

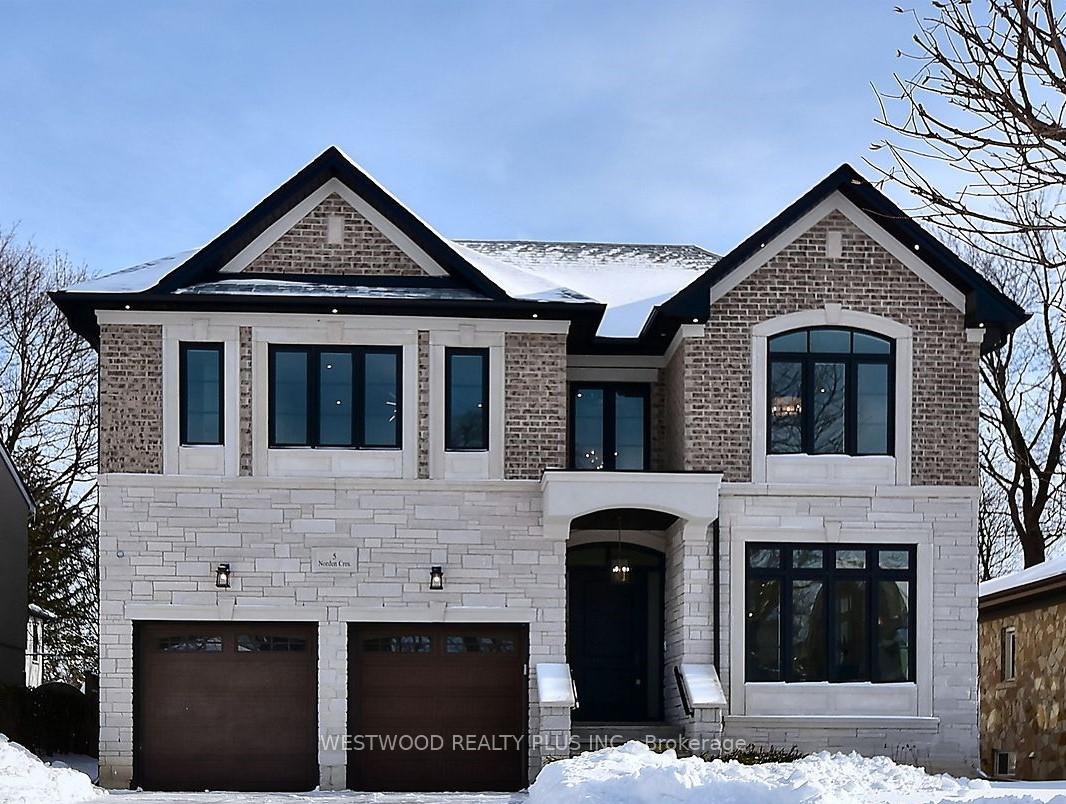
5 Norden Crescent
5 Norden Crescent
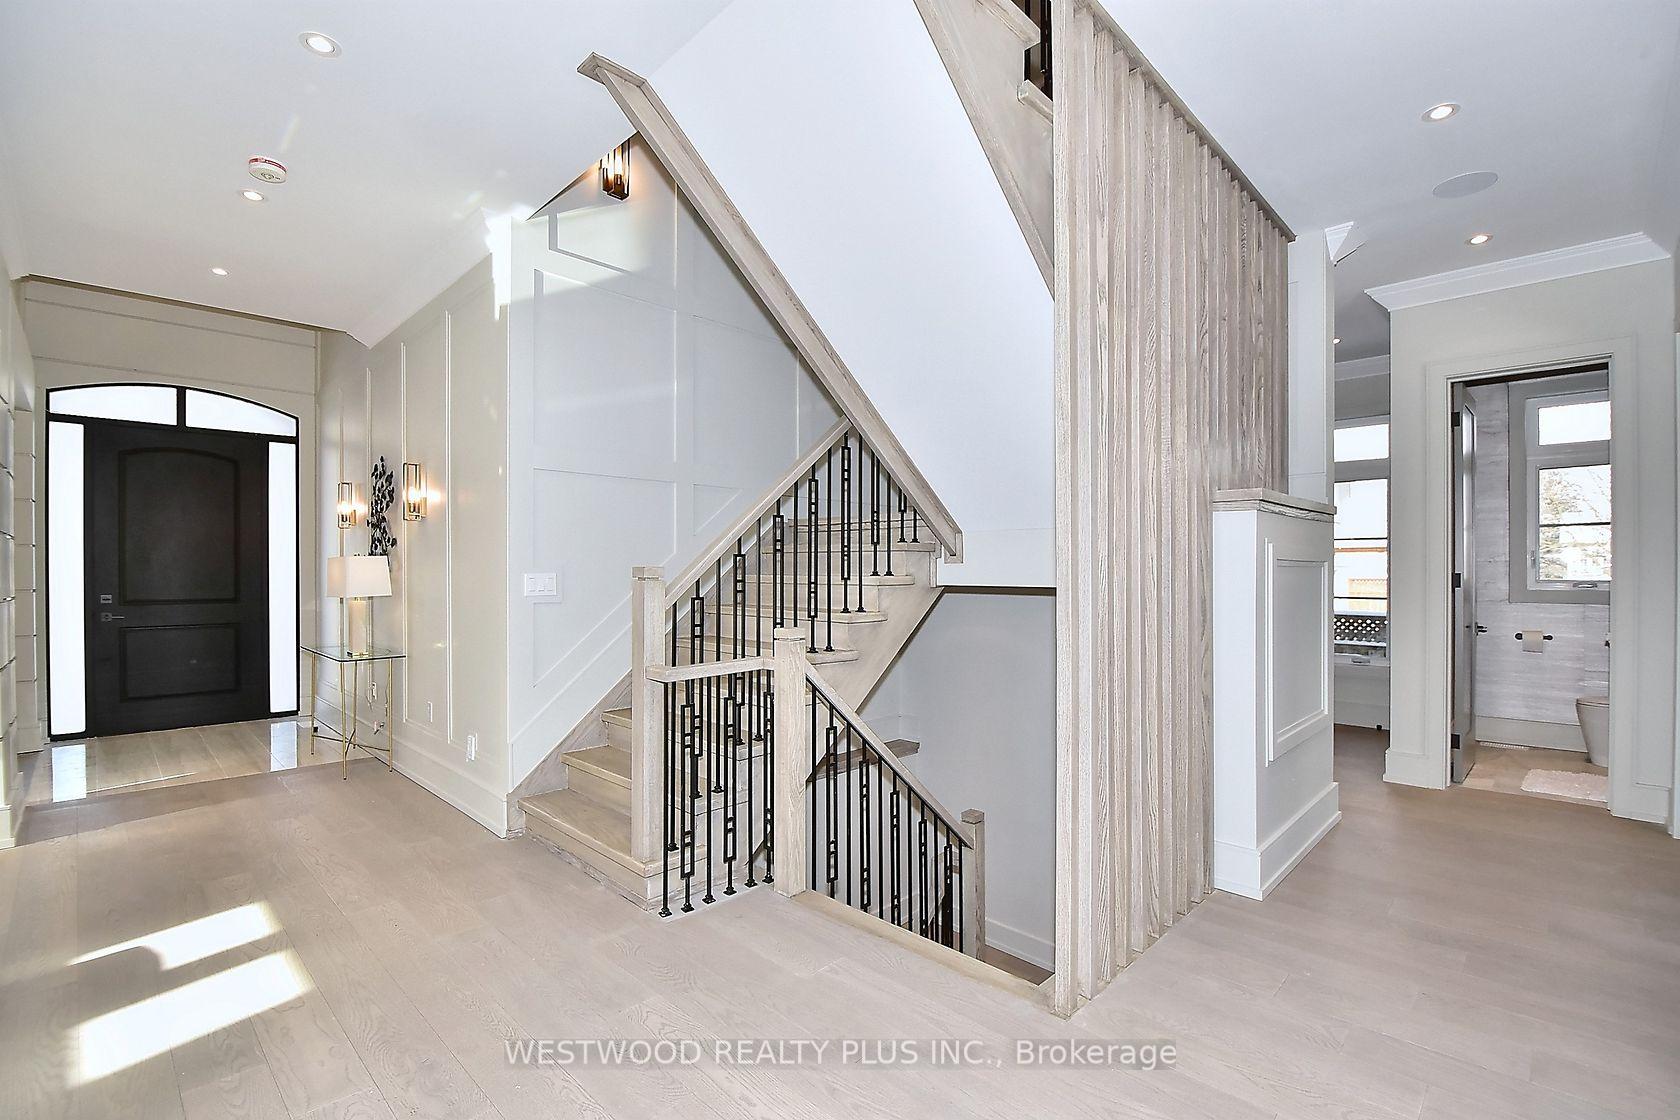 See all 40 photos
Property history
Facts and features
- BasementWalk-out
- Age of home0–5 years
- Water, sewerMunicipal
- HeatingForced air
- Separate entrance
- Hardwood floors
- Fireplace
- Central air
The homeDetached, 2-storey, Age 0–5 years
- Type: Detached
- Style: 2-storey
- Age: 0–5 years
- Basement: Finished with walk-out, separate entrance
InsideFireplace Yes, Hardwood, Upper level
- Fireplace: Yes
- Flooring: Hardwood
- Laundry: Upper level
- Features: Central vacuum, carpet free, countertop range, auto garage door remote, sump pump
- Elevator: Yes
- Rooms above ground: 10
- Rooms in the basement: 4
- Bedrooms: 4 + 2 in the basement
- Bathrooms: 6
- Kitchens: 1
- Family room: Yes
Outside and lotBrick, stone, Asphalt shingle, Concrete
- Exterior: Brick, stone
- Roof: Asphalt shingle
- Foundation: Concrete
- Size: 50.08 × 133.73 ft
- Zoning: Residential
Parking2 Garage, Built-in, Private double
- Spaces: 2 Garage
- Garage: Built-in
- Driveway: Private double
Heating, water and powerForced air, gas, Central air, Municipal water
- Heating: Forced air, gas
- Cooling: Central air
- Water: Municipal water
- Sewer: Municipal sewer
Costs and taxesTaxes $16,076 a year, Hot water tank
- Taxes, 2024: $16,076 a year
- Rental items: Hot water tank
Included in the sale**for ultimate convenience, enjoy an access elevator connecting the garage to all three levels, ensuring effortless movement throughout the home**
- Included: **for ultimate convenience, enjoy an access elevator connecting the garage to all three levels, ensuring effortless movement throughout the home**
NearbyPublic transit, wooded/treed
- Close to: Public transit, wooded/treed
Listing detailsC11954264, Sold, Feb 3, 2025
- MLS® number: C11954264
- Status: Sold
- Listed on: Feb 3, 2025
- Days on market: 45
- Updated: Mar 20, 2025
- Possession: To Be Arranged
- Occupied by: Vacant
- Listing brokerage: WESTWOOD REALTY PLUS INC.
About this home
5 Norden Crescent, North York (Banbury-Don Mills), ON M3B 1B5
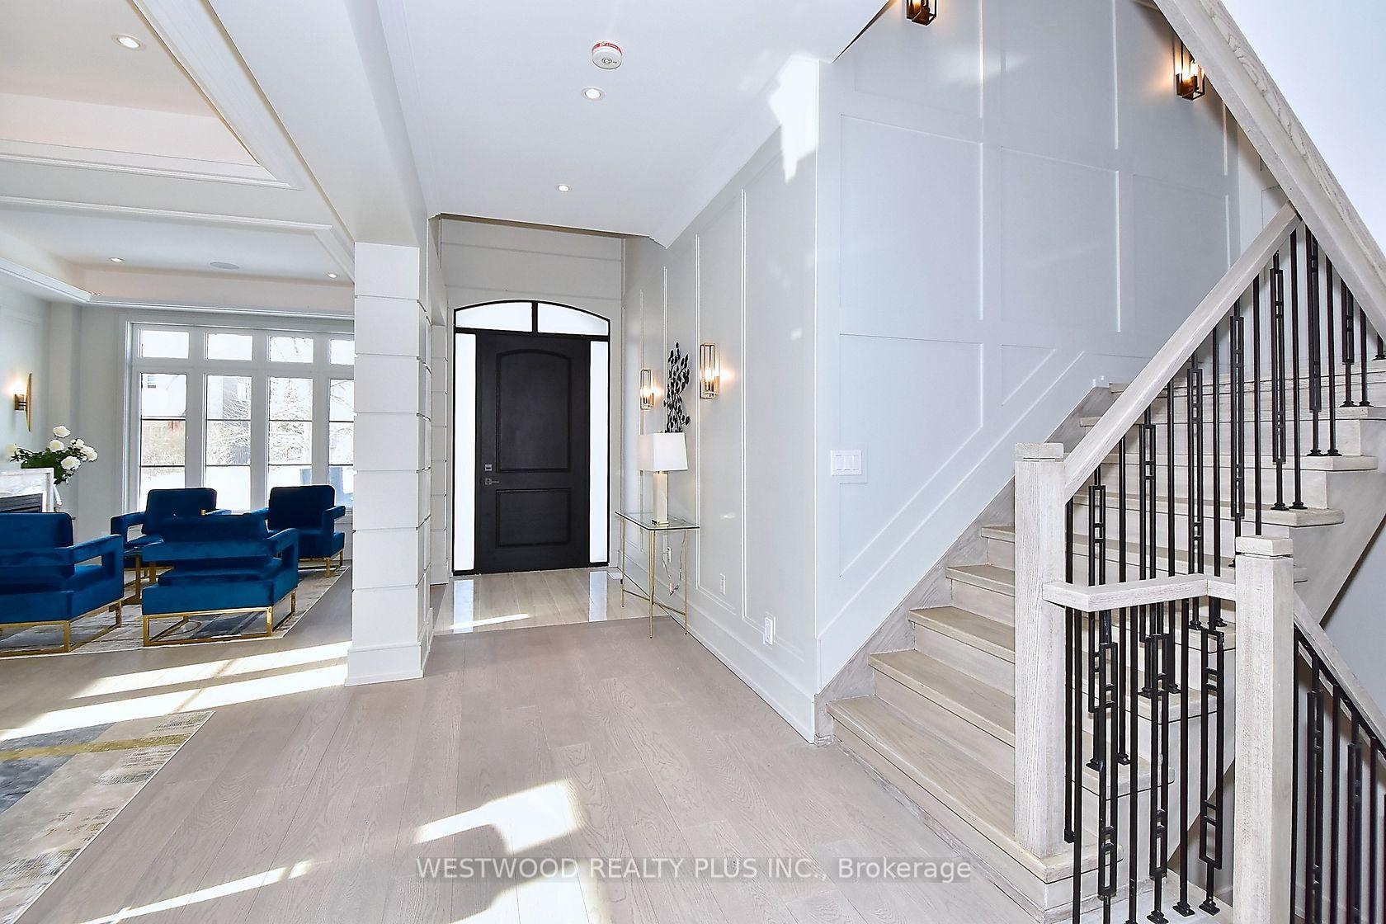
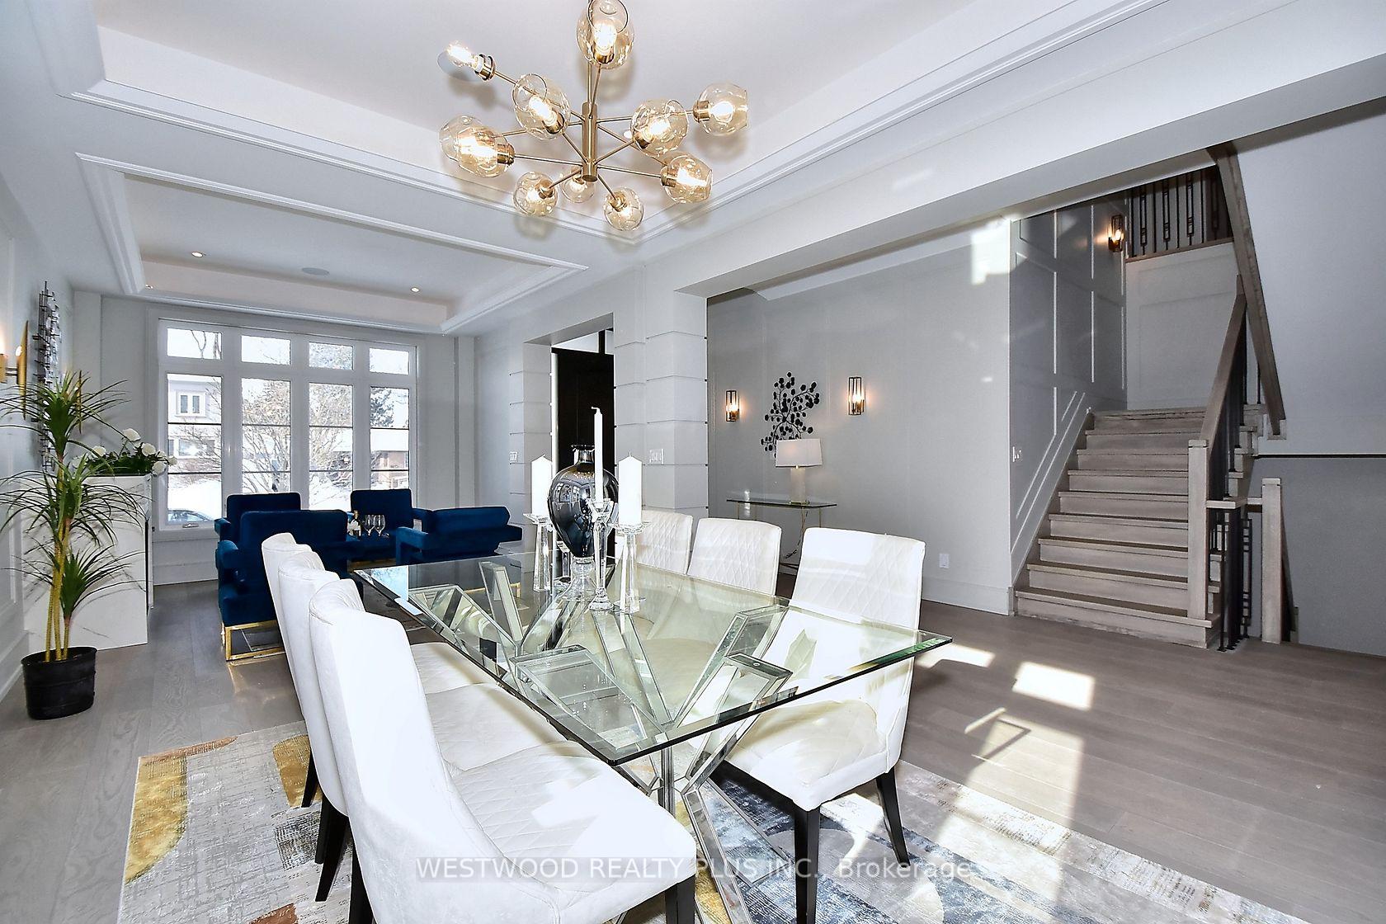
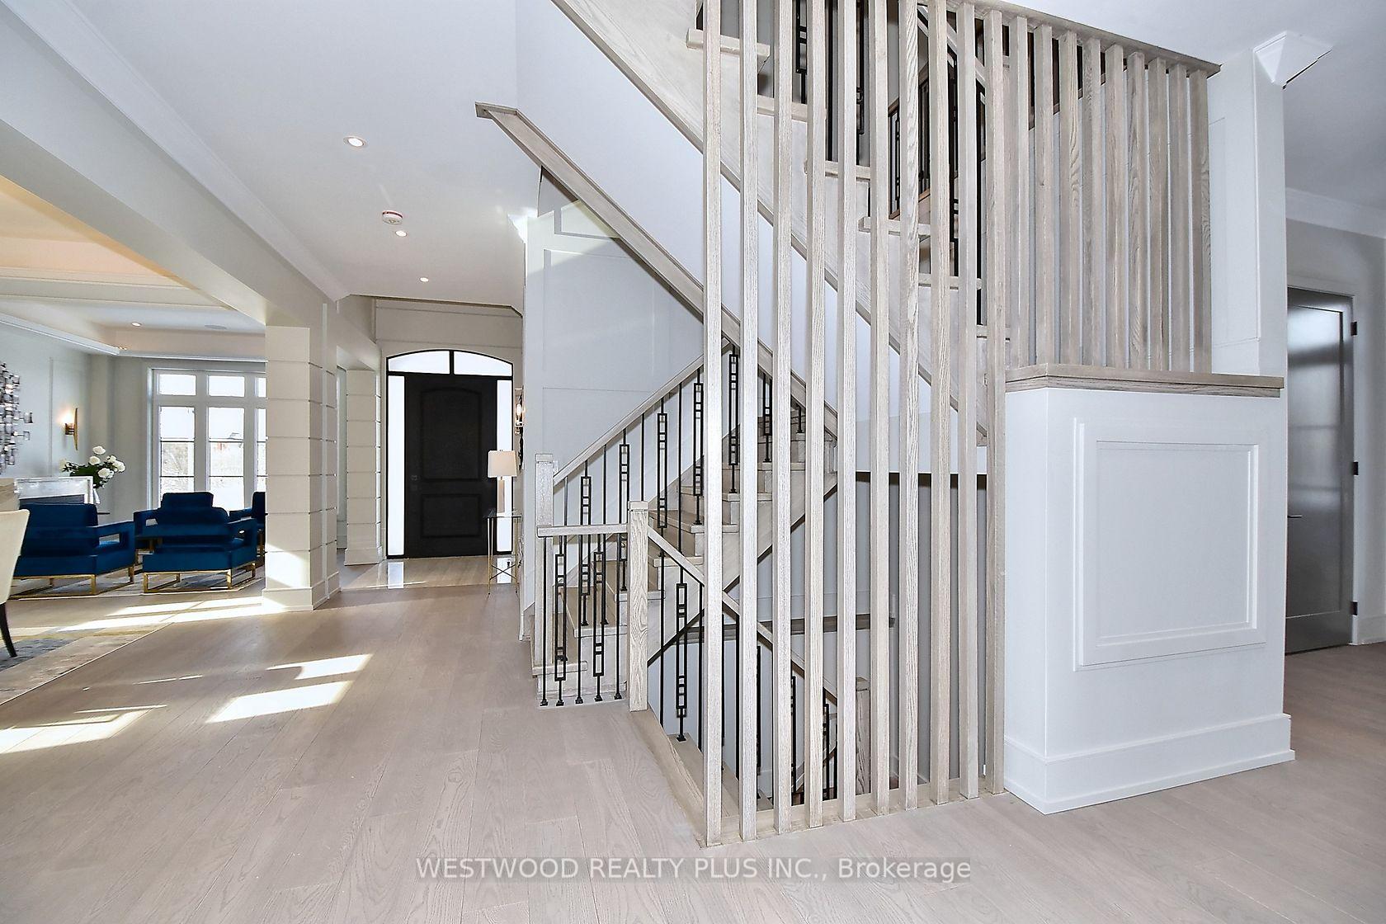
Luxury Redefined, Architectural Masterpiece, Step into this breathtaking, open-concept luxury home, meticulously designed for elegance and comfort. The showstopping kitchen boasts a custom two-tiered island with an integrated breakfast table, a waterfall countertop, a marble mosaic backsplash, and a porcelain apron sinka true chefs dream. Custom wall paneling throughout the home enhances its refined character, leading into a family room with built-in shelving and a sleek linear gas fireplace. The sophisticated living and dining areas feature another gas fireplace, exquisite moulding, and an inviting ambiance perfect for entertaining. Nestled in a coveted neighborhood, this residence is just steps from Edwards Gardens, Shops at Don Mills, Banbury Community Center, scenic parks, tennis courts, top-tier schools, and convenient TTC access. An unparalleled opportunity to own a masterpiece. Schedule your private viewing today! **EXTRAS** Subzero Fridge, Wolf Oven & Cooktop, Designer Chandeliers, Interior Solid Doors, Built-In Speakers, Cove Lighting With Led, Powder Room W/ Custom Vanity & Terrazzo Counter, Servers w/ Built-In Pantry
Ask about this home
A HOMEH agent will answer your questions about this home.
Around this home
Daily convenience, out of 100, from the distances below
Schools nearby
School rating, out of 10.
Helpful calculators
Your HOMEH agent

"I would see it this week."