

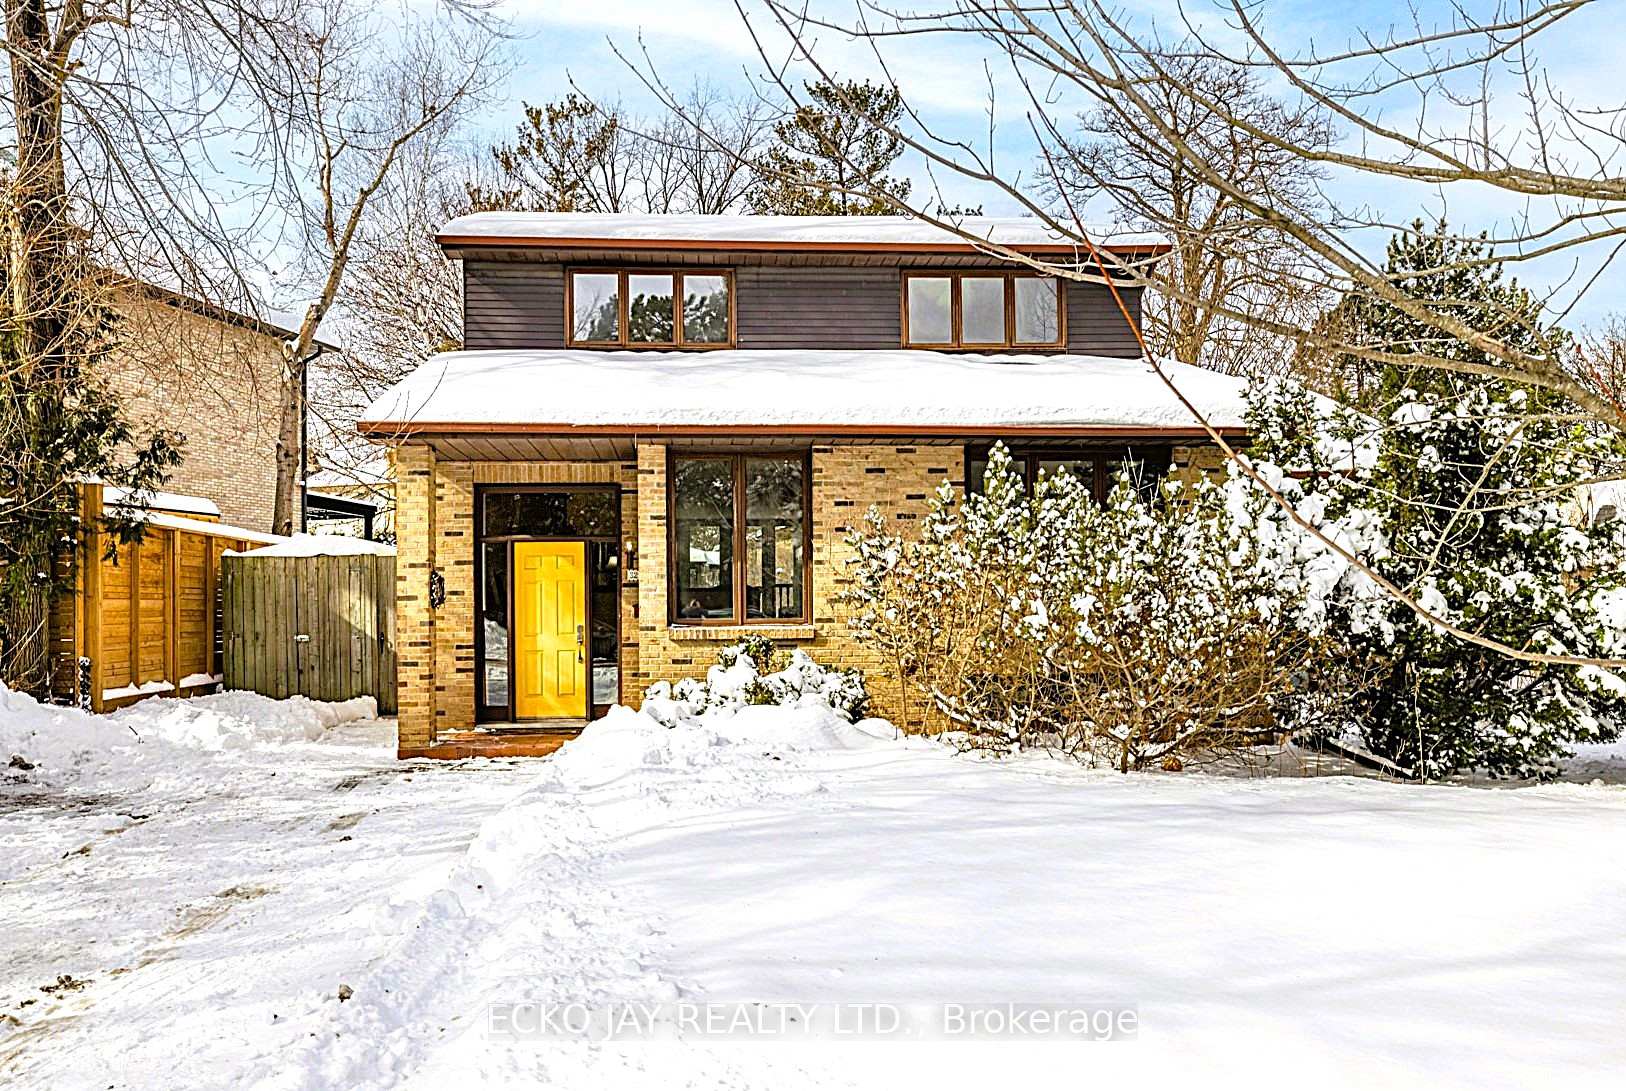
32 Bradgate Road
32 Bradgate Road
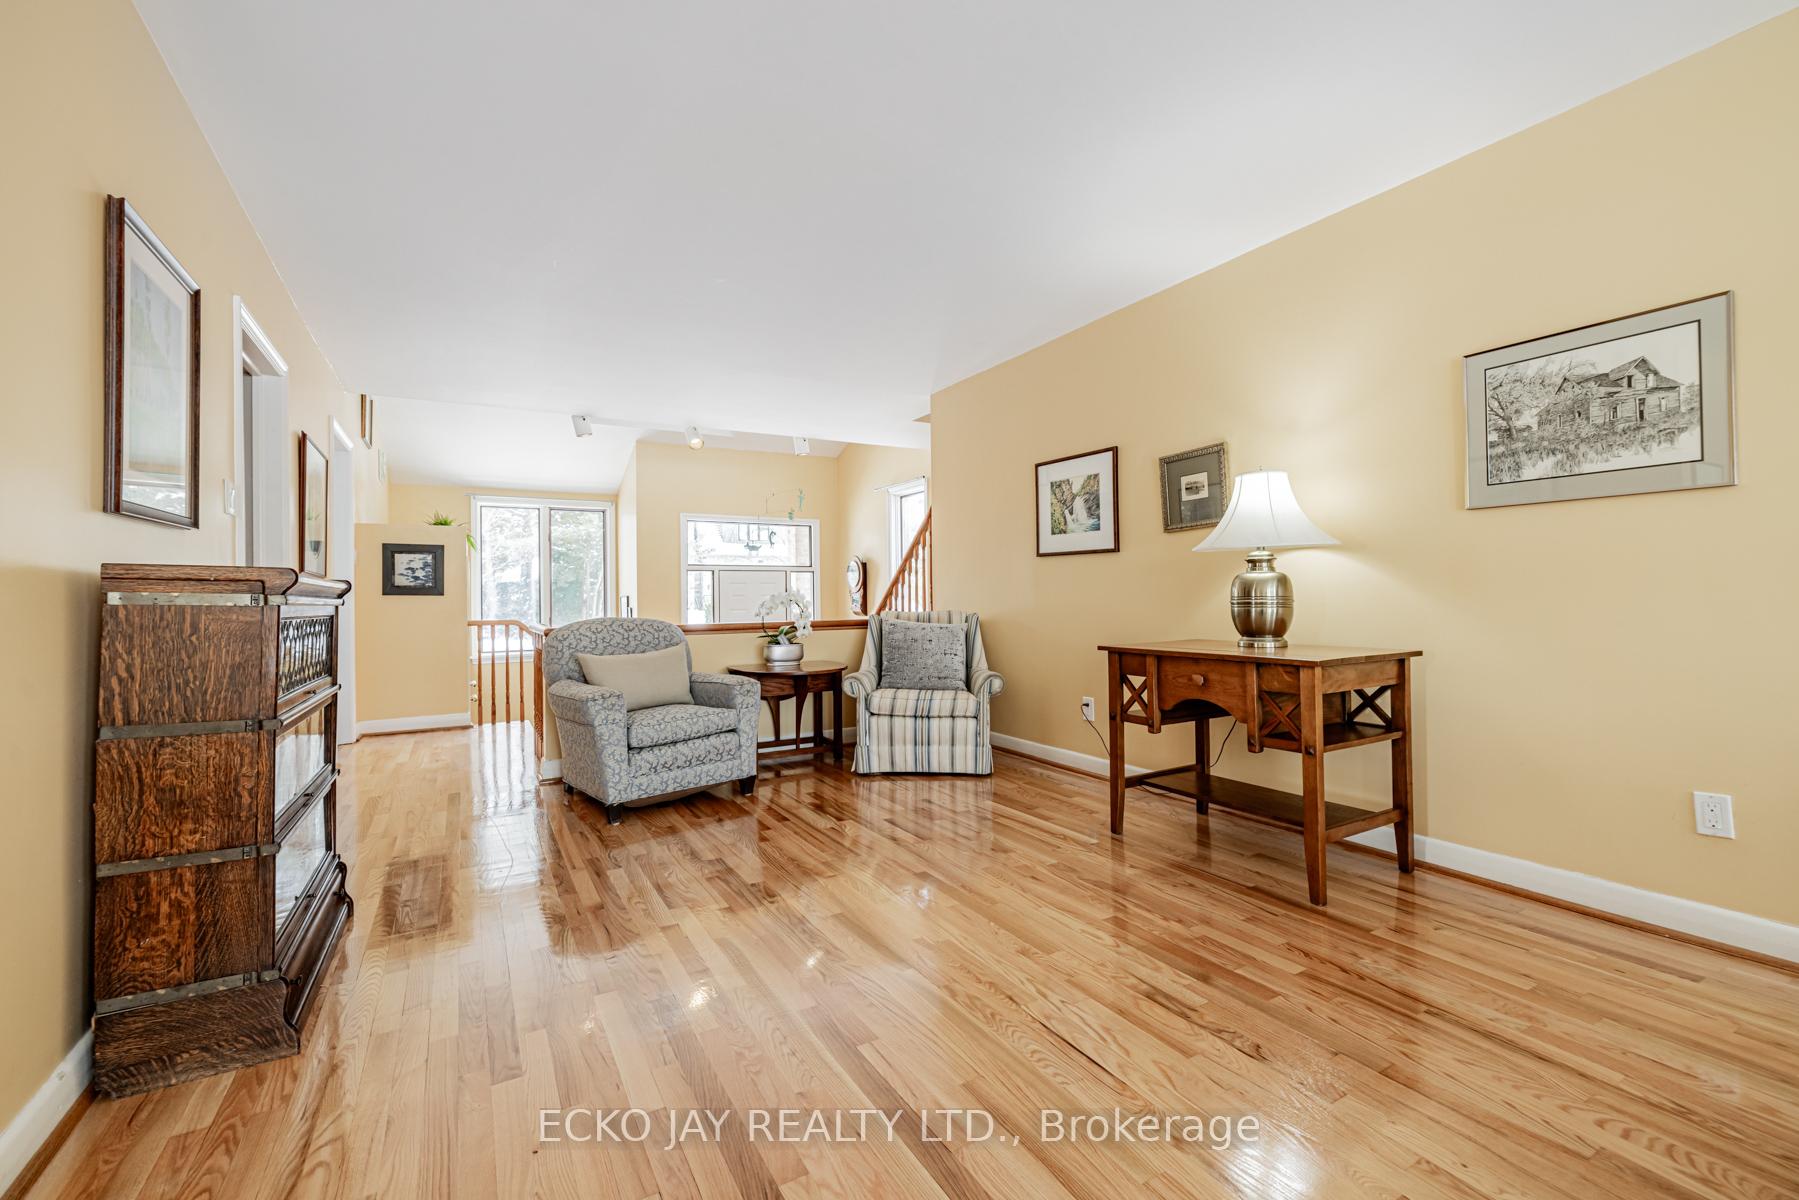 See all 27 photos
Property history
Facts and features
- BasementFinished
- Water, sewerMunicipal
- Lot shapeIrregular
- HeatingForced air
- Hardwood floors
- Central air
The homeDetached, 2-storey, Finished
- Type: Detached
- Style: 2-storey
- Basement: Finished
- Waterfront: None
InsideHardwood, Broadloom, Parquet, Separate hydro meter, storage, water heater, workbench, Rooms above ground 8
- Flooring: Hardwood, Broadloom, Parquet
- Features: Separate hydro meter, storage, water heater, workbench
- Rooms above ground: 8
- Rooms in the basement: 4
- Bedrooms: 5 + 2 in the basement
- Bathrooms: 3
- Kitchens: 1
- Family room: Yes
Outside and lotBrick, Shingles, Concrete
- Exterior: Brick
- Roof: Shingles
- Foundation: Concrete
- Features: Deck, privacy, year round living
- Other structures: Garden shed
- Size: 80.1 × 128.87 ft
- Shape: Irregular
Parking4 Parking, Private double
- Spaces: 4 Parking
- Driveway: Private double
Heating, water and powerForced air, gas, Central air, Municipal water
- Heating: Forced air, gas
- Cooling: Central air
- Water: Municipal water
- Sewer: Municipal sewer
Costs and taxesTaxes $9,141 a year, HST included in the price, Enercare hot water tank ($37.97/month)
- Taxes, 2024: $9,141 a year
- HST: HST included in the price
- Rental items: Enercare hot water tank ($37.97/month)
Included in the saleFridge-2024, stove 2023, dishwasher 2022, washer, all window coverings, electric light fixtures, furnace, central air conditioner., Floor and table lamps, area rugs, all artwork, some furniture, outdoor heaters on backyard deck, the two tvs, electric fireplace/heater in rec room.
- Included: Fridge-2024, stove 2023, dishwasher 2022, washer, all window coverings, electric light fixtures, furnace, central air conditioner.
- Not included: Floor and table lamps, area rugs, all artwork, some furniture, outdoor heaters on backyard deck, the two tvs, electric fireplace/heater in rec room.
NearbyCul de sac/dead end, fenced yard, park, school, public transit
- Close to: Cul de sac/dead end, fenced yard, park, school, public transit
Listing detailsC12004072, Sold, Mar 6, 2025
- MLS® number: C12004072
- Status: Sold
- Listed on: Mar 6, 2025
- Days on market: 11
- Updated: Mar 17, 2025
- Possession: Flexible
- Occupied by: Vacant
- Listing brokerage: ECKO JAY REALTY LTD.
About this home
32 Bradgate Road, North York (Banbury-Don Mills), ON M3B 1J7
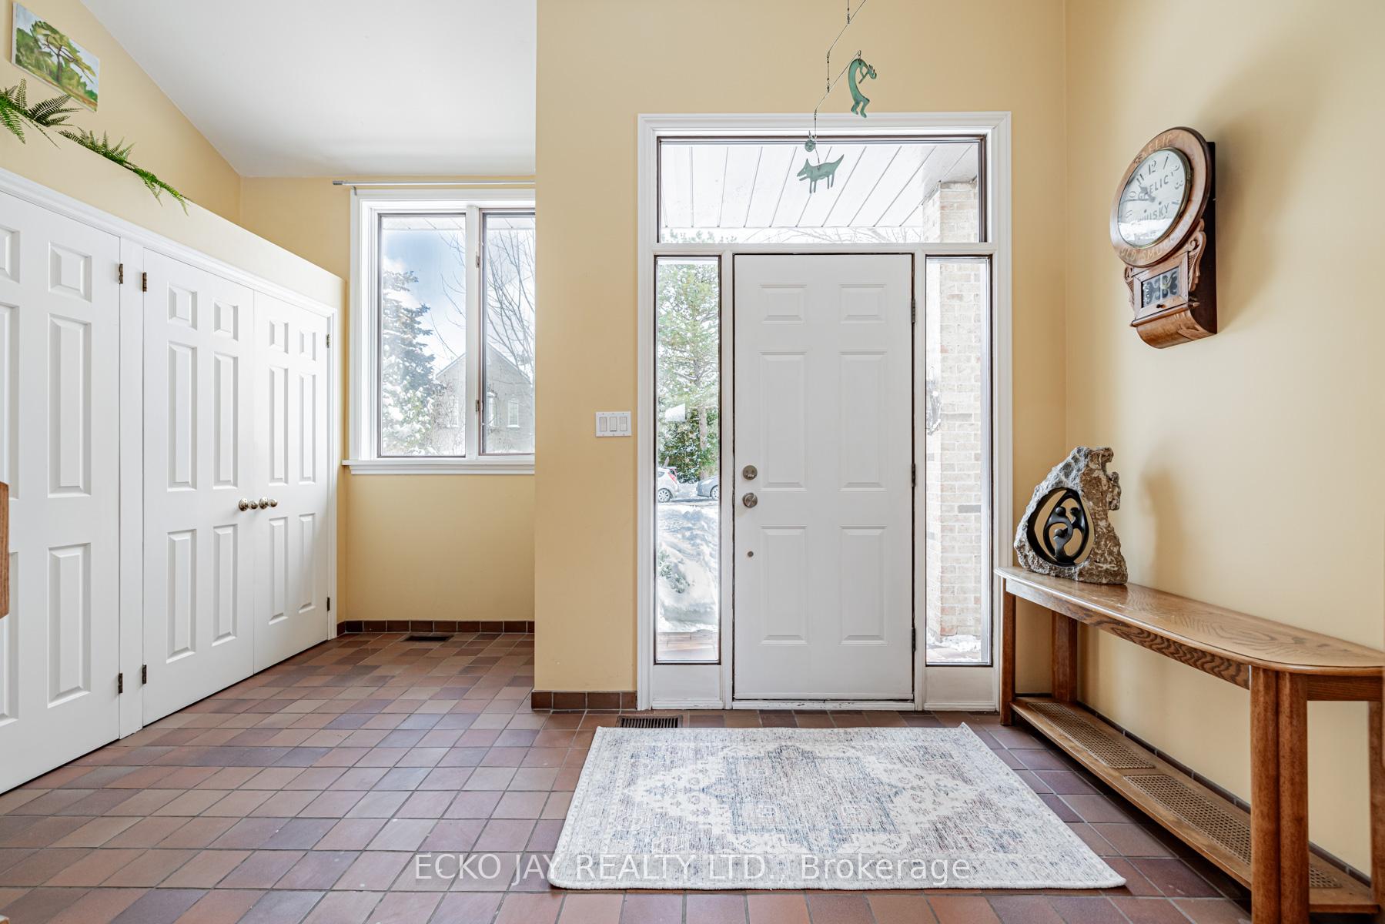
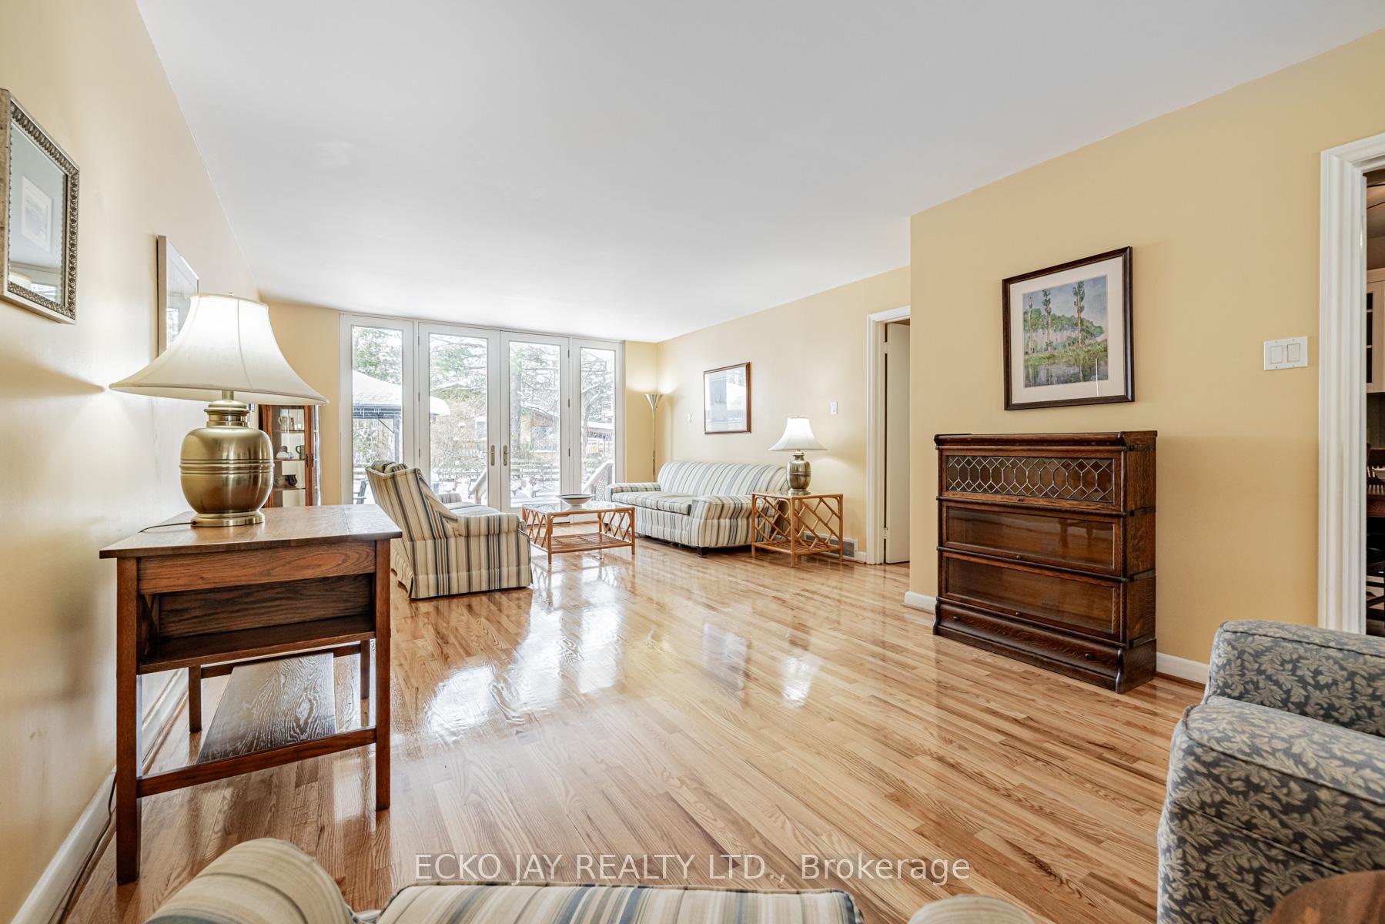
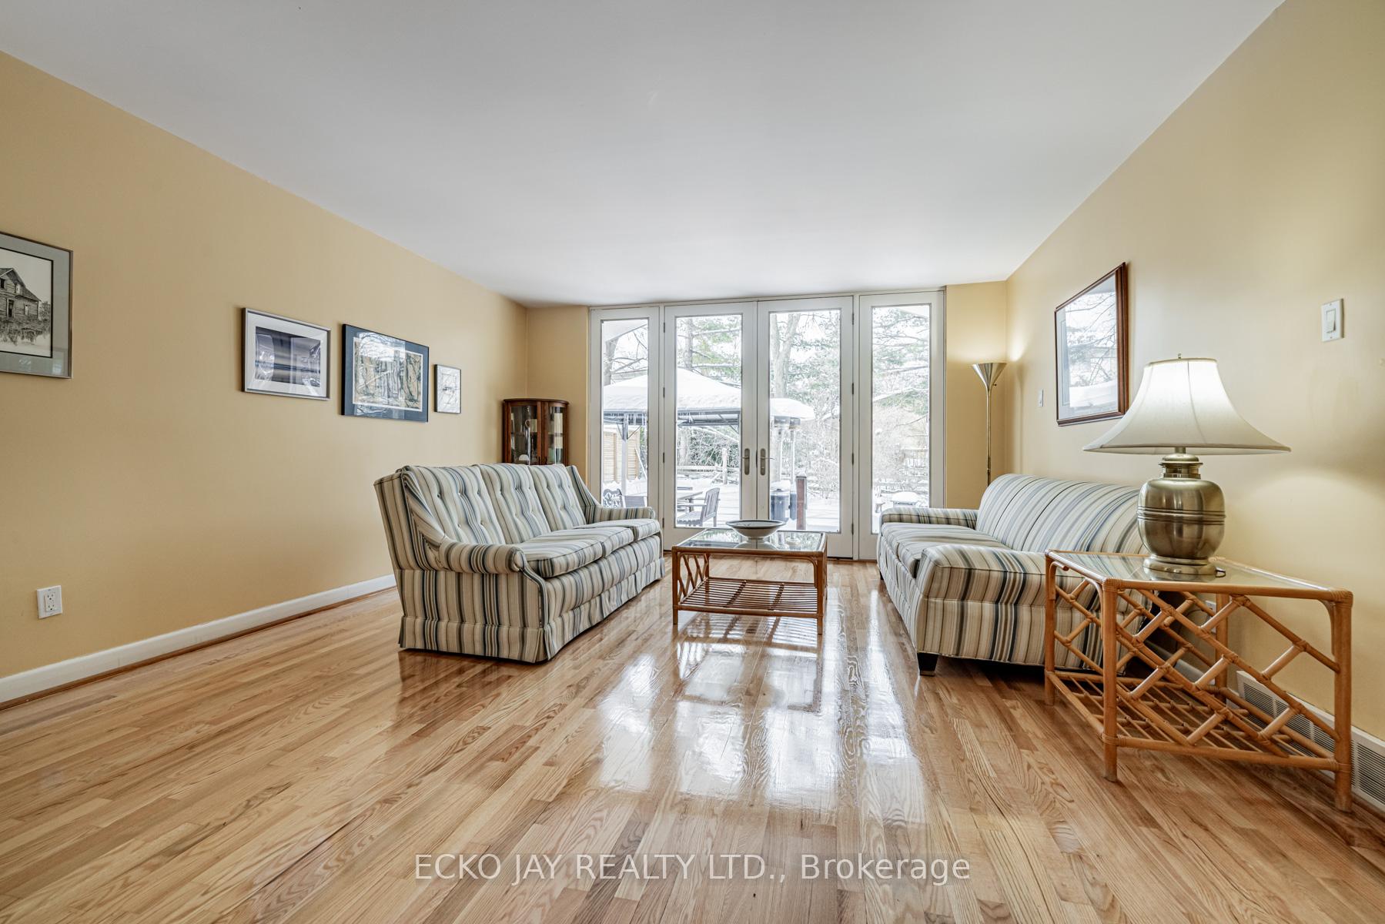
This charming and spacious 5+2 bedroom family home sits on an 80-foot frontage in a highly sought-after cul-de-sac. Lovingly maintained and thoughtfully expanded with professional additions, it offers over 2,200 sq. ft. plus a finished basement. The large, private backyard features a gazebo and covered deck and the front yard boasts a beautiful perennial flower garden - perfect for outdoor enjoyment. Inside, a bright, open-concept layout welcomes you with a high ceiling entrance, two skylights, and floor-to-ceiling French doors leading to the backyard. The family-sized kitchen includes a cozy breakfast area, complemented by a separate dining room. With versatile spaces for a home office, nanny or in-law suite, this home adapts to your needs. Ideally located just steps from Bond Parks tennis courts and baseball fields, as well as Edwards Gardens and scenic walking trails. Convenient access to top-rated public and private schools, including Norman Ingram School, Don Mills Collegiate, Rippleton PS, Windfields Junior High (I.B. Program), St. Bonaventure Catholic School, St. Andrews and York Mills Collegiate, Bayview Glen Independent School, Giles School (French Immersion) and many others. Close to TTC, Shops at Don Mills, and more!
Ask about this home
A HOMEH agent will answer your questions about this home.
Around this home
Daily convenience, out of 100, from the distances below
Schools nearby
School rating, out of 10.
Helpful calculators
Your HOMEH agent

"I would see it this week."