

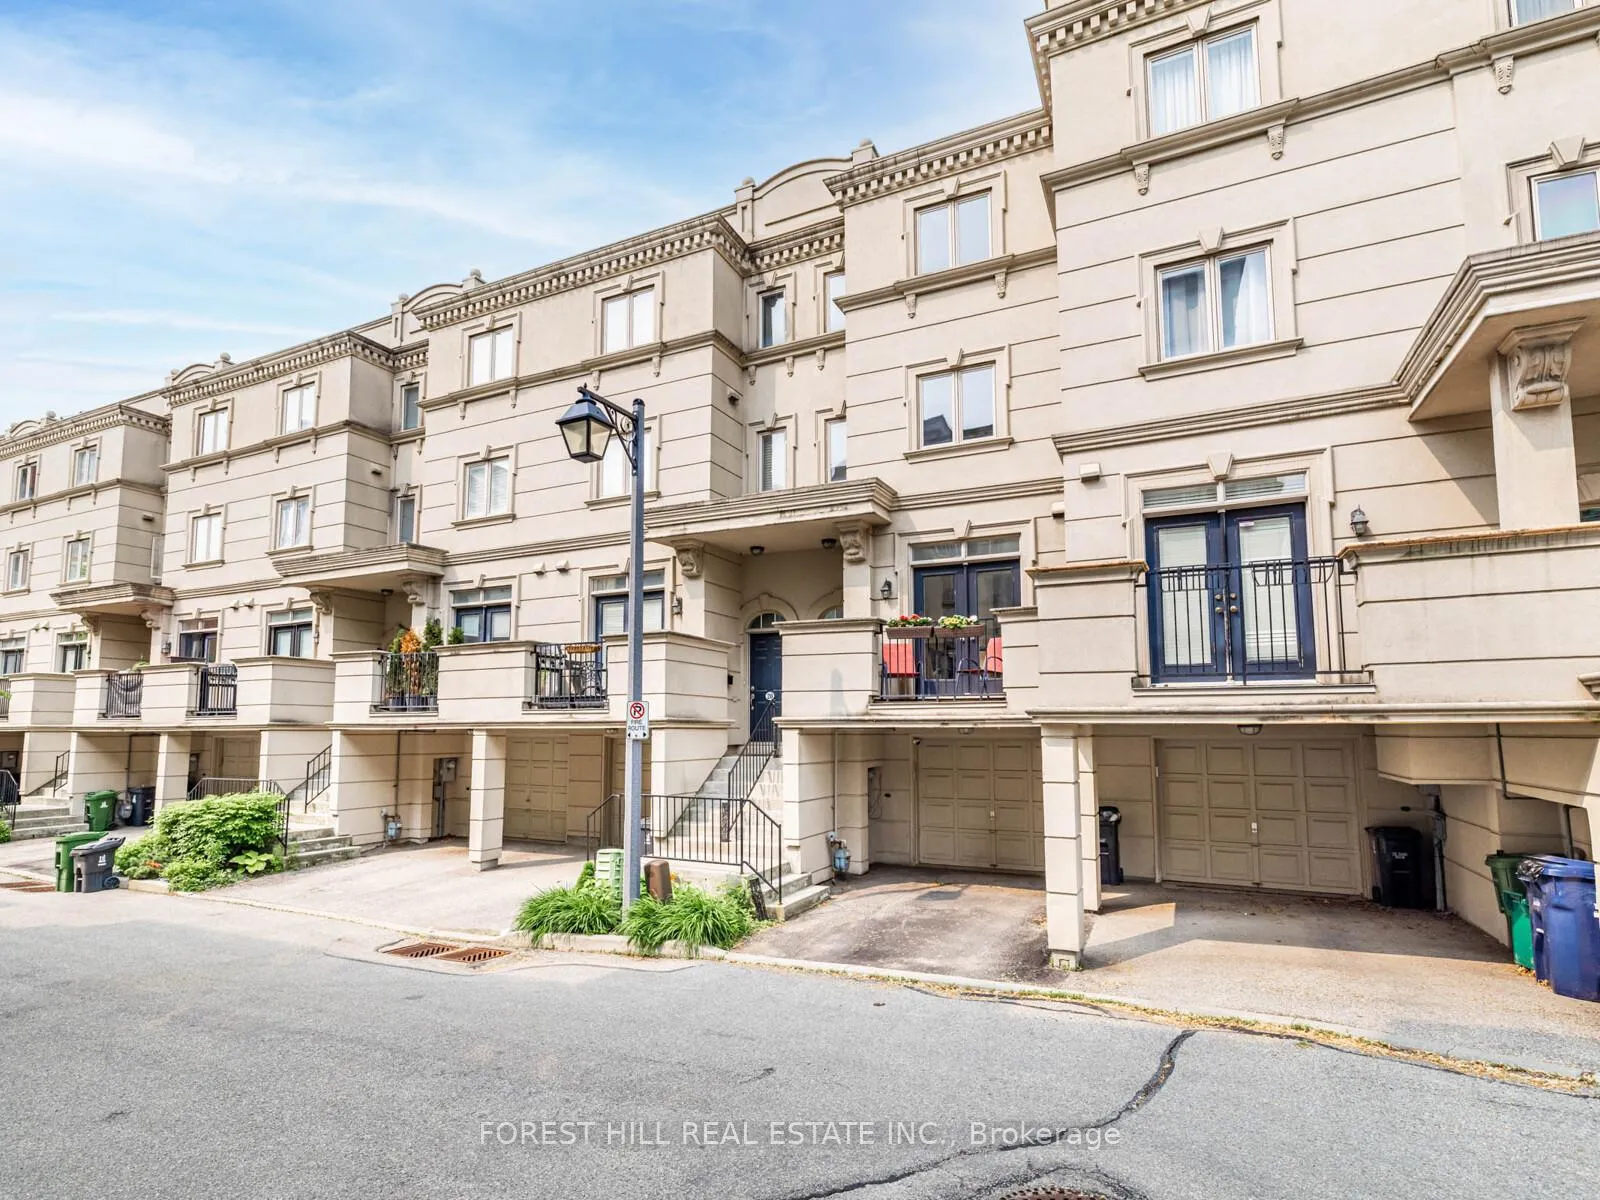
22 Espana Lane
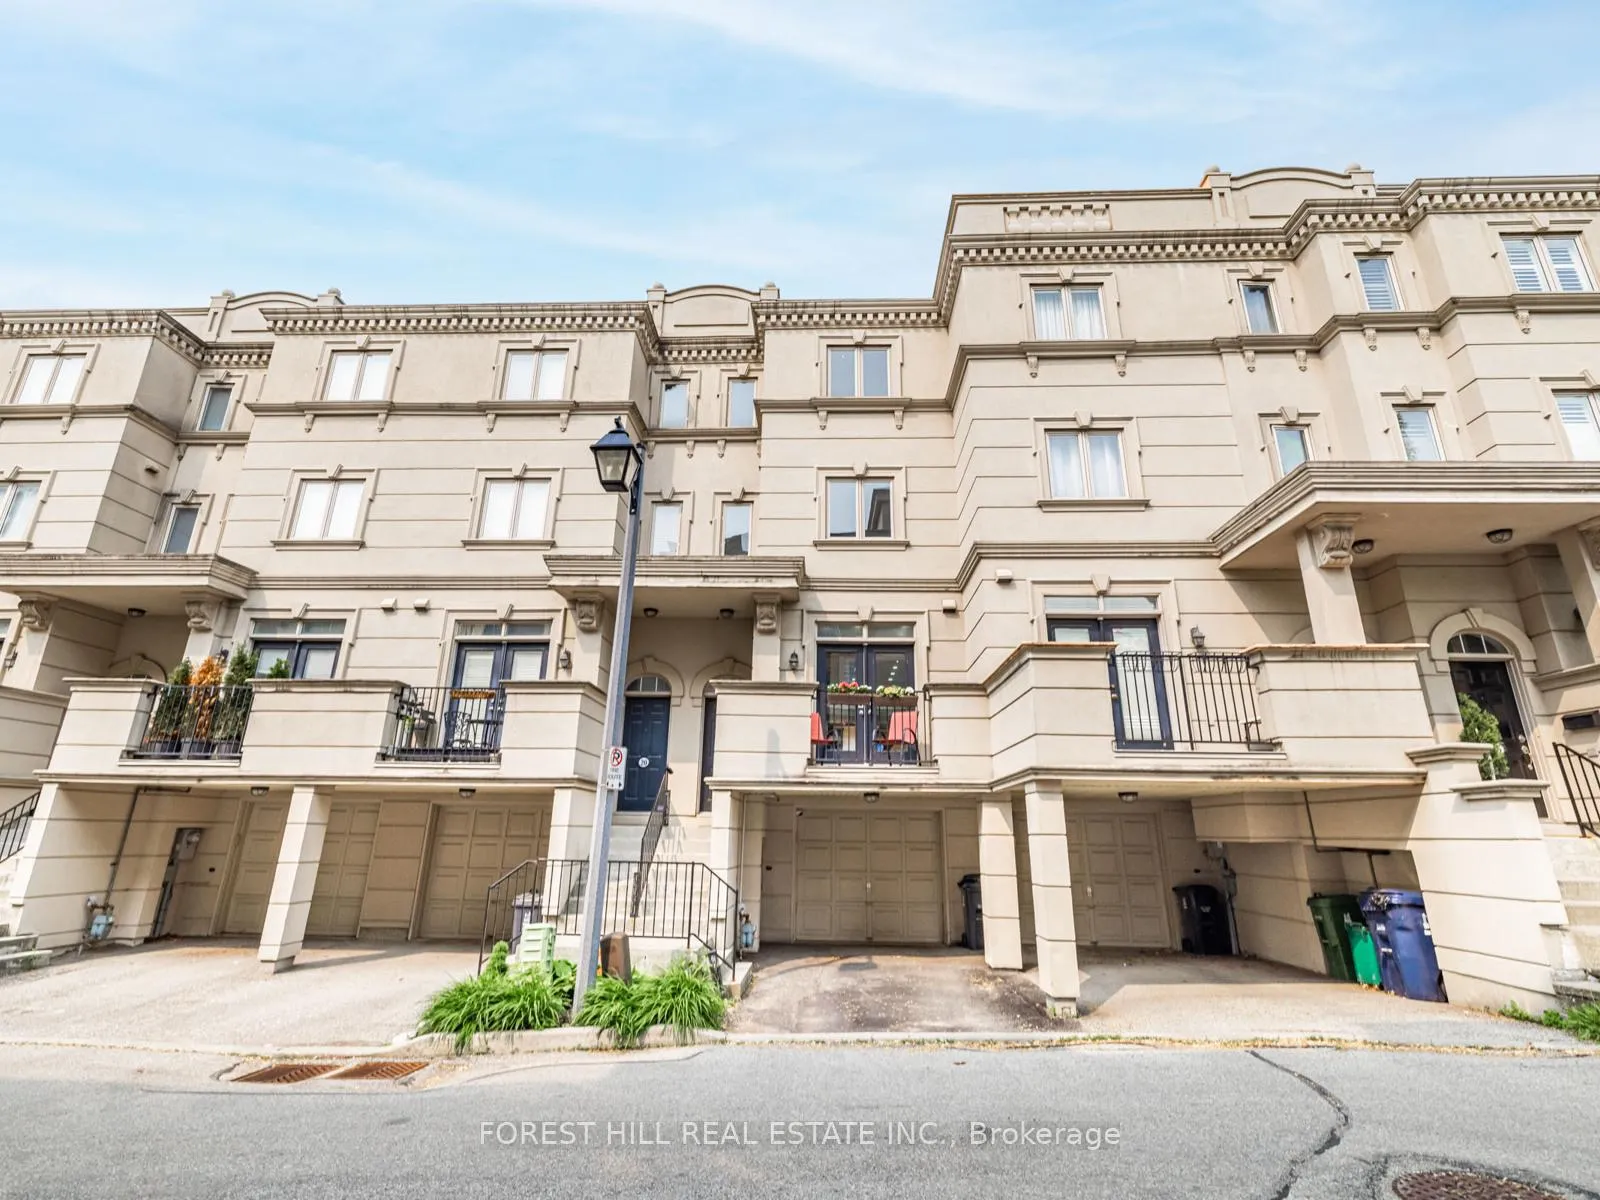
22 Espana Lane
 See all 22 photos
Property history
Facts and features
- BasementFinished
- Water, sewerMunicipal
- Lot shapeIrregular
- HeatingForced air
- Hardwood floors
- Fireplace
- Central air
The homeFreehold Townhouse, 3-storey, 2,000–2,500 sq ft
- Type: Freehold Townhouse
- Style: 3-storey
- Living space: 2,000–2,500 sq ft
- Basement: Finished
- View: City, clear
InsideFireplace Yes, Hardwood, Porcelain, Lower level
- Fireplace: Yes
- Flooring: Hardwood, Porcelain
- Laundry: Lower level
- Features: Auto garage door remote
- Rooms above ground: 7
- Rooms in the basement: 2
- Bedrooms: 3 + 1 in the basement
- Bathrooms: 3
- Kitchens: 1
Outside and lotStucco (plaster), Flat, Other
- Exterior: Stucco (plaster)
- Roof: Flat
- Foundation: Other
- Size: 14.99 × 72.21 ft
- Shape: Irregular
- Zoning: Residential
Parking1 Garage, Built-in, Lane, private
- Spaces: 1 Garage
- Garage: Built-in
- Driveway: Lane, private
Heating, water and powerForced air, gas, Central air, Municipal water
- Heating: Forced air, gas
- Cooling: Central air
- Water: Municipal water
- Sewer: Municipal sewer
- Natural gas: Yes
- Hydro: Yes
- Cable: Available
- Telephone: Available
Costs and taxesTaxes $7,511 a year, HST included in the price, N/a
- Taxes, 2025: $7,511 a year
- HST: HST included in the price
- Rental items: N/a
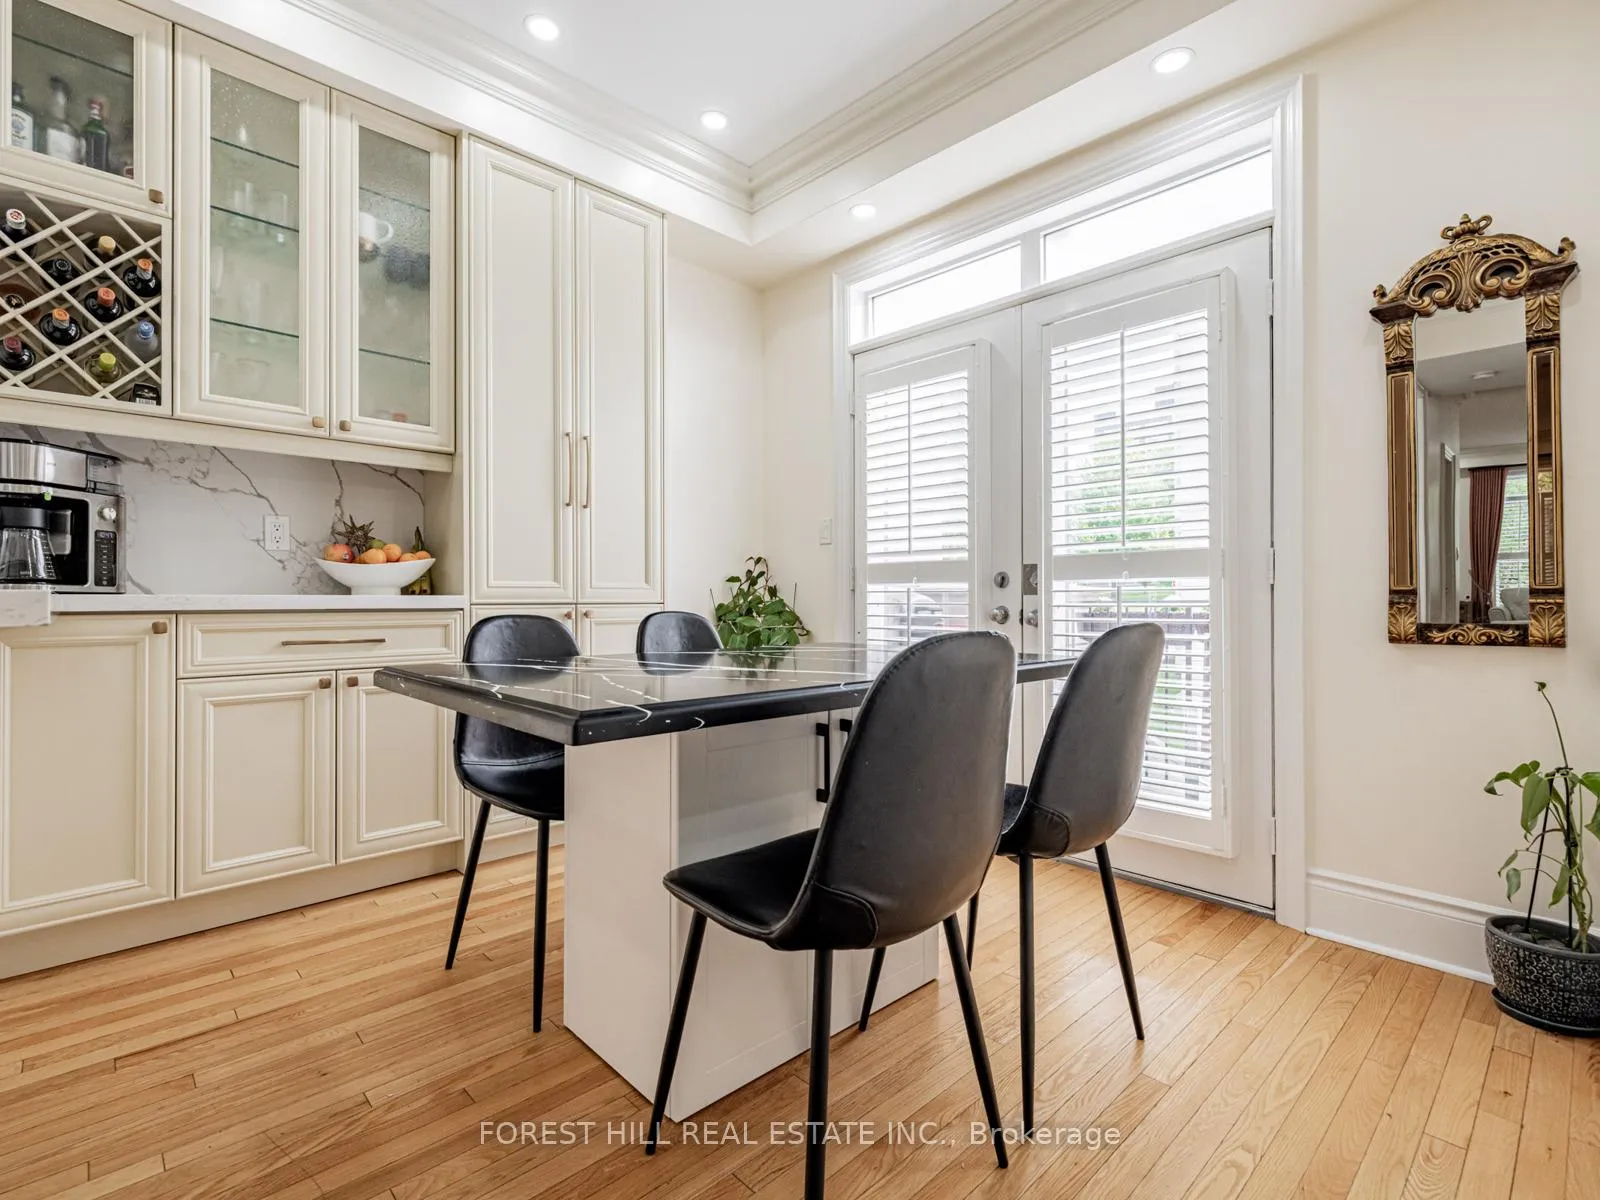
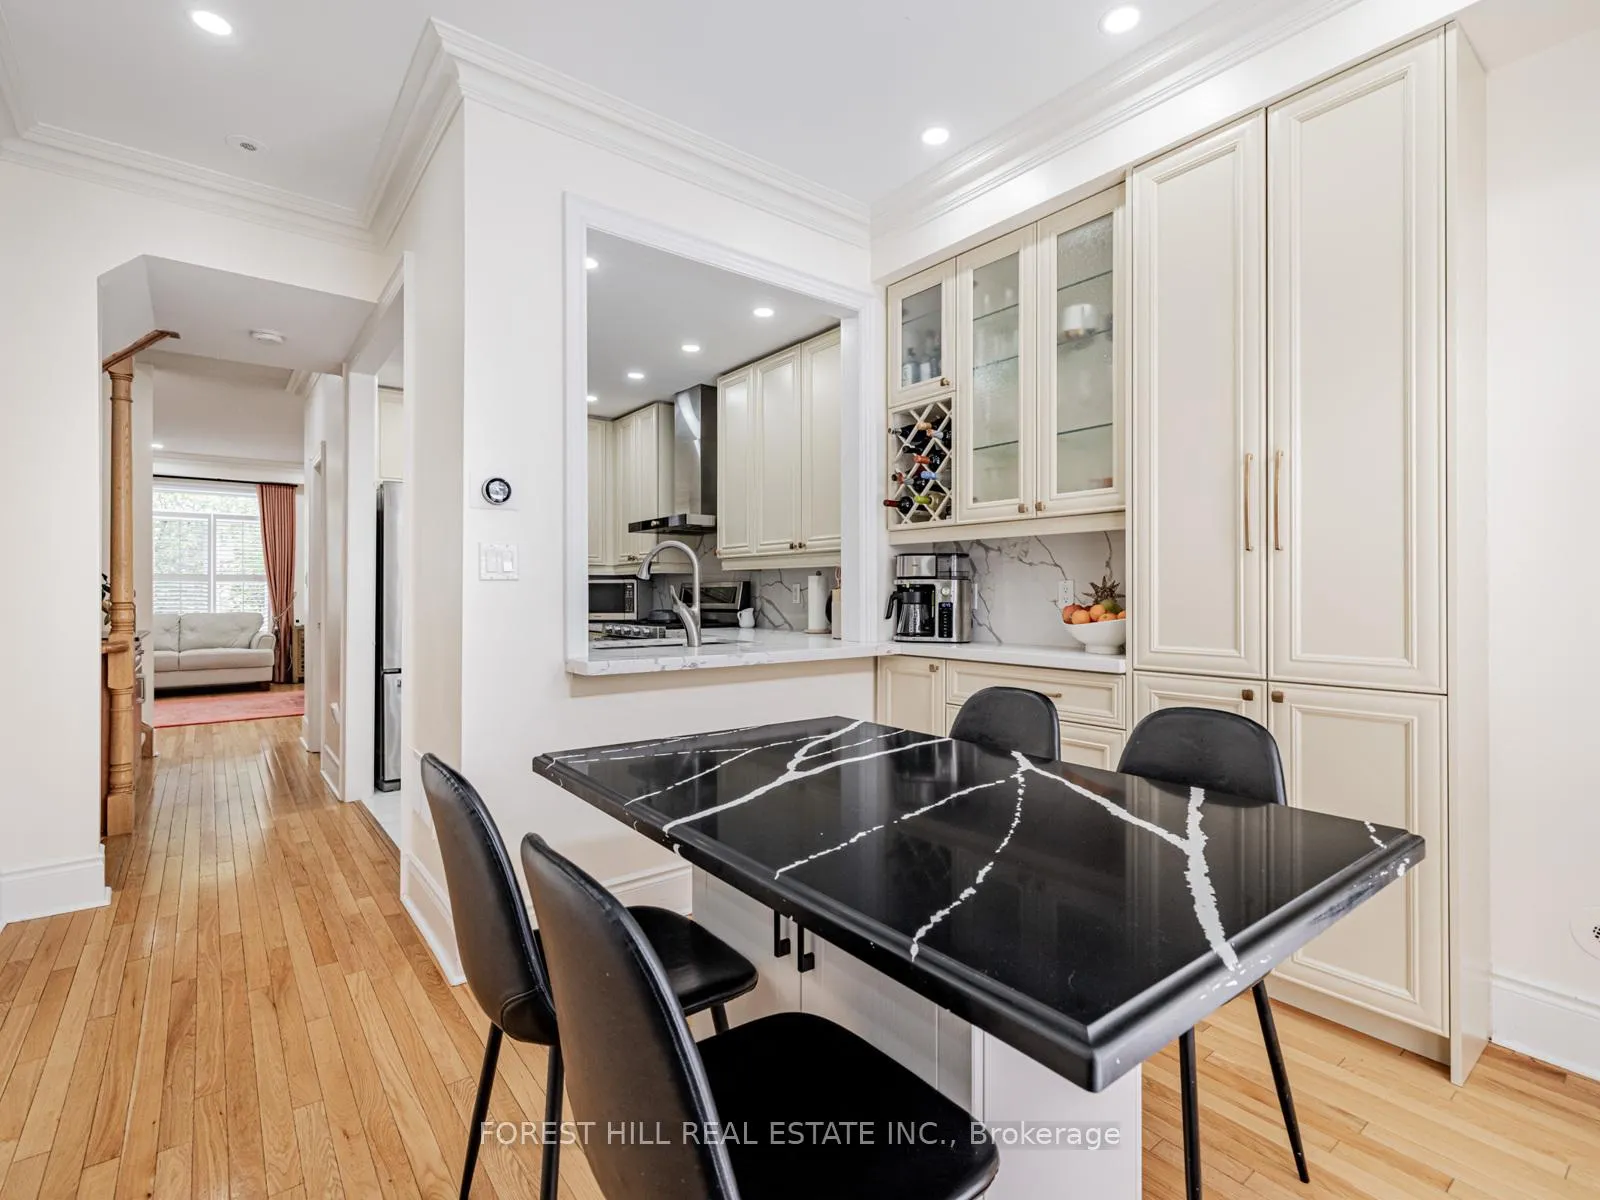
Included in the sale*newer s/s fridge(2020) on main floor,newer gas stove(2020),newer s/s b/i dishwasher(2020),newer hoodfan(2020),newer front-load washer/dryer(2020),newer custom-cabinet(kitchen),newer kitchen countertop/backsplash(2020),extended newer pantry(2020-dining rm),newer kitchen floor(2020),gas fireplace,newer pot lights(2020),newer furance(2019),owner hot water tank(2019)
- Included: *newer s/s fridge(2020) on main floor,newer gas stove(2020),newer s/s b/i dishwasher(2020),newer hoodfan(2020),newer front-load washer/dryer(2020),newer custom-cabinet(kitchen),newer kitchen countertop/backsplash(2020),extended newer pantry(2020-dining rm),newer kitchen floor(2020),gas fireplace,newer pot lights(2020),newer furance(2019),owner hot water tank(2019)
NearbyPark, public transit, place of worship, rec./commun.centre, school
- Close to: Park, public transit, place of worship, rec./commun.centre, school
Listing detailsC12391288, Sold, Sep 9, 2025
- MLS® number: C12391288
- Status: Sold
- Listed on: Sep 9, 2025
- Days on market: 49
- Updated: Oct 28, 2025
- Possession: 60-89 days
- Occupied by: Owner
- Listing brokerage: FOREST HILL REAL ESTATE INC.
About this home
22 Espana Lane, North York (Willowdale East), ON M2N 7K8
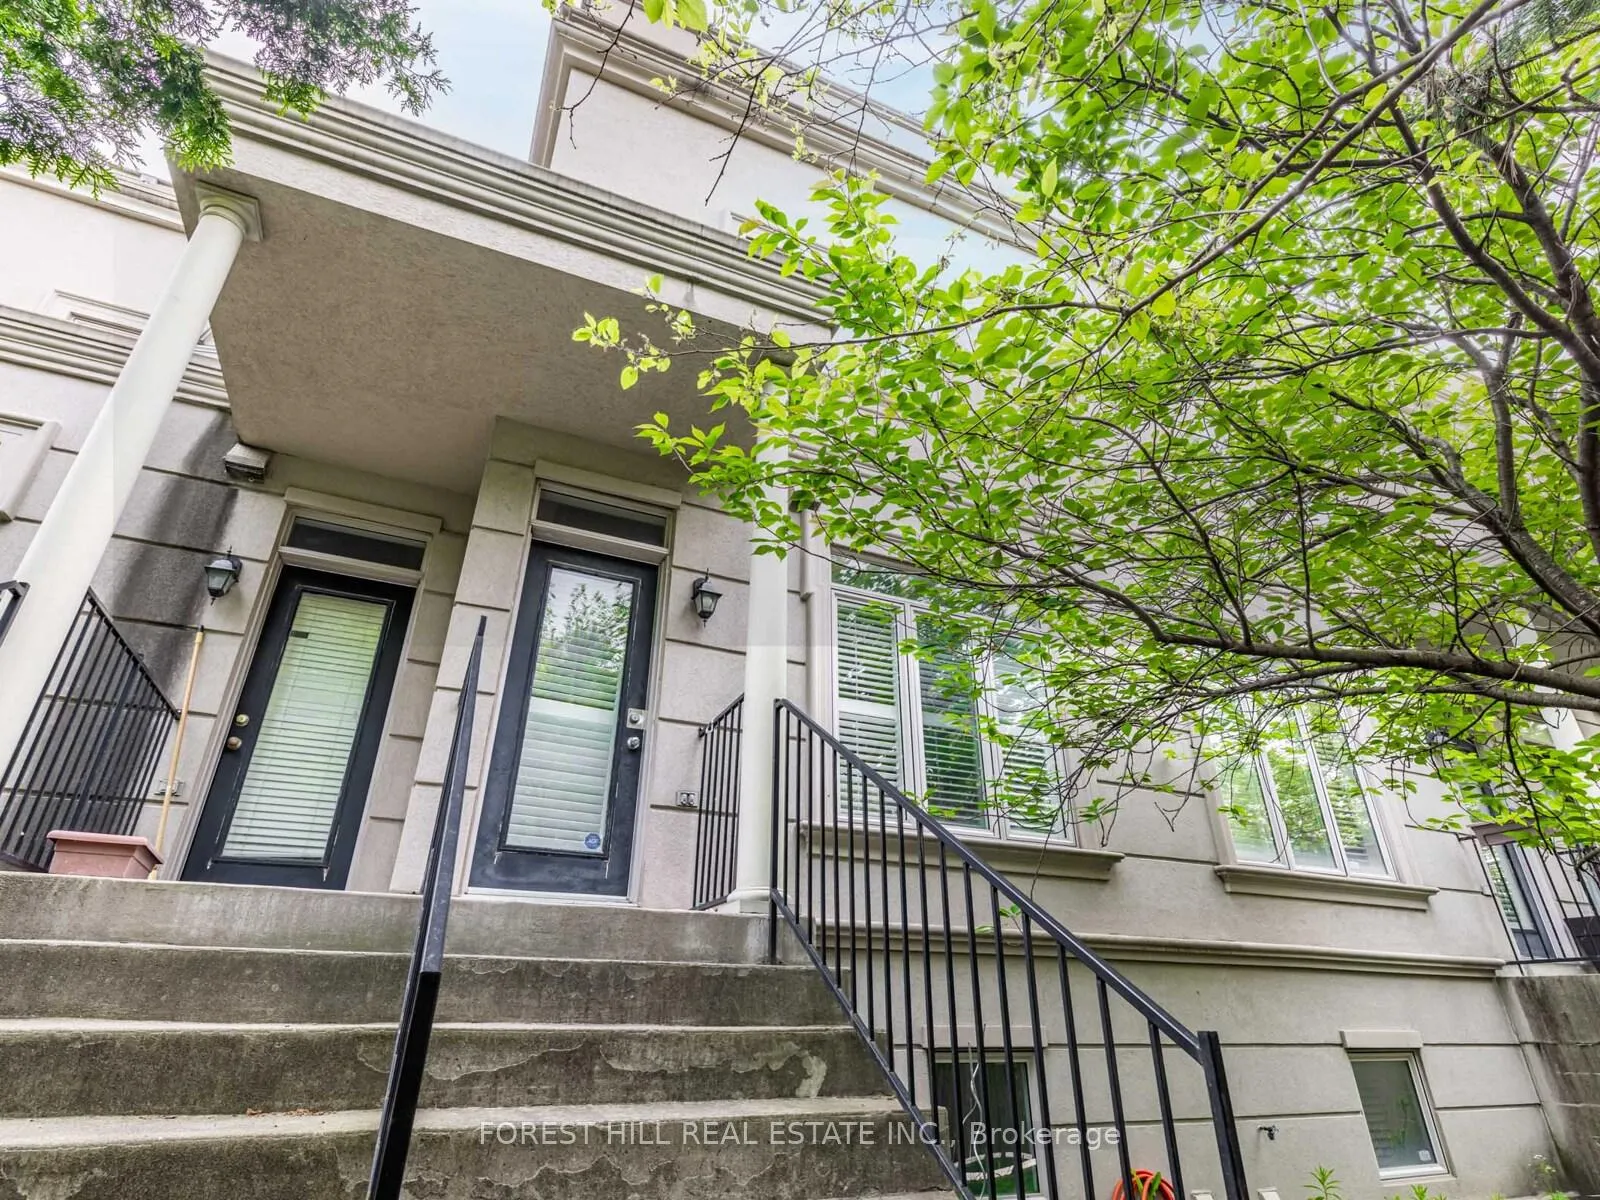
***HOLLYWOOD PS district & MINS WALKGING TO SUBWAY STATION(Bayview and Sheppard Ave Station)----------------------Captivating***Elegant & UPGRADES***Luxury***Townhouse In Prestigious Bayview and Sheppard Neighbourhood***Top-Ranked School---HOLLYWOOD PS***Beautifully designed, modern comfort---open concept floor plan and offering 2100 sq. ft of living space and fully finished basement with a cozy room and mud room/gym area---featuring a warm and welcoming atmosphere throughout the home. This home boasts a hi ceiling, main floor 9ft and recently remodelled kitchen with Kitchenaid S-S appliance, quarts countertop and backsplash and extra vanity-cabinetry and a custom dining room table in dining room and seamlessly connecting to an open terrace area for fresh-air and summer bbq. The great room offers space, making it for everyday family living and gathering, easy access to a private cozy backyard. The functional-practical primary bedroom on the 2nd floor provides a w/i closet and updated/spacious 5pcs ensuite. Two additional generously sized bedrooms offer ample natural light and closet, custom-closet, juliette balcony. Relax or entertain on the expansive rooftop terrace with unobstructed views!! The basement features a cozy bedroom, ideal for guests and spacious mudroom or gym and the extra-long garage provides room for storage, a car. Located just minutes from highway 401 with easy subway access and a wonderful Bayview Village Shopping, other amenities!!******Desirable School---Hollywood PS******
Ask about this home
A HOMEH agent will answer your questions about this home.
Around this home
Daily convenience, out of 100, from the distances below
Schools nearby
School rating, out of 10.
Helpful calculators
Your HOMEH agent

"I would see it this week."