

62 Athabaska Avenue
62 Athabaska Avenue
 See all 36 photos
Property history
Facts and features
- BasementWalk-out
- Water, sewerMunicipal
- Lot shapeRectangular
- HeatingForced air
- Separate entrance
- Hardwood floors
- Fireplace
- Central air
The homeDetached, 2-storey, 3,000–3,500 sq ft
- Type: Detached
- Style: 2-storey
- Living space: 3,000–3,500 sq ft
- Basement: Finished with walk-out, separate entrance
- View: City
InsideFireplace Yes, Hardwood, Upper level
- Fireplace: Yes
- Flooring: Hardwood
- Laundry: Upper level
- Features: Other, central vacuum
- Security: Alarm system
- Rooms above ground: 11
- Rooms in the basement: 3
- Bedrooms: 4 + 1 in the basement
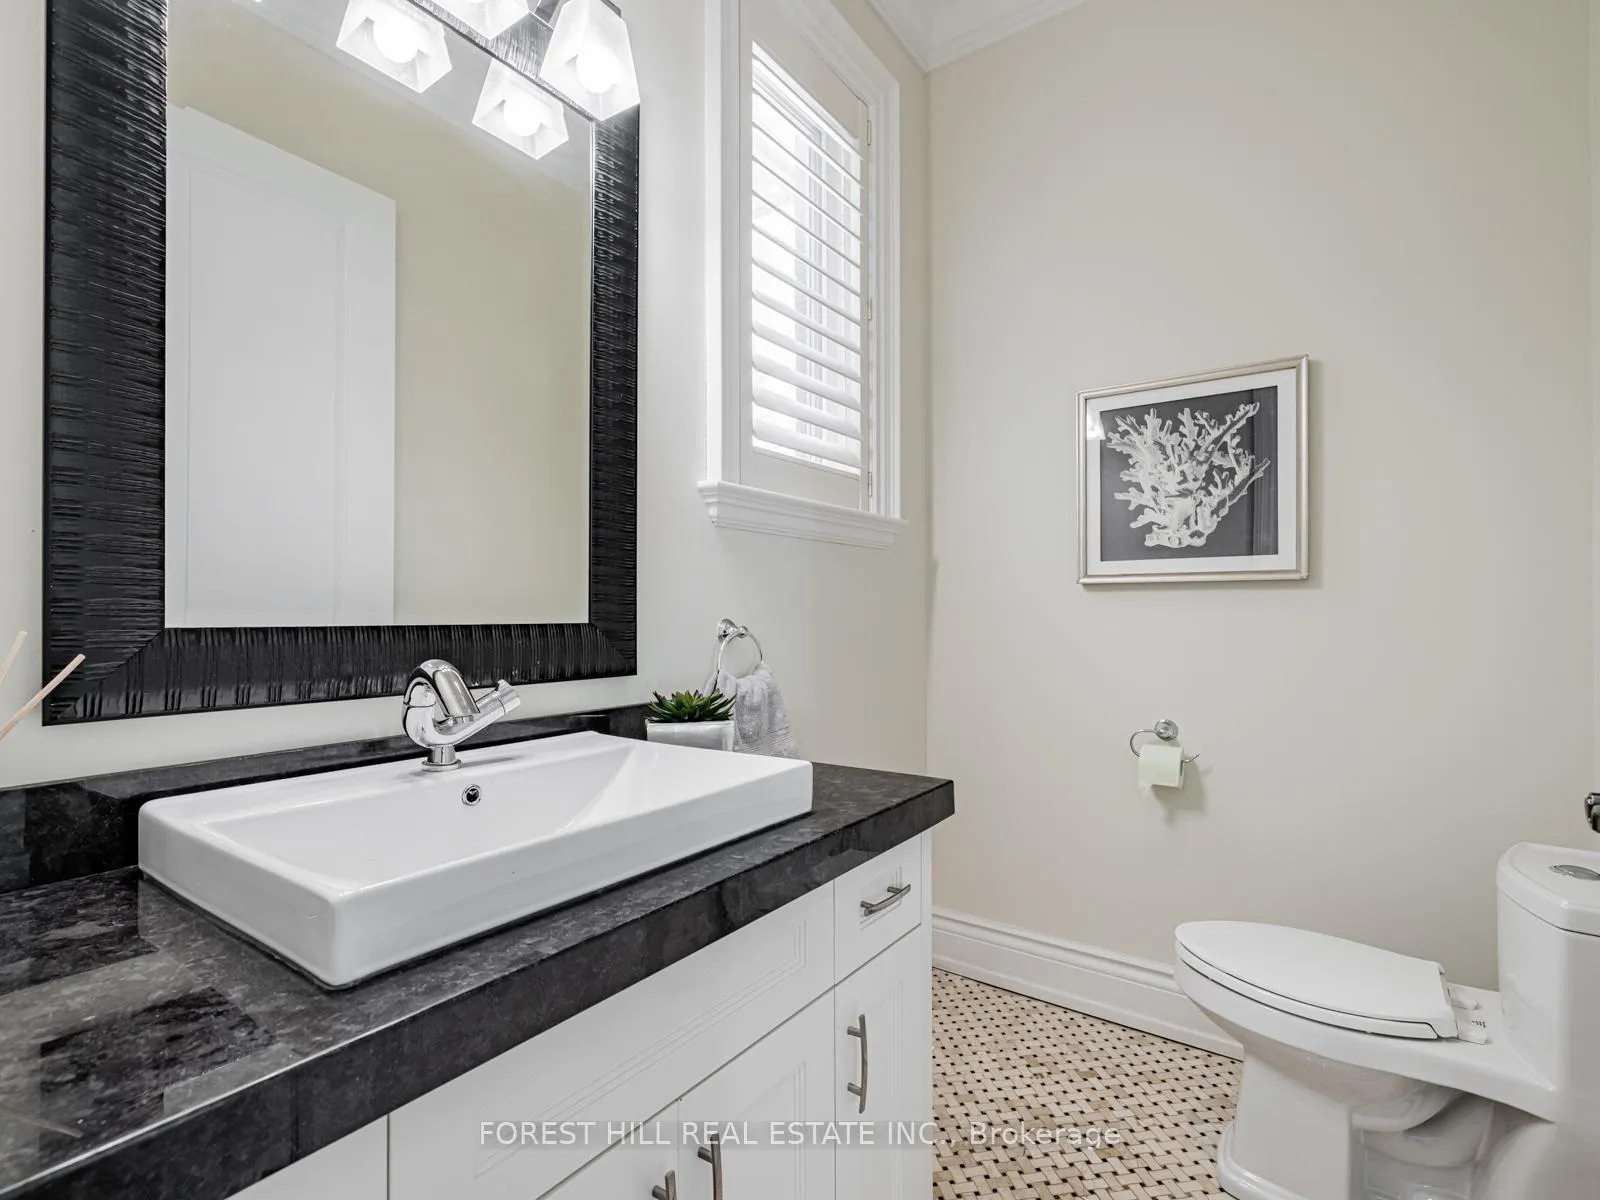
- Bathrooms: 5
- Kitchens: 1
- Family room: Yes
Outside and lotStone, brick, Shingles, Other
- Exterior: Stone, brick
- Roof: Shingles
- Foundation: Other
- Features: Privacy, lighting, lawn sprinkler system
- Accessibility: Open floor plan, parking, other
- Size: 40 × 122.5 ft
- Shape: Rectangular
- Zoning: Residential
Parking2 Garage, Built-in, Private
- Spaces: 2 Garage
- Garage: Built-in
- Driveway: Private
Heating, water and powerForced air, gas, Central air, Municipal water
- Heating: Forced air, gas
- Cooling: Central air
- Water: Municipal water
- Sewer: Municipal sewer
- Natural gas: Yes
- Hydro: Yes
- Cable: Available
- Telephone: Available
Costs and taxesTaxes $13,805 a year, HST included in the price, N/a
- Taxes, 2024: $13,805 a year
- HST: HST included in the price
- Rental items: N/a
Included in the sale*s/s fridge,new wine fridge(2025-main kit),s/s 6gas burner stove,s/s dishwasher,newer microwave,water purifier(kit),pot filler(kit),1 washer/1 dryer,gas fireplaces,central vaccum,existing r/i b/i speakers,extra wine fridge(bsmt),wet bar,wainscoting,2laundry rms(2nd/bsmt),silk custom-window shades blinds*potlights,indirect light,wood paneled wall,b/i shelves,wainscoting,cof/vaulted ceilings,marble flr,hardwood flr,u/g sprinkler sys,existing rough-in heated flr(basement),interlocking driveway,stone front porch,sundeck,moulded ceilings,skylight,hot water tank
- Included: *s/s fridge,new wine fridge(2025-main kit),s/s 6gas burner stove,s/s dishwasher,newer microwave,water purifier(kit),pot filler(kit),1 washer/1 dryer,gas fireplaces,central vaccum,existing r/i b/i speakers,extra wine fridge(bsmt),wet bar,wainscoting,2laundry rms(2nd/bsmt),silk custom-window shades blinds*potlights,indirect light,wood paneled wall,b/i shelves,wainscoting,cof/vaulted ceilings,marble flr,hardwood flr,u/g sprinkler sys,existing rough-in heated flr(basement),interlocking driveway,stone front porch,sundeck,moulded ceilings,skylight,hot water tank
NearbyPark, place of worship, rec./commun.centre, school, public transit
- Close to: Park, place of worship, rec./commun.centre, school, public transit
Listing detailsC12160237, Sold, May 20, 2025
- MLS® number: C12160237
- Status: Sold
- Listed on: May 20, 2025
- Days on market: 38
- Updated: Jun 27, 2025
- Possession: 60-89 days
- Occupied by: Owner
- Listing brokerage: FOREST HILL REAL ESTATE INC.
About this home
62 Athabaska Avenue, North York (Newtonbrook East), ON M2M 2T9
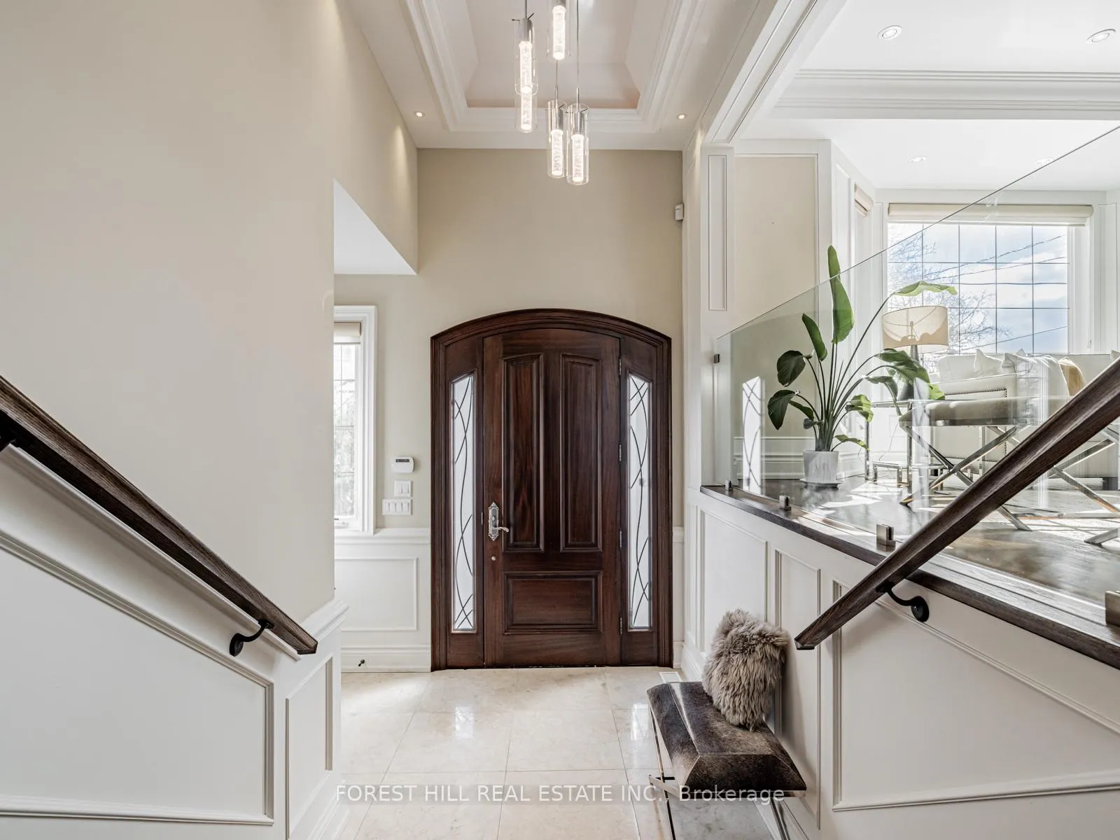
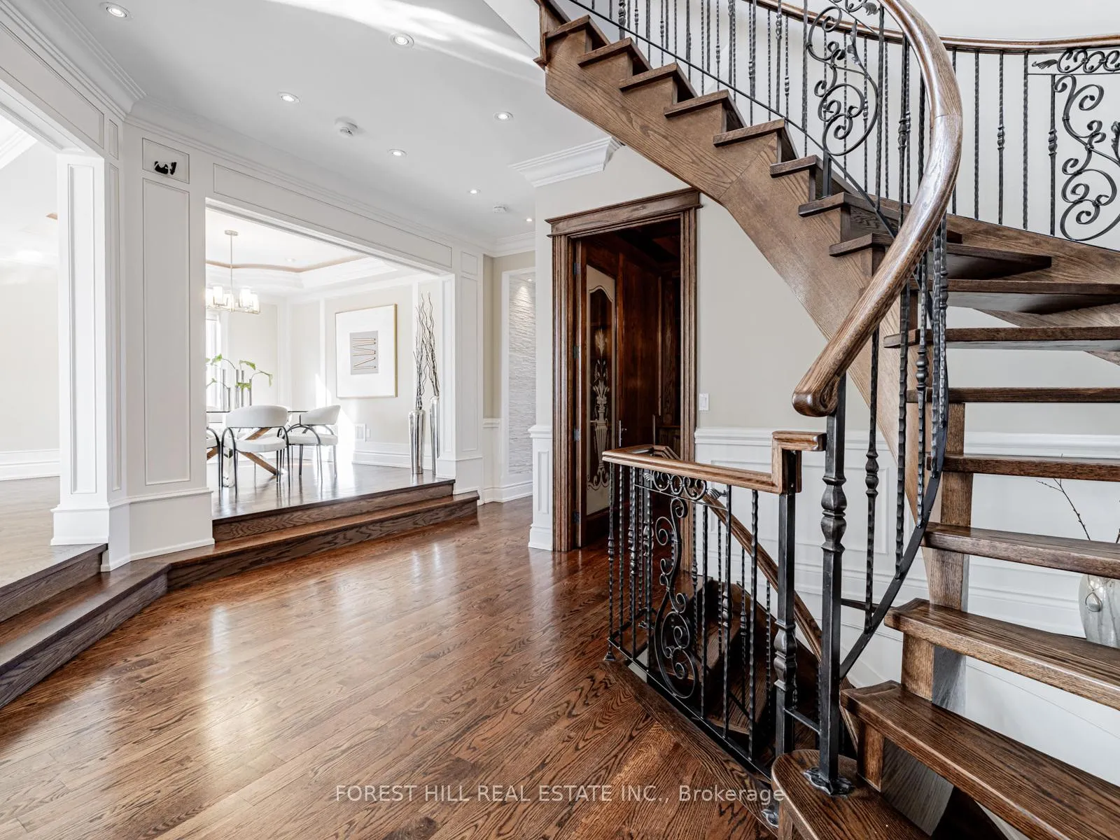
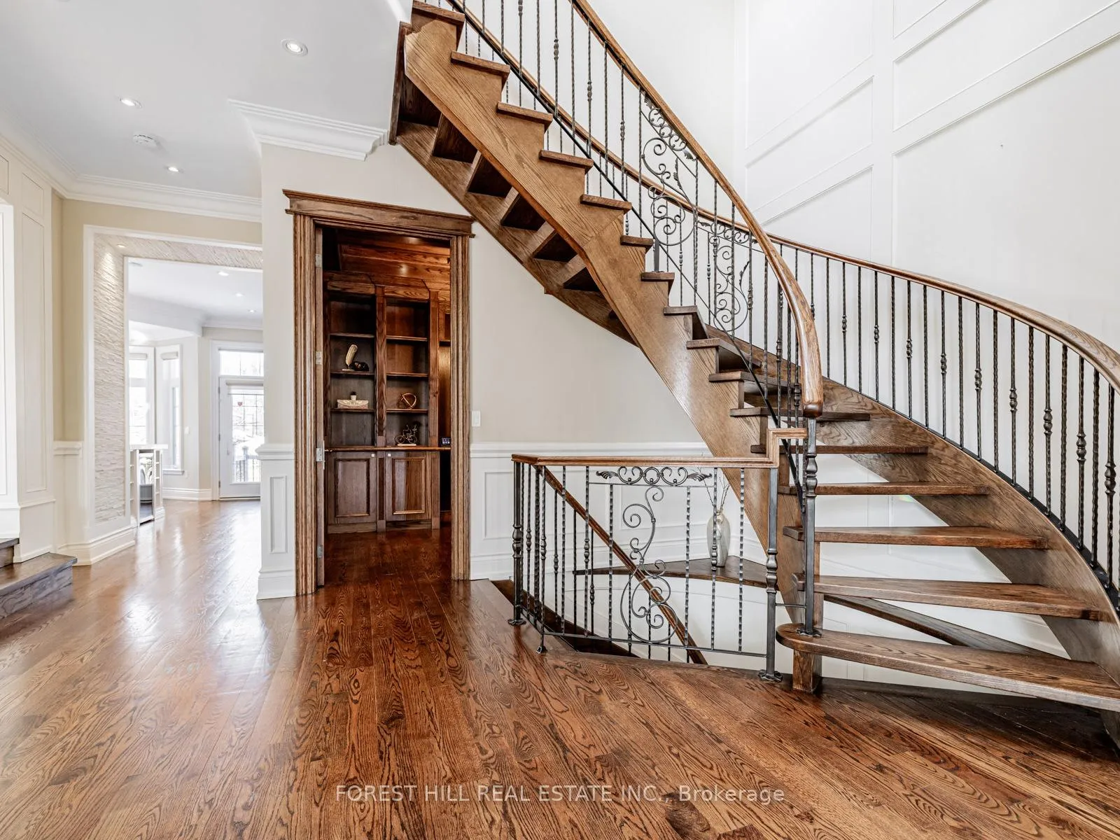
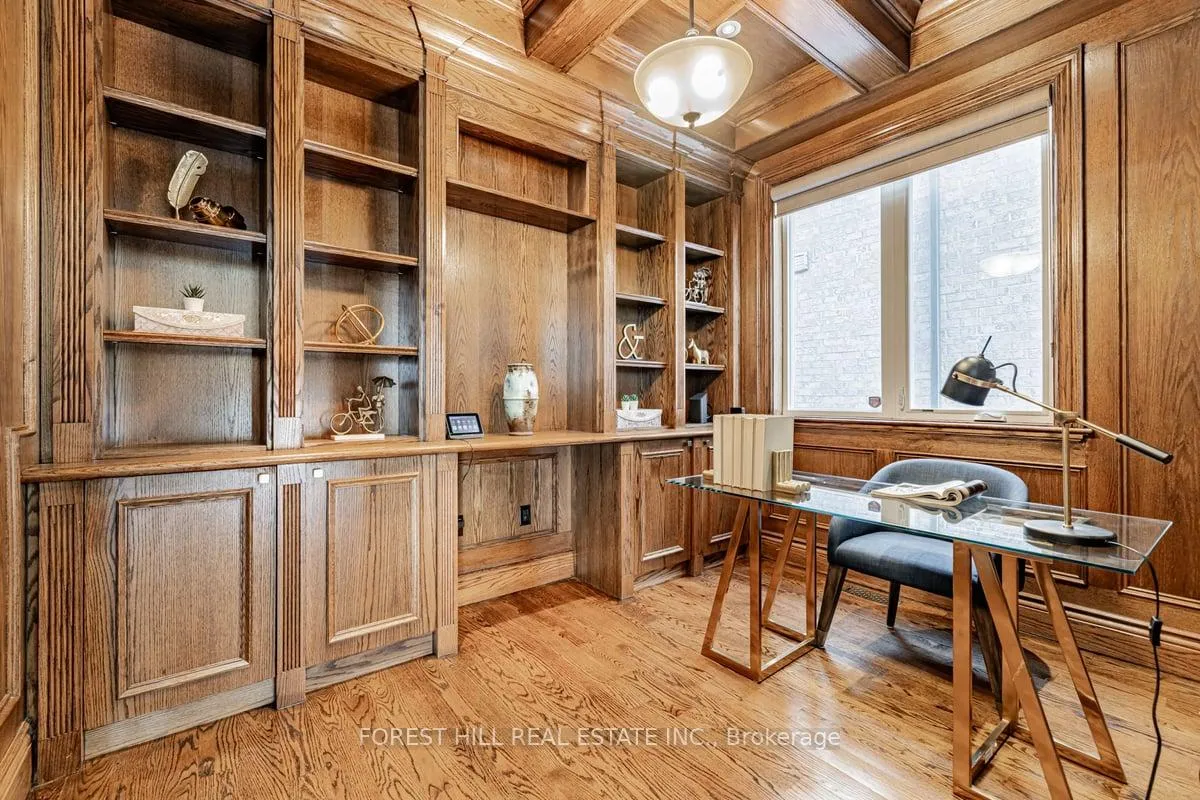
****Welcome to this Exquisite/Elegant-------"STUNNING-----LUXURY"------Custom-Built Home On the best of Spot of Street & Meticulously-maintained(Greatly-loved) by its owner-------Sophistication & Charm-------Pride Of Ownership***Nested in a Prime Location of Highly-demand/Family-oriented Neighbourhood***Perfection to all details/craftmanship---Impeccable Details on Interior & Greeting you a spacious/soaring foyer(13Ft) & Open Concept/Super Natural Sunfilled Lr/Dr with large bay window & Graciously--Wood Paneled Library on main flr-----A seamless flow family-friends gathering--Open Concept/Modern Kitchen with S-S built-In appliance & functional centre island & openly combined kitchen/breakfast & family room area**Stunning Prim Bedrms with a gas fireplace--sitting area & spa-like 6pcs ensuite & walk-in closet*Wonderfully-appointed/Good Size of Bedrooms with lavish each ensuites**Functional 2nd floor laundry room & 2 Laundry Rms(2nd flr/Basement)**Prof. Finished HEATED Flr & Hi Ceiling Basement with a Walk-Out Basement---2nd Laundry Rm & Bedrm & Direct Access Garage to Basement***Super Clean & Great Family Home*****EXTRAS***Gas Fireplaces,Skylight,All S-S Appliance,Centre island,Pot Filler,Central Vaccum/Equipment,Existing R/I B/I Speakers & More----------Convenient Location To Yonge Shops,Restaurant & More****A Great Home To See
Ask about this home
A HOMEH agent will answer your questions about this home.
Around this home
Daily convenience, out of 100, from the distances below
Schools nearby
School rating, out of 10.
Helpful calculators
Your HOMEH agent

"I would see it this week."