

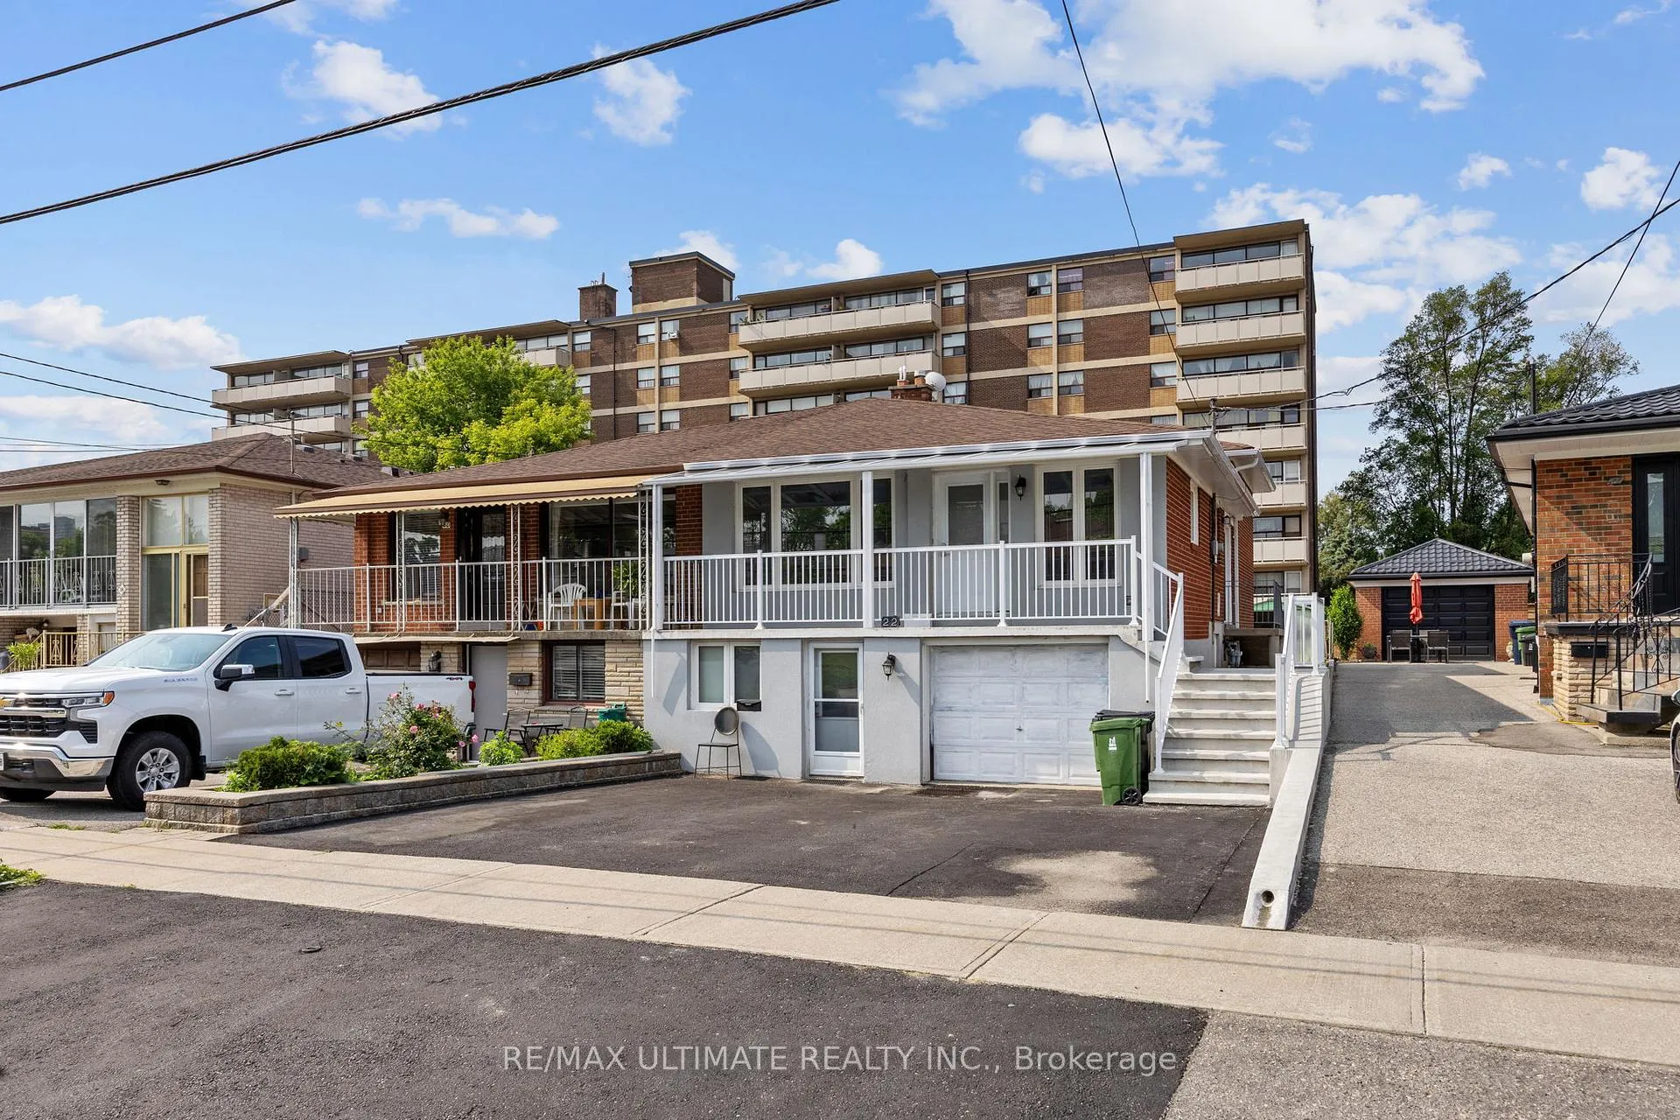
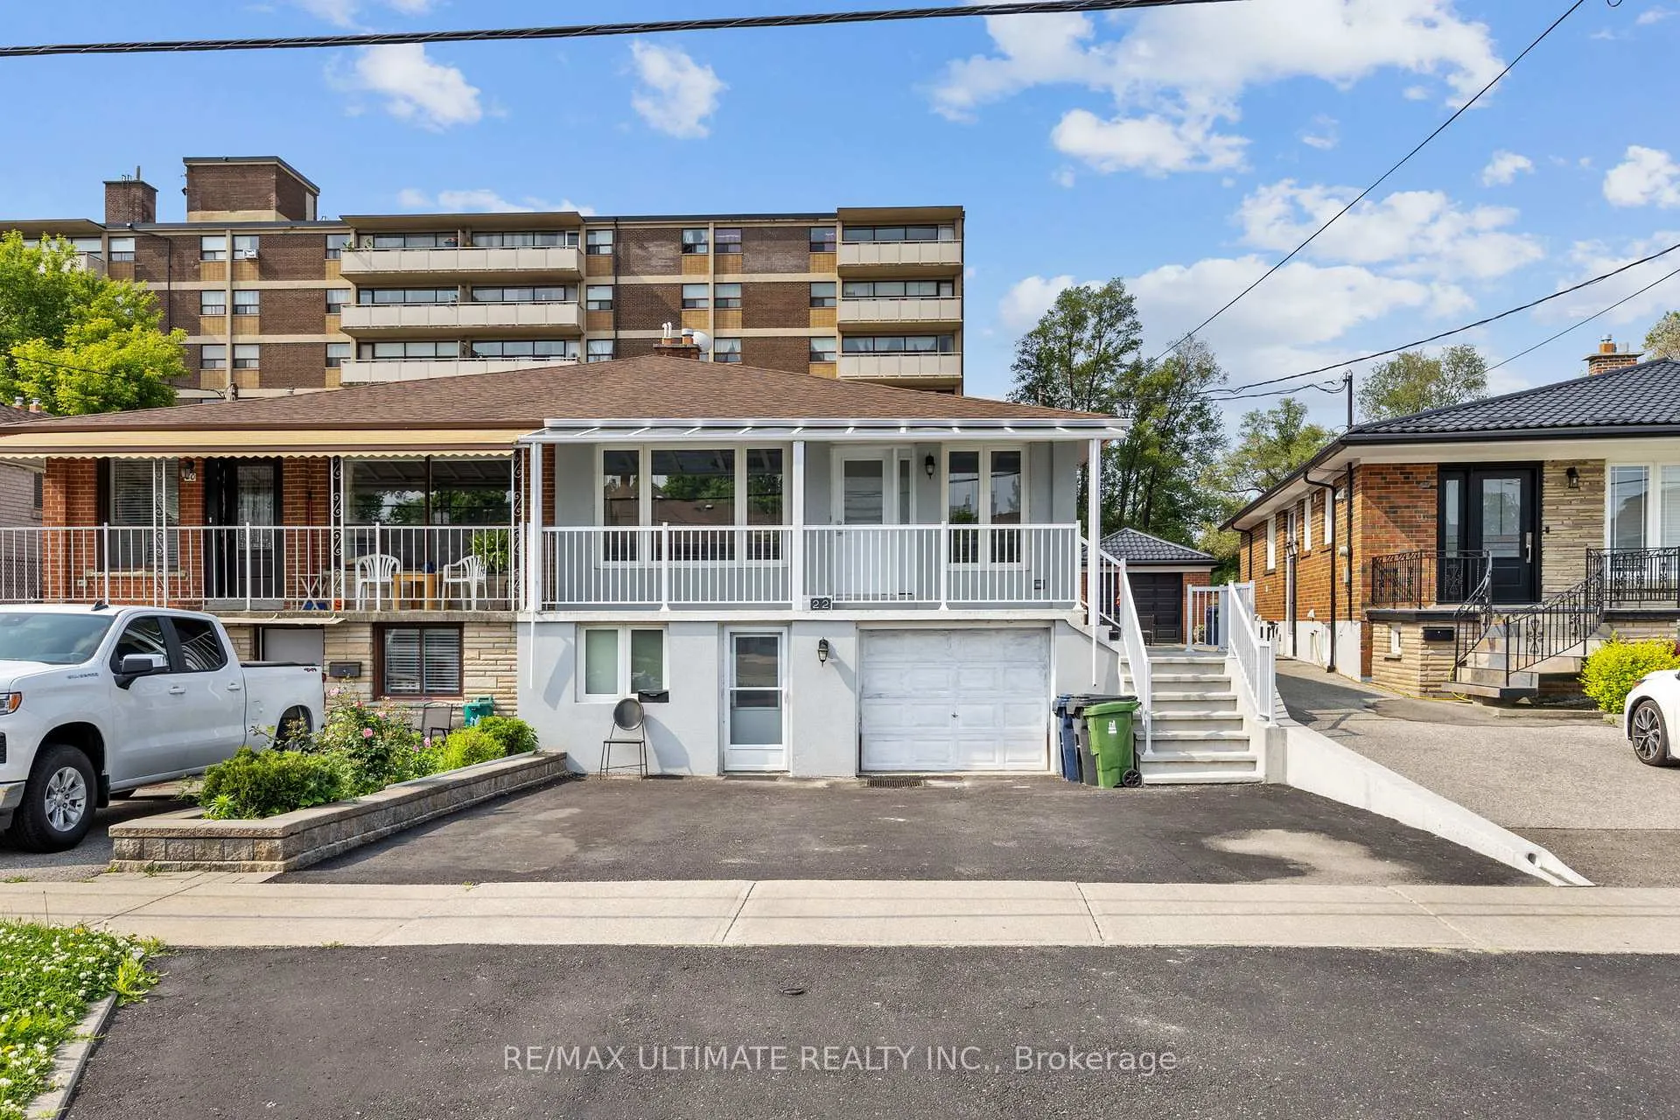
Main, 22 Goldcrest Boulevard
Semi-Detached Rented
1/29Main, 22 Goldcrest Boulevard
Semi-Detached Rented
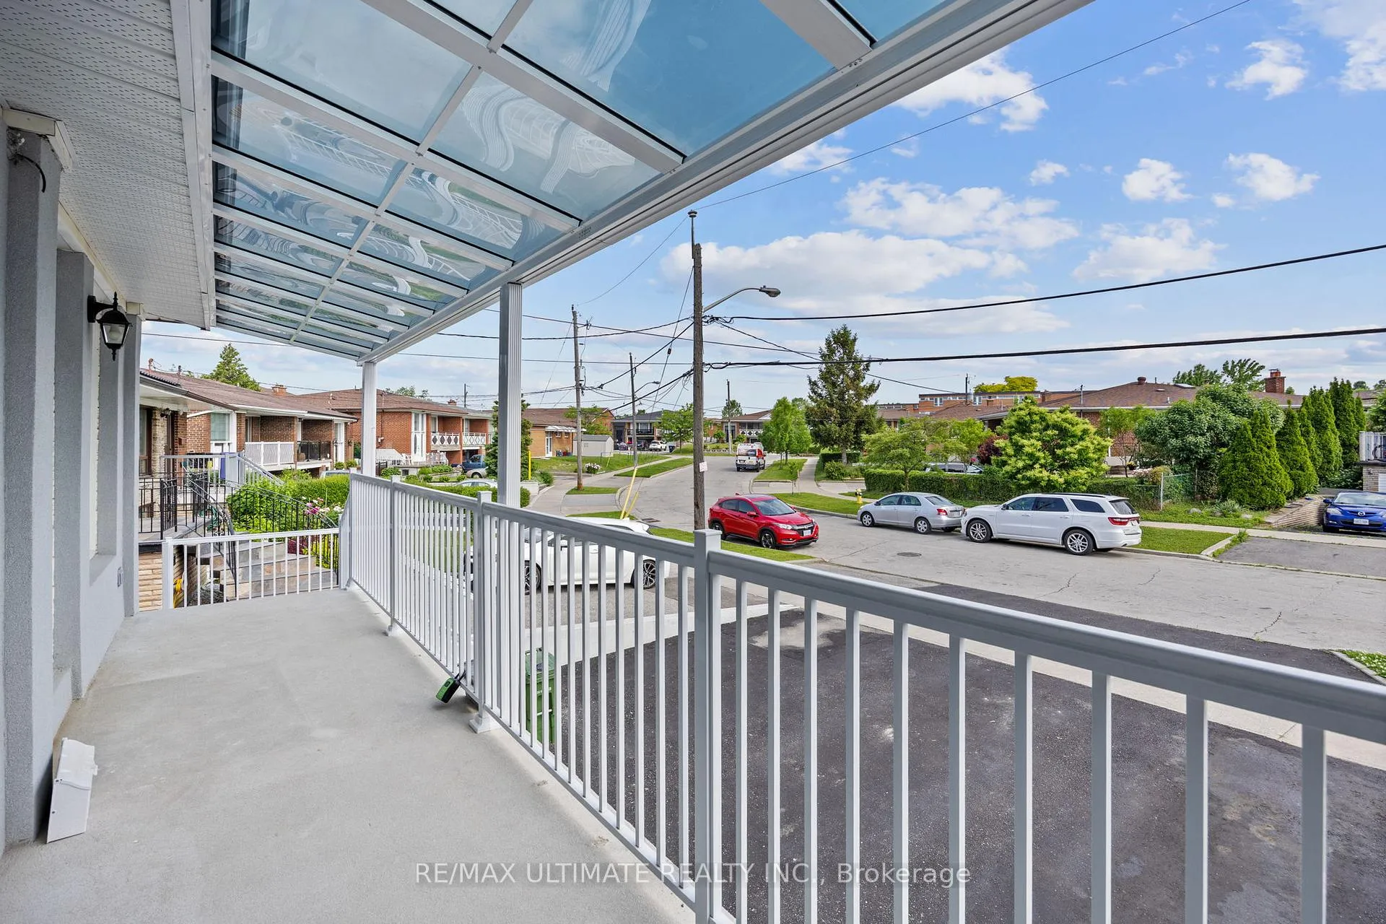
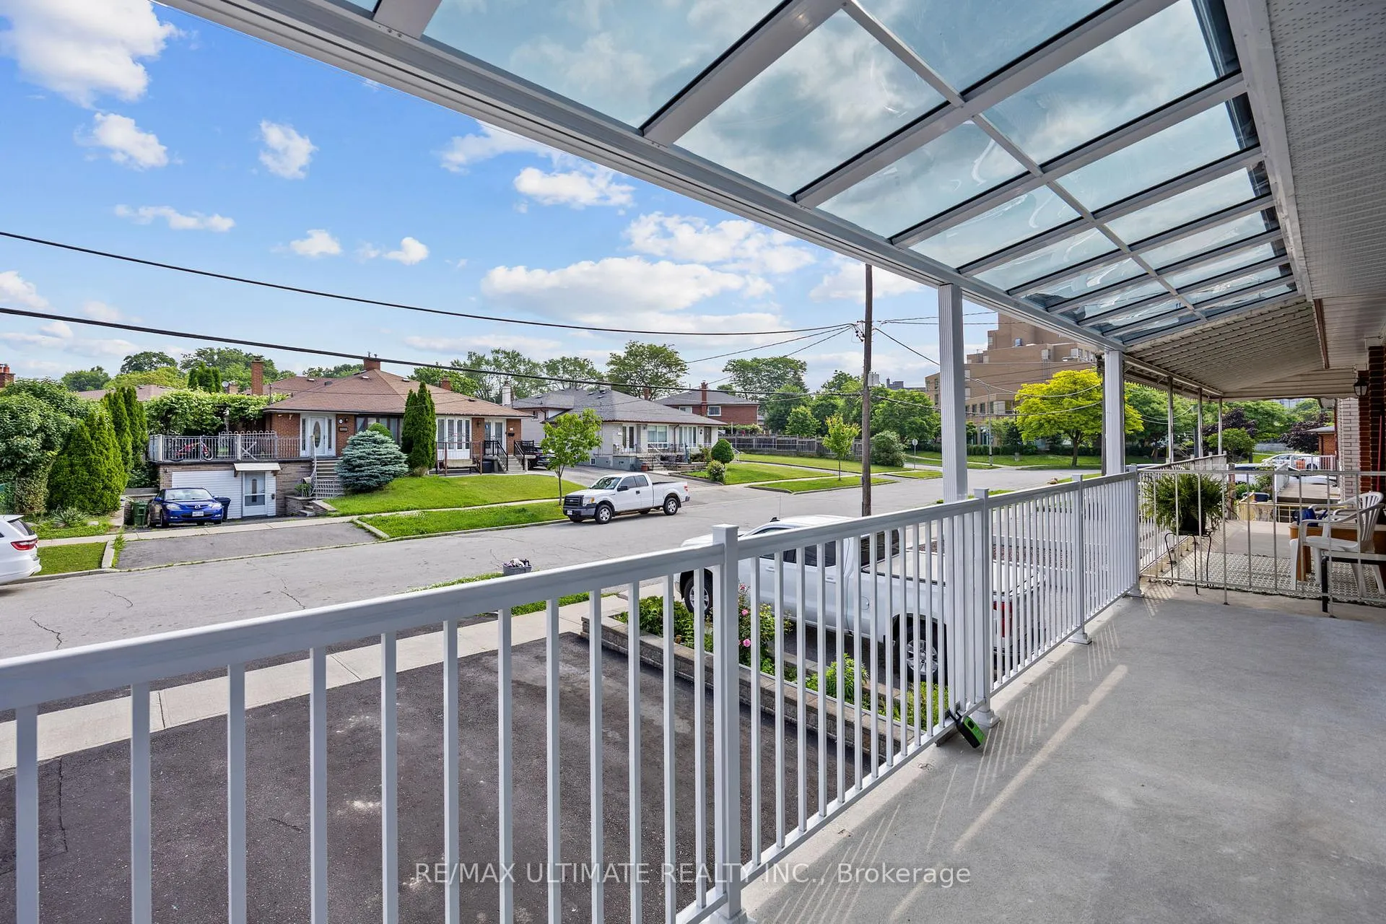
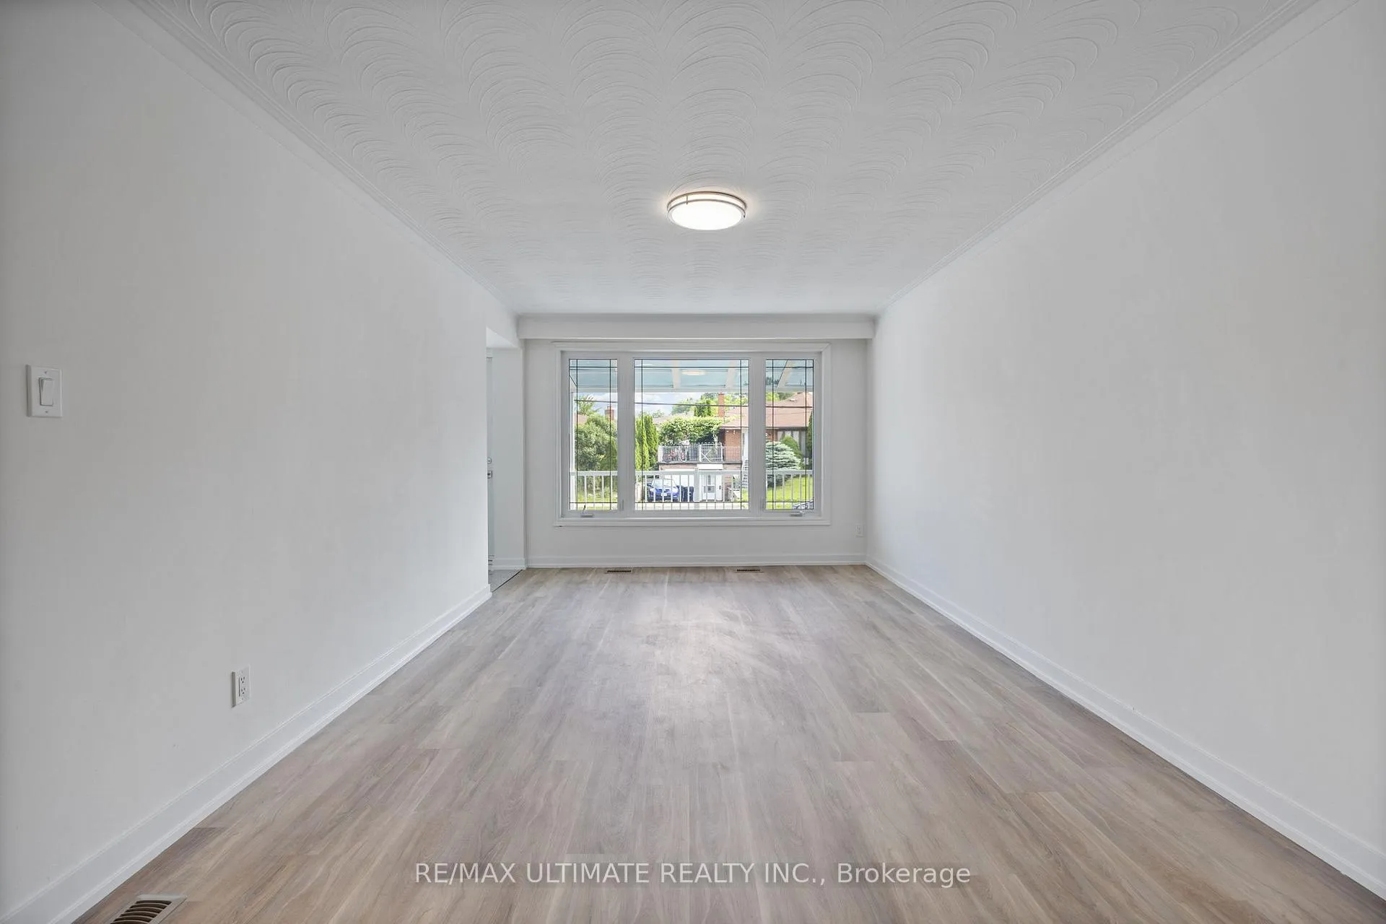 See all 29 photos
3 Bedrooms
1 Bathroom
1 Garage
<700 sq.ft
Main Floor
— Unit
Property history
Facts and features
- BasementNone
- Lease term12 months
- FurnishedUnfurnished
- LaundryIn-suite
What stands out
- Central air
The homeSemi-Detached, Backsplit 3, Under 700 sq ft
- Type: Semi-Detached
- Style: Backsplit 3
- Living space: Under 700 sq ft
- Basement: None
InsideCeramic, In-suite laundry, Carpet free
- Flooring: Ceramic
- Laundry: In-suite laundry
- Features: Carpet free
- Rooms above ground: 6
- Bedrooms: 3
- Bathrooms: 1
- Kitchens: 1
- Family room: Yes
Outside and lotBrick, Shingles, Block
- Exterior: Brick
- Roof: Shingles
- Foundation: Block
Parking1 Garage, Built-in, Private
- Spaces: 1 Garage
- Garage: Built-in
- Driveway: Private
Heating, water and powerForced air, gas, Central air, Municipal sewer
- Heating: Forced air, gas
- Cooling: Central air
- Sewer: Municipal sewer
Rent and termsRent $3,300 a month, Main, Unfurnished
- Rent: $3,300 a month
- Space for rent: Main
- Furnished: Unfurnished
- Lease: 12 months
- Paid: Monthly
- Deposit: Required
- Credit check: Required
- Employment letter: Required
- Rental application: Required
- References: Required
IncludedS/s fridge, stove, b/i dishwasher, washer and dryer, garage and the backyard.
- Included: S/s fridge, stove, b/i dishwasher, washer and dryer, garage and the backyard.
Listing detailsW12218490, Rented, Jun 13, 2025
- MLS® number: W12218490
- Status: Rented
- Listed on: Jun 13, 2025
- Days on market: 63
- Updated: Aug 15, 2025
- Possession: 2025-07-01 / Immediate
- Occupied by: Vacant
- Listing brokerage: RE/MAX ULTIMATE REALTY INC.
About this home
Main, 22 Goldcrest Boulevard, North York (Rustic), ON M6L 2X5
Carpet Free
Welcome to 22 Goldcrest Blvd fully renovated main and upper level with 3 Bedrooms and Garage and Full access to the backyard in a very good neighbourhood, insuite Laundry, fully private home, Tenant to pay 60% of utilities.
Read more
Ask about this home
A HOMEH agent will answer your questions about this home.
Ask a question
Around this home
Lawrence and Black Creek Dr
Errands
Parks
Schools
Daily convenience, out of 100, from the distances below
ParkGracefield Park · 9 within 1 km5 min walk287 m
GroceryDulce Aroma2 min walk147 m
SchoolAmesbury Middle School4 min walk230 m
PharmacyTotal Health Pharmacy3 min walk174 m
Cafés & foodRed & White Mediterranean Restaurant · 15 within 1 km2 min walk140 m
Gym & rec centreAmsbury Sports Complex8 min walk483 m
LibraryToronto Public Library - Amesbury Park9 min walk558 m
WalkDriveStraight-line distance, open map data
Grocery0.1 km
Park0.3 km
Coffee0.3 km
Dining0.1 km
Gym0.5 km
Schools nearby
School rating, out of 10.
Amesbury Middle Schoolelementary · Public · 0.2 km
—
Gracefield Public Schoolelementary · Public · 0.3 km
—
Chaminade College Schoolsecondary · Private · 0.5 km
5.1/10Fair
Contact agent
Helpful calculators
Rent vs buy
Affordability
Mortgage
Down payment
Stress test
CMHC insurance
Your HOMEH agent

NimaHOMEH agent · North York
"I would see it this week."
Ask Nima