

Unit 47, 22 Norman Wesley Way
Unit 47, 22 Norman Wesley Way
 See all 45 photos
Property history
Facts and features
- BasementFinished
- ExposureSouth west
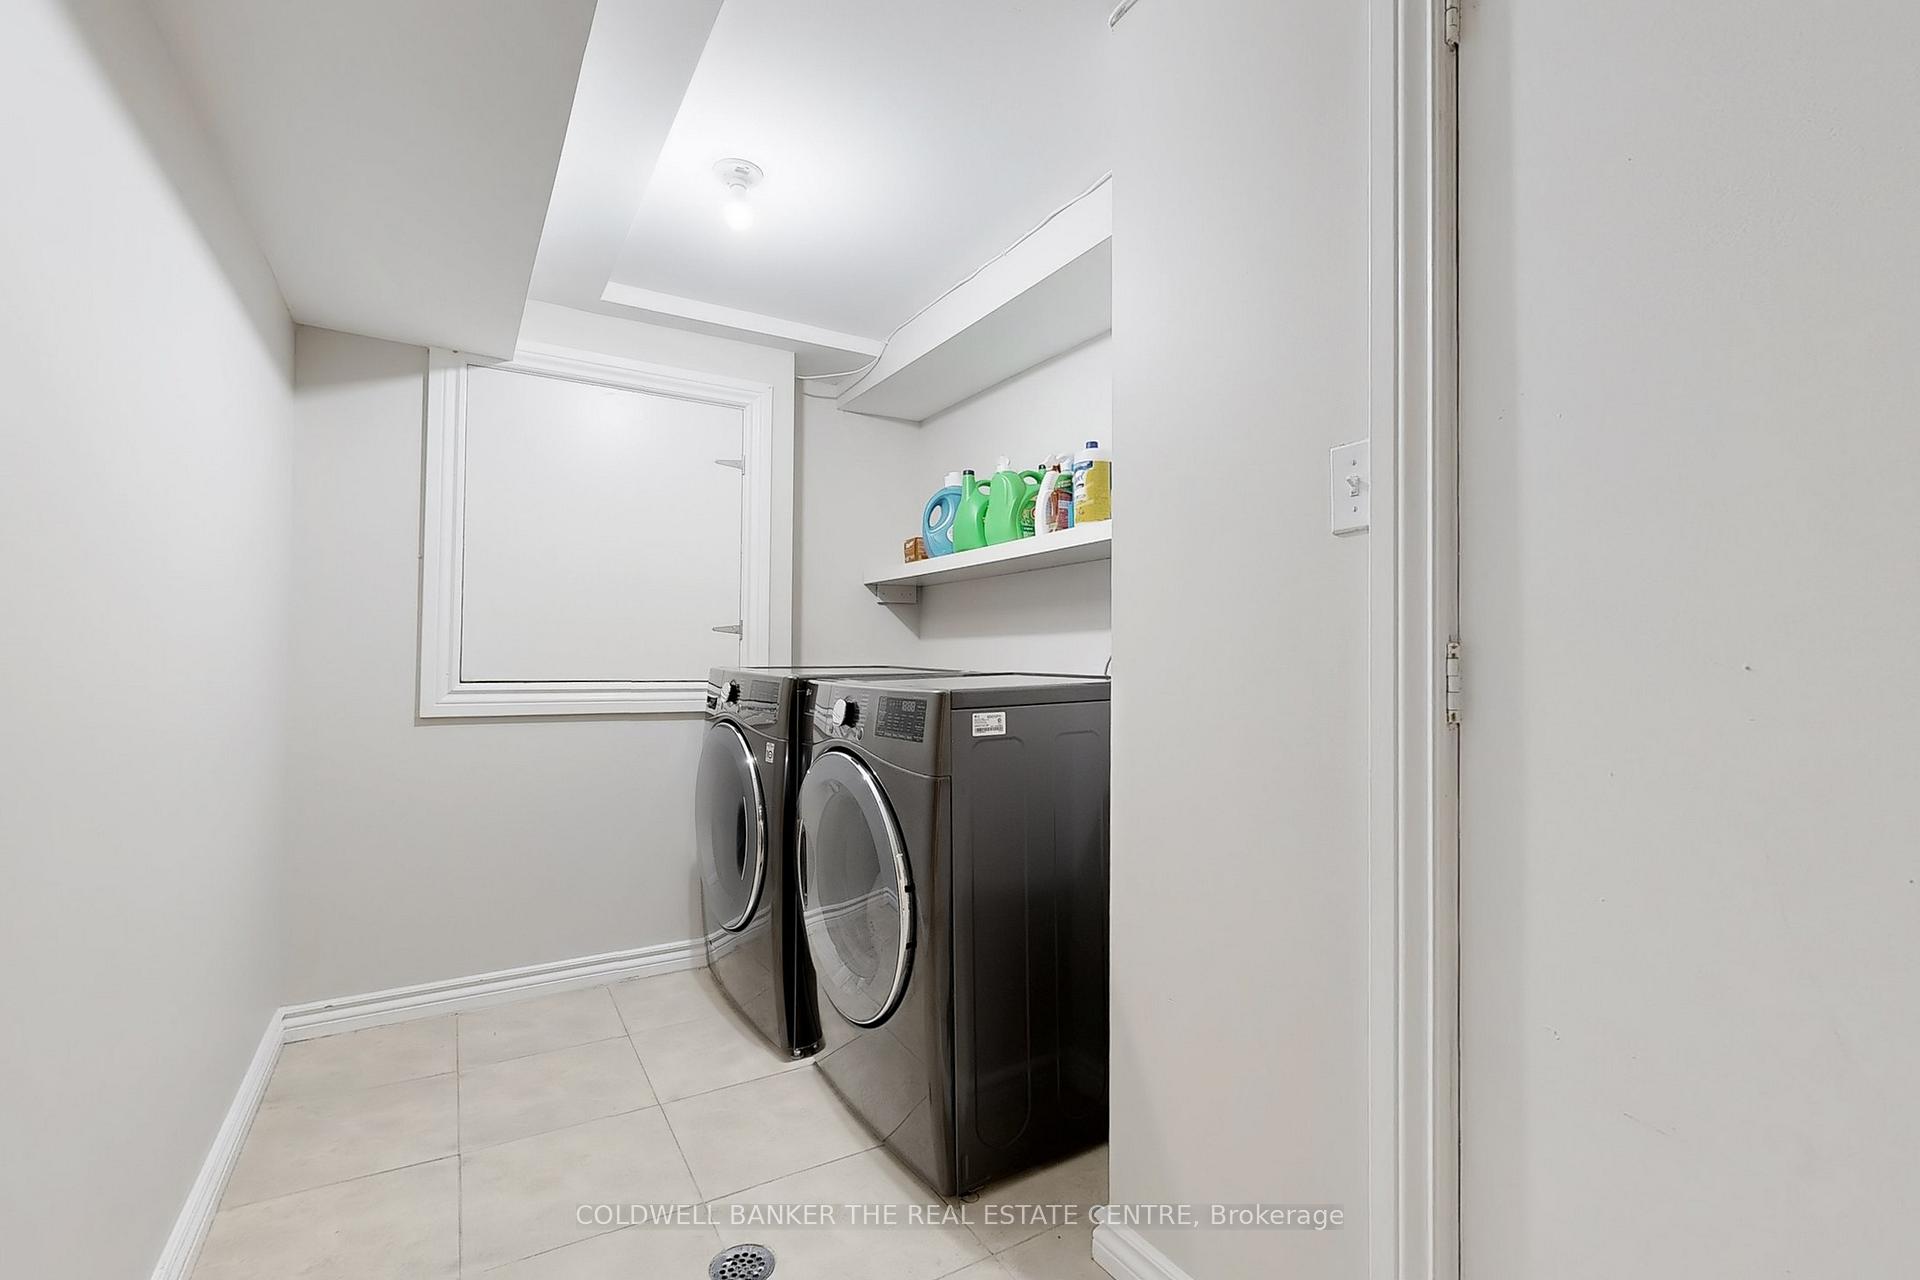
- LaundryIn basement
- LockerNone
- Central air
The homeCondo Townhouse, 2-storey, 1,400–1,599 sq ft
- Type: Condo Townhouse
- Style: 2-storey
- Living space: 1,400–1,599 sq ft
- Basement: Full, finished
- Exposure: South West
InsideTile, In basement, lower level, Carpet free
- Flooring: Tile
- Laundry: In basement, lower level
- Features: Carpet free
- Rooms above ground: 8
- Bedrooms: 3
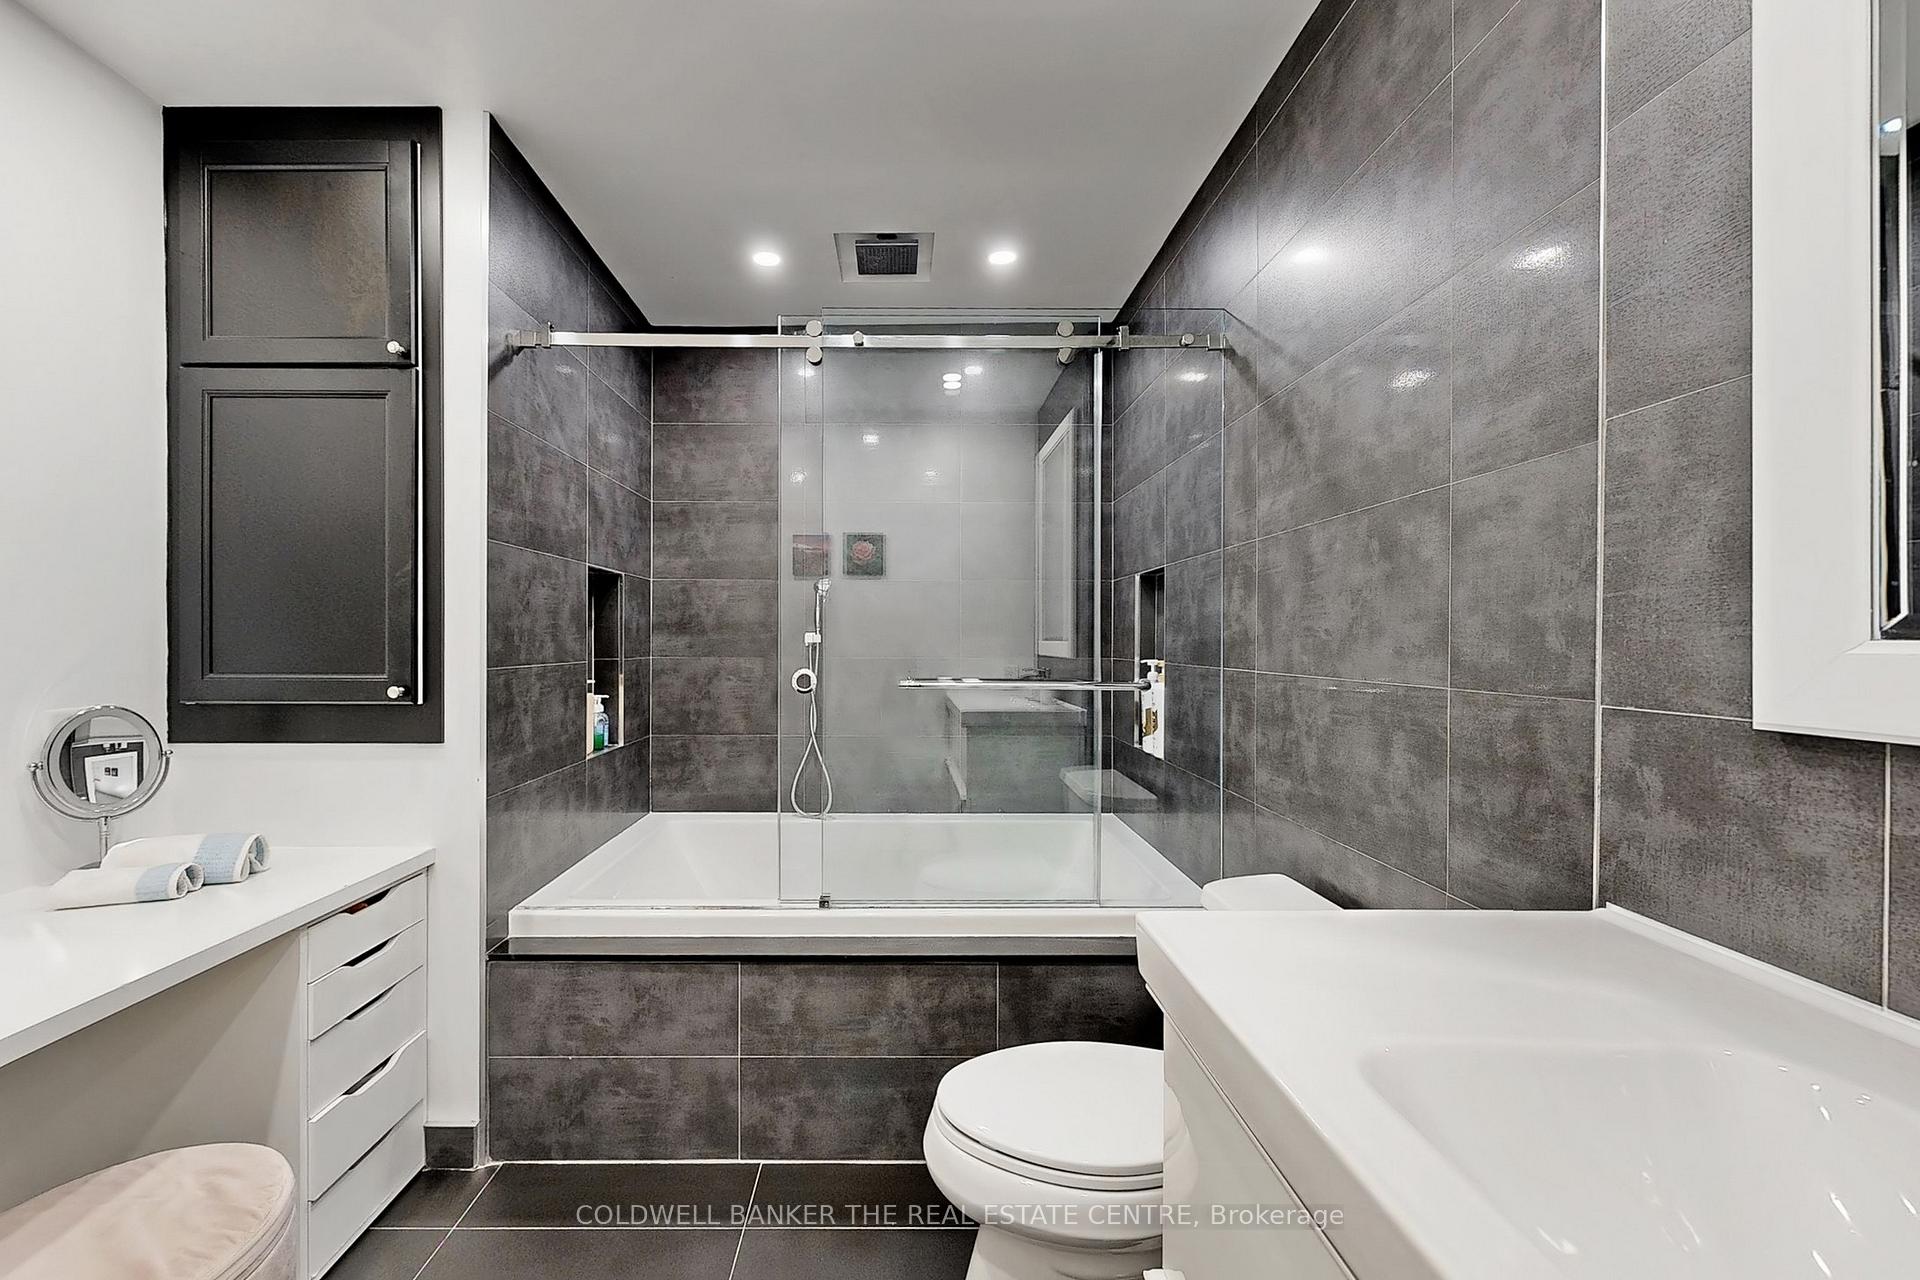
- Bathrooms: 3
- Kitchens: 1
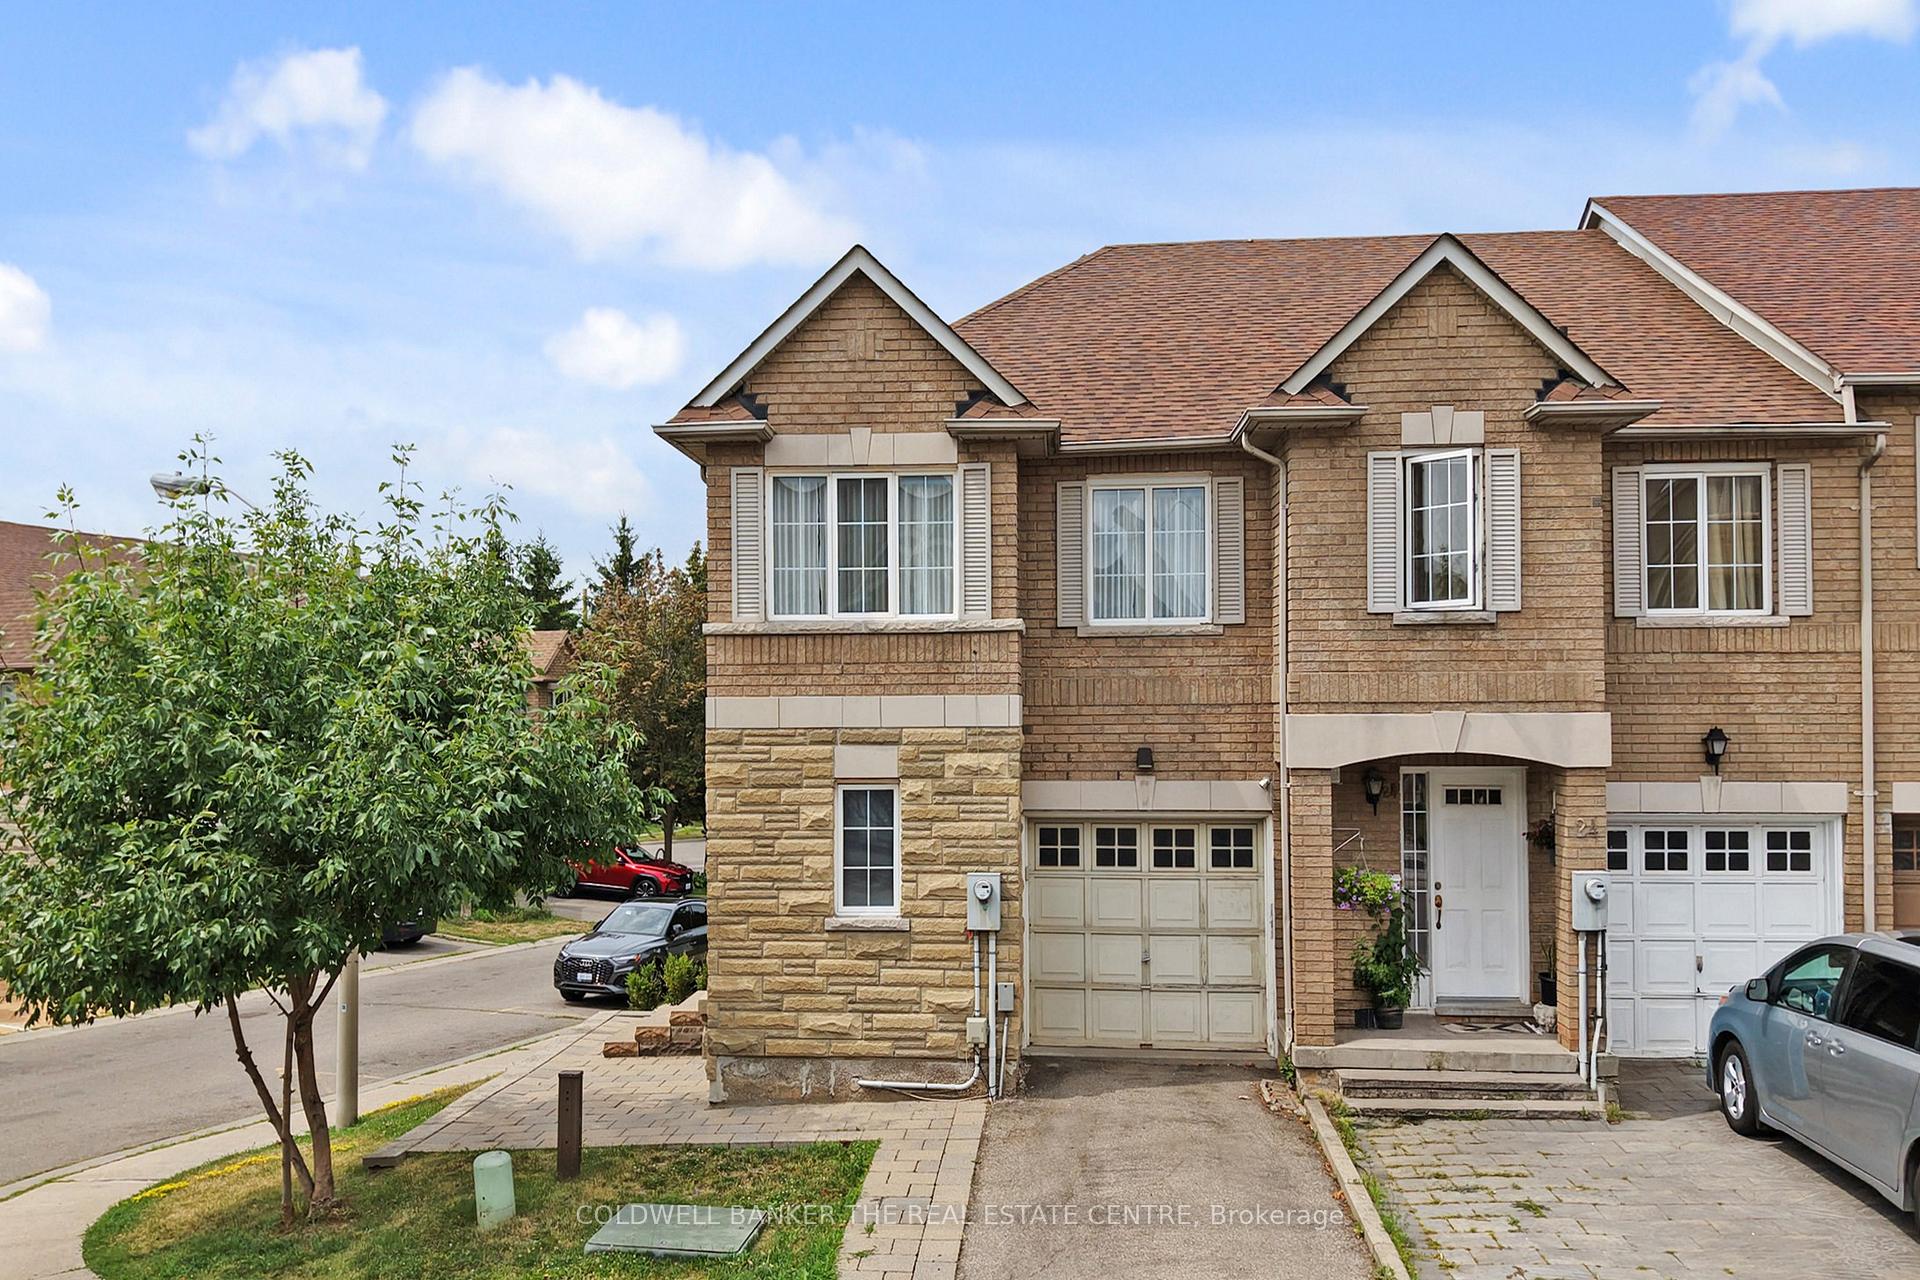
OutsideBrick, Asphalt shingle, Balcony None
- Exterior: Brick
- Roof: Asphalt shingle
- Balcony: None
- Features: Patio
Parking and locker2 Parking (1 garage + 1 drive), Attached, Parking type Owned
- Spaces: 2 Parking (1 garage + 1 drive)
- Garage: Attached
- Parking type: Owned
- Driveway: Private
- Locker: None
BuildingNorman Wesley Way Townhomes, Storeys 2, Units 100
- Name: Norman Wesley Way Townhomes
- Storeys: 2
- Units: 100
- Registered: 1999
- Condo corporation: 1275
- Amenities: Bbqs allowed, visitor parking
- Pets: Allowed
Heating, water and powerForced air, gas, Central air
- Heating: Forced air, gas
- Cooling: Central air
Costs and taxesTaxes $3,801 a year, Condo fee $355 a month, Water included, common elements included
- Taxes, 2025: $3,801 a year
- Condo fee: $355 a month
- Fee includes: Water included, common elements included
- HST: HST included in the price
- Rental items: Hot water tank
Included in the saleAll stainless steel appliances (refrigerator, microwave/hood combo, stove and oven combo, built-in dishwasher, washer and dryer), electric lighting fixtures, and window coverings where laid., Alarm systems. furniture and accessories. tv and tv bracket accessories.
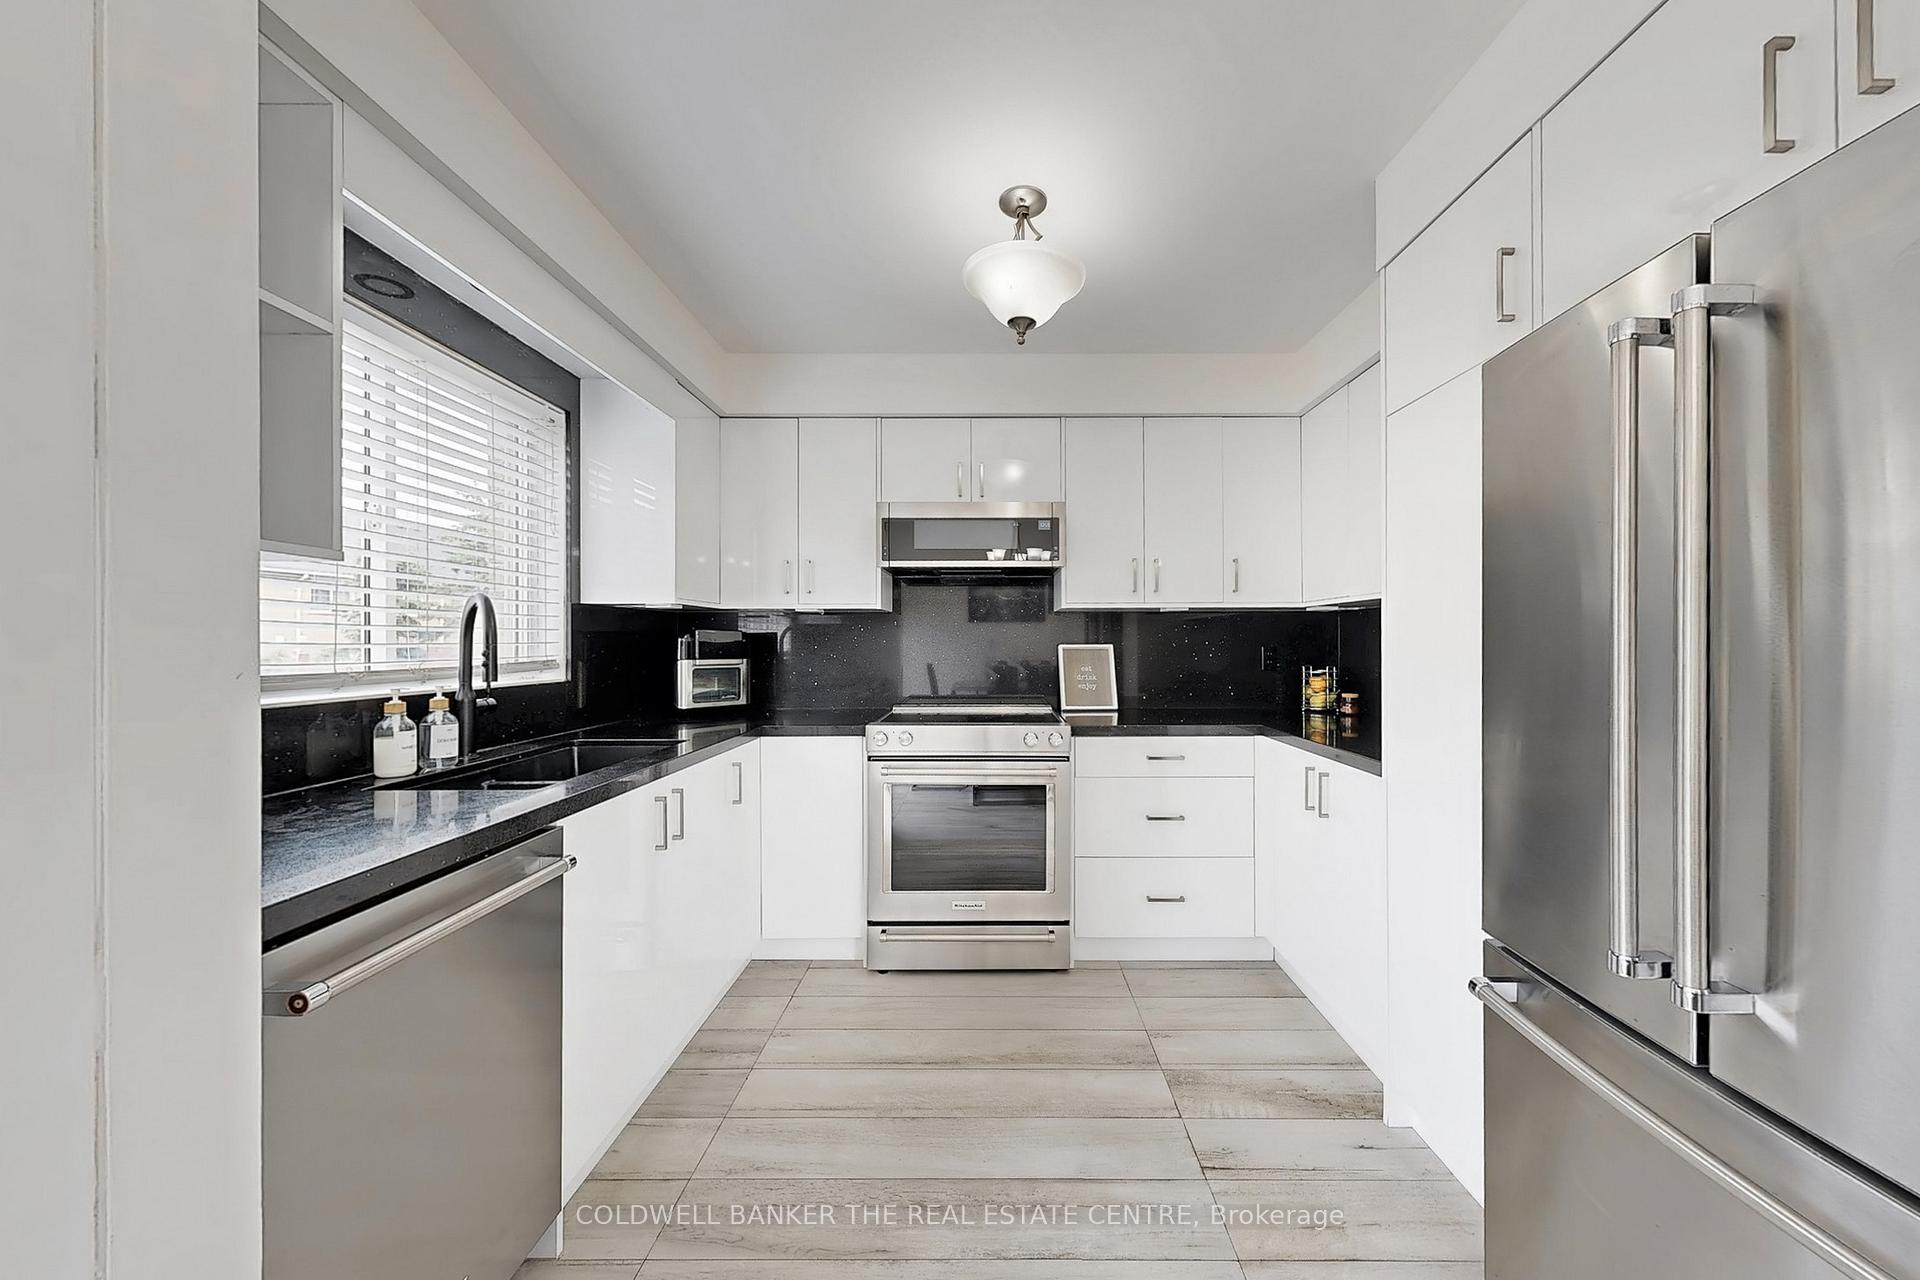
- Included: All stainless steel appliances (refrigerator, microwave/hood combo, stove and oven combo, built-in dishwasher, washer and dryer), electric lighting fixtures, and window coverings where laid.
- Not included: Alarm systems. furniture and accessories. tv and tv bracket accessories.
NearbyHospital, library, park, school, school bus route, public transit
- Close to: Hospital, library, park, school, school bus route, public transit
Listing detailsW12319304, Sold, Aug 1, 2025
- MLS® number: W12319304
- Status: Sold
- Listed on: Aug 1, 2025
- Days on market: 14
- Updated: Aug 15, 2025
- Possession: 30-59 days
- Occupied by: Owner
- Listing brokerage: COLDWELL BANKER THE REAL ESTATE CENTRE
About this home
Unit 47, 22 Norman Wesley Way, North York (Downsview-Roding-CFB), ON M3M 3H4
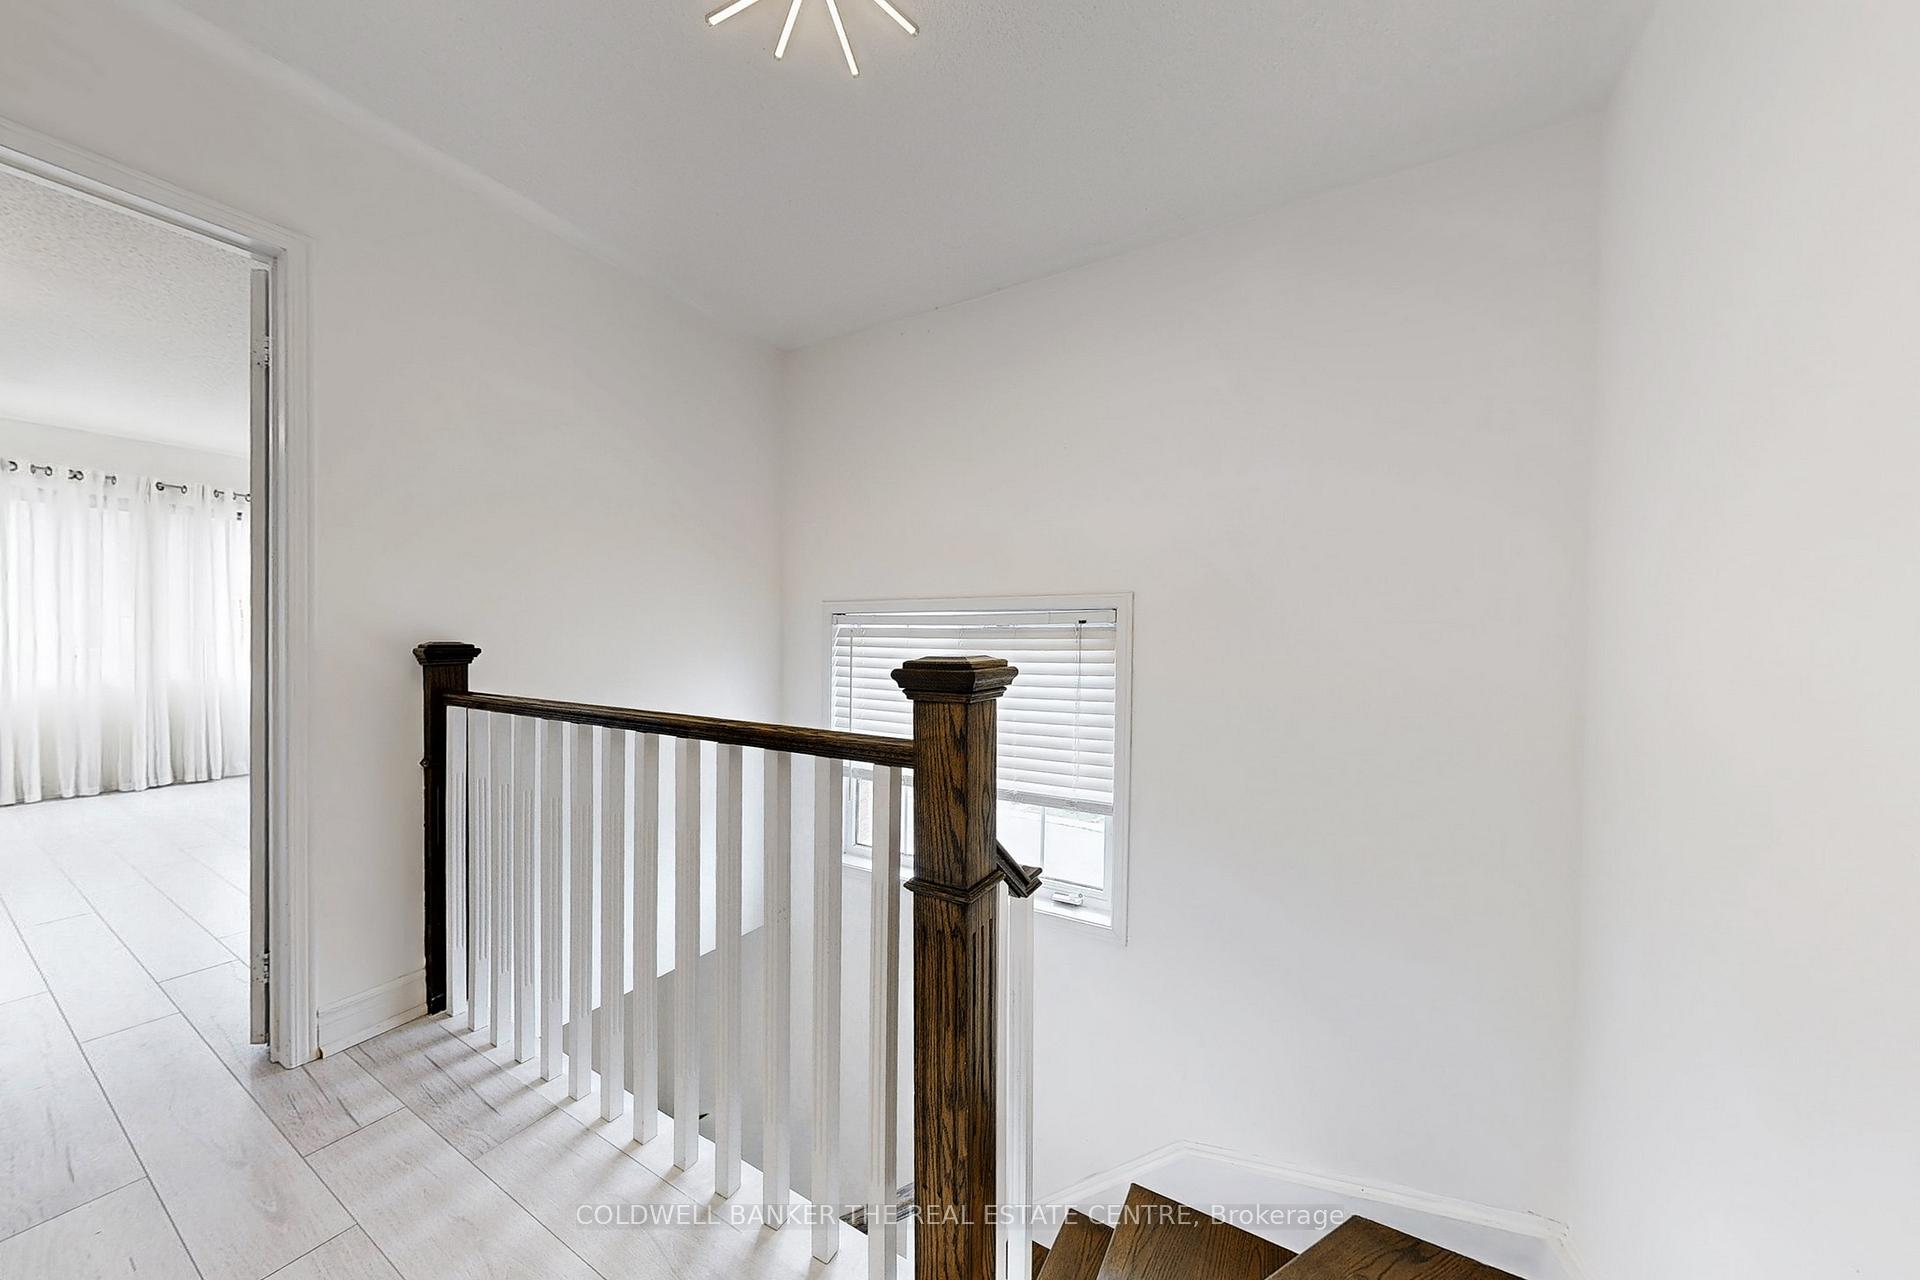
Welcome To This Charming End Unit Condo Townhome In A Prime Location! With Its Excellent Location, Close to Schools, Hospital, Shopping, And Steps Away From Public Transportation, This property Is A Must See. A Simply Stunning Place That You Can Call Home. Spacious And Functional Layout Is Ideal For Modern Living. The Open Concept Flows Seamlessly Between The Living Room And Dining Area With Walk-OutTo A Private Backyard. A Well Appointed Modern Kitchen Where Meal Preparation Is A Delight.Lots Of Recent Upgrades. In 2020, Replaced with Laminate Floorings On Living Area And Across Second Floor, And Hood Vent Replaced With A Microwave/Hood Combo. In 2022, AC And Furnace Were Replaced. As You Walk Up The Stairs, You Will Find A Hallway Filled With Natural Light Leading Towards The Three Generously Sized Bedrooms, All Providing A Serene Atmosphere For Relaxation. The Primary Bedroom Features A Sitting Area, A Walk-in Closet That Can Pretty Much Hold Your Precious Accessories, And A 4-piece Ensuite For Your Added Convenience. Fully Finished Basement, Laundry Room And A Large Recreation Room With A Built-in Bar, Offering Extra Living Space That Can Be Used For Entertaining Or Recreation. This Property Is All You Need.
Ask about this home
A HOMEH agent will answer your questions about this home.
Know more about Norman Wesley Way Townhomes
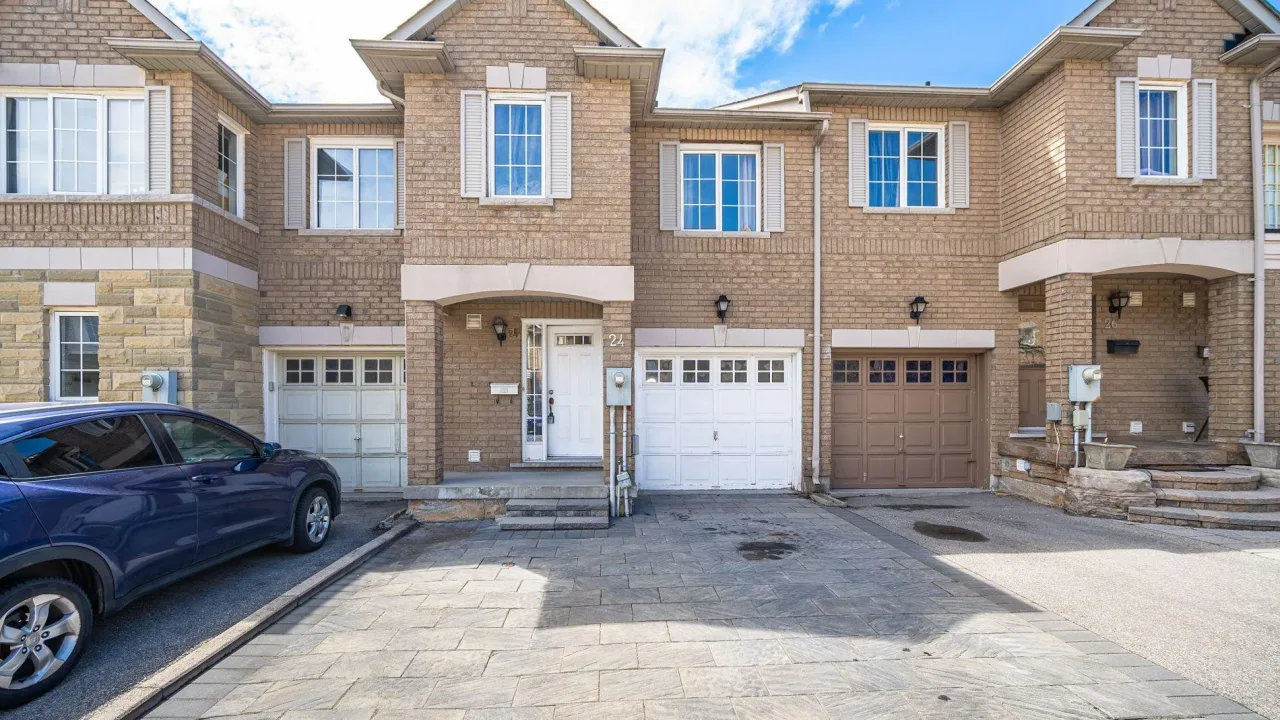
Condo building · 1-88 Norman Wesley Way
Norman Wesley Way Townhomes is a 2-storey condo with 100 suites, built in 1999 by Villages of Downsview Limited. No units are on the market here right now.
- 2storeys
- 100suites
- 1999built
No similar units for sale in Norman Wesley Way Townhomes right now.
Around this home
Daily convenience, out of 100, from the distances below
Schools nearby
School rating, out of 10.
Helpful calculators
Your HOMEH agent

"I would see it this week."