

Unit 606, 1 De Boers Drive
Unit 606, 1 De Boers Drive
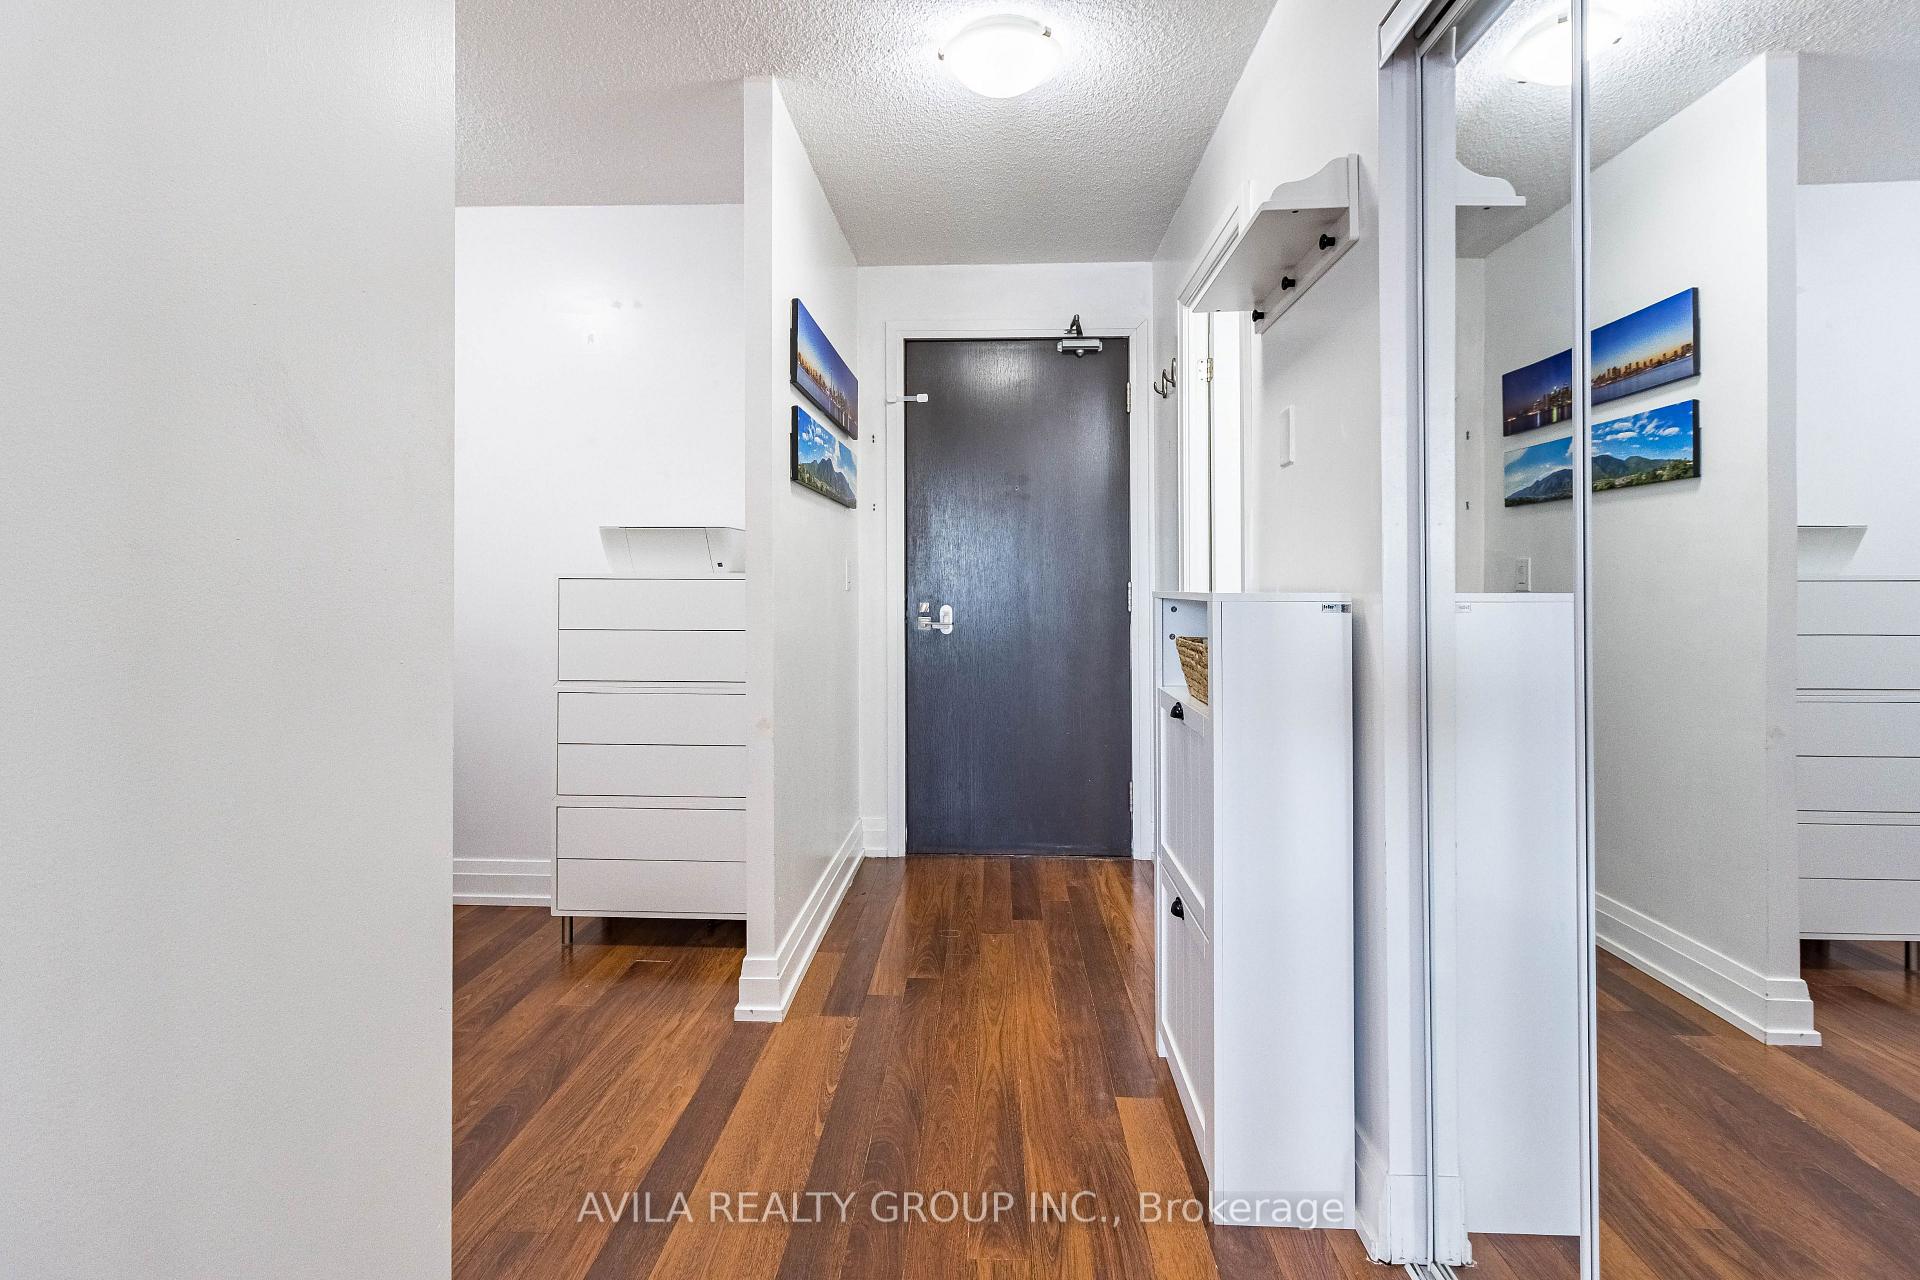 See all 25 photos
Included in condo fee: Water, Central air, Parking, Common Elements, Building Insurance
Property history
- $679,900ExpiredList: 2025-07-02|End: 2025-10-02|92 daysW12257126
- $698,000TerminatedList: 2025-05-23|End: 2025-07-02|40 daysW12169725
- $714,900SuspendedList: 2025-04-17|End: 2025-05-23|36 daysW12088961
- $729,900SuspendedList: 2025-02-27|End: 2025-04-17|49 daysW11990987
Facts and features
- ExposureEast
- LaundryIn-suite laundry, closet
- LockerNone
- BalconyTerrace
- Central air
- Concierge
- Exercise room
- Party room/meeting room
- Indoor pool
The homeCondo Apartment, Apartment, Age 11–15 years
- Type: Condo Apartment
- Style: Apartment
- Age: 11–15 years
- Living space: 800–899 sq ft
- Basement: None
- Exposure: East
- View: City, clear, panoramic
InsideIn-suite laundry, laundry closet, main level, Ventilation system, carpet free, Alarm system, carbon monoxide detectors, smoke detector, concierge/security
- Laundry: In-suite laundry, laundry closet, main level
- Features: Ventilation system, carpet free
- Security: Alarm system, carbon monoxide detectors, smoke detector, concierge/security
- Rooms above ground: 5
- Bedrooms: 2 + 1 in the basement
- Bathrooms: 2
- Kitchens: 1
OutsideBrick, Unknown, Concrete
- Exterior: Brick
- Roof: Unknown
- Foundation: Concrete
- Balcony: Terrace
Parking and locker1 Parking, Underground, Exclusive
- Spaces: 1 Parking
- Garage: Underground
- Parking type: Exclusive
- Driveway: Underground
- Locker: None
BuildingMetropolis & Parkside at Metroplace, Storeys 15, Units 529
- Name: Metropolis & Parkside at Metroplace
- Storeys: 15
- Units: 529
- Registered: 2012
- Condo corporation: 2121
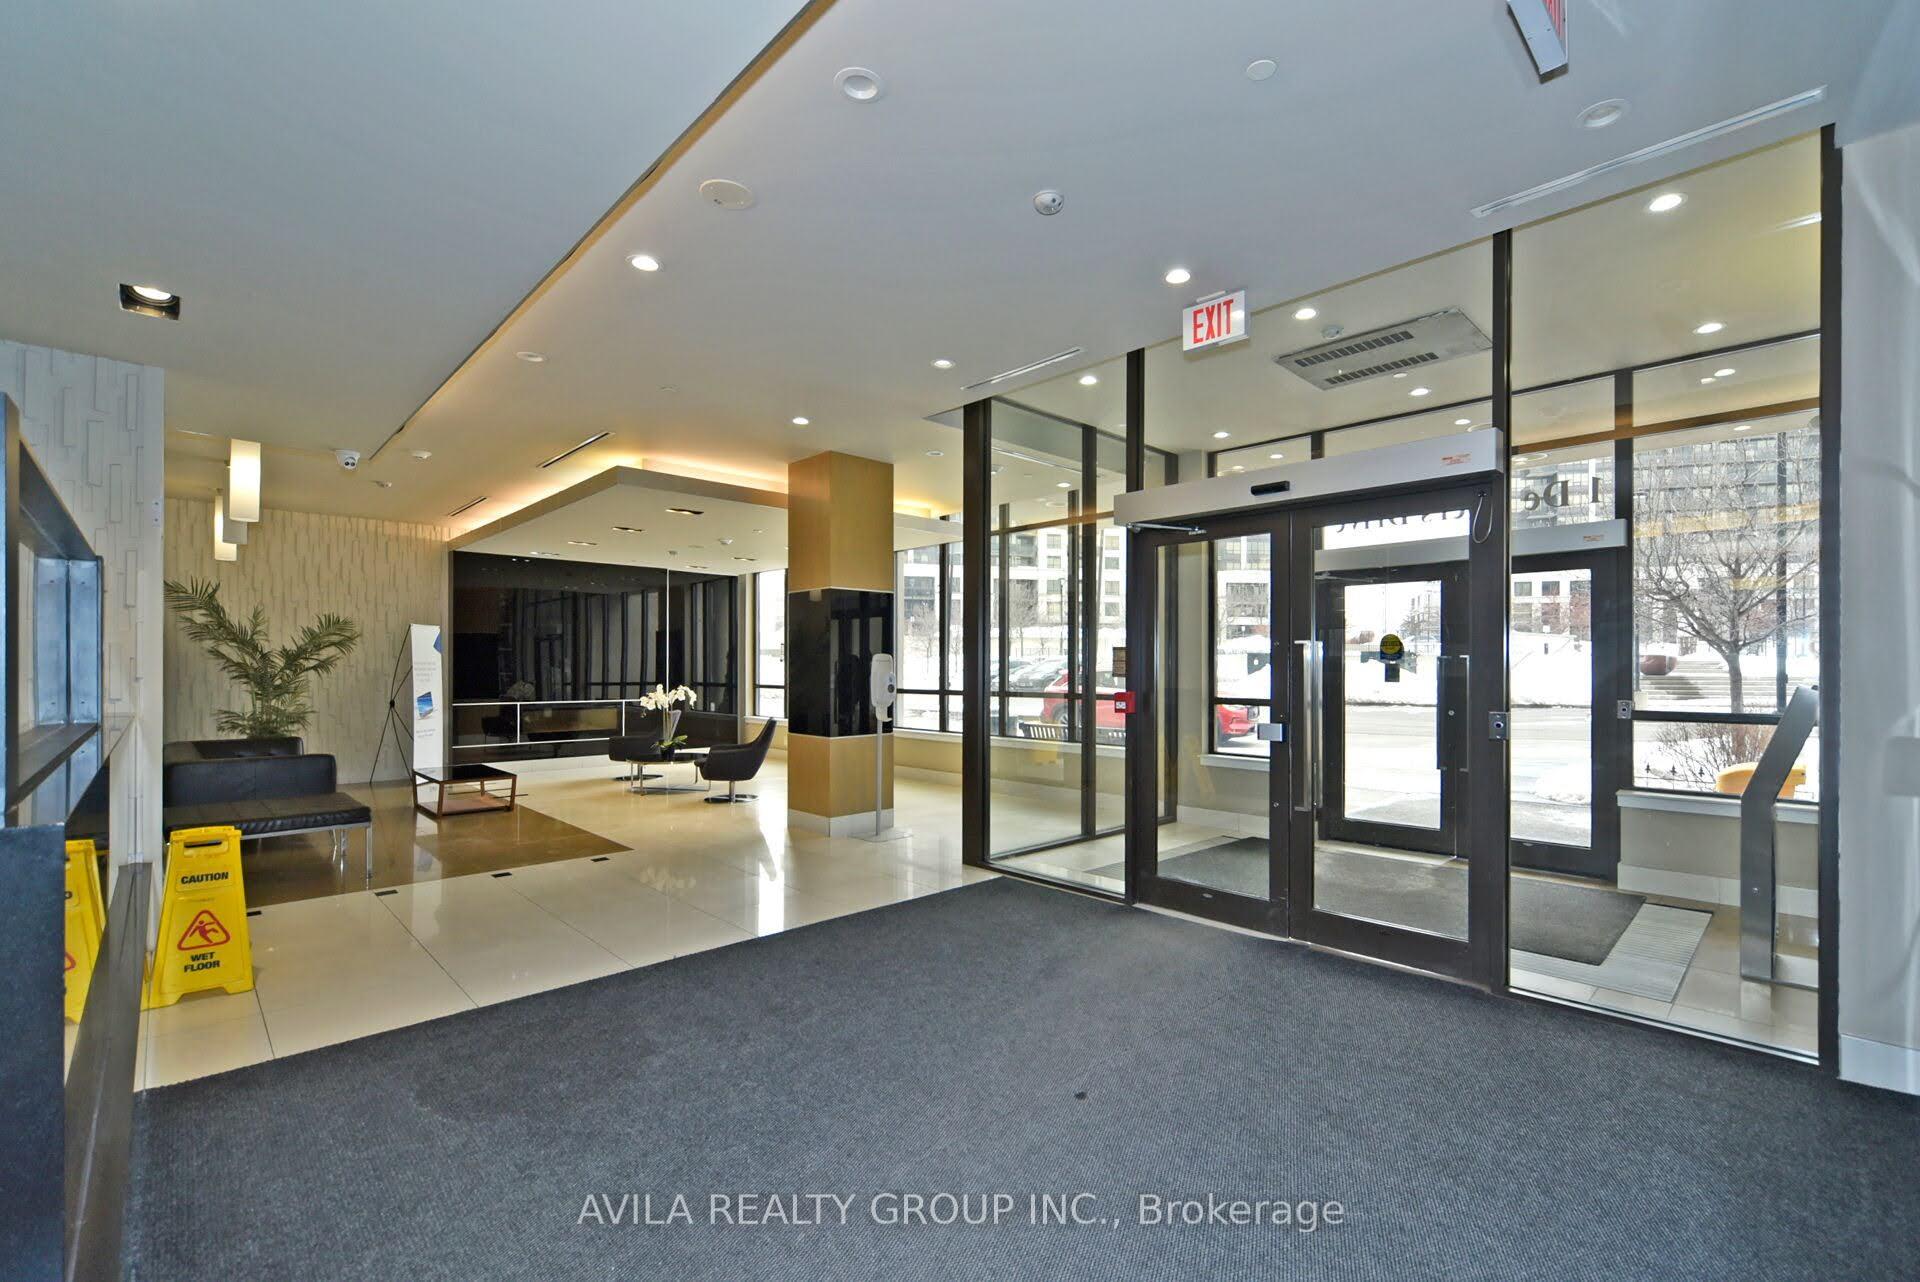
- Amenities: Concierge, exercise room, party room/meeting room, visitor parking, indoor pool, sauna
- Pets: Allowed
Heating, water and powerForced air, gas, Central air
- Heating: Forced air, gas
- Cooling: Central air
Costs and taxesTaxes $2,947 a year, Condo fee $638 a month, Cac included, common elements included, building insurance included, parking included, water included
- Taxes, 2025: $2,947 a year
- Condo fee: $638 a month
- Fee includes: Cac included, common elements included, building insurance included, parking included, water included
- HST: HST included in the price
- Rental items: N/a
Included in the saleAll appliances, light fixtures and window coverings., N/a
- Included: All appliances, light fixtures and window coverings.
- Not included: N/a
NearbyClear view, park, public transit, hospital
- Close to: Clear view, park, public transit, hospital
Listing detailsW12257126, Expired, Jul 2, 2025
- MLS® number: W12257126
- Status: Expired
- Listed on: Jul 2, 2025
- Days on market: 92
- Updated: Oct 2, 2025
- Possession: 30-59 days
- Occupied by: Owner
- Listing brokerage: AVILA REALTY GROUP INC.
About this home
Unit 606, 1 De Boers Drive, North York (York University Heights), ON M3J 0G6
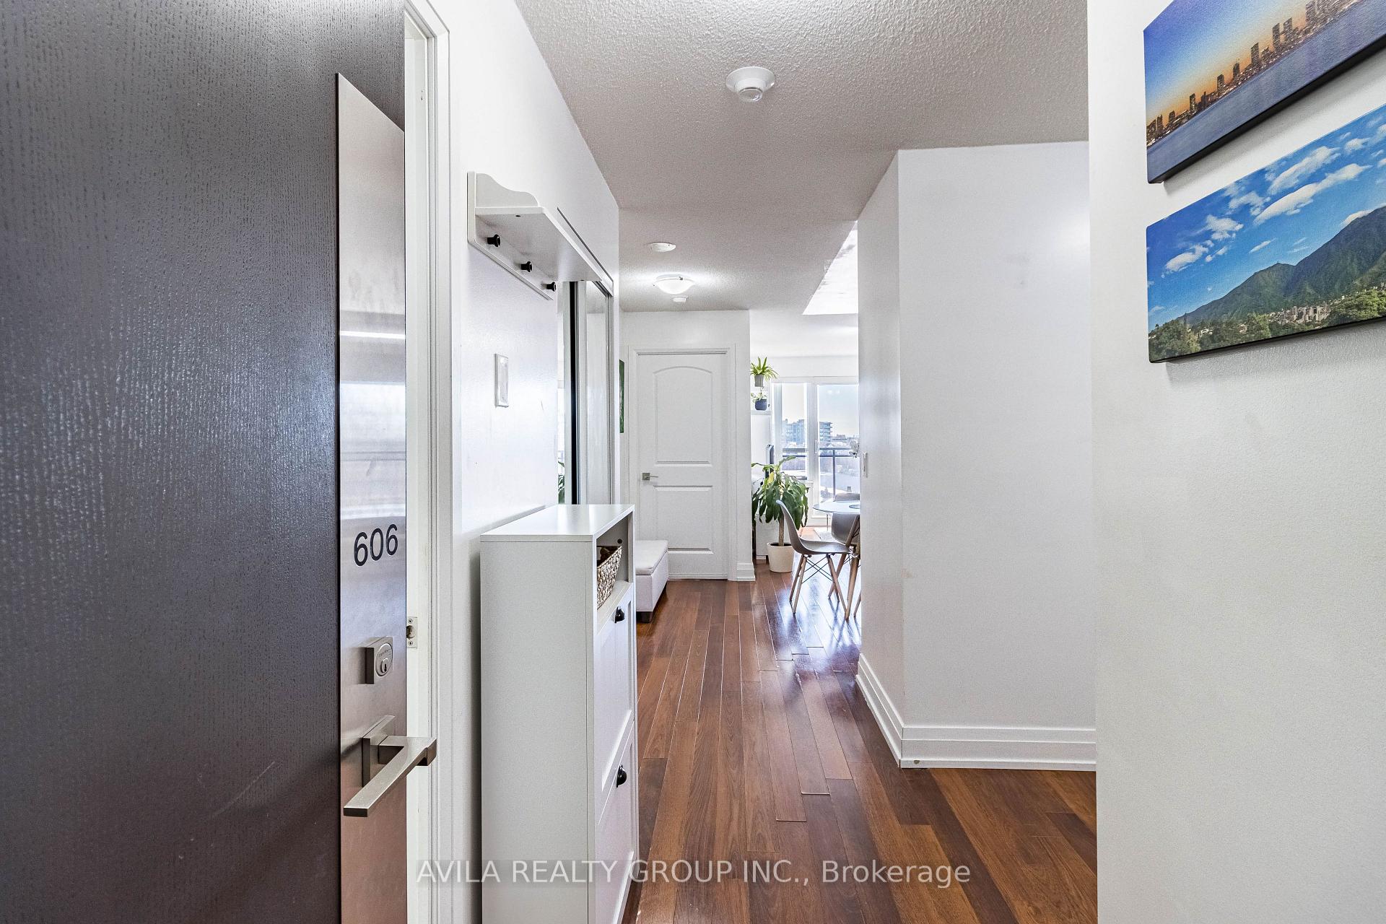
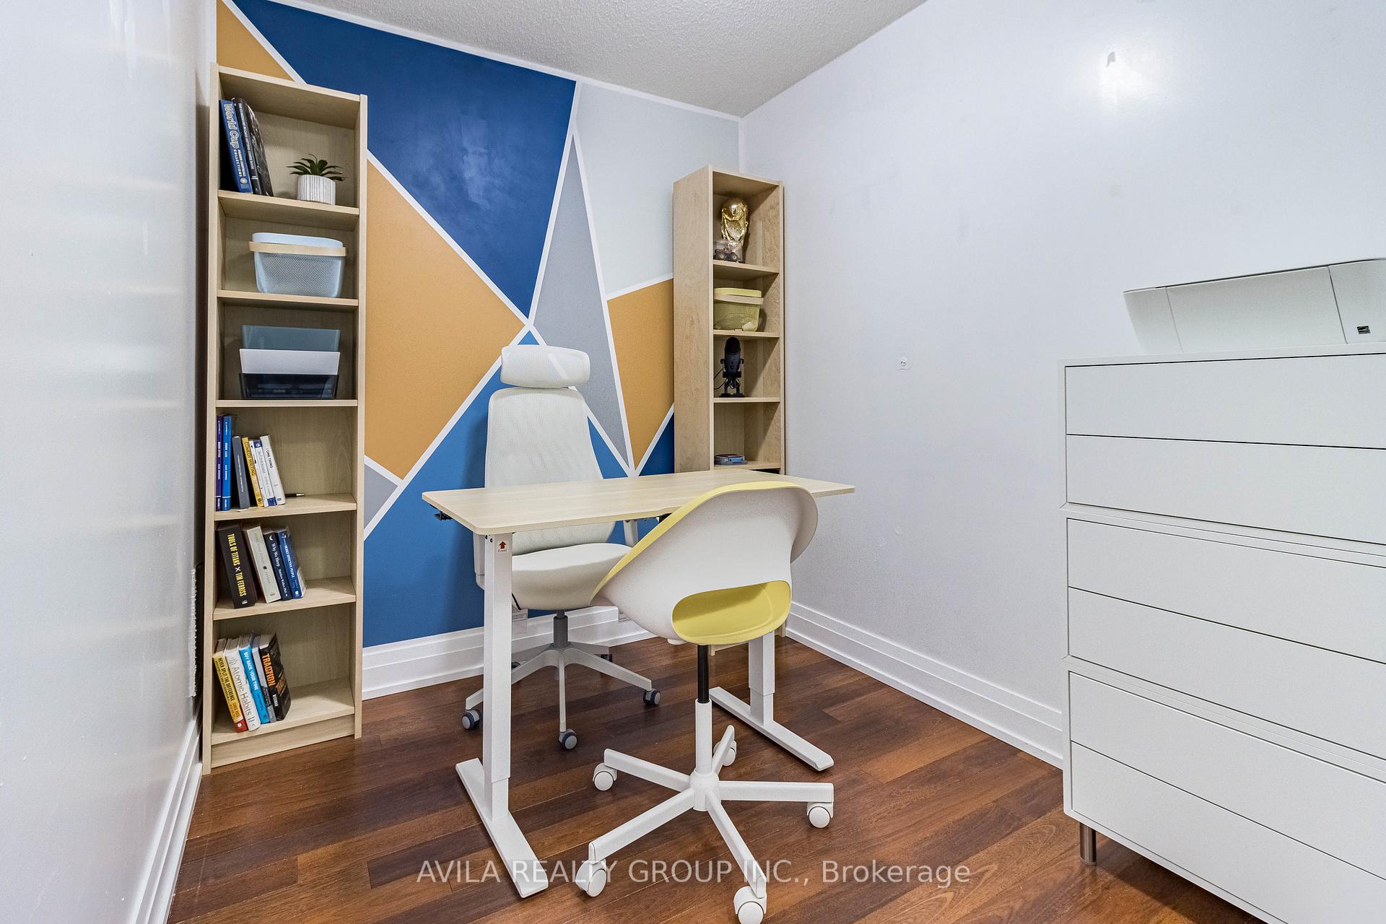
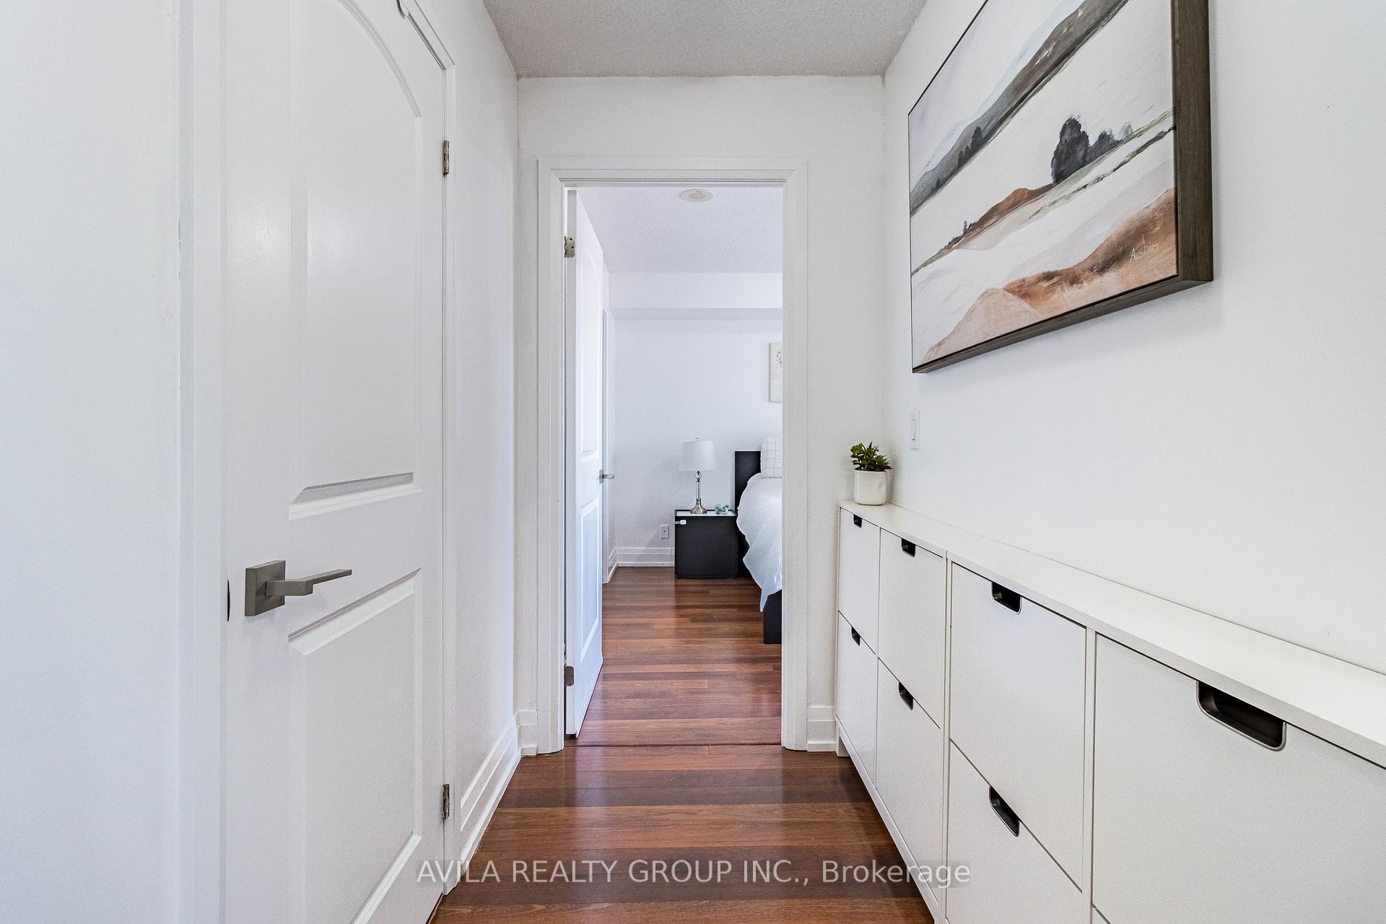
Discover this condo apartment of 2-bedroom plus den, 2-bathroom suite located in the heart of York University Heights in North York, just 30 minutes from Downtown Toronto. This bright, open-concept home features a open concept kitchen with stainless steel appliances, granite countertops, and ample storage space, creating a perfect environment for both everyday living and entertaining.The primary bedroom offers a generous walk-in closet, a private ensuite bathroom, and direct access to a balcony, ideal for relaxing and enjoying morning sunrises. The second bedroom also includes a spacious walk-in closet. The versatile den serves as an ideal workspace or can easily be converted into a third bedroom to suit your needs. Step out onto the large balcony to take in breathtaking northeastern views, where daily sunrises paint the sky with stunning colors. The well-maintained building offers a peaceful atmosphere along with premium amenities such as a fitness center, sauna, indoor pool, party room, golf simulator, guest suite, and 24-hour concierge service all designed to enhance your lifestyle. Located just steps from Sheppard West Subway Station, with quick access to major highways like the 401, commuting across the city is effortless. Nearby attractions include Yorkdale Shopping Centre, Downsview Park, York University, and a variety of dining options ranging from casual eateries to fine dining. Experience the perfect blend of urban convenience and comfortable living in this sought-after North York community.
Ask about this home
A HOMEH agent will answer your questions about this home.
Know more about Metropolis & Parkside at Metroplace
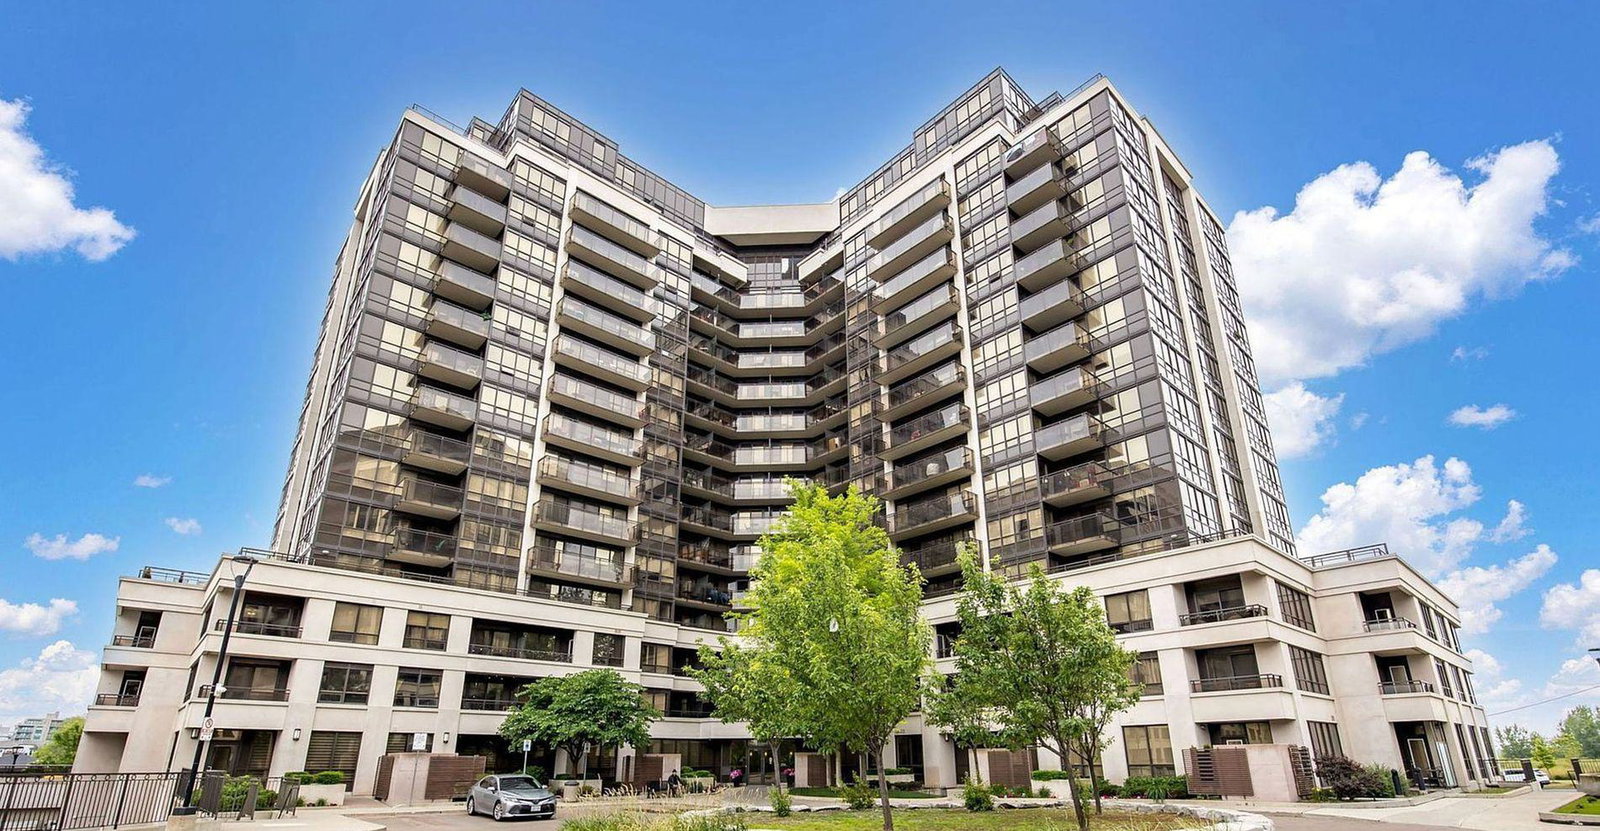
Condo building · 1 De Boers Drive
Metropolis & Parkside at Metroplace is a 15-storey condo with 529 suites, built in 2012 by Liberty Development Corporation. Right now 4 for sale and 2 for rent are on the market here.
- 15storeys
- 529suites
- $736/sq ft
- 2012built
No similar units for sale in Metropolis & Parkside at Metroplace right now.
Around this home
Daily convenience, out of 100, from the distances below
Schools nearby
School rating, out of 10.
Helpful calculators
Your HOMEH agent

"Priced 29% over the Hestimate. I would see it this week."