

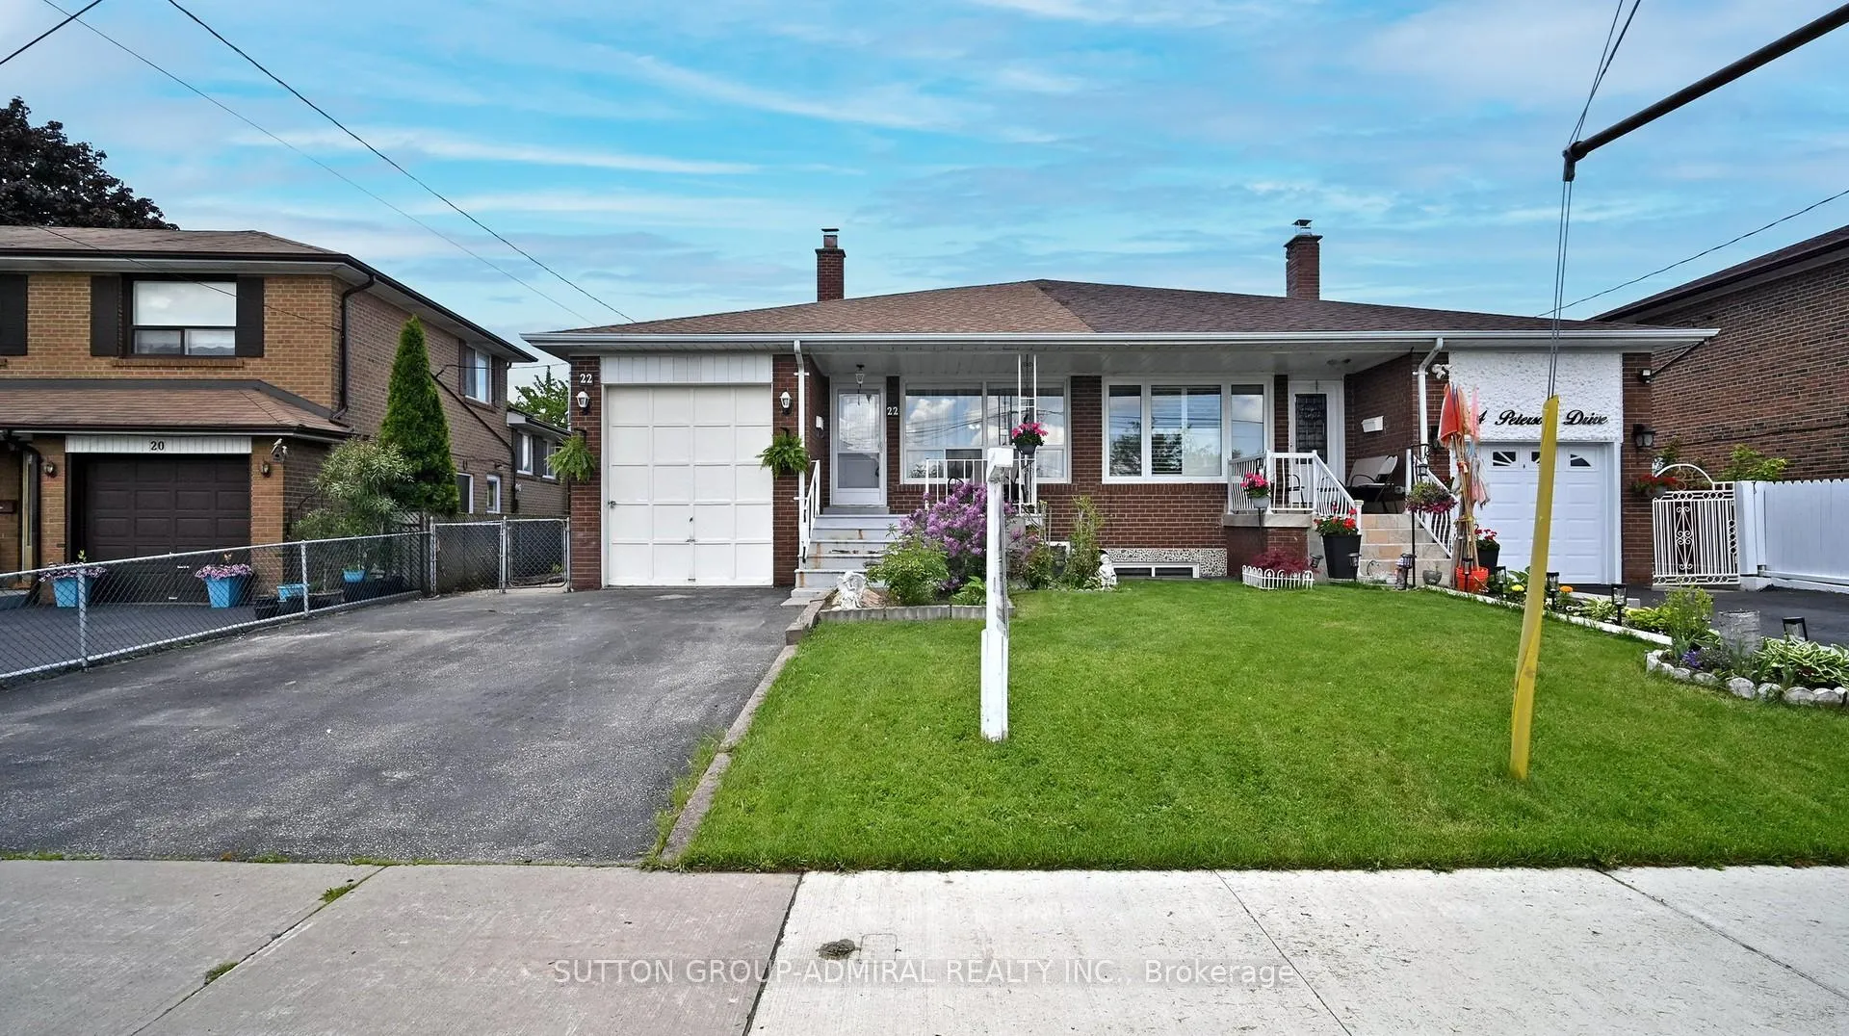
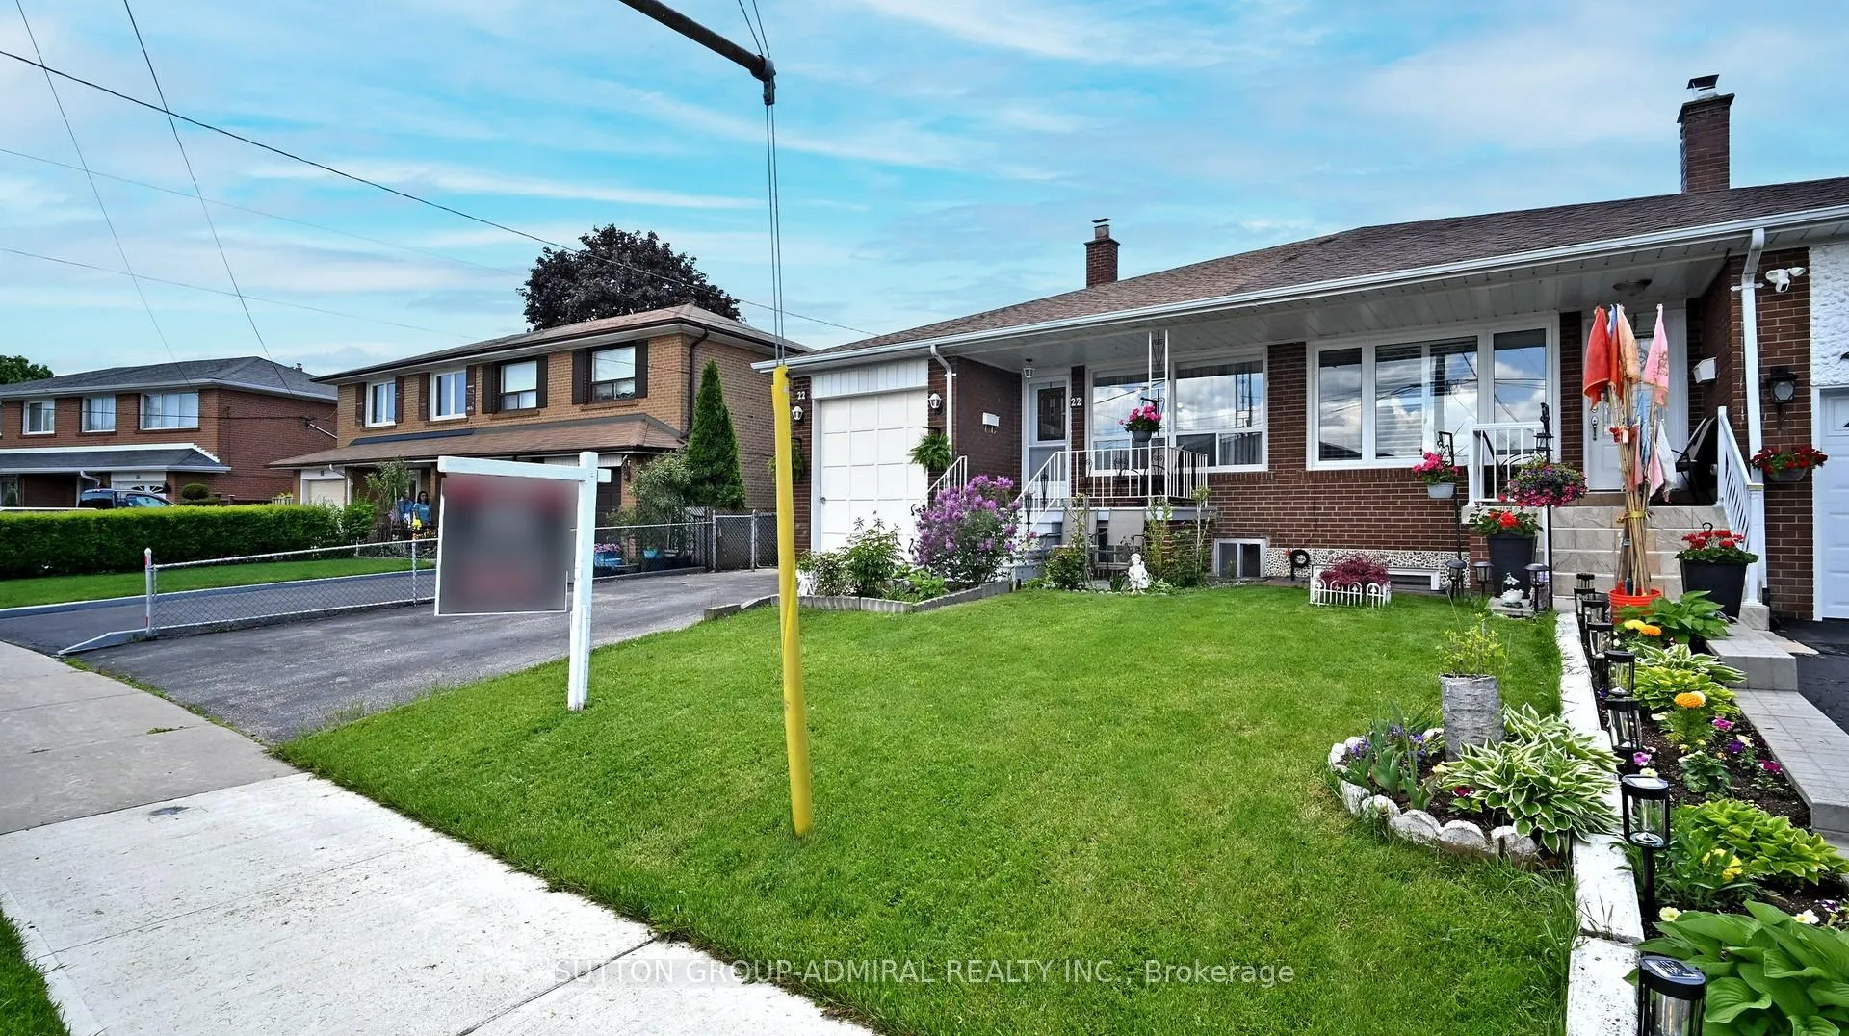
22 Peterson Drive
Semi-Detached Sold
1/3922 Peterson Drive
Semi-Detached Sold
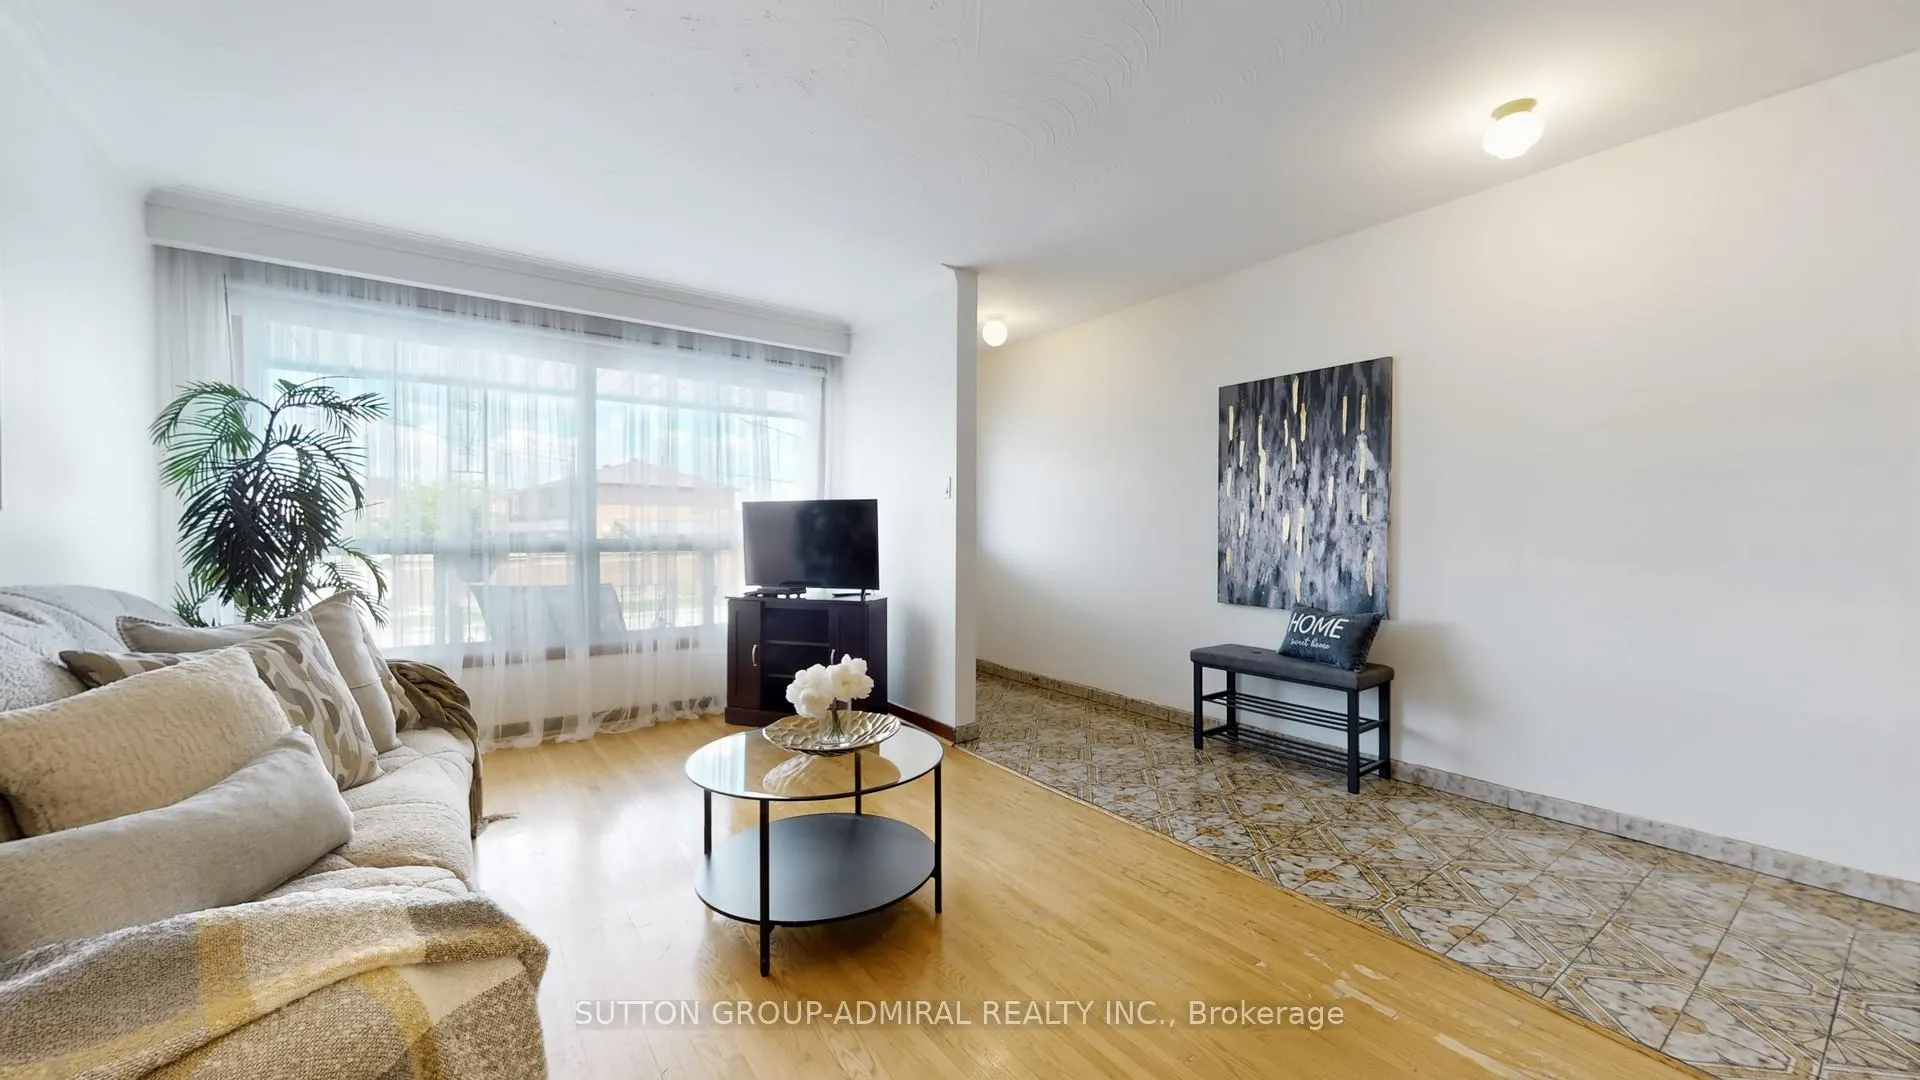 See all 39 photos
Asked for: $788,800Sold Jun 27, 2025
4 Bedrooms
3 Bathrooms
1 Garage
1.1K–1.5K sq.ft
32.76×110.17 ft
$3,398/yr
Property history
Facts and features
- BasementFinished
- Water, sewerMunicipal
- HeatingForced air
- CoolingCentral air
What stands out
- Second kitchen
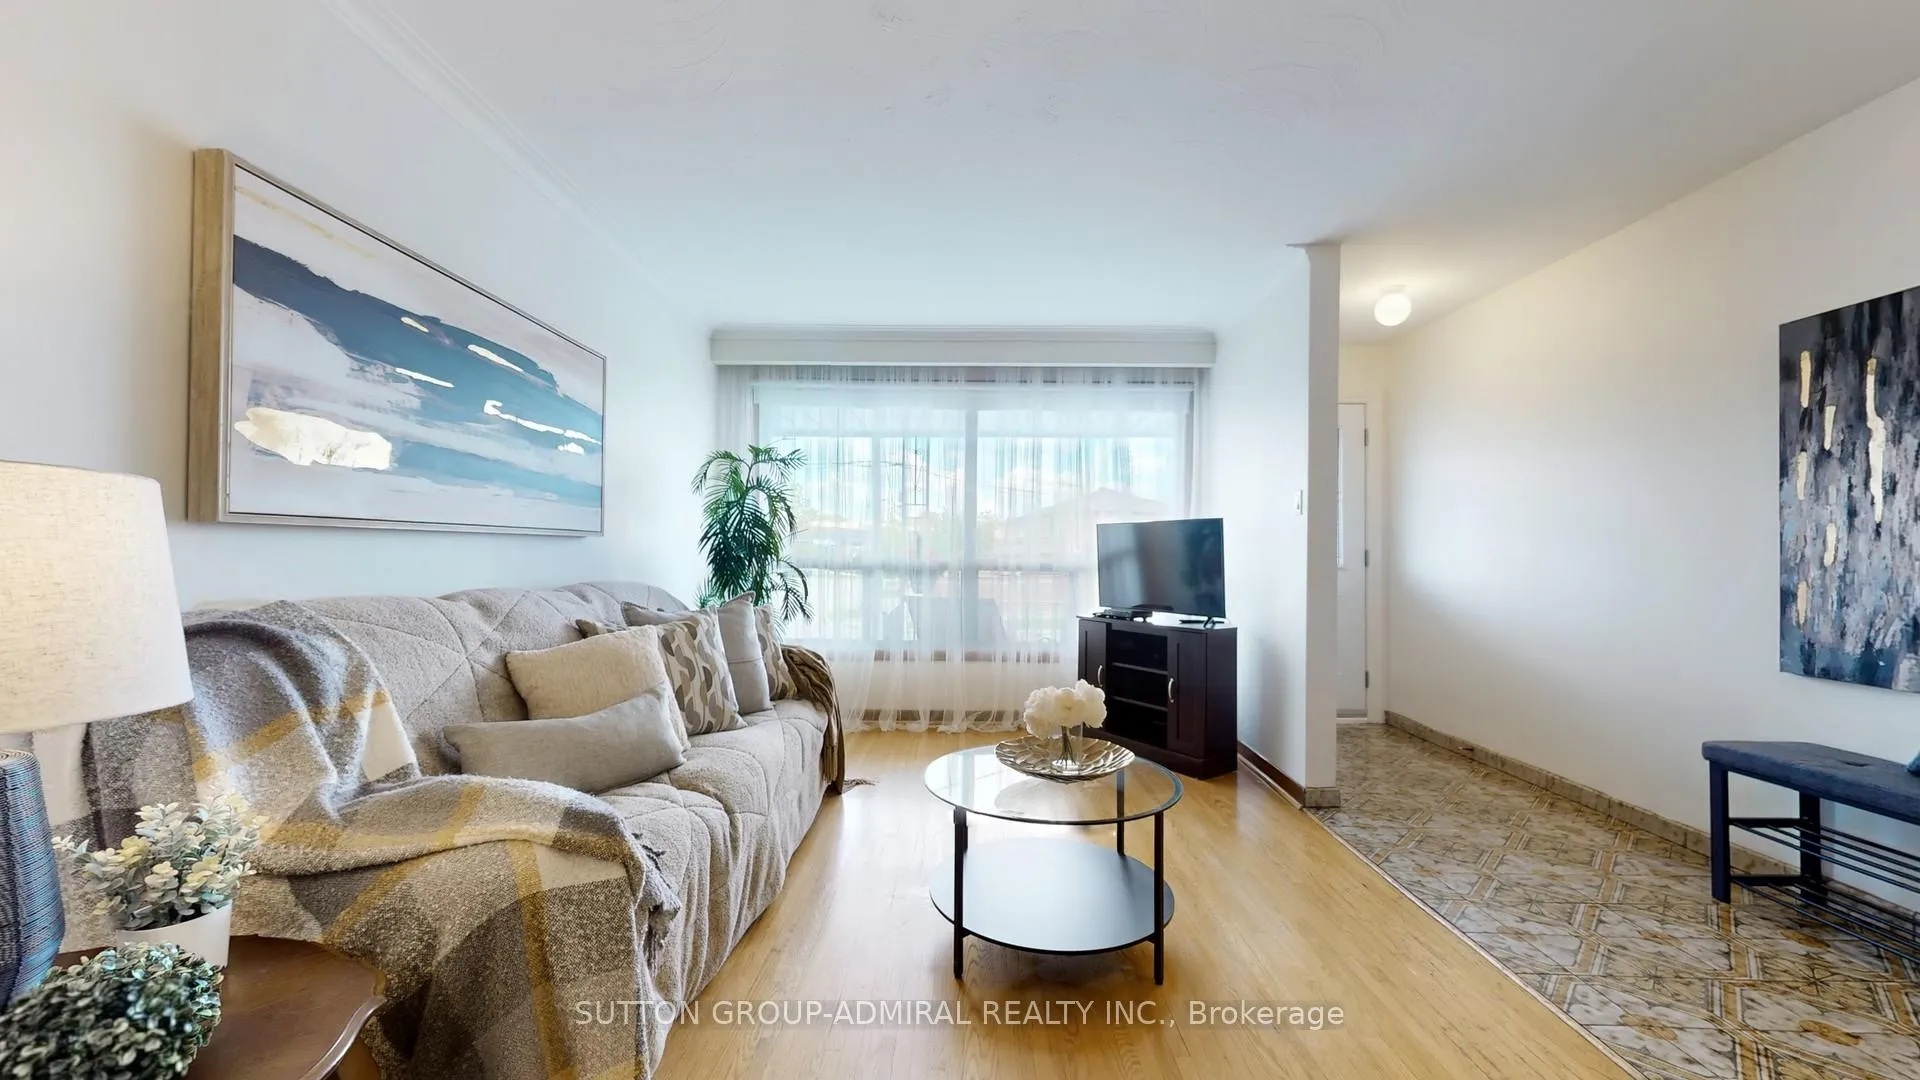
- Hardwood floors
- Fireplace
- Central air
The homeSemi-Detached, Backsplit 4, 1,100–1,500 sq ft
- Type: Semi-Detached
- Style: Backsplit 4
- Living space: 1,100–1,500 sq ft
- Basement: Finished
InsideFireplace Yes, Ceramic, Hardwood, Concrete, Rooms above ground 7
- Fireplace: Yes
- Flooring: Ceramic, Hardwood, Concrete
- Rooms above ground: 7
- Rooms in the basement: 2
- Bedrooms: 4
- Bathrooms: 3
- Kitchens: 2
Outside and lotBrick, Asphalt shingle, Concrete
Outside
- Exterior: Brick
- Roof: Asphalt shingle
- Foundation: Concrete
- Size: 32.76 × 110.17 ft
- Zoning: RESIDENTIAL
Parking1 Garage, Attached, Private
- Spaces: 1 Garage
- Garage: Attached
- Driveway: Private
Heating, water and powerForced air, gas, Central air, Municipal water
- Heating: Forced air, gas
- Cooling: Central air
- Water: Municipal water
- Sewer: Municipal sewer
- Natural gas: Yes
- Hydro: Yes
- Cable: Yes
- Telephone: Available
Costs and taxesTaxes $3,398 a year, HST included in the price, Hot water tank (must be assumed)
- Taxes, 2024: $3,398 a year
- HST: HST included in the price
- Rental items: Hot water tank (must be assumed)
- Under contract: Hot water tank-gas
Included in the saleAll appliances (as is), all electric light fixtures, all window covering, All staging materials & staging drapes.
- Included: All appliances (as is), all electric light fixtures, all window covering
- Not included: All staging materials & staging drapes.
NearbyPark, public transit, school
- Close to: Park, public transit, school
Listing detailsW12176374, Sold, May 27, 2025
- MLS® number: W12176374
- Status: Sold
- Listed on: May 27, 2025
- Days on market: 31
- Updated: Jun 27, 2025
- Possession: 90+ days
- Occupied by: Owner
- Listing brokerage: SUTTON GROUP-ADMIRAL REALTY INC.
About this home
22 Peterson Drive, North York (Humbermede), ON M9M 1X1
ParkPublic TransitSchool
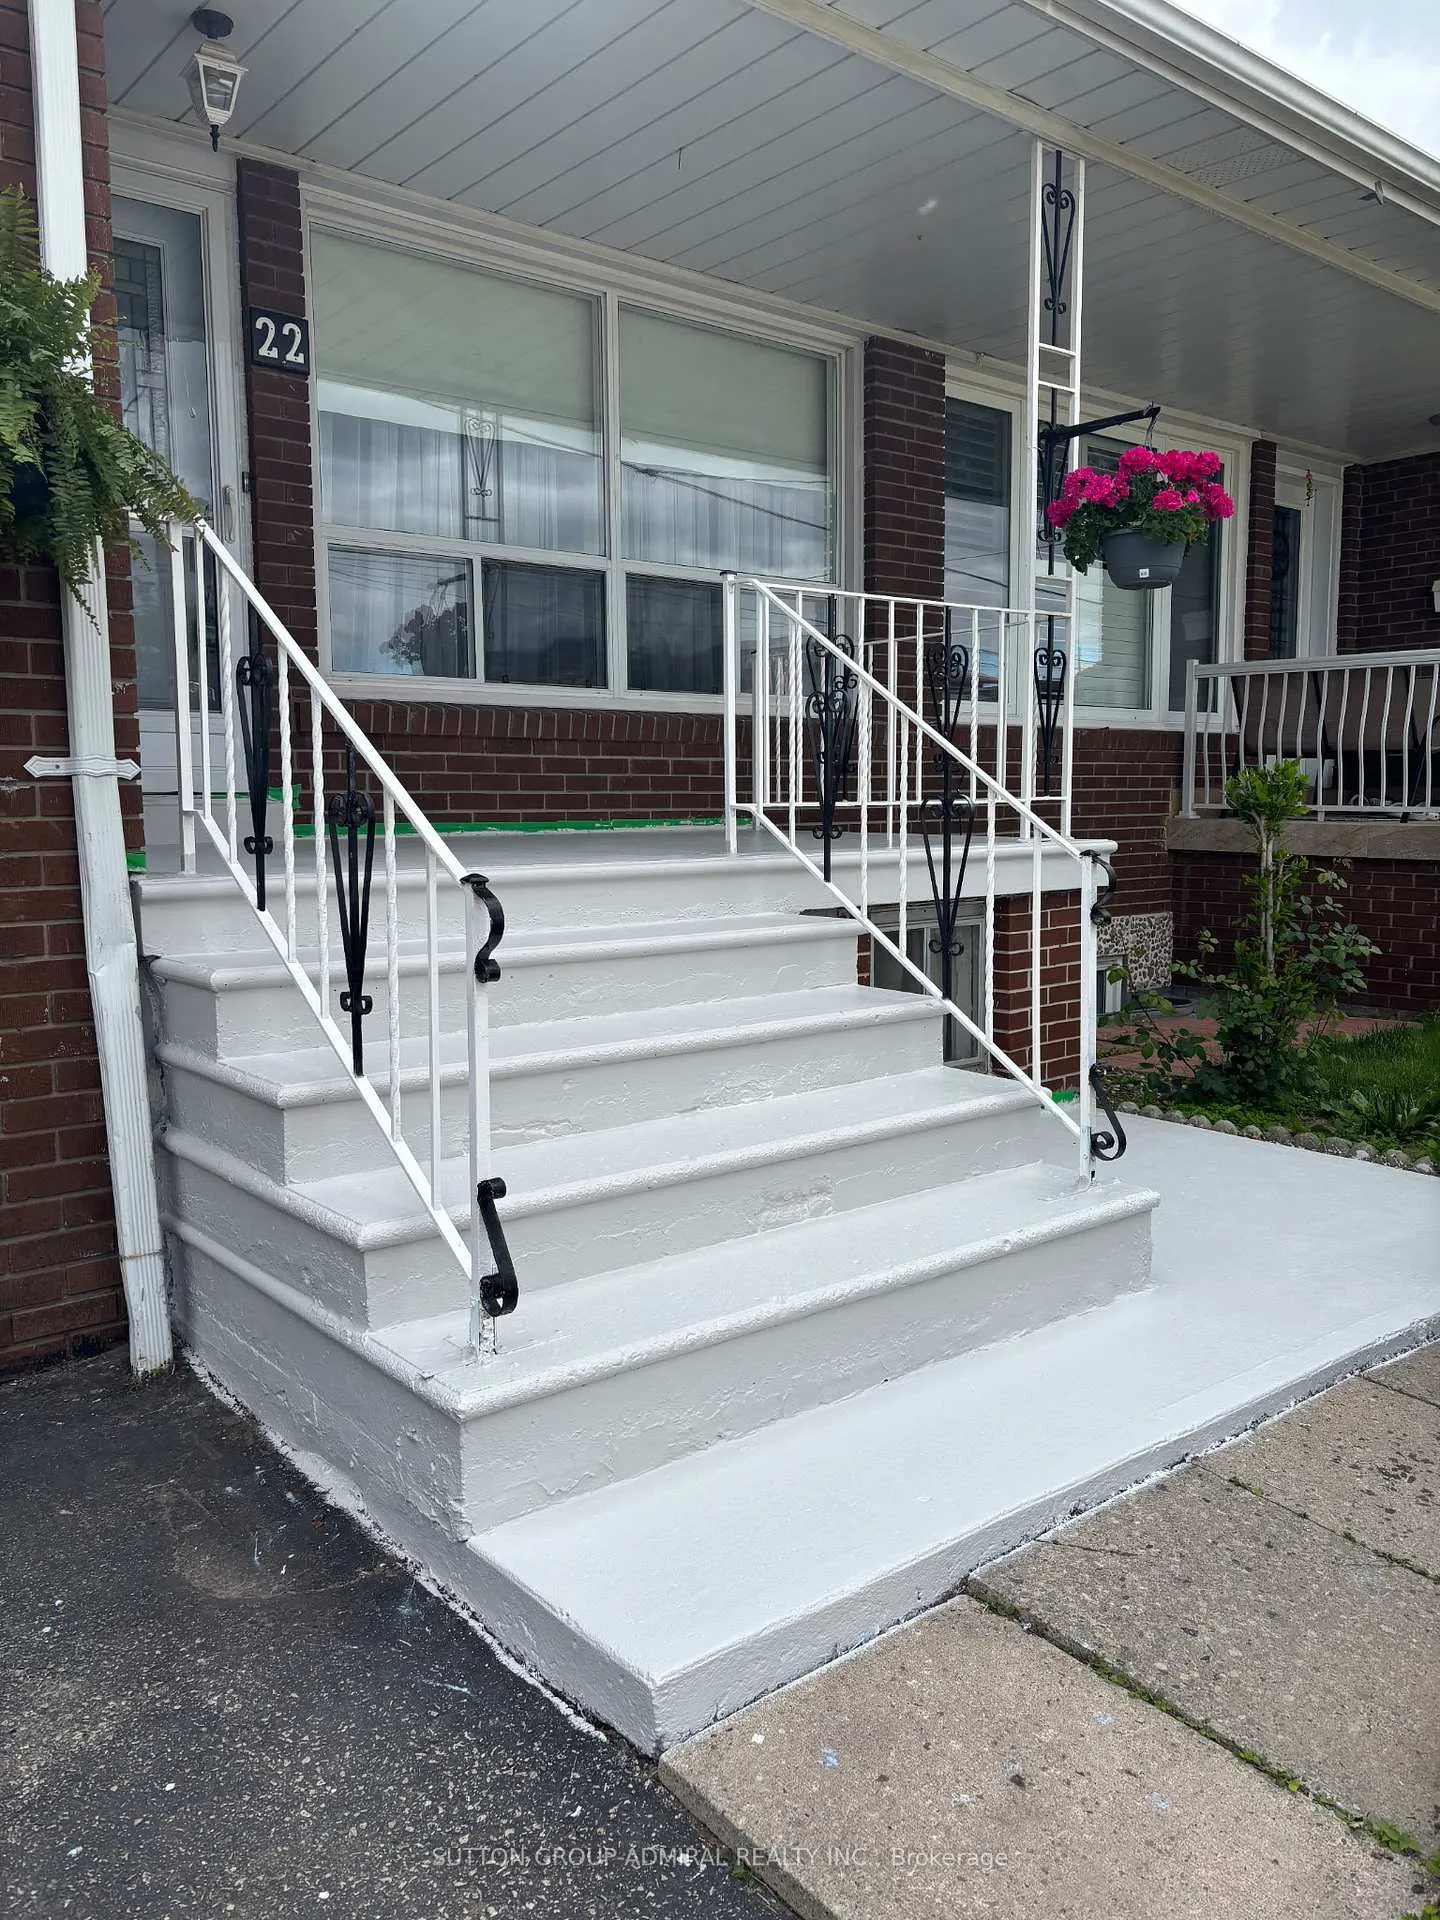
Traditional family home * Spacious Backsplit With Large Living/Dining Combination * (4) Four Bedrooms Plus Finished Basement With Bar Stone Fireplace And Kitchen * Lots Of Potential * Quiet Street * Cozy Front Porch * Private Driveway + Single Car Garage * Close To All Amenities!!!
Read more
Ask about this home
A HOMEH agent will answer your questions about this home.
Ask a question
Thinking of selling your home?See what your home is worth today.
Around this home
islington/finch
Errands
Transit
Parks
Schools
Daily convenience, out of 100, from the distances below
ParkBluehaven Park · 7 within 1 km6 min walk353 m
GroceryCentra Food Market5 min walk337 m
SchoolNile Academy Blue Haven Campus3 min walk190 m
Train stationPerldale5 min walk312 m
PharmacyShoppers Drug Mart6 min walk342 m
Cafés & foodStudent Tasty Biryani · 15 within 1 km5 min walk322 m
Gym & rec centreGord & Irene Risk Outdoor Pool9 min walk525 m
WalkDriveStraight-line distance, open map data
Grocery0.3 km
Park0.4 km
Coffee0.7 km
Dining0.3 km
Gym1.1 km
Perldale0.3 km
Schools nearby
School rating, out of 10.
Nile Academy Blue Haven Campuselementary · Private · 0.2 km
—
Success Academy Canadaelementary · Private · 0.3 km
—
Humber Summit Middle Schoolelementary · Public · 0.7 km
—
Contact agent
Helpful calculators
Mortgage
Affordability
Closing costs
Land transfer tax
Property tax
Down payment
CMHC insurance
Stress test
Cashback Rebate
Your HOMEH agent

KimHOMEH agent · North York
"I would see it this week."
Ask Kim