

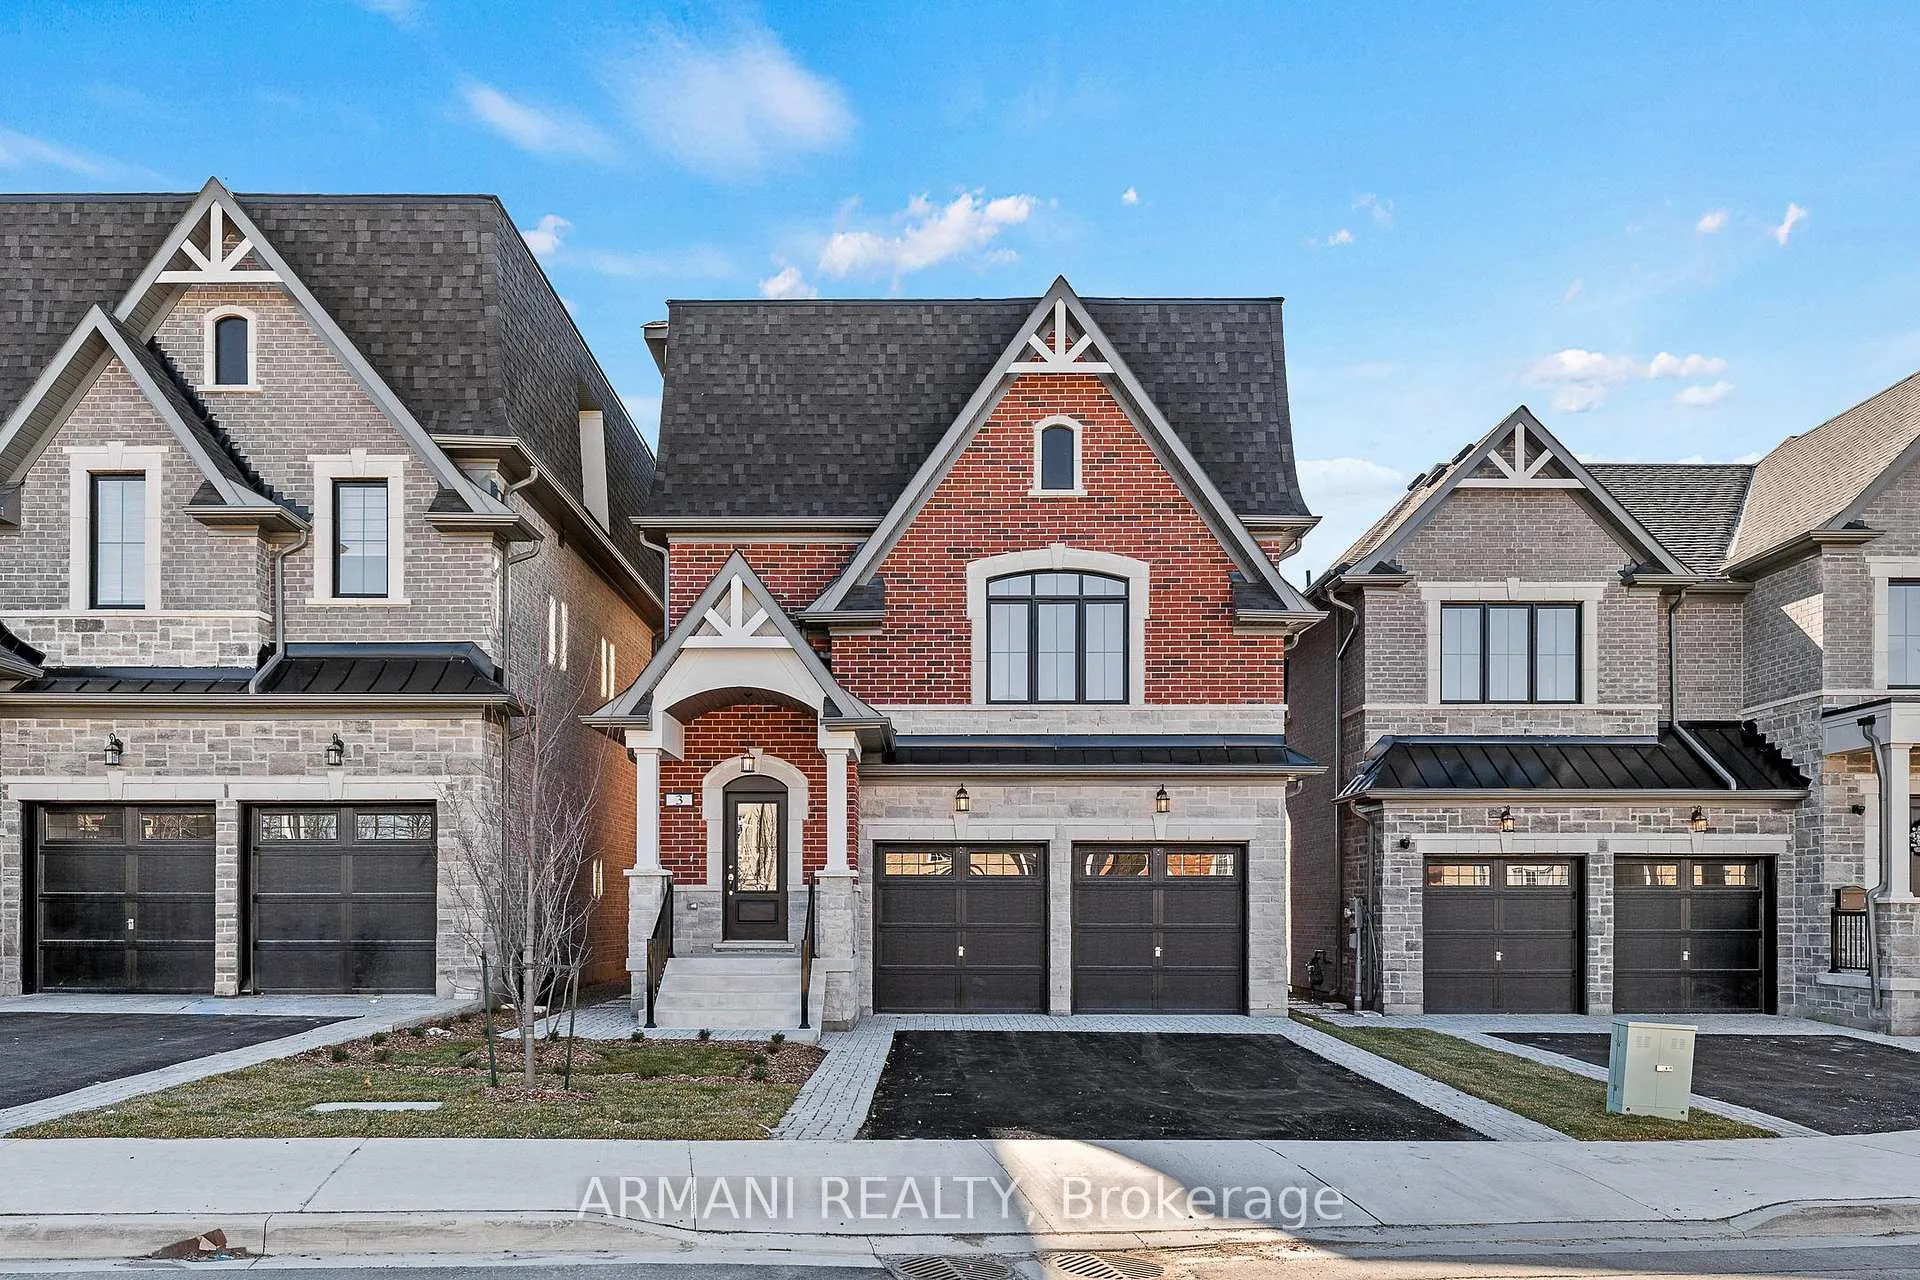
3 George McKenzie Court
3 George McKenzie Court
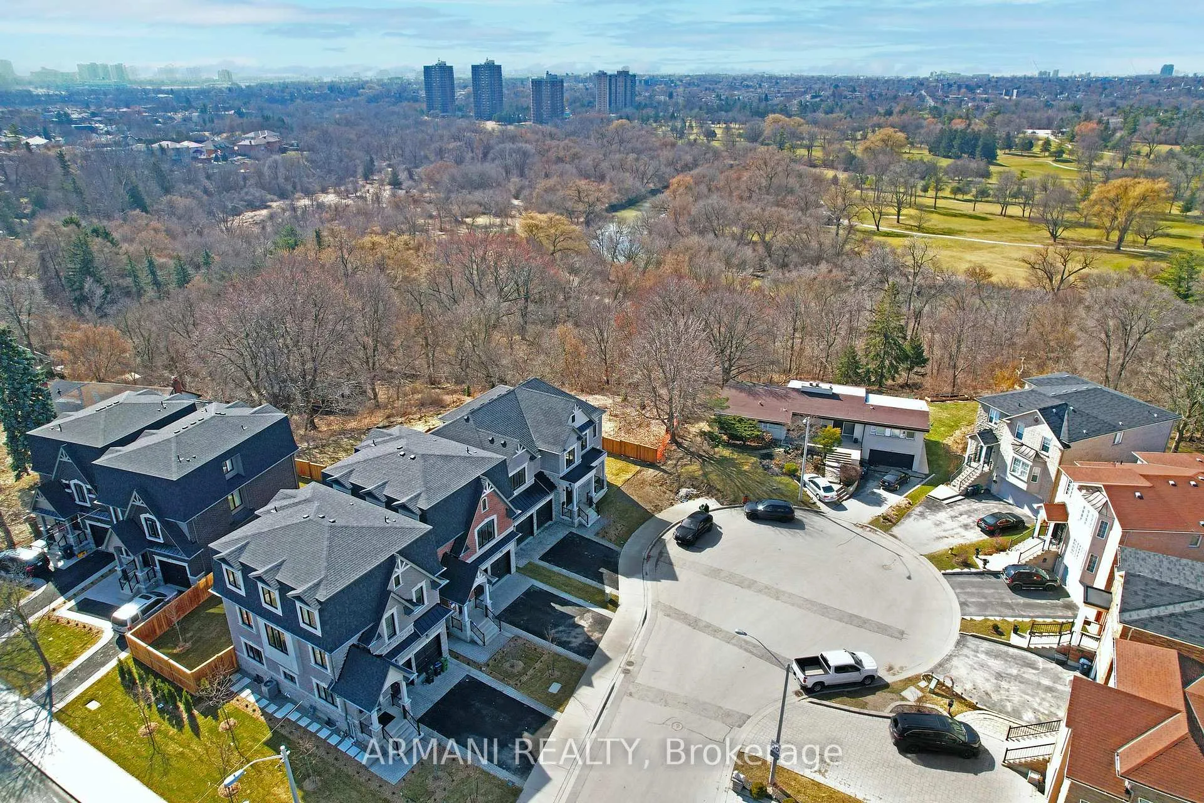
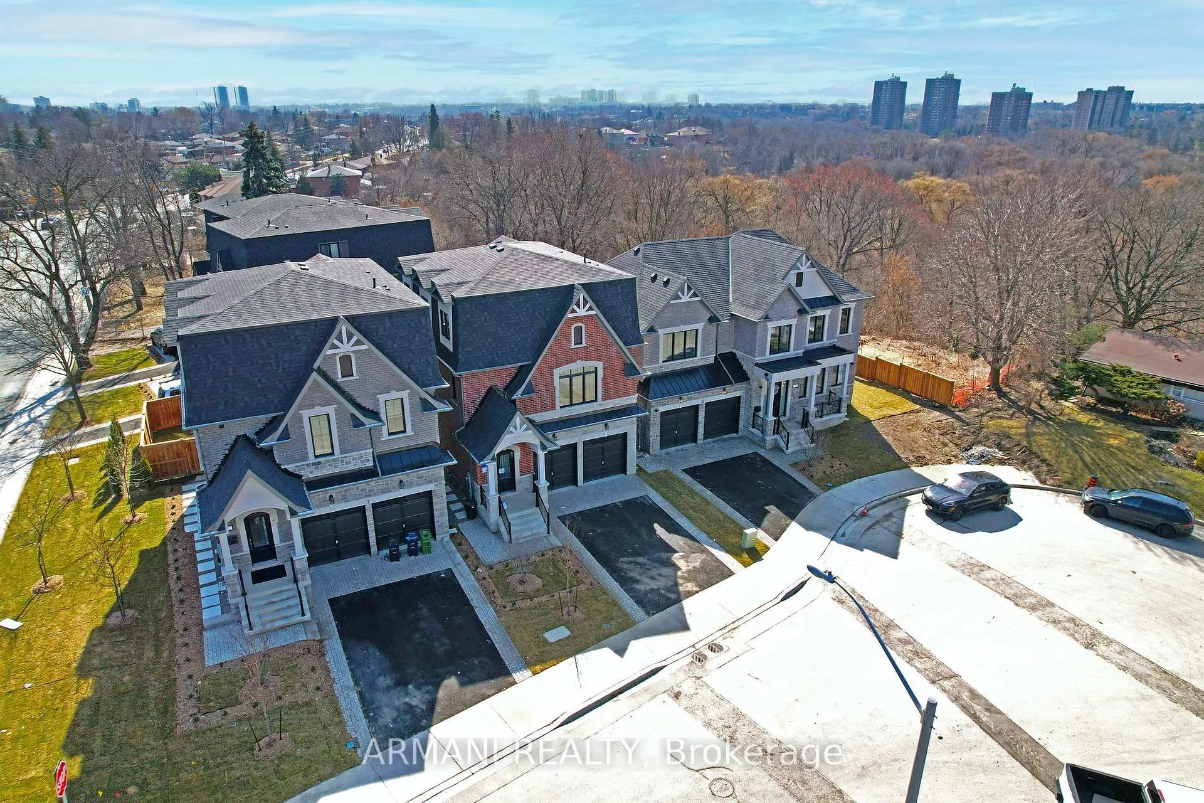
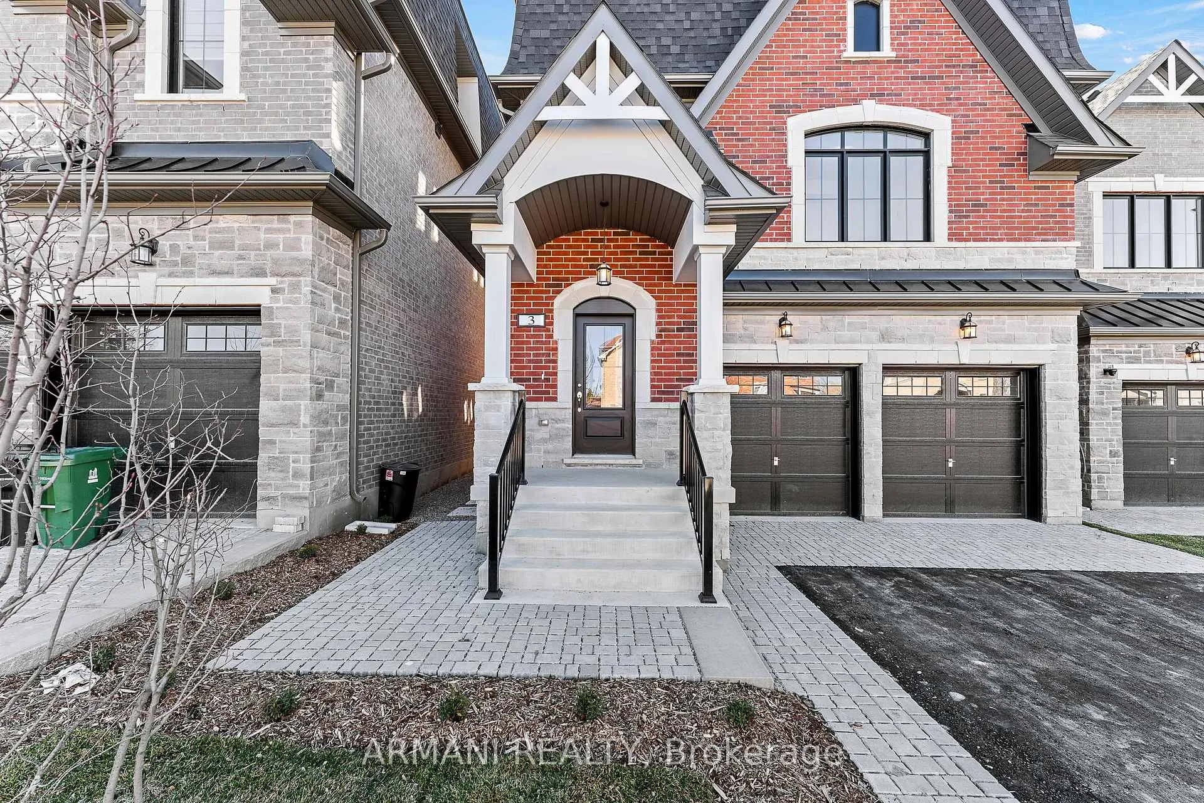
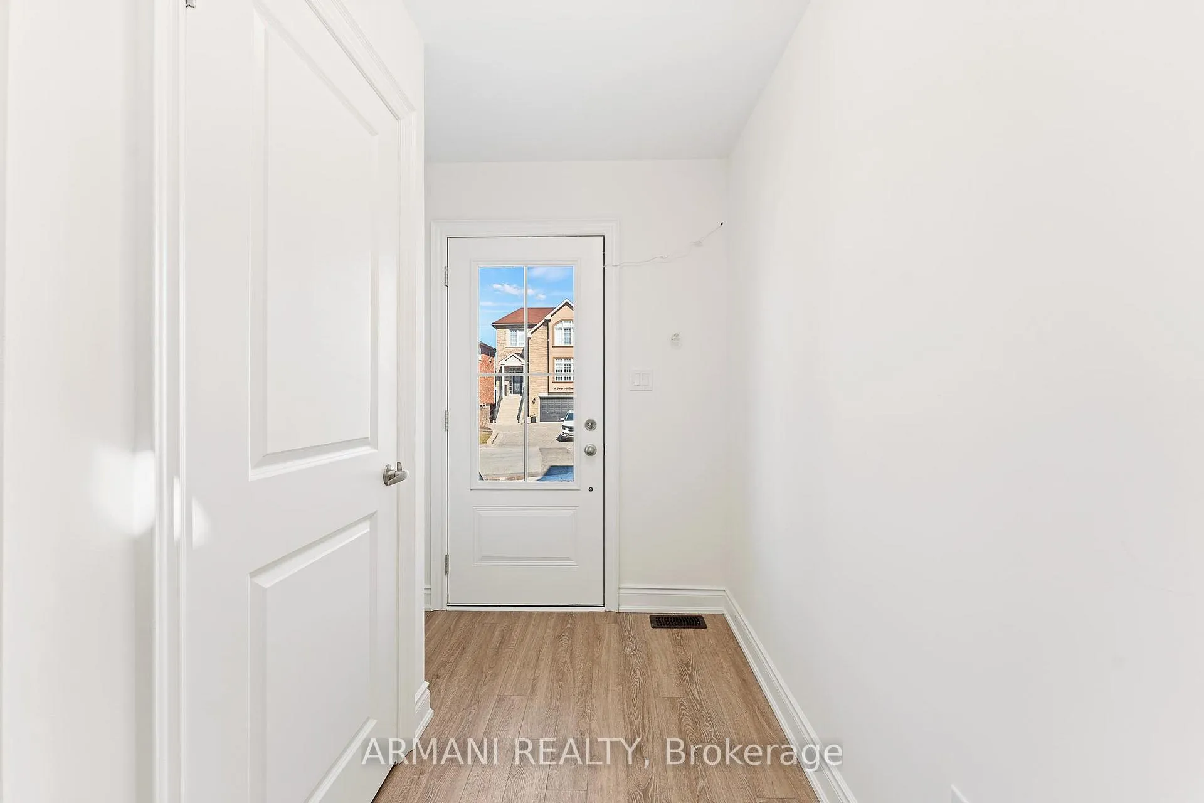 See all 50 photos
Property history
Facts and features
- BasementFinished
- Age of home0–5 years
- Water, sewerMunicipal
- HeatingForced air
- Separate entrance
- Fireplace
- Central air
The homeDetached, 3-storey, Age 0–5 years
- Type: Detached
- Style: 3-storey
- Age: 0–5 years
- Living space: 2,500–3,000 sq ft
- Basement: Finished, separate entrance
- View: Clear
InsideFireplace Yes, Vinyl, Ceramic, Upper level
- Fireplace: Yes
- Flooring: Vinyl, Ceramic
- Laundry: Upper level
- Features: Auto garage door remote
- Security: Alarm system
- Rooms above ground: 9
- Rooms in the basement: 2
- Bedrooms: 4 + 1 in the basement
- Bathrooms: 5
- Kitchens: 1
Outside and lotStone, brick, Asphalt shingle, Poured concrete
- Exterior: Stone, brick
- Roof: Asphalt shingle
- Foundation: Poured concrete
- Size: 35.93 × 86.75 ft
Parking2 Garage, Attached, Private
- Spaces: 2 Garage
- Garage: Attached
- Driveway: Private
Heating, water and powerForced air, gas, Central air, Municipal water
- Heating: Forced air, gas
- Cooling: Central air
- Water: Municipal water
- Sewer: Municipal sewer
- Natural gas: Yes
- Hydro: Yes
- Cable: Yes
- Telephone: Yes
Costs and taxesTaxes $7,017 a year, HST included in the price
- Taxes, 2025: $7,017 a year
- HST: HST included in the price
Included in the saleExisting stainless steel fridge, gas stove, dishwasher, microwave, all electric light fixtures, 2 garage door remotes.
- Included: Existing stainless steel fridge, gas stove, dishwasher, microwave, all electric light fixtures, 2 garage door remotes.
NearbyFenced yard, public transit, school, cul de sac/dead end
- Close to: Fenced yard, public transit, school, cul de sac/dead end
Listing detailsW12241289, Sold, Jun 24, 2025
- MLS® number: W12241289
- Status: Sold
- Listed on: Jun 24, 2025
- Days on market: 31
- Updated: Jul 25, 2025
- Possession: Flexible
- Occupied by: Owner
- Listing brokerage: ARMANI REALTY
About this home
3 George McKenzie Court, North York (Humberlea-Pelmo Park), ON M9M 0G7
2023 Built Detached Custom Home situated on a private court in Toronto's Humberlea Community. 4+1 beds + open loft (originally a bedroom but can be converted back), 5 baths. Open concept floor plan. Ceilings: 10ft Main & 9ft Upper. Beautiful kitchen with large 6 seater breakfast island, wi-fi stainless smart appliances (gas stove), taller upgraded cabinets that provide plenty of storage, pot filler & quartz counters. Walkout from Dining space to Deck with Gas line for BBQ overlooking Humber river greenspace. Living space with gas fireplace. Upper Level Laundry Room with top of the line Smart wi-fi LG machines. Huge potential to create home office or rentable apartment on main & lower levels. Spacious & private fenced backyard with deck. 2 car garage with Wi-fi door openers (1 side is deeper ideal for parking larger vehicles) plus 4 car driveway. New A/C 2025. TTC, schools, parks, stores, Highway, restaurants just steps away! Don't miss this great opportunity to call this home!
Ask about this home
A HOMEH agent will answer your questions about this home.
Around this home
Daily convenience, out of 100, from the distances below
Schools nearby
School rating, out of 10.
Helpful calculators
Your HOMEH agent

"I would see it this week."