
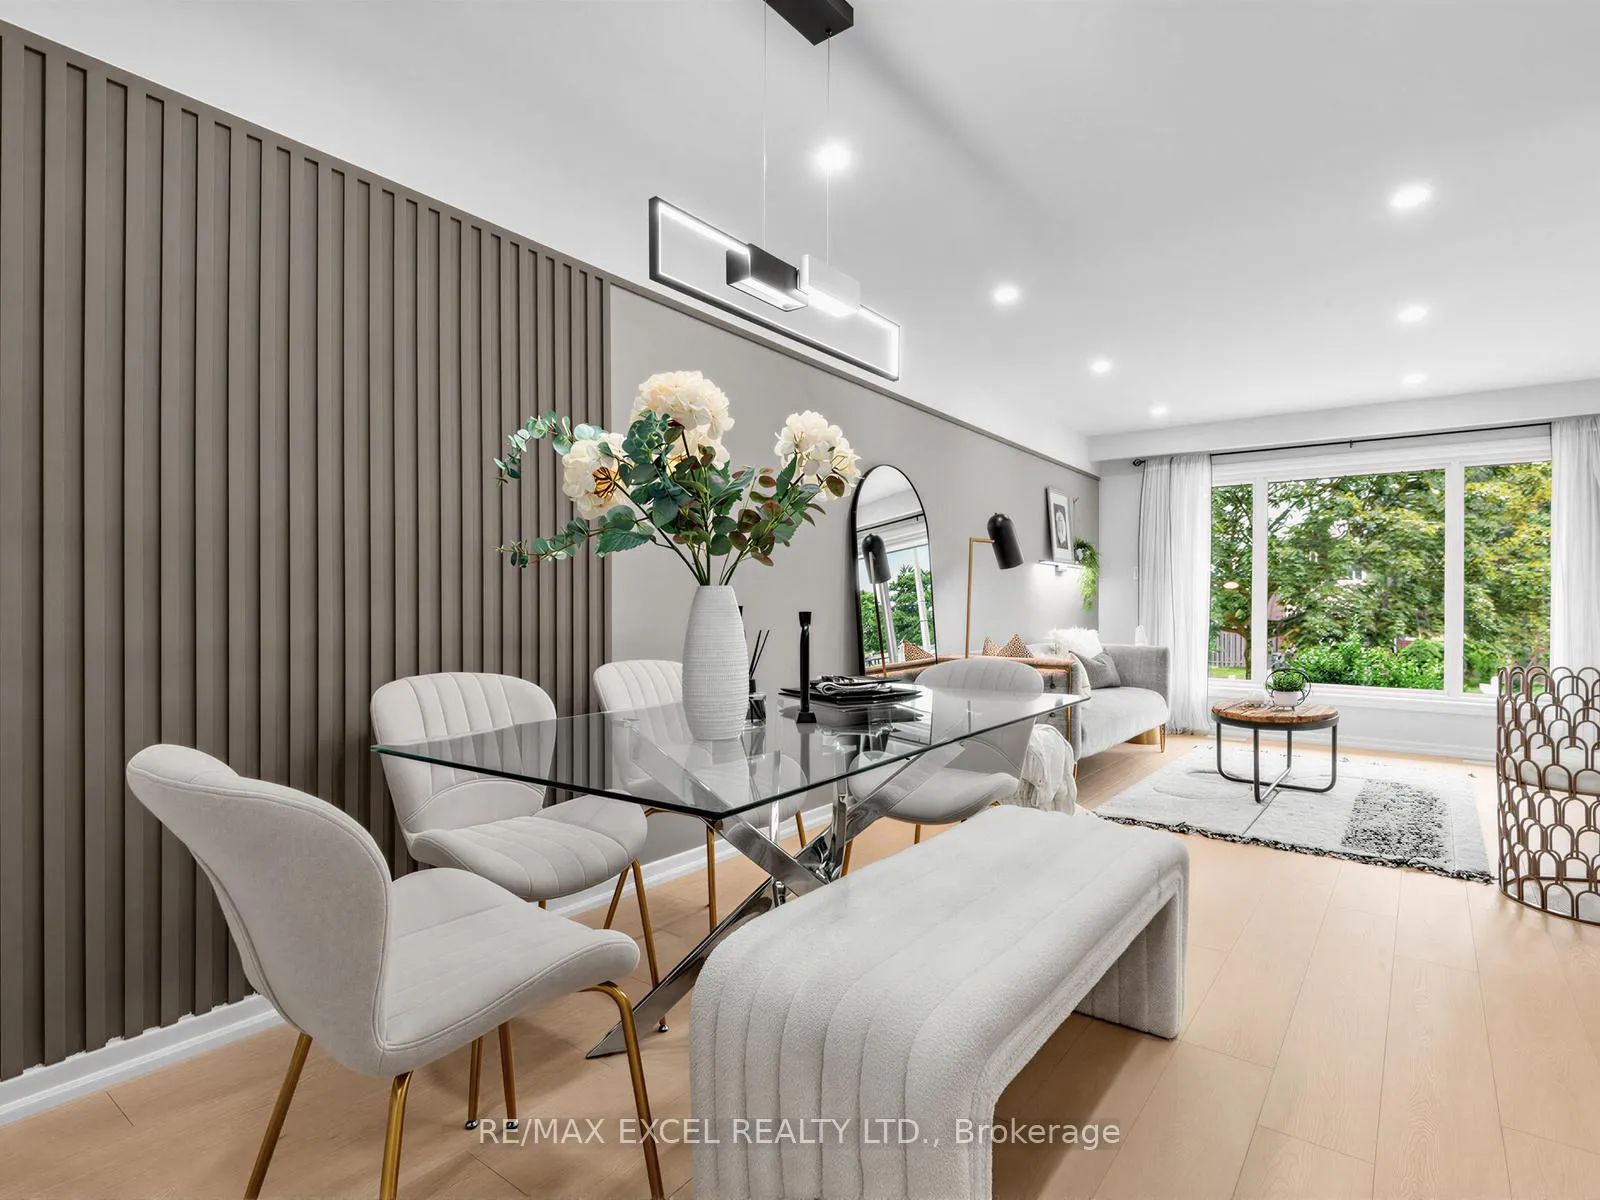
 See all 25 photos
Property history

This home has sold. It is no longer available.
Property not available for sale or for rent.
Ask about this home
A HOMEH agent will answer your questions about this home.Ask HOMEH
About this home
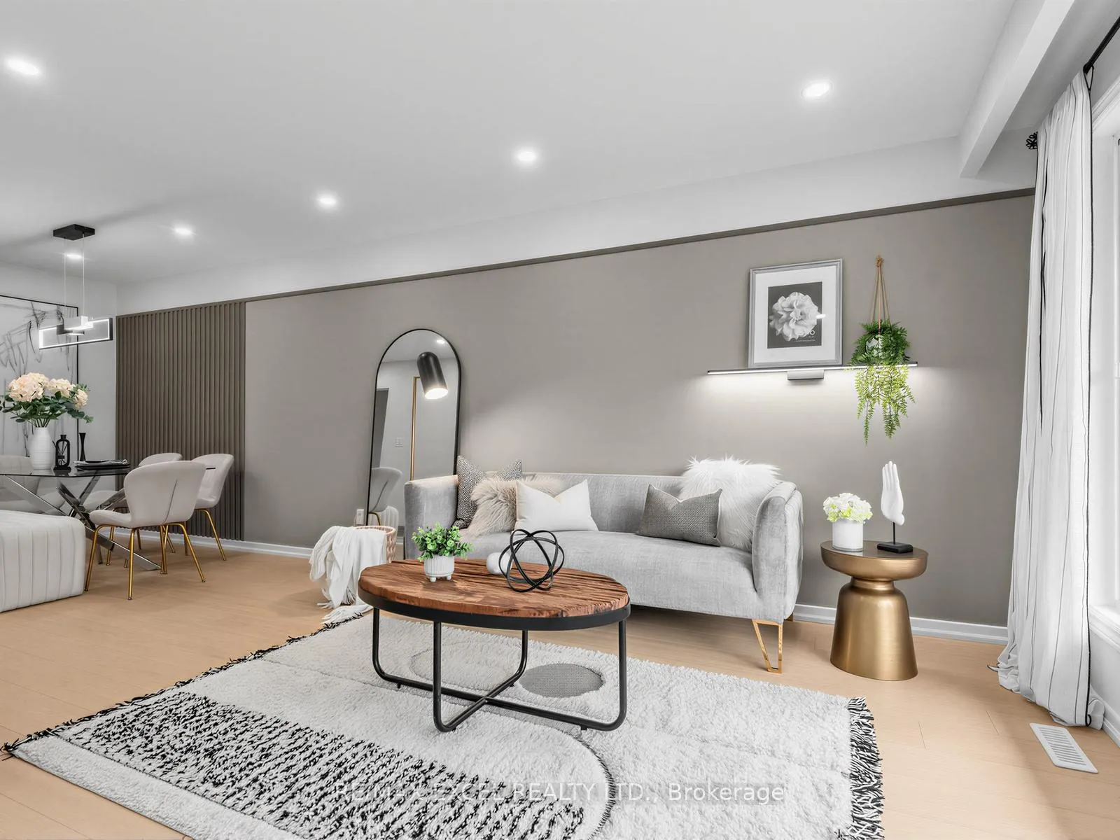
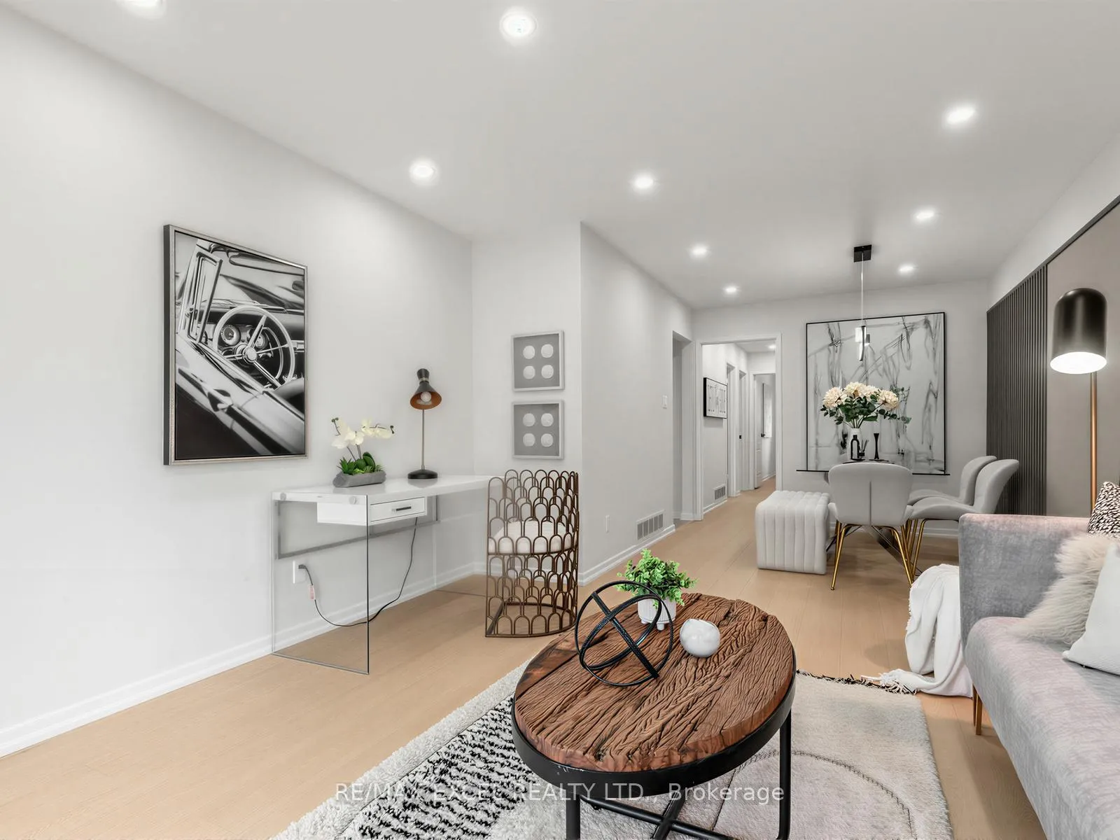
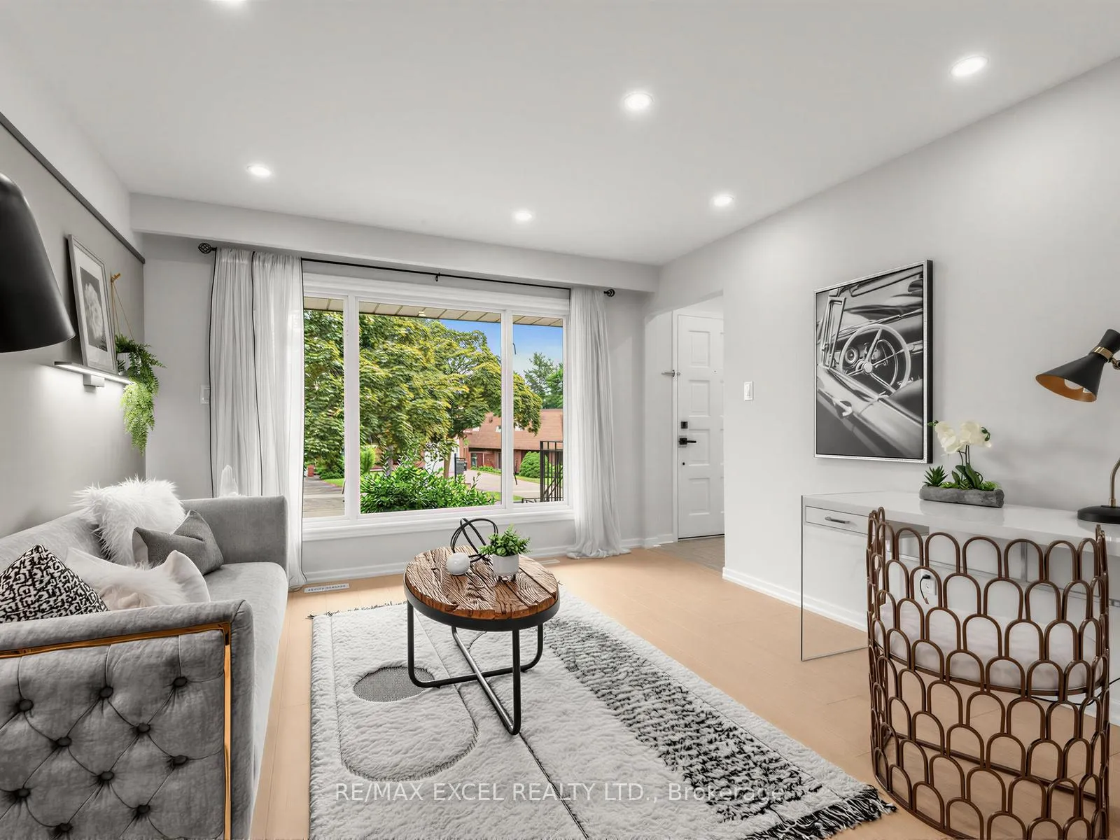
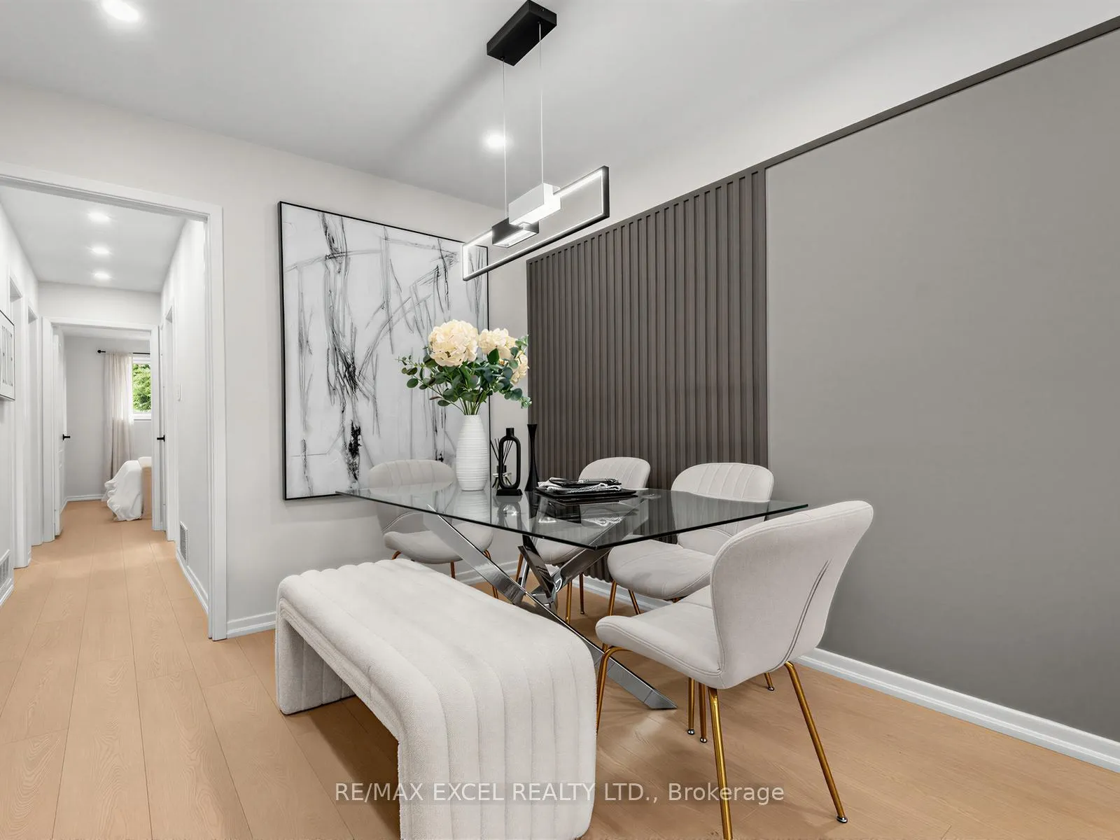
Beautifully Updated Semi-Detached Bungalow In The Highly Desirable Hillcrest Village Community! Freshly Painted Throughout With Brand New Main Floor Flooring, This Bright & Move-In Ready Home Offers A Functional 3+3 Bedroom Layout, 3 Full Bathrooms, 2 Complete Kitchens, 2 Separate Laundry Areas, And A Finished Basement With Separate Entrance. The Main Floor Features Spacious Living & Dining Areas Filled With Natural Light, An Updated Kitchen With Granite Countertops, And Three Generous Bedrooms Sharing A 4-Piece Bathroom. The Finished Basement Offers Three Additional Bedrooms, Two Full Bathrooms, A Second Kitchen, Separate Laundry, And Flexible Living Space For Extended Family. Abundant Pot Lights Throughout Enhance The Modern Interior. Located In The Top-Ranked AY Jackson Secondary School District, Close To Parks, TTC, Seneca Polytechnic, Fairview Mall, Hwy 404, Hwy 407, And Everyday Amenities. An Exceptional Opportunity In One Of North York's Most Desirable Family Communities!
Facts & features
Ask about this home
A HOMEH agent will answer your questions about this home.
Rooms
11 rooms · 3 bathrooms
- Primary bedroom13′11″ × 11′3″156 sq.ft.
- Dining room10′6″ × 9′1″96 sq.ft.
- Living room13′5″ × 12′162 sq.ft.
- Kitchen15′10″ × 8′3″131 sq.ft.
- Bedroom 311′3″ × 9′101 sq.ft.
- Bedroom 212′7″ × 9′1″114 sq.ft.
- Kitchen20′1″ × 10′9″215 sq.ft.
- Bedroom 410′8″ × 9′5″101 sq.ft.
- Bedroom 511′3″ × 10′10″121 sq.ft.
- Bedroom8′11″ × 7′6″67 sq.ft.
- Living room20′1″ × 10′9″215 sq.ft.
Around this home
Schools nearby
School rating, out of 10.
Listing details
Helpful tools
Your HOMEH agent
"I would see it this week."
Ask HOMEH about this home
Price, neighbourhood, monthly cost. Ask anything.
HOMEH Intelligent Agent is an AI, not a licensed representative. Check anything important with your agent.