

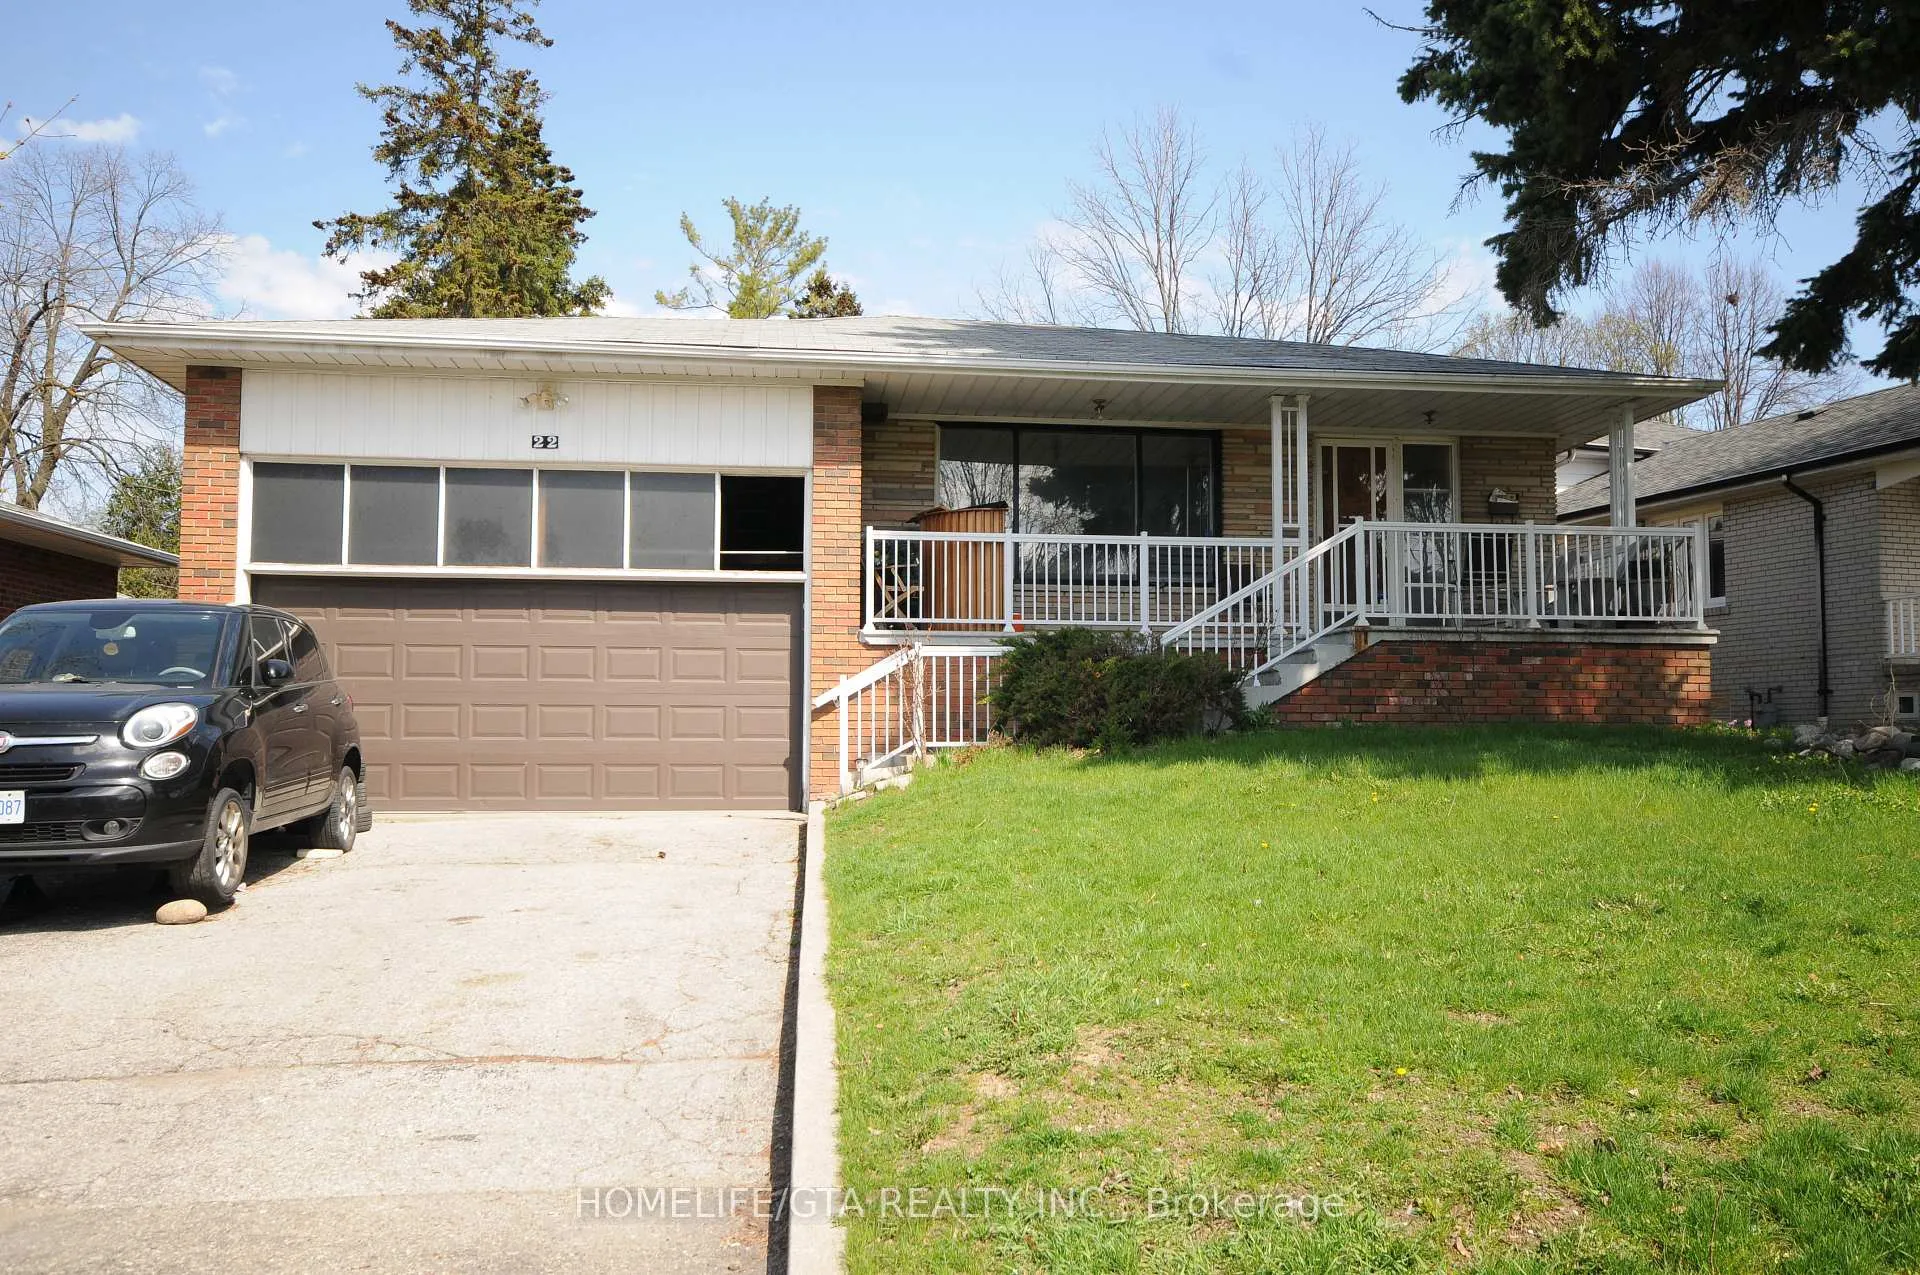
22 Roskell Crescent
22 Roskell Crescent
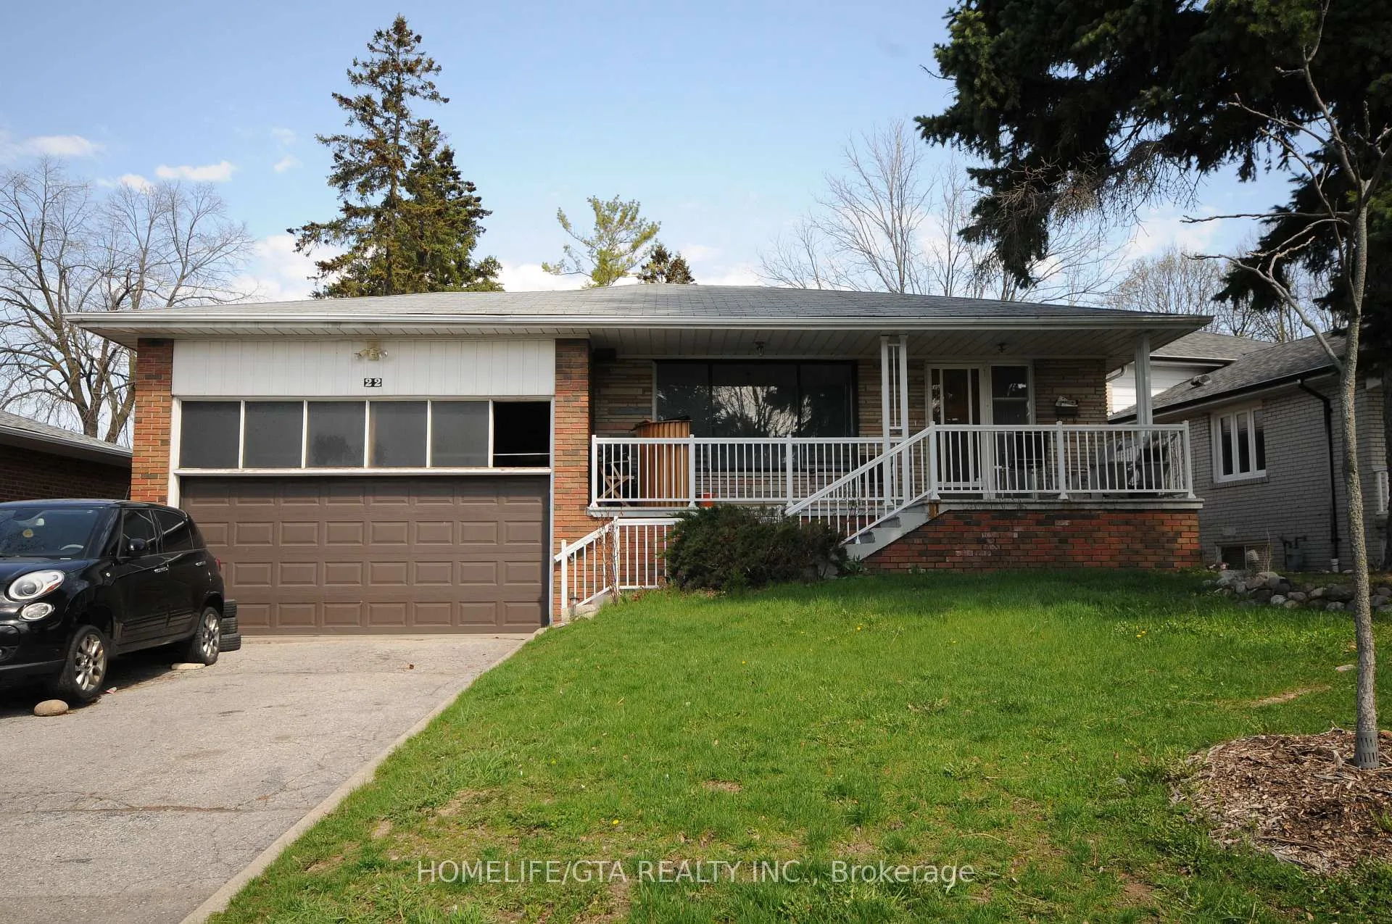
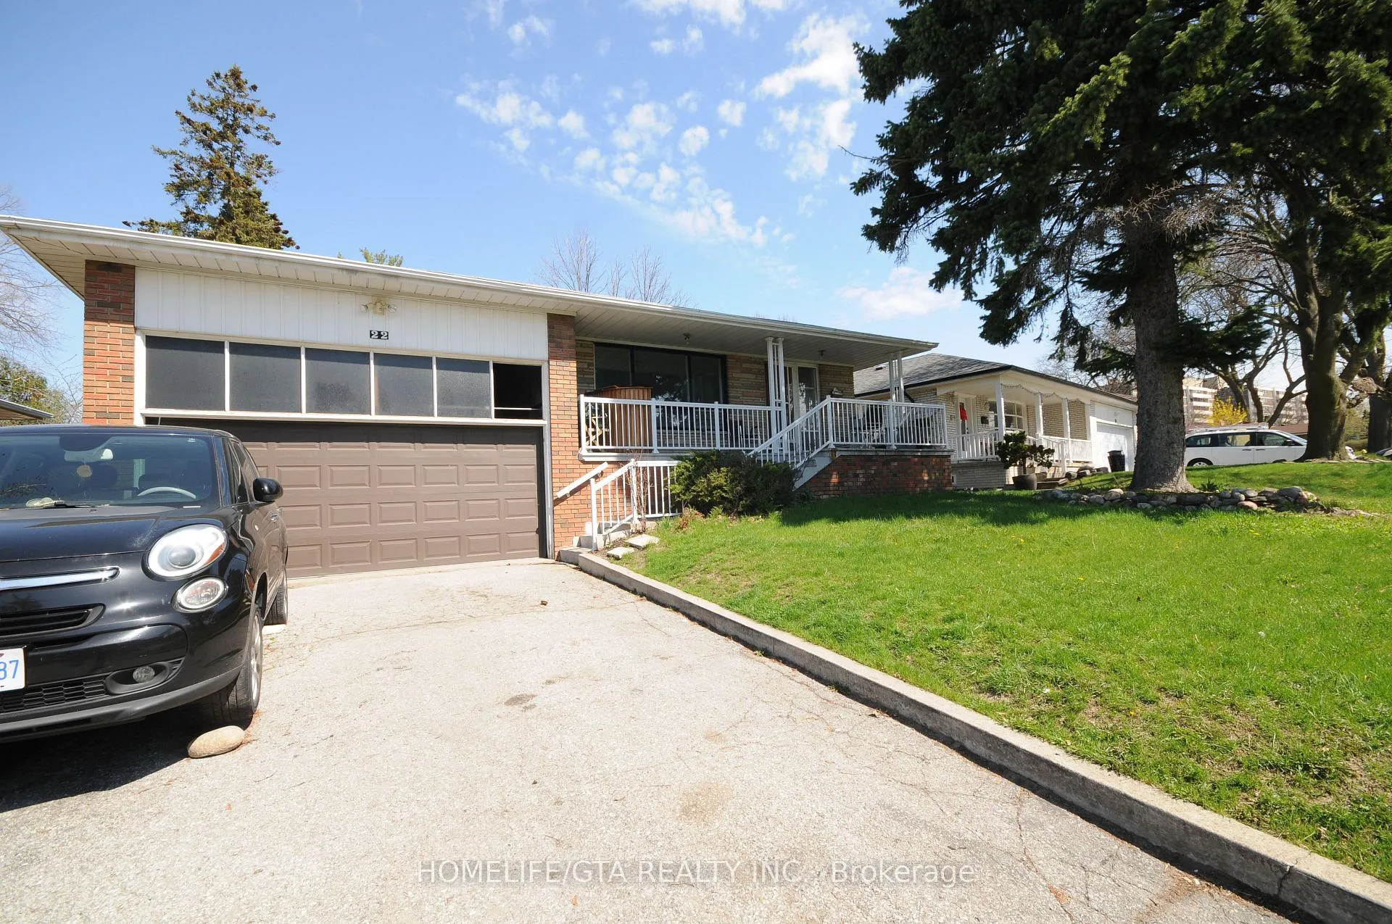
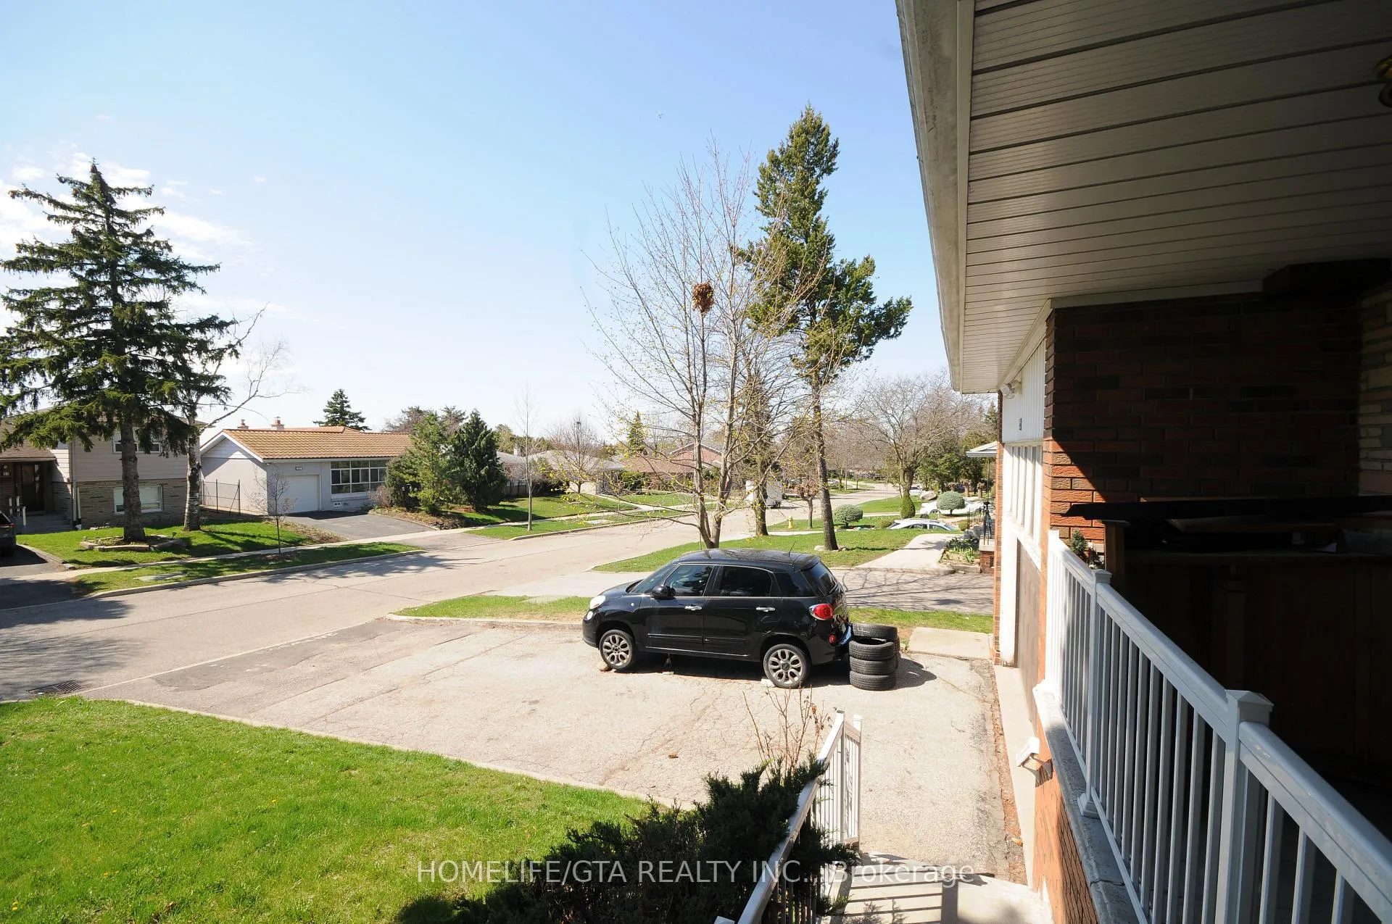
 See all 12 photos
Property history
- $1,100,000ExpiredList: 2026-04-24|End: 2026-10-31|190 daysW13044484
Facts and features
- BasementApartment
- Price per sq ft~$846
- Water, sewerMunicipal
- HeatingForced air
- Second kitchen
- Separate entrance
- Central air
The homeDetached, Bungalow, 1,100–1,500 sq ft
- Type: Detached
- Style: Bungalow
- Living space: 1,100–1,500 sq ft
- Basement: Apartment, separate entrance, walk-up
InsideCarpet free, Rooms above ground 11, Rooms in the basement 3
- Features: Carpet free
- Rooms above ground: 11
- Rooms in the basement: 3
- Bedrooms: 4 + 6 in the basement
- Bathrooms: 2
- Kitchens: 2
Outside and lotBrick, Asphalt shingle, Concrete block
- Exterior: Brick
- Roof: Asphalt shingle
- Foundation: Concrete block
- Size: 63.58 × 121.04 ft
Parking2 Garage, Attached, Private
- Spaces: 2 Garage
- Garage: Attached
- Driveway: Private
Heating, water and powerForced air, gas, Central air, Municipal water
- Heating: Forced air, gas
- Cooling: Central air
- Water: Municipal water
- Sewer: Municipal sewer
Costs and taxesTaxes $4,200 a year, HST included in the price
- Taxes, 2026: $4,200 a year
- HST: HST included in the price
Included in the saleIncludes all appliances in both kitchens, deep freezer in basement, third fridge in basement, all elf's & window coverings, cvac, all in "as-in" condition. basement bathroom in "as-in" condition. basement fireplace in "as-in" condition.
- Included: Includes all appliances in both kitchens, deep freezer in basement, third fridge in basement, all elf's & window coverings, cvac, all in "as-in" condition. basement bathroom in "as-in" condition. basement fireplace in "as-in" condition.
Listing detailsW13044484, Expired, Apr 24, 2026
- MLS® number: W13044484
- Status: Expired
- Listed on: Apr 24, 2026
- Days on market: 190
- Updated: Oct 31, 2026
- Possession: 2026-06-24 / 60-89 days
- Occupied by: Tenant
- Listing brokerage: HOMELIFE/GTA REALTY INC.
About this home
22 Roskell Crescent, North York (York University Heights), ON M3J 1E1
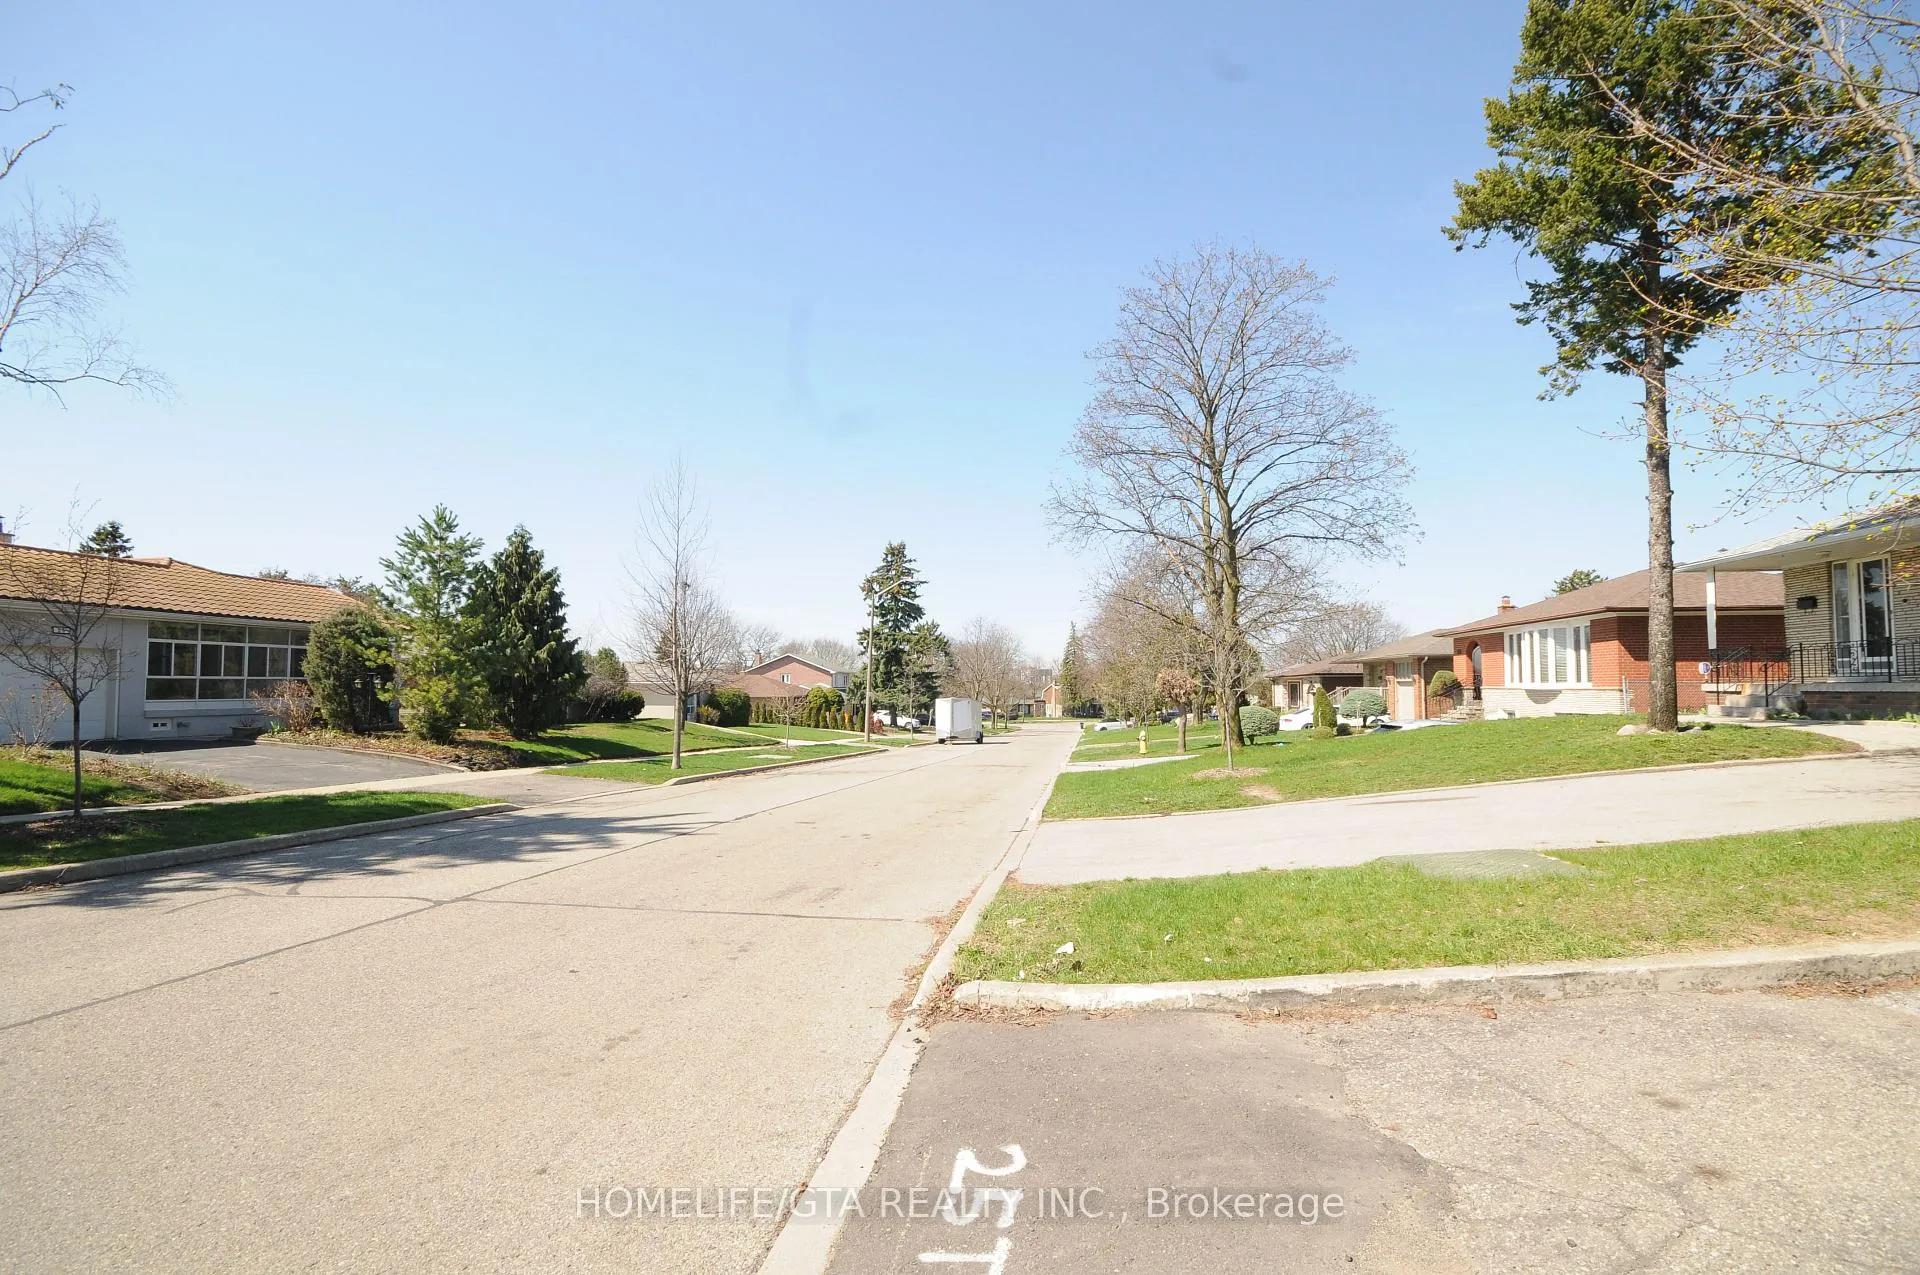
Front entrance and side entrance. Fenced yard with backyard garden, shed and grape vines, schools and parks, hospital and malls nearby; easy access to public transit and highway. Occupancy Status: Currently rented on a month to month basis. Tenant willing to stay pending renegotiation. Do not miss out! Spacious Bungalow In Great Location! Perfect For A Multi-Generational Family Or Investor, Conveniently Located Within Walking Distance to Parks and Schools, York University, Finch West Subway Station, All Amenities, Walmart, Superstore. Four Large Bedrooms On The Main Floor And A Separate Entrance With A Full Basement Apartment With Kitchen, Bathroom And Lots of Open Space. New Furnace And A/C (2021). Large Yard And Double Garage And Driveway.
Ask about this home
A HOMEH agent will answer your questions about this home.
Around this home
Daily convenience, out of 100, from the distances below
Schools nearby
School rating, out of 10.
Helpful calculators
Your HOMEH agent

"Priced 10% over the Hestimate. I would see it this week."