

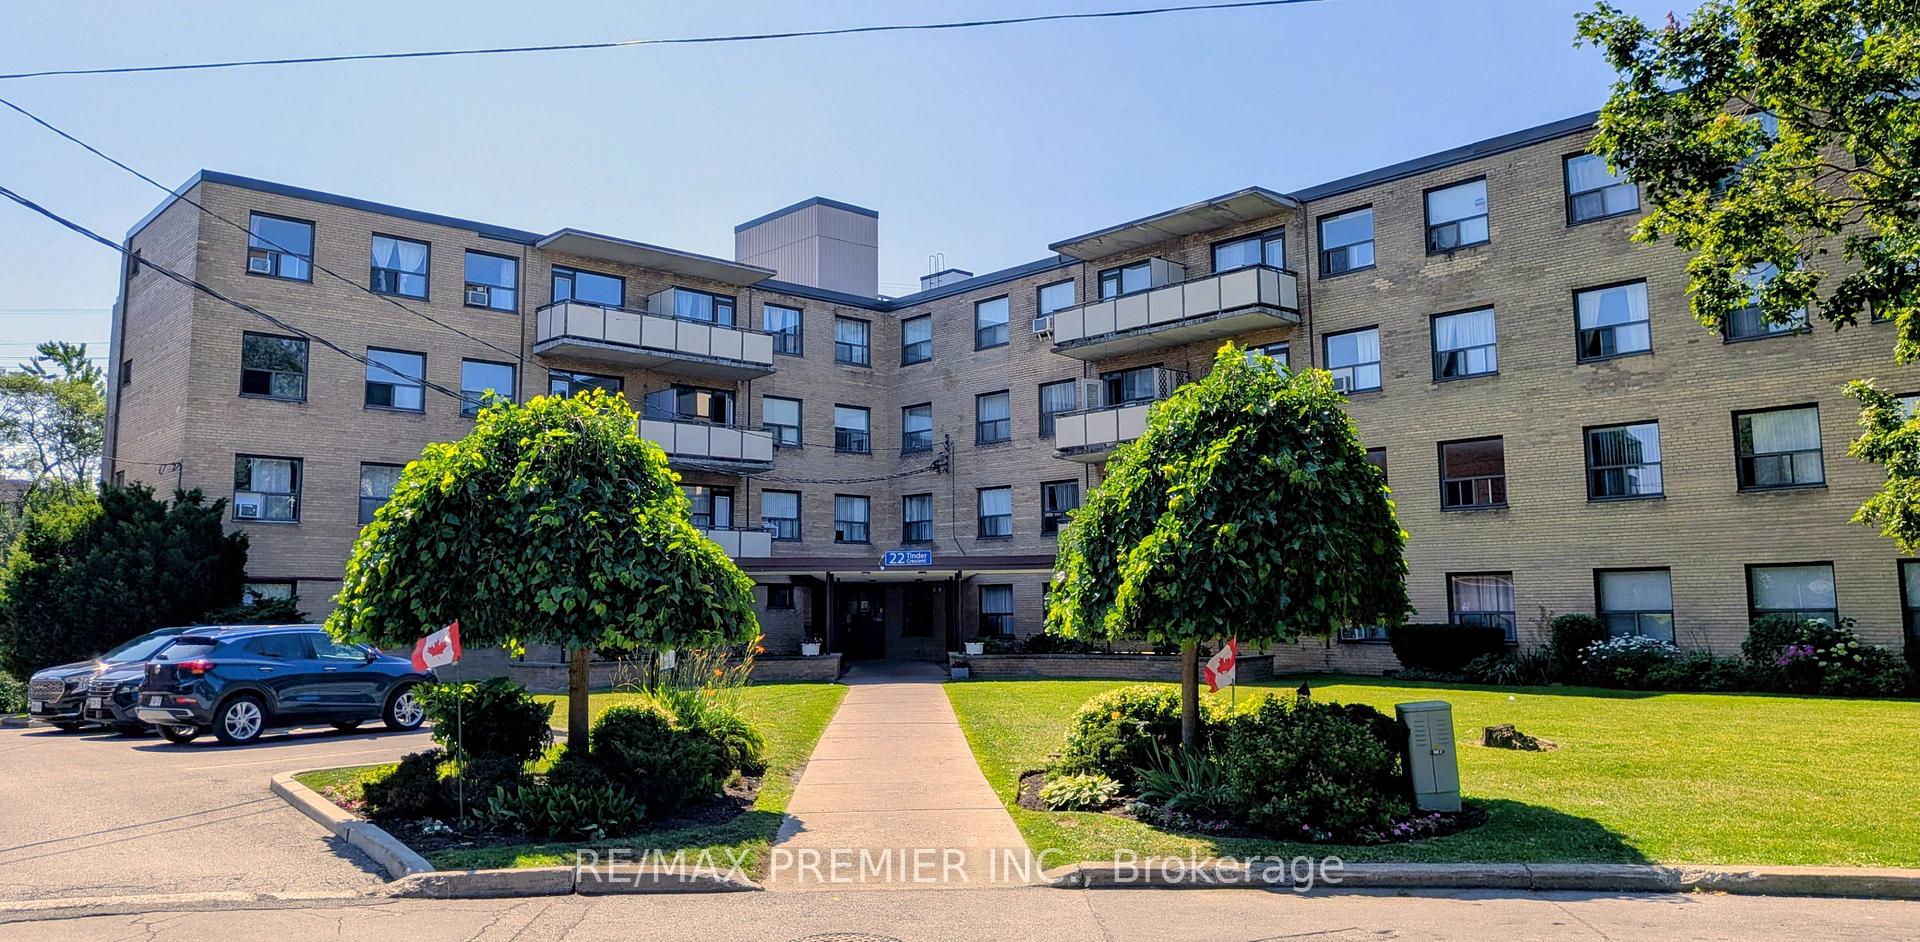
Unit 307, 22 Tinder Crescent
Multiplex Rented
1/14Unit 307, 22 Tinder Crescent
Multiplex Rented
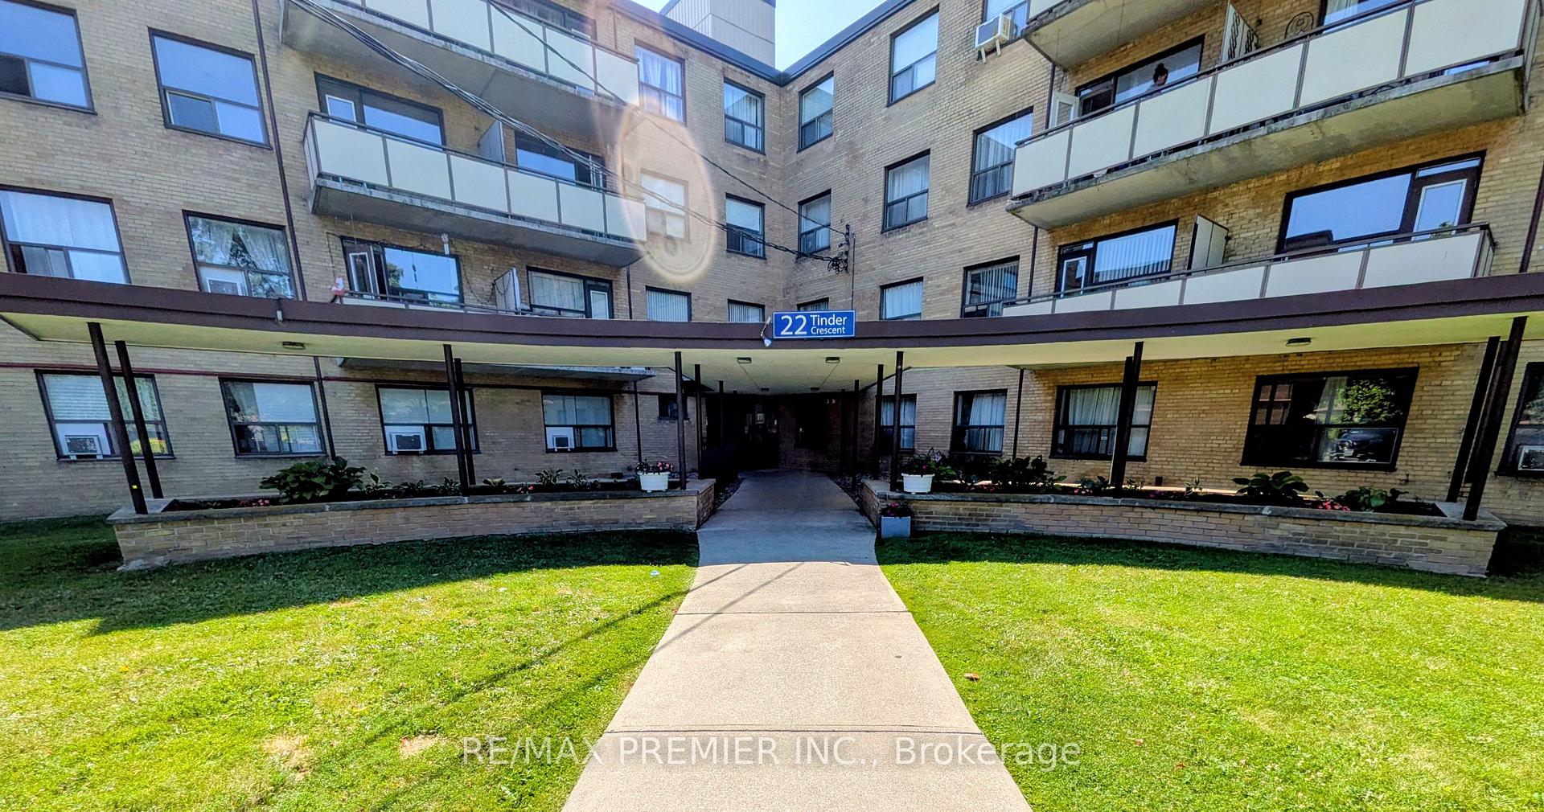
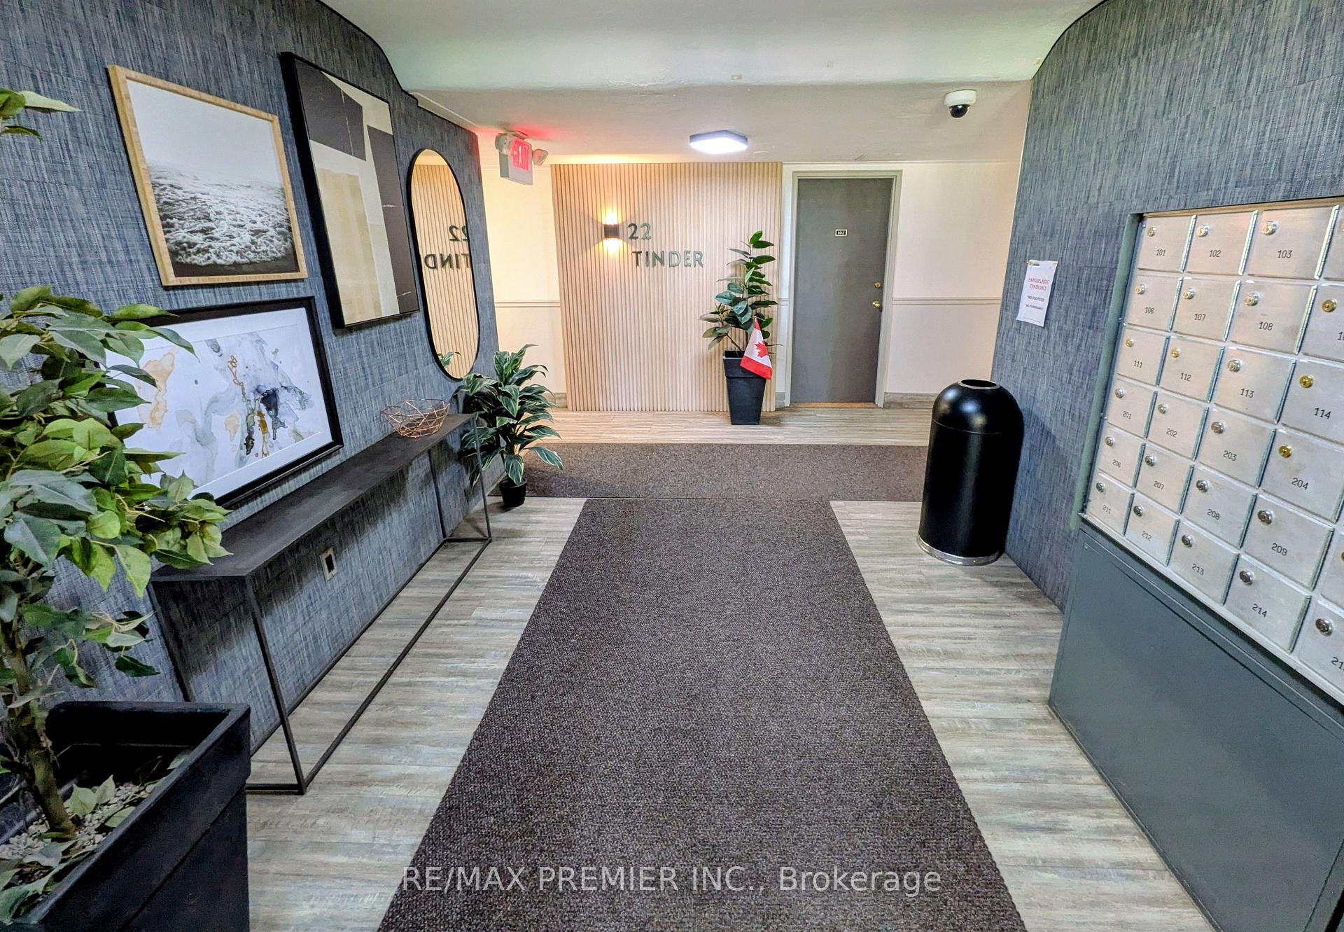
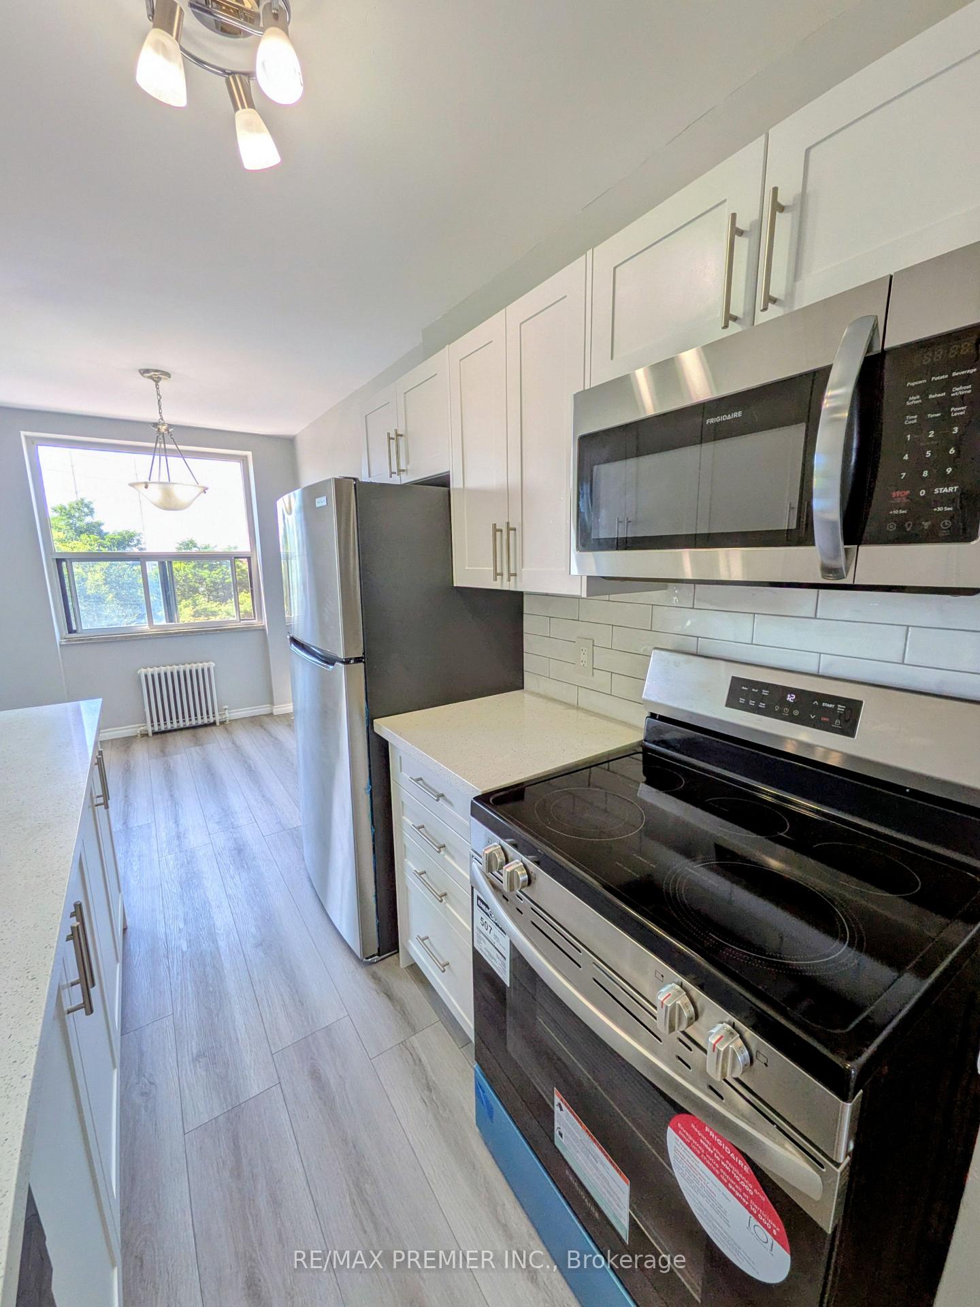
 See all 14 photos
1 Bedroom
1 Bathroom
1 Parking
700–1.1K sq.ft
Other
— Unit
Property history
Facts and features
- BasementNone
- Lot size276 ft frontage
- Lease term12 months
- FurnishedUnfurnished
The homeMultiplex, Apartment, Age 51–99 years
- Type: Multiplex
- Style: Apartment
- Age: 51–99 years
- Living space: 700–1,100 sq ft
- Basement: None
- Waterfront: None
InsideVinyl, Coin operated, shared, in building, lower level, Carpet free, separate hydro meter
- Flooring: Vinyl
- Laundry: Coin operated, shared, in building, lower level
- Features: Carpet free, separate hydro meter
- Elevator: Yes
- Rooms above ground: 4
- Bedrooms: 1
- Bathrooms: 1
- Kitchens: 1
Outside and lotBrick, Flat, Concrete
Outside
- Exterior: Brick
- Roof: Flat
- Foundation: Concrete
- Features: Lighting, controlled entry
- Size: 275.9 ft frontage
Parking1 Parking, Reserved/assigned
- Spaces: 1 Parking
- Driveway: Reserved/assigned
Heating, water and powerWater, other, Municipal water, Municipal sewer
- Heating: Water, other
- Water: Municipal water
- Sewer: Municipal sewer
- Natural gas: No
- Hydro: Yes
- Cable: Yes
- Telephone: Yes
Rent and termsRent $1,850 a month, Other, Unfurnished
- Rent: $1,850 a month
- Space for rent: Other
- Furnished: Unfurnished
- Lease: 12 months
- Paid: Monthly
- Rent includes: Building maintenance, grounds maintenance, exterior maintenance, snow removal, water
- Deposit: Required
- Credit check: Required
- Employment letter: Required
- Rental application: Required
- References: Required
- Rental items: None
IncludedExisting fridge, stove, dishwasher & microwave rangehood.
- Included: Existing fridge, stove, dishwasher & microwave rangehood.
NearbyPark, place of worship, school, public transit
- Close to: Park, place of worship, school, public transit
Listing detailsC13609474, Rented, Jul 27, 2026
- MLS® number: C13609474
- Status: Rented
- Listed on: Jul 27, 2026
- Days on market: 16
- Updated: Aug 12, 2026
- Possession: Flexible
- Occupied by: Vacant
- Listing brokerage: RE/MAX PREMIER INC.
About this home
Unit 307, 22 Tinder Crescent, North York (Victoria Village), ON M4A 1L6
Carpet FreeSeparate Hydro MeterParkPlace Of WorshipSchoolPublic Transit
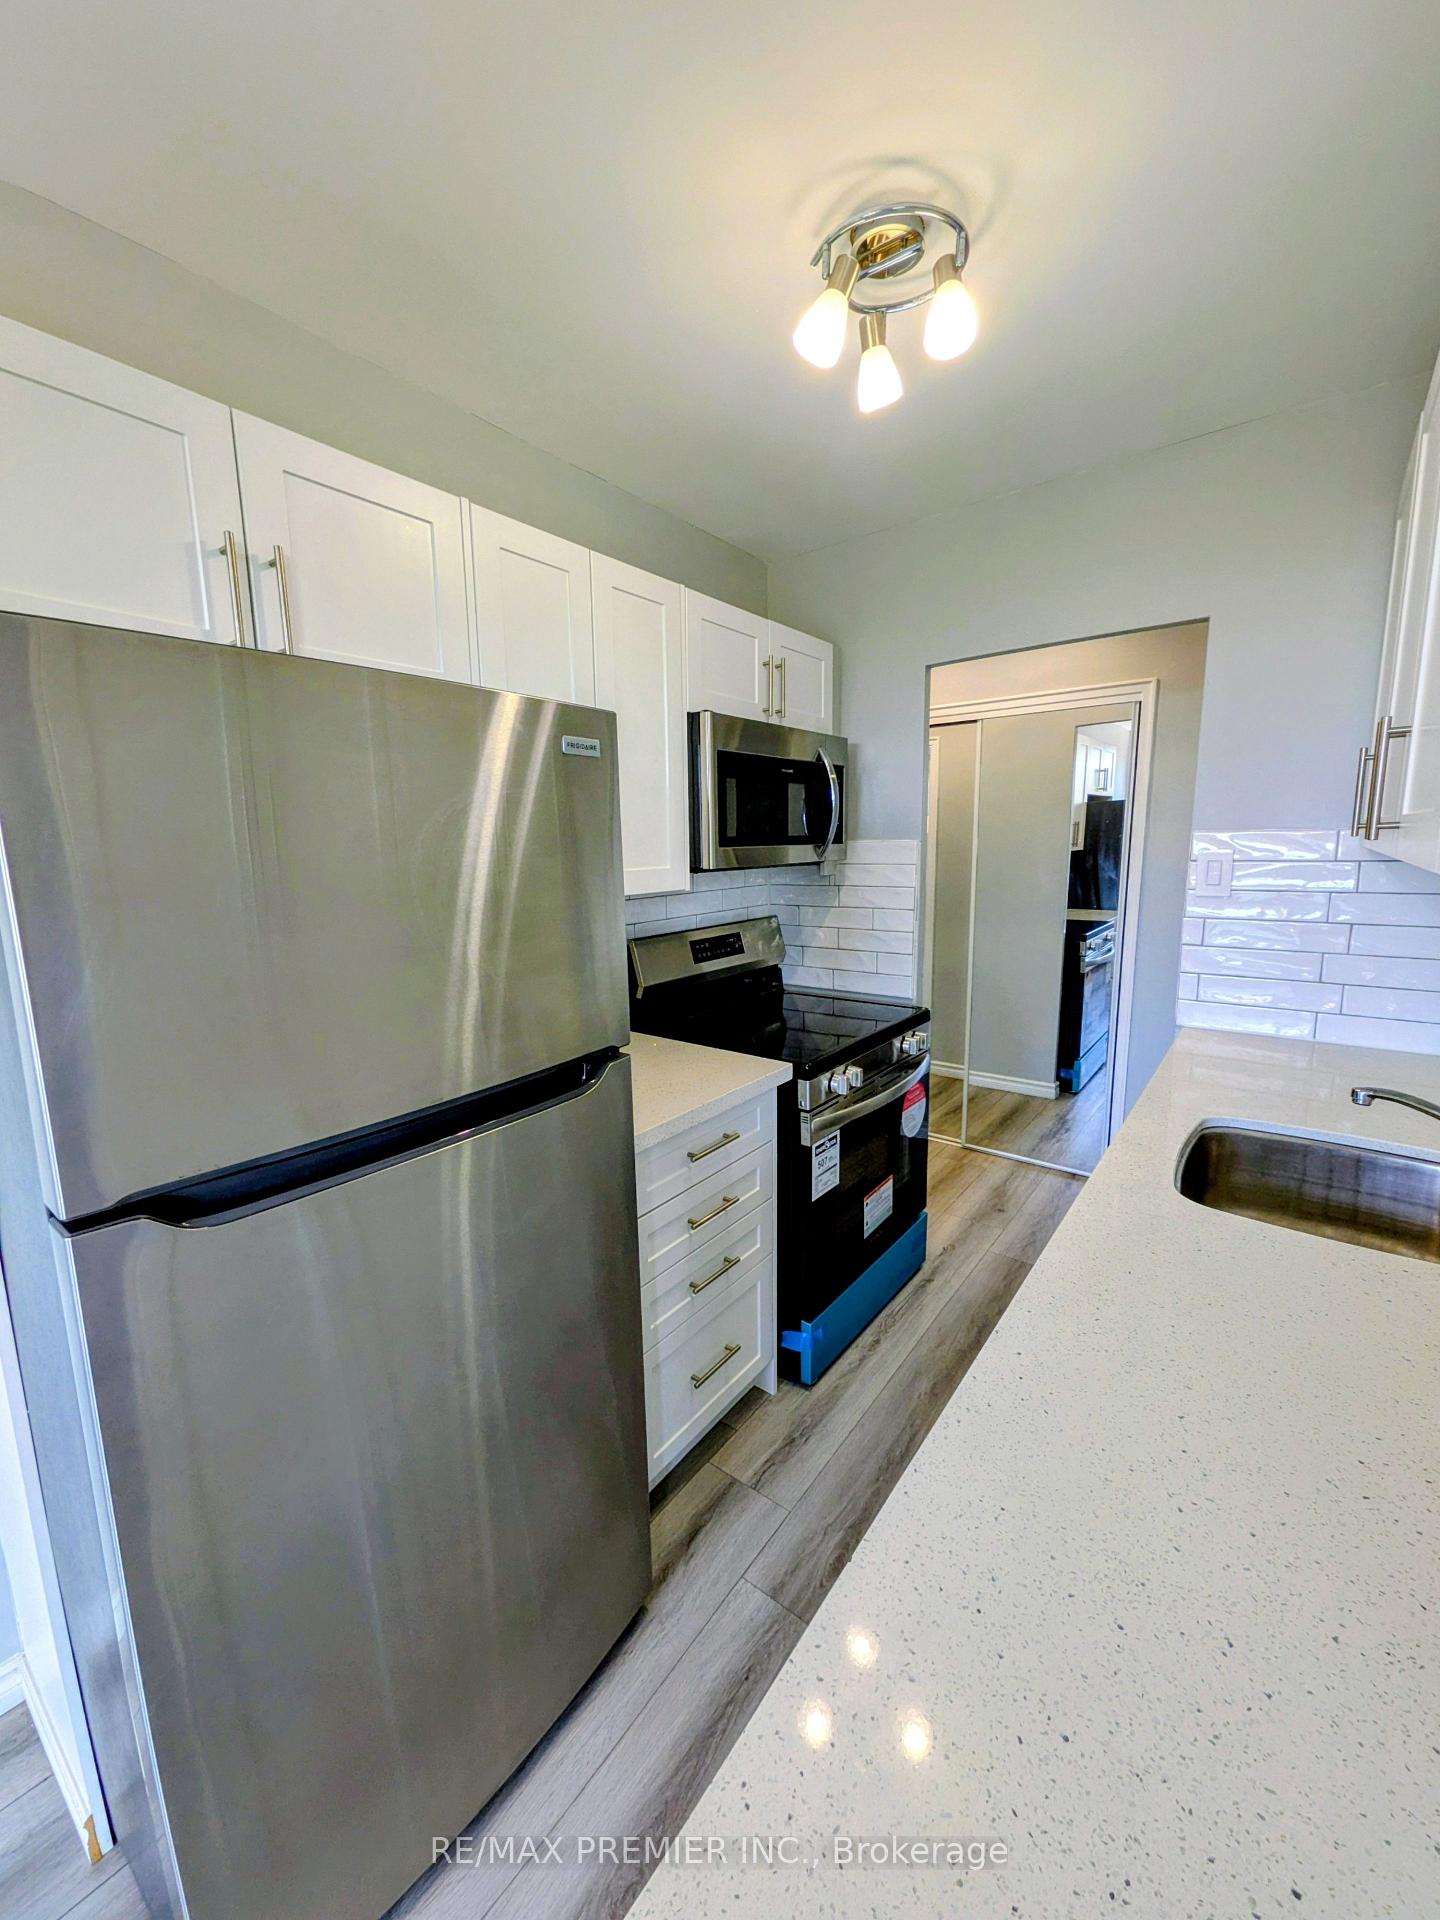
Welcome to 22 Tinder Crescent Apt 307. Conveniently Located In Victoria Village On A Peaceful Residential Street. Well Kept & Professionally Managed Building. Updated Large One Bedroom Apartment With Generous Sized Rooms & A Lovely Updated Kitchen.
Read more
Ask about this home
A HOMEH agent will answer your questions about this home.
Ask a question
Around this home
Victoria Park & Eglinton
Errands
Transit
Parks
Schools
Daily convenience, out of 100, from the distances below
ParkWarner Park · 9 within 1 km5 min walk334 m
GrocerySloane Convenience5 min walk279 m
SchoolSloane Public School9 min walk530 m
Train stationSloane4 min walk240 m
PharmacyPhil-way Pharmacy5 min walk281 m
Cafés & foodChurrasco Portugril · 15 within 1 km5 min walk309 m
Gym & rec centreThe Hub9 min walk549 m
LibraryToronto Public Library - Eglinton Square14 min walk869 m
WalkDriveStraight-line distance, open map data
Grocery0.3 km
Park0.3 km
Coffee0.3 km
Dining0.7 km
Gym0.6 km
Sloane0.2 km
Schools nearby
School rating, out of 10.
Sloane Public Schoolelementary · Public · 0.5 km
—
Child Development Institute - Charles G Fraser Junior Classelementary · Public · 0.5 km
—
Al Haadi Academyelementary · Private · 1.1 km
—
Contact agent
Helpful calculators
Rent vs buy
Affordability
Mortgage
Down payment
Stress test
CMHC insurance
Your HOMEH agent

NimaHOMEH agent · North York
"I would see it this week."
Ask Nima