

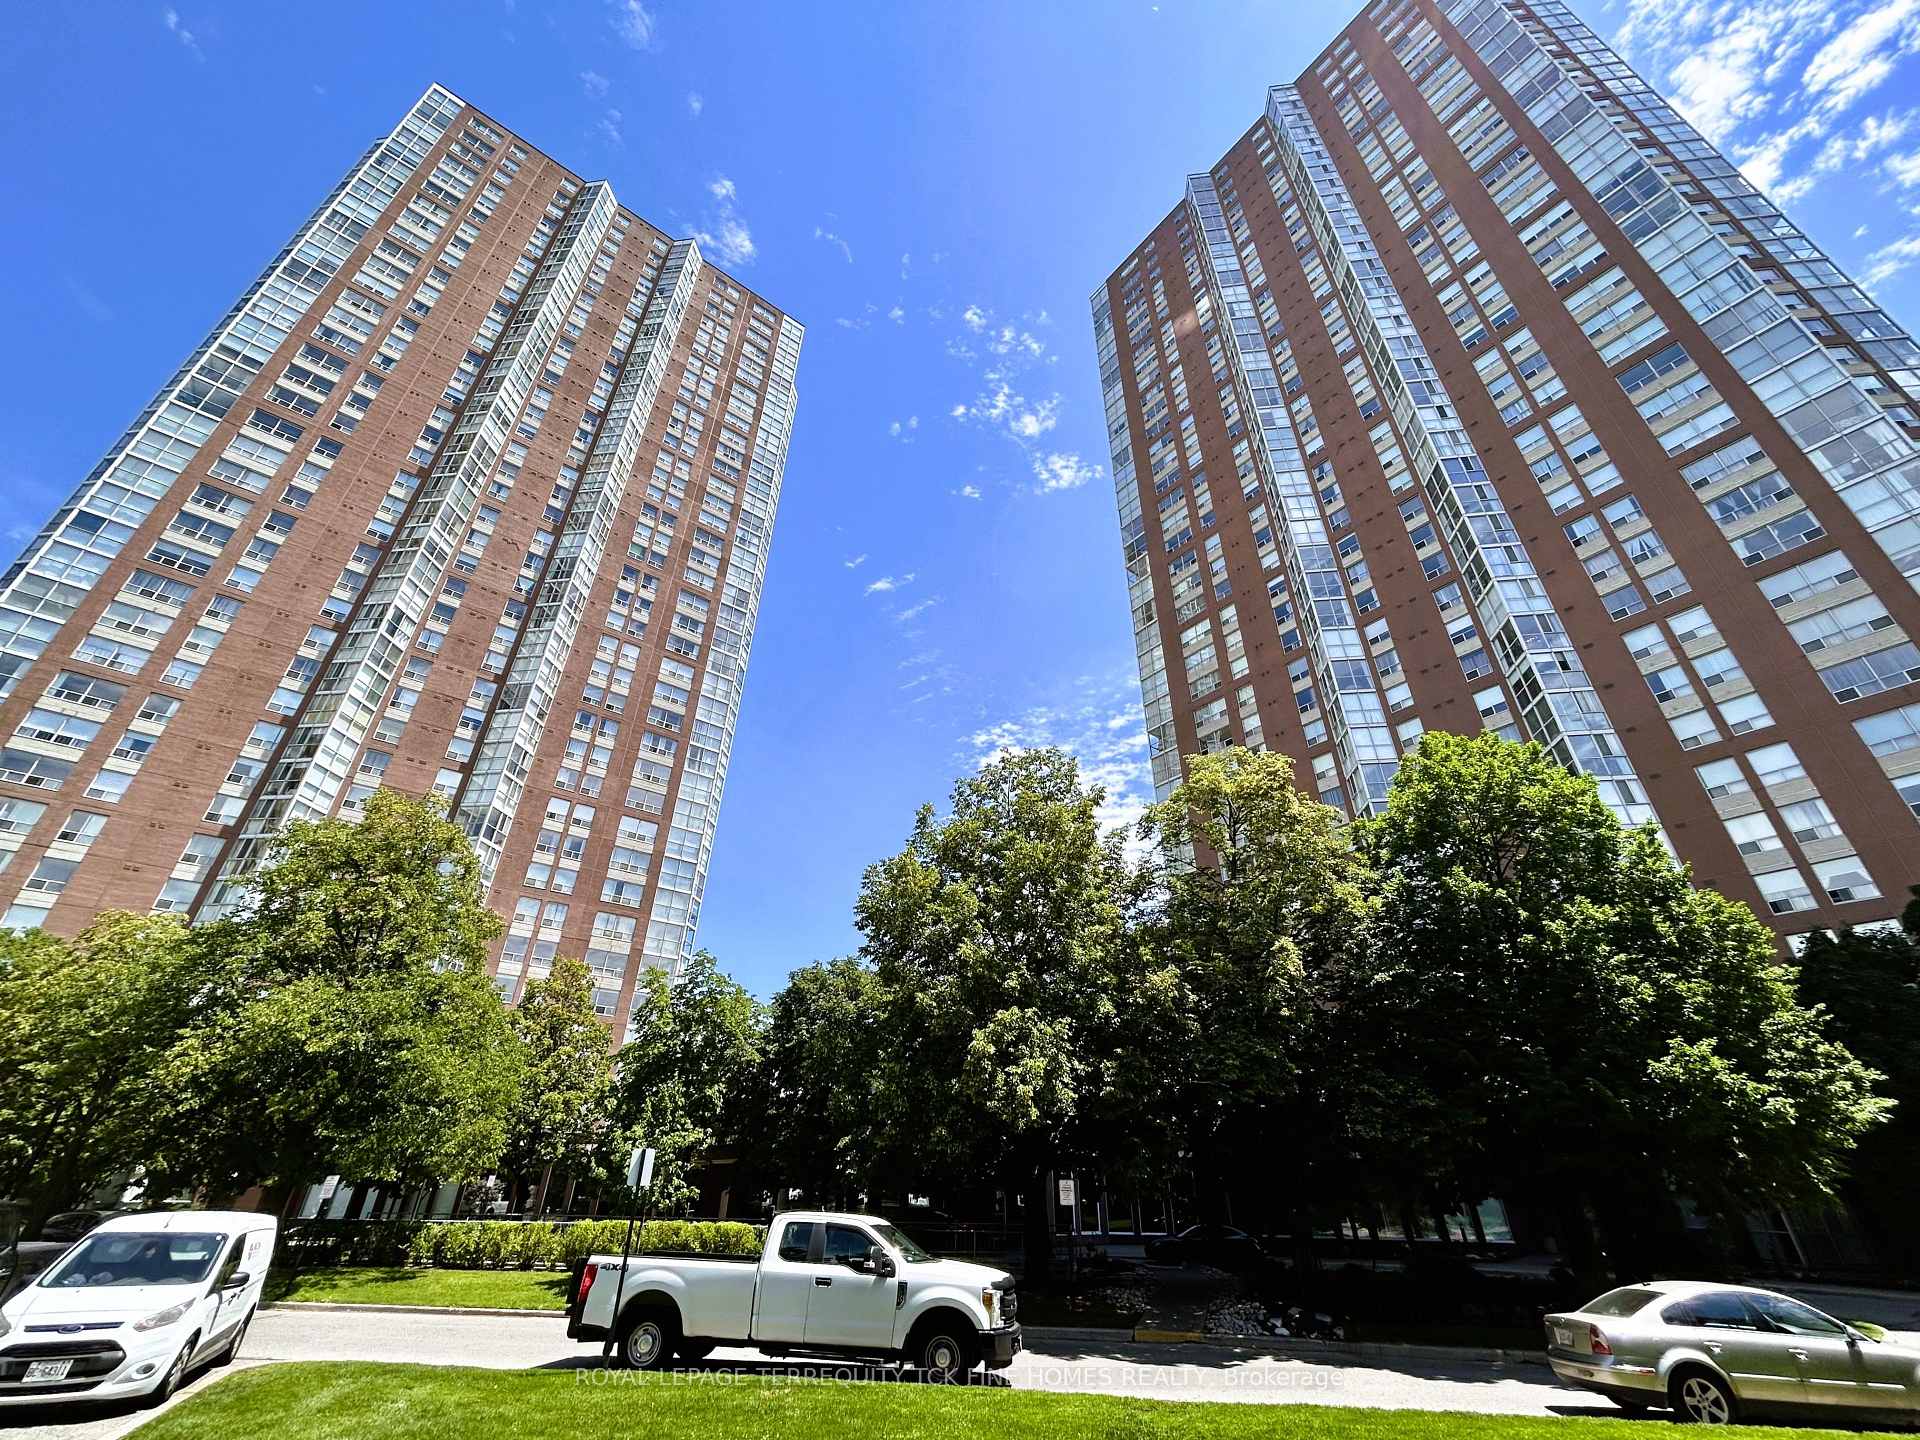
Unit 1810, 5 Concorde Place
Unit 1810, 5 Concorde Place
 See all 31 photos
Property history
Facts and features
- ExposureEast
- LaundryEnsuite
- LockerOwned
- BalconyNone
- Hardwood floors
- Central air
- Concierge
- Exercise room
- Indoor pool
The homeCondo Apartment, Apartment, 600–699 sq ft
- Type: Condo Apartment
- Style: Apartment
- Living space: 600–699 sq ft
- Basement: None
- Exposure: East
InsideHardwood, Ensuite, main level, Carpet free, primary bedroom - main floor
- Flooring: Hardwood
- Laundry: Ensuite, main level
- Features: Carpet free, primary bedroom - main floor
- Security: Carbon monoxide detectors, concierge/security, smoke detector
- Rooms above ground: 4
- Bedrooms: 1
- Bathrooms: 1
- Kitchens: 1
OutsideBrick, Balcony None
- Exterior: Brick
- Balcony: None
Parking and locker1 Parking, Underground, Parking type Owned
- Spaces: 1 Parking
- Garage: Underground
- Parking type: Owned
- Driveway: Underground
- Spot: 09
- Locker: Owned
- Locker unit: 82
- Locker number: 82
- Locker level: B
BuildingConcorde park, Storeys 37, Units 386
- Name: Concorde park
- Storeys: 37
- Units: 386
- Registered: 1989
- Condo corporation: 821
- Amenities: Car wash, concierge, exercise room, indoor pool, tennis court, visitor parking
- Pets: Allowed
Heating, water and powerForced air, gas, Central air
- Heating: Forced air, gas
- Cooling: Central air
Rent and termsRent $2,200 a month, Entire property, Unfurnished
- Rent: $2,200 a month
- Space for rent: Entire property
- Furnished: Unfurnished
- Lease: 12 months
- Paid: Monthly
- Rent includes: Building insurance, central air conditioning, common elements, heat, parking, water
- Deposit: Required
- Credit check: Required
- Employment letter: Required
- Rental application: Required
- References: Required
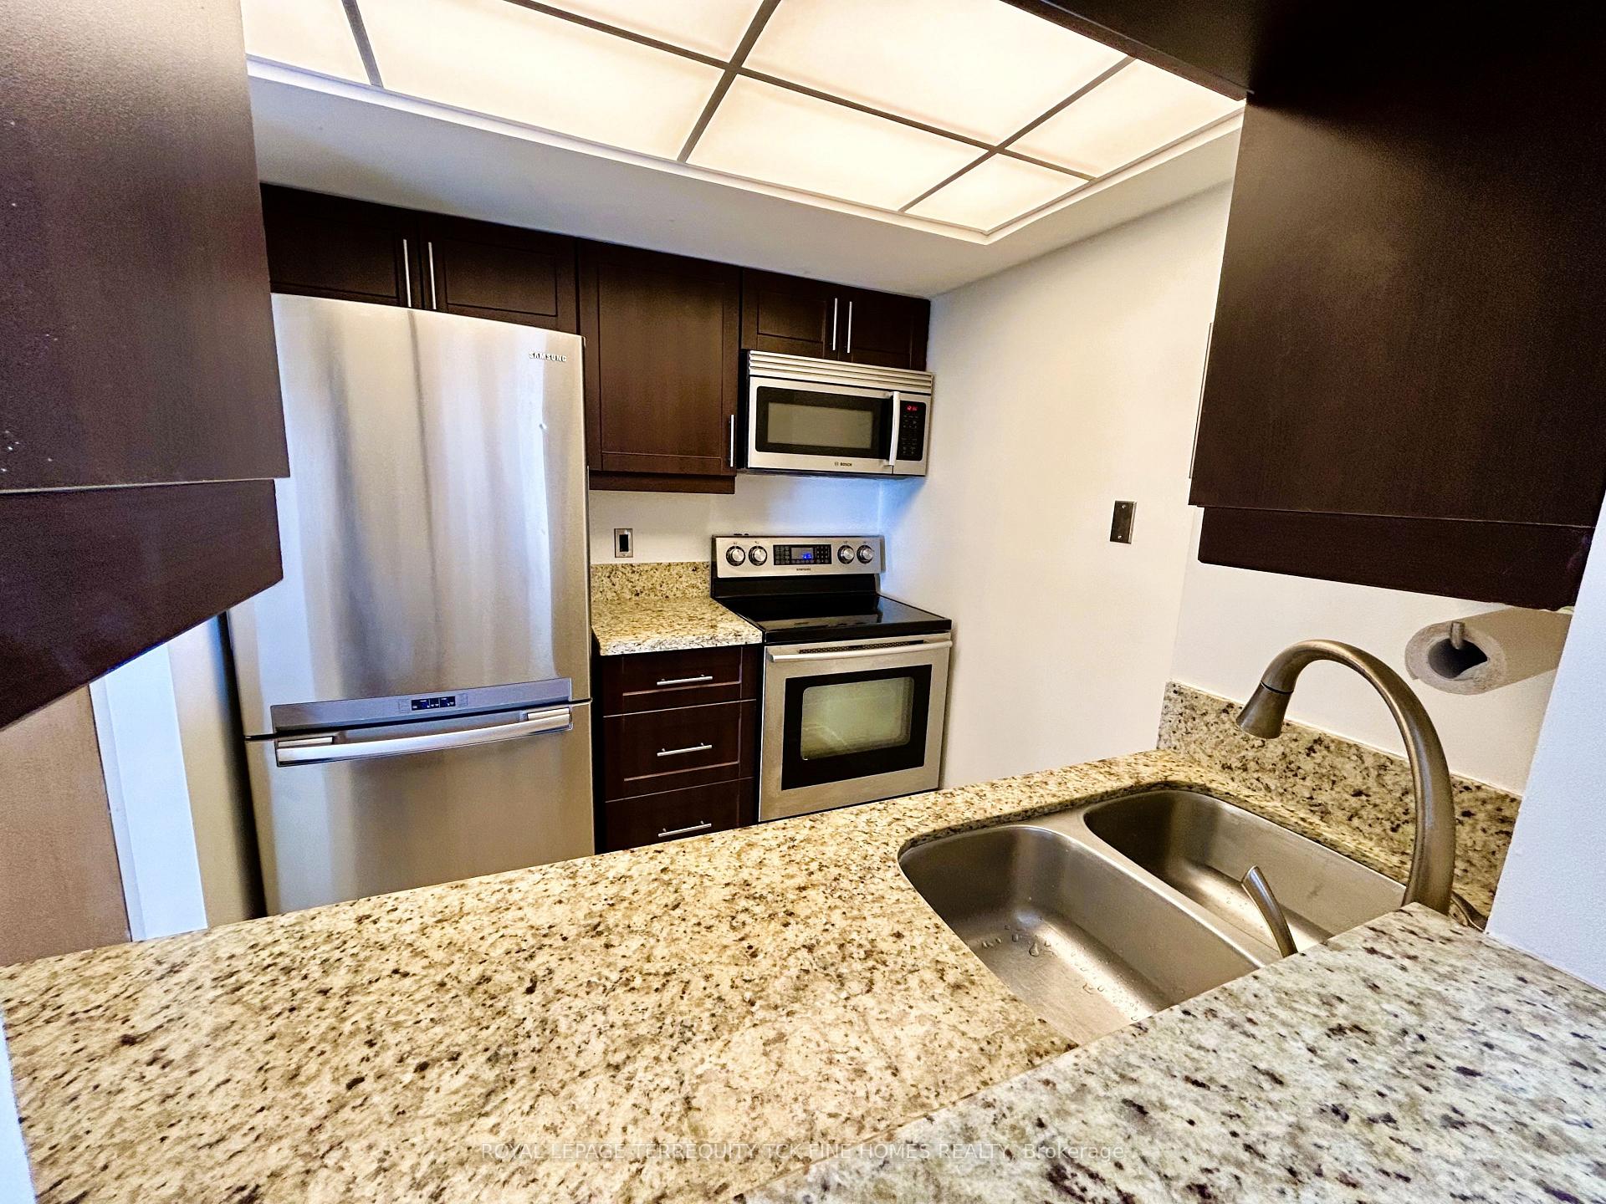
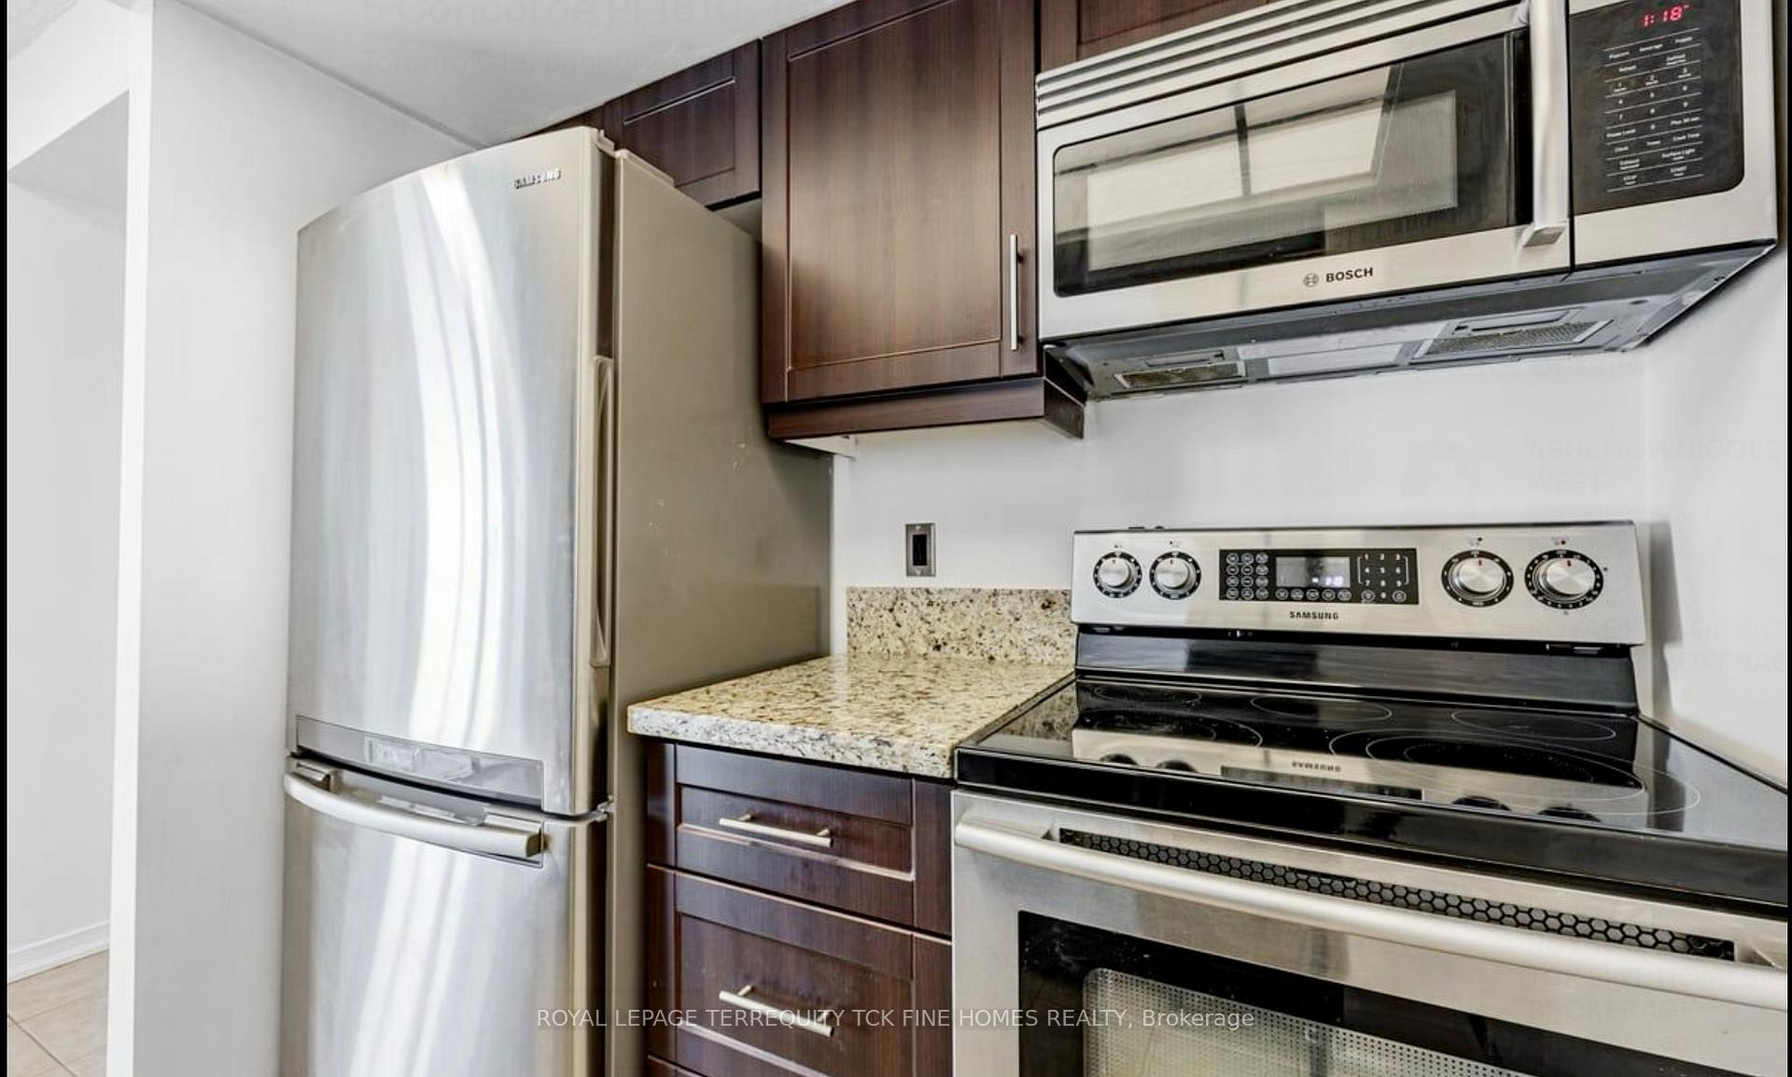
IncludedSs/fridge, ss/stove, ss/b/i dishwasher, microwave, granite countertops and bar, washer & dryer, window coverings, elf's, 1 parking spot and 1 locker.
- Included: Ss/fridge, ss/stove, ss/b/i dishwasher, microwave, granite countertops and bar, washer & dryer, window coverings, elf's, 1 parking spot and 1 locker.
NearbyClear view, greenbelt/conservation, hospital, place of worship, public transit, school
- Close to: Clear view, greenbelt/conservation, hospital, place of worship, public transit, school
Listing detailsC13609724, Rented, Jul 27, 2026
- MLS® number: C13609724
- Status: Rented
- Listed on: Jul 27, 2026
- Days on market: 9
- Updated: Aug 5, 2026
- Possession: 2026-09-15 / 30-59 days
- Occupied by: Tenant
- Listing brokerage: ROYAL LEPAGE TERREQUITY TCK FINE HOMES REALTY
About this home
Unit 1810, 5 Concorde Place, North York (Banbury-Don Mills), ON M3C 3M8
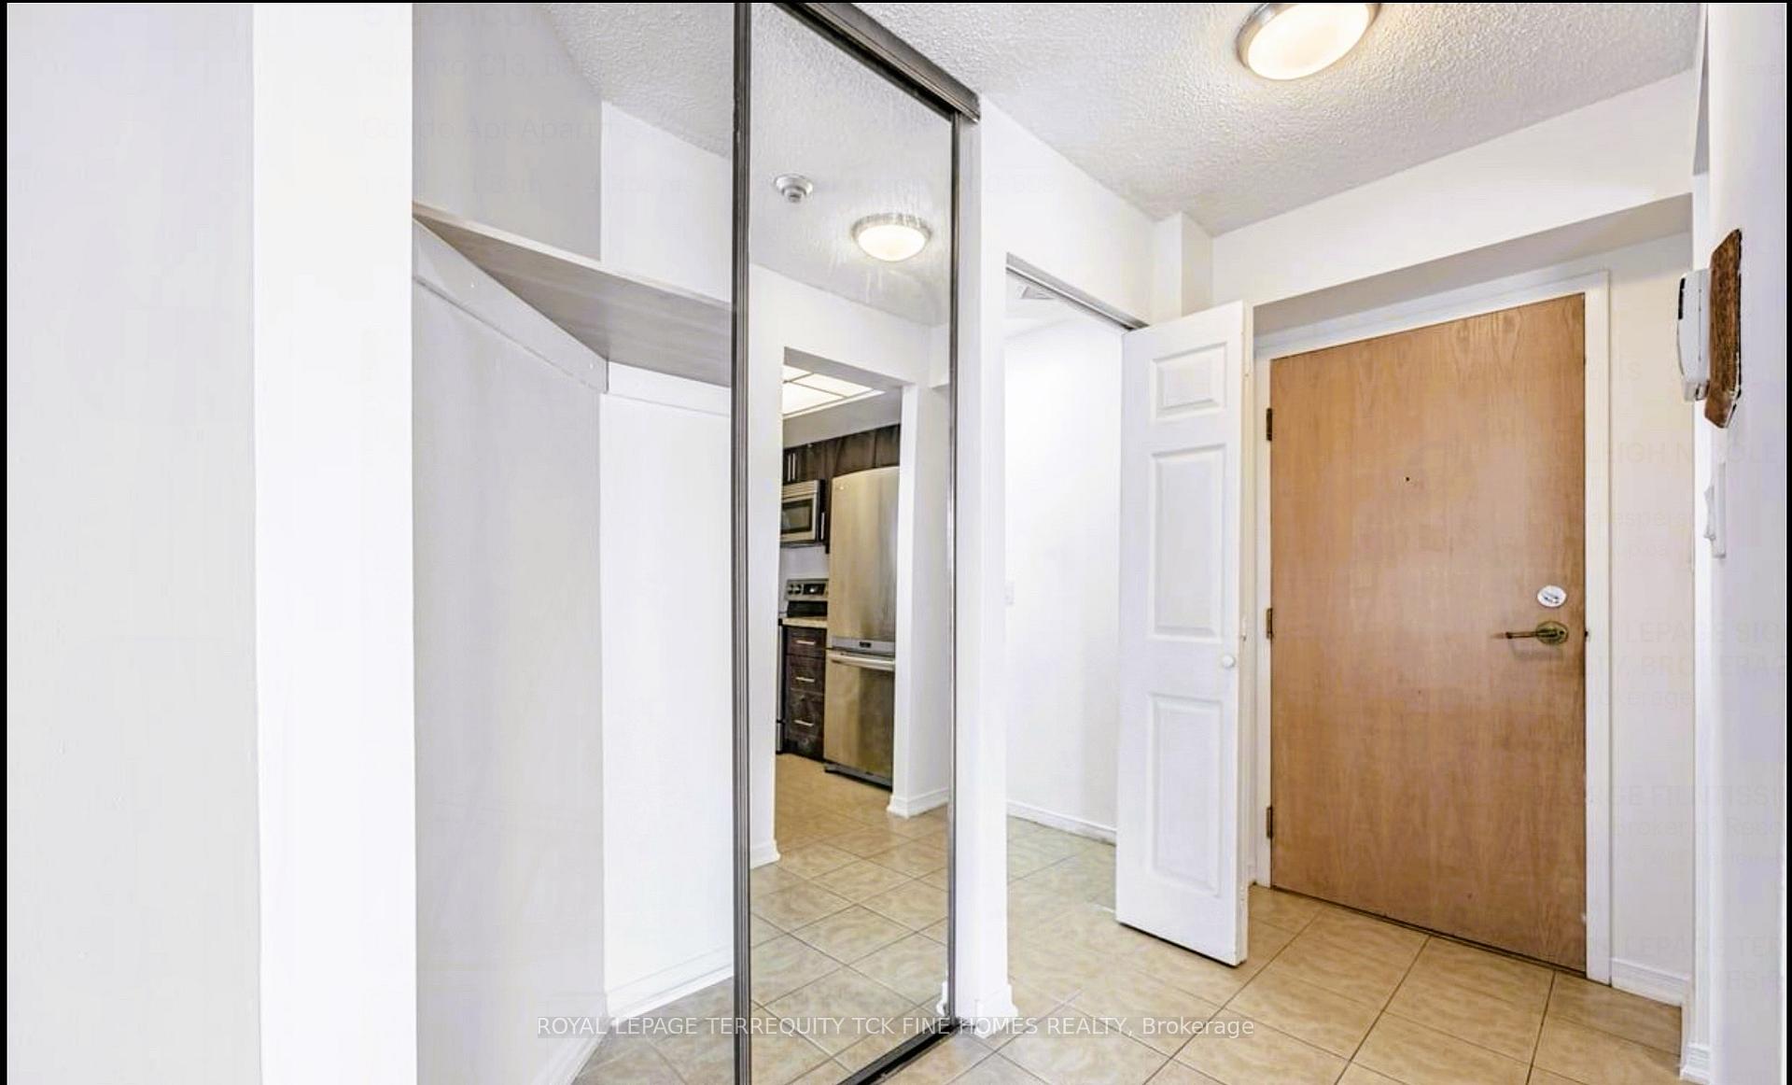
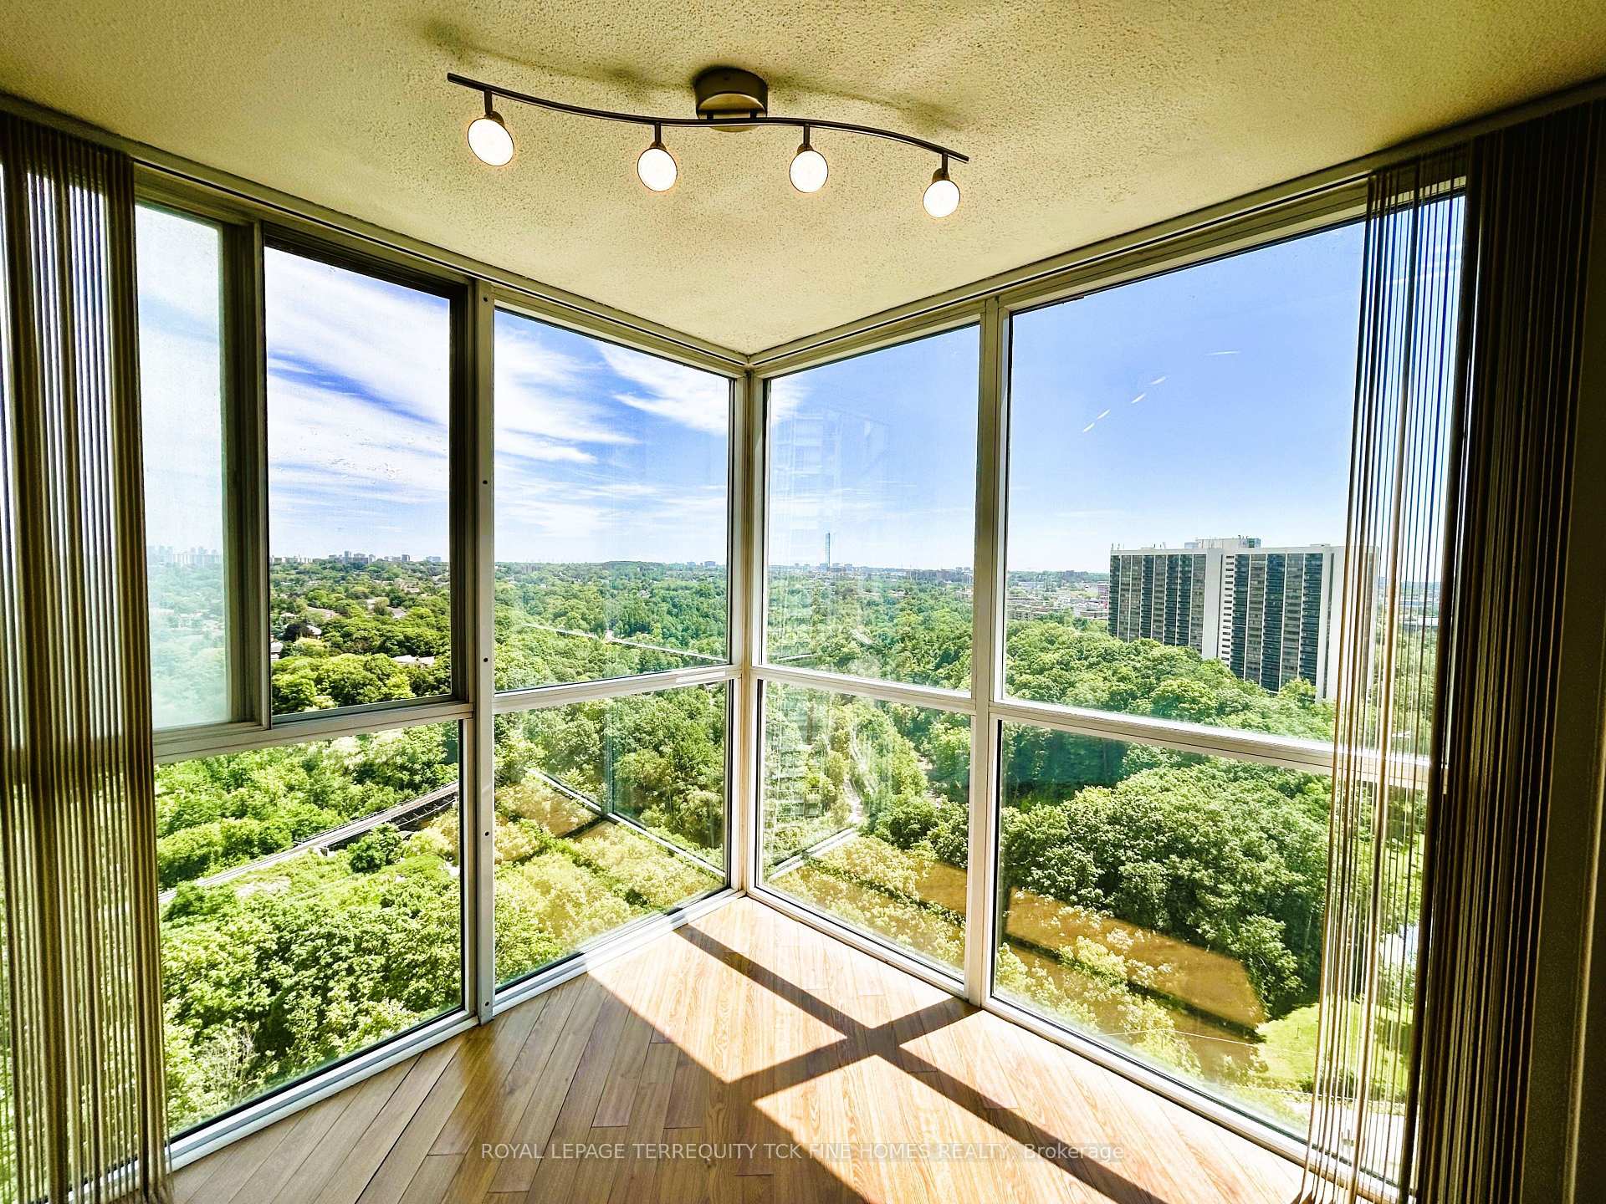
Experience contemporary living in this beautifully appointed 1 bedroom / 1 bathroom condo with parking & locker. This high-rise unit offers stunning views, modern design, and access to top tier amenities, providing an ideal urban lifestyle. Open-concept layout with floor-to-ceiling windows for abundant natural light. Modern kitchen with stainless steel appliances, granite countertops, and a breakfast bar, Spacious Primary bedroom, offering panoramic views of the city and surrounding greenery, In-suite laundry and plenty of storage space. Located in a highly desirable neighbourhood, this property is close to parks, trails, shopping centres, and dining options. Convenient access to public transportation and major highways makes commuting to downtown Toronto and other parts of the city easy.
Ask about this home
A HOMEH agent will answer your questions about this home.
Know more about Concorde Park I Condos
Condo building · 5 Concorde Place
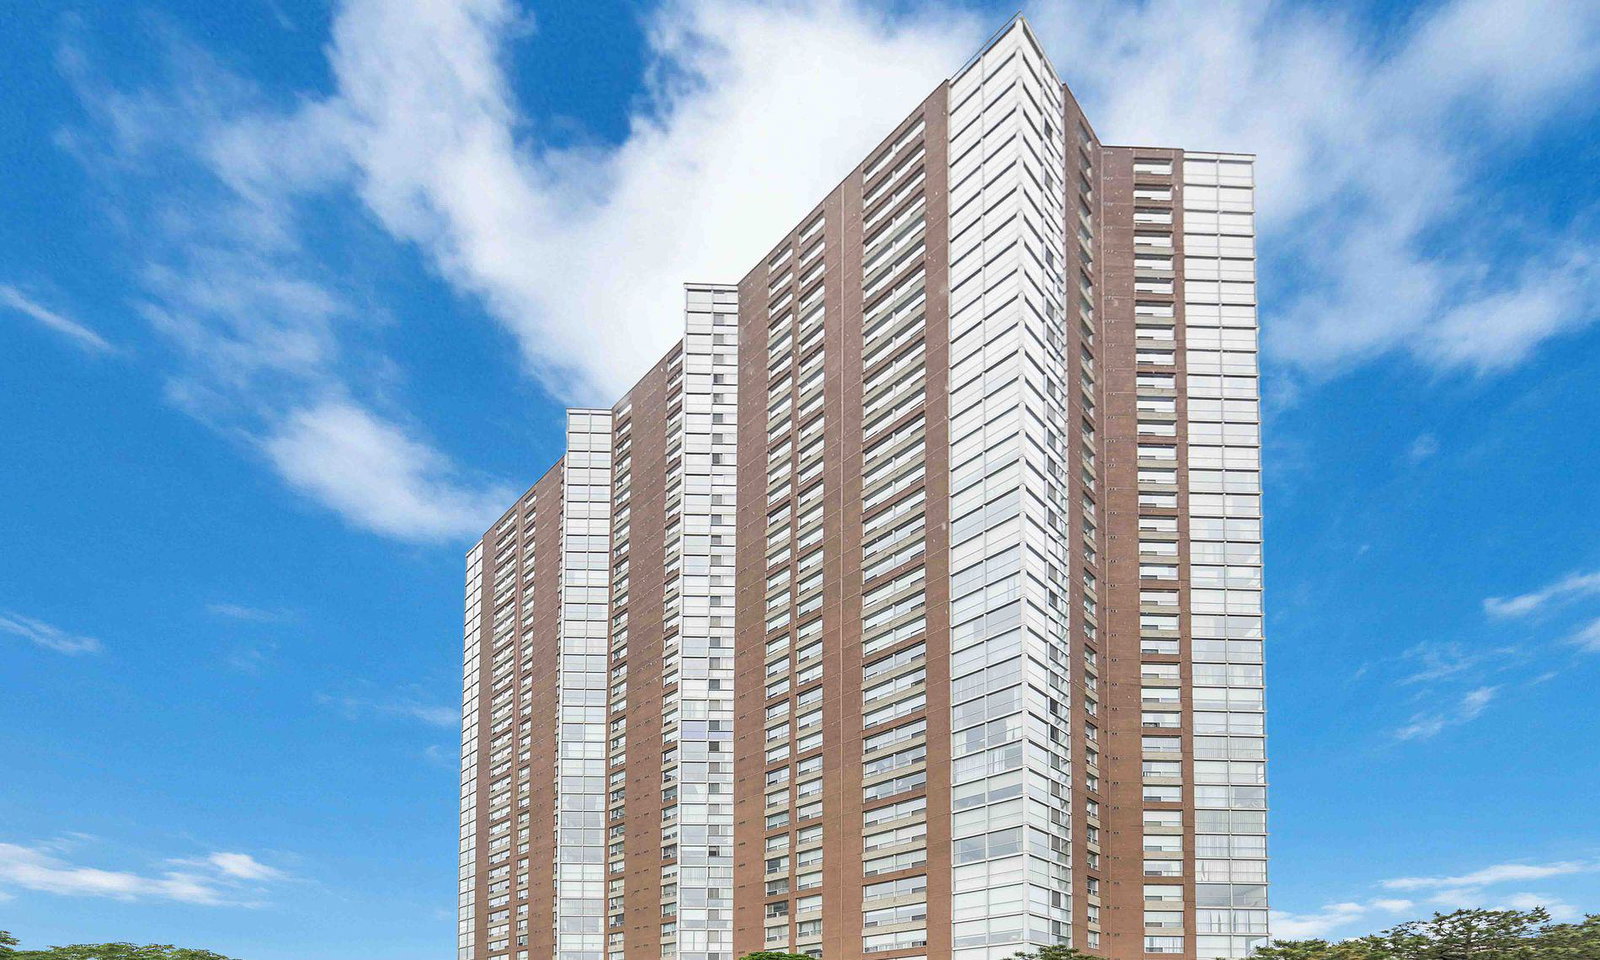
Concorde Park I Condos is a 37-storey condo with 386 suites, built in 1989 by Concorde. Right now 3 for sale and 2 for rent are on the market here.
- 37storeys
- 386suites
- $529/sq ft
- 1989built
No similar units for rent in Concorde Park I Condos right now.
Around this home
Daily convenience, out of 100, from the distances below
Schools nearby
School rating, out of 10.
Helpful calculators
Your HOMEH agent

"I would see it this week."