

221 Elmwood Avenue
221 Elmwood Avenue
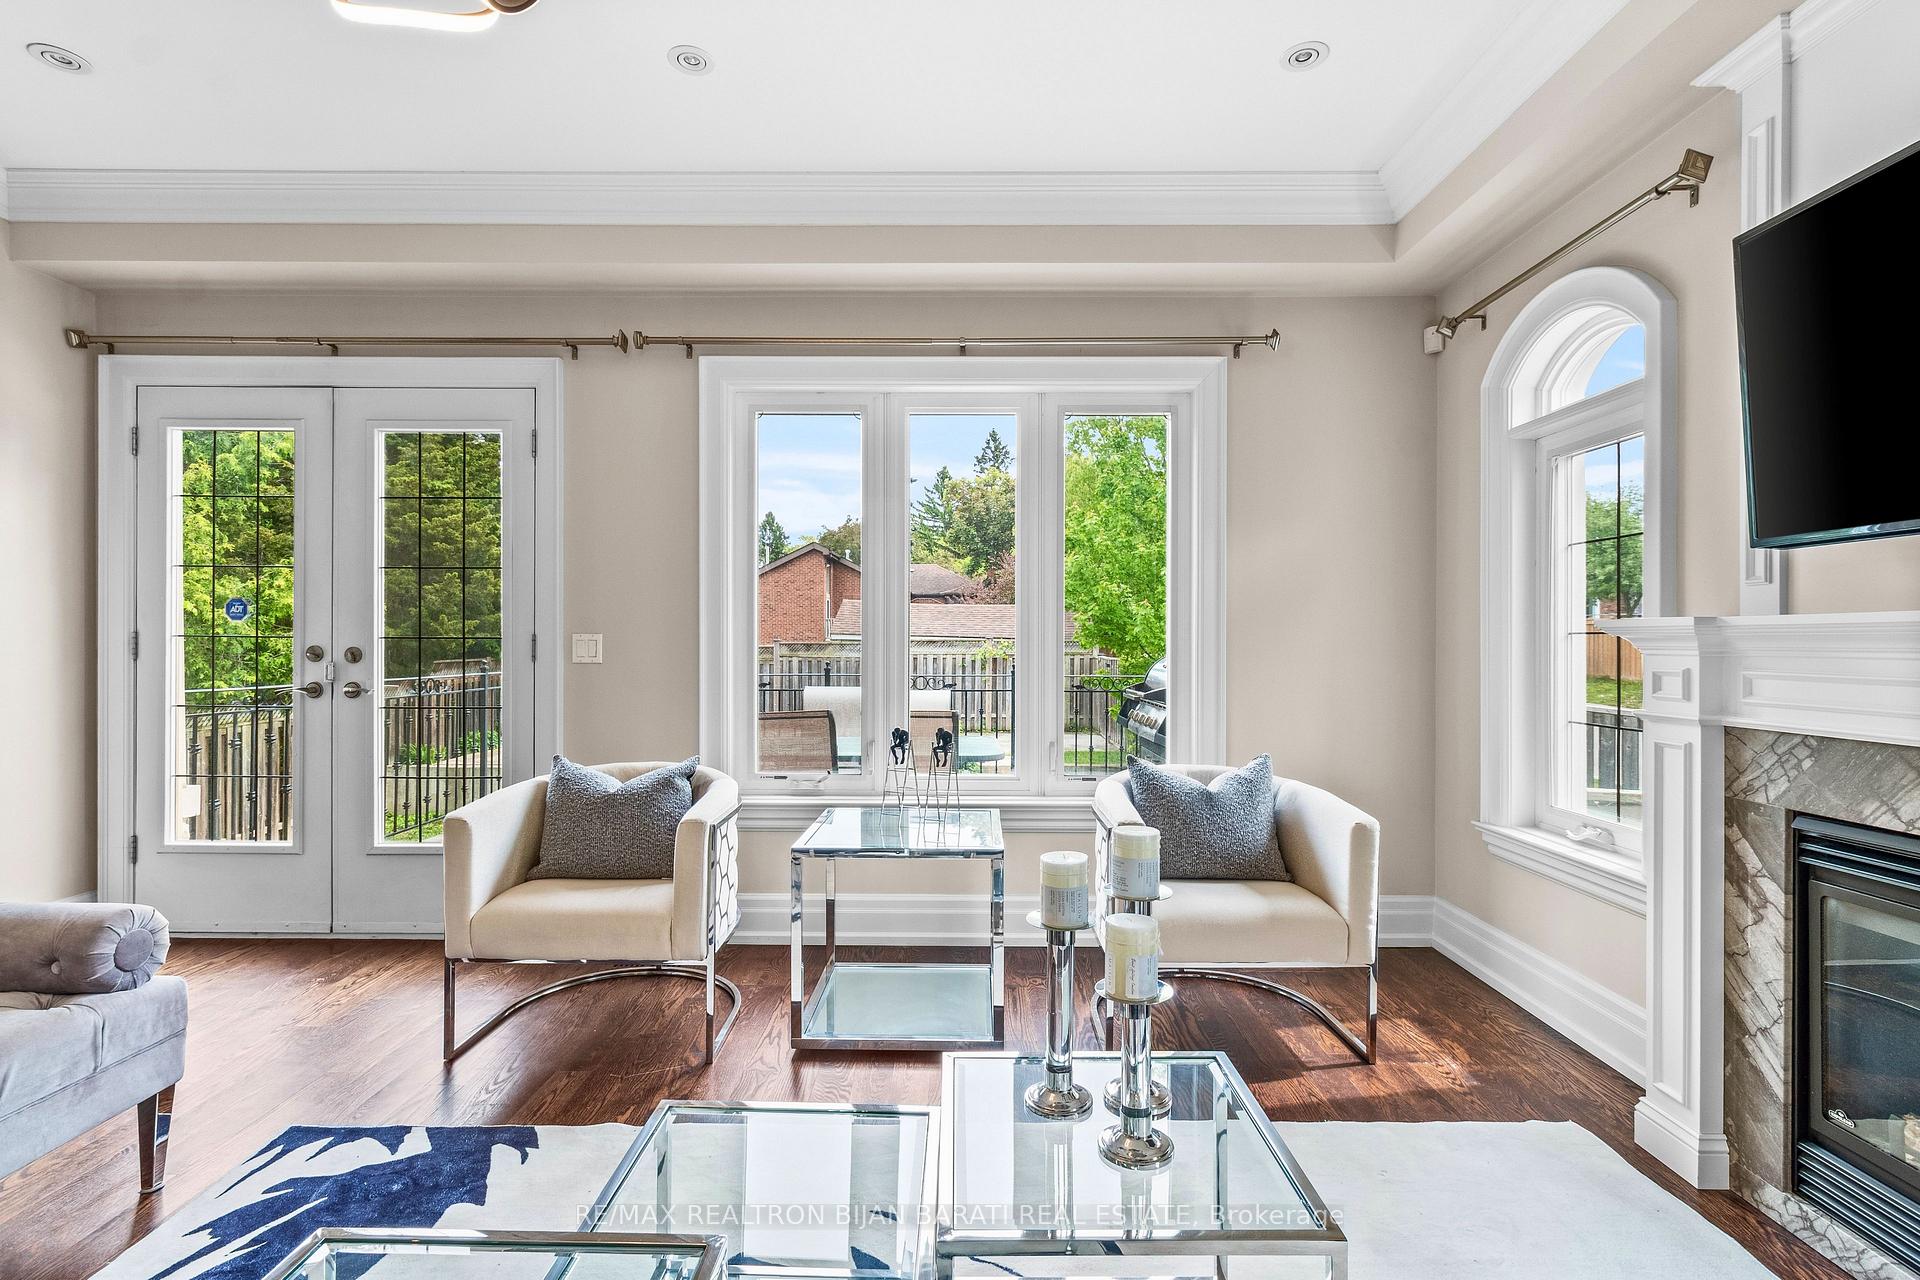 See all 50 photos
Property history
- $3,198,888TerminatedList: 2025-12-01|End: 2026-03-19|108 daysC12589942
- $3,388,000ExpiredList: 2025-05-28|End: 2025-11-30|186 daysC12179337
Facts and features
- BasementWalk-out
- Price per sq ft~$984
- Water, sewerMunicipal
- Lot shapeRectangular
- Second kitchen
- Hardwood floors
- Fireplace
- Central air
The homeDetached, 2-storey, 3,000–3,500 sq ft
- Type: Detached
- Style: 2-storey
- Living space: 3,000–3,500 sq ft
- Basement: Finished, walk-out
- Special designation: Other
InsideFireplace Yes, Hardwood, Marble, Heated, Upper level
- Fireplace: Yes
- Flooring: Hardwood, Marble, Heated
- Laundry: Upper level
- Features: Central vacuum
- Rooms above ground: 10
- Rooms in the basement: 5
- Bedrooms: 4 + 2 in the basement
- Bathrooms: 7
- Kitchens: 2
- Family room: Yes
Outside and lotStone, stucco (plaster), Asphalt shingle, Poured concrete
- Exterior: Stone, stucco (plaster)
- Roof: Asphalt shingle
- Foundation: Poured concrete
- Size: 42 × 131.5 ft
- Shape: Rectangular
Parking2 Garage, Built-in, Private double
- Spaces: 2 Garage
- Garage: Built-in
- Driveway: Private double
Heating, water and powerForced air, gas, Central air, Municipal water
- Heating: Forced air, gas
- Cooling: Central air
- Water: Municipal water
- Sewer: Municipal sewer
Costs and taxesTaxes $15,071 a year, HST included in the price, 2 tankless hot water heater (one is owned and one is rental).
- Taxes, 2024: $15,071 a year
- HST: HST included in the price
- Rental items: 2 tankless hot water heater (one is owned and one is rental).
Included in the saleStainless steel thermador fridge & freezer! s/s wolf stove/oven! miele dishwasher & microwave & warming drawer. 2 sets of f/l washer & dryer. high efficiency gas furnace. ac. hrv. cvac. 3 gas fireplace. b/i speakers. u/g sprinkler system. existing elfs & chandeliers. s/s appliances in basement: s/s fridge, stove, rangehood & dishwasher.
- Included: Stainless steel thermador fridge & freezer! s/s wolf stove/oven! miele dishwasher & microwave & warming drawer. 2 sets of f/l washer & dryer. high efficiency gas furnace. ac. hrv. cvac. 3 gas fireplace. b/i speakers. u/g sprinkler system. existing elfs & chandeliers. s/s appliances in basement: s/s fridge, stove, rangehood & dishwasher.
Listing detailsC12589942, Terminated, Dec 1, 2025
- MLS® number: C12589942
- Status: Terminated
- Listed on: Dec 1, 2025
- Days on market: 108
- Updated: Mar 19, 2026
- Possession: 60-89 days
- Occupied by: Owner
- Listing brokerage: RE/MAX REALTRON BIJAN BARATI REAL ESTATE
About this home
221 Elmwood Avenue, North York (Willowdale East), ON M2N 3M8
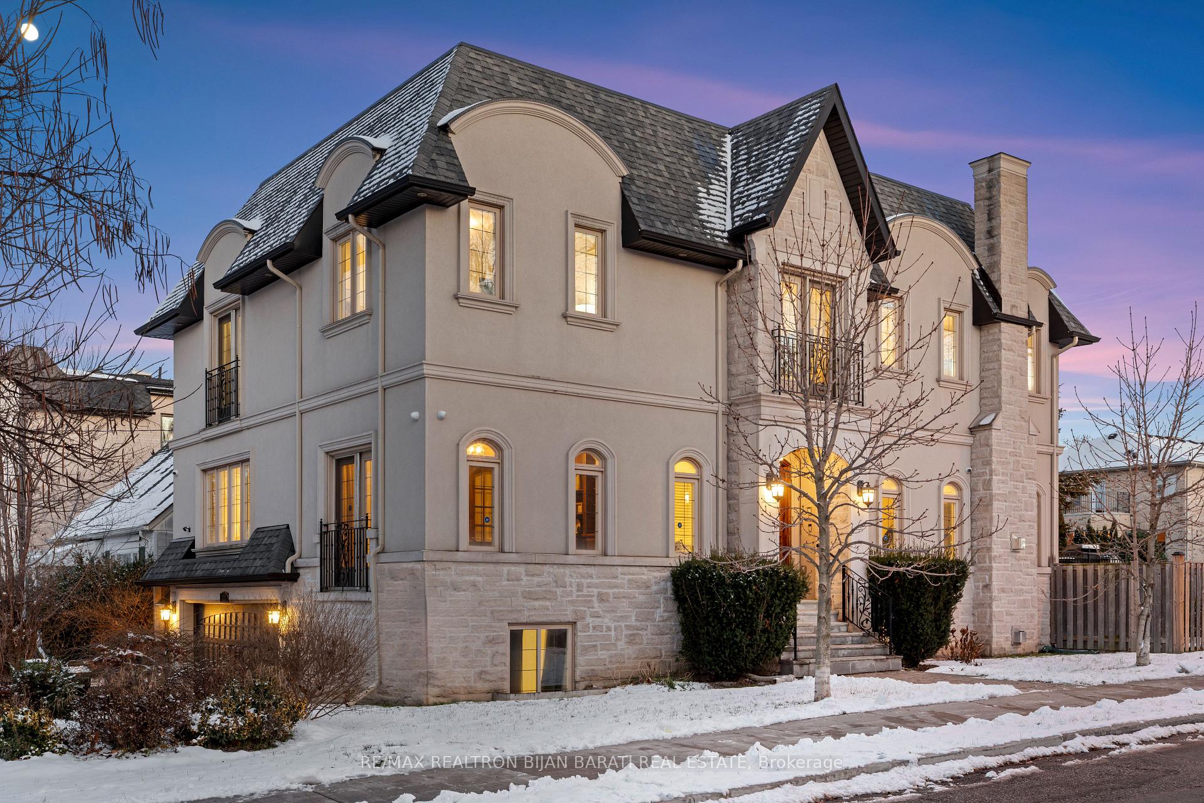
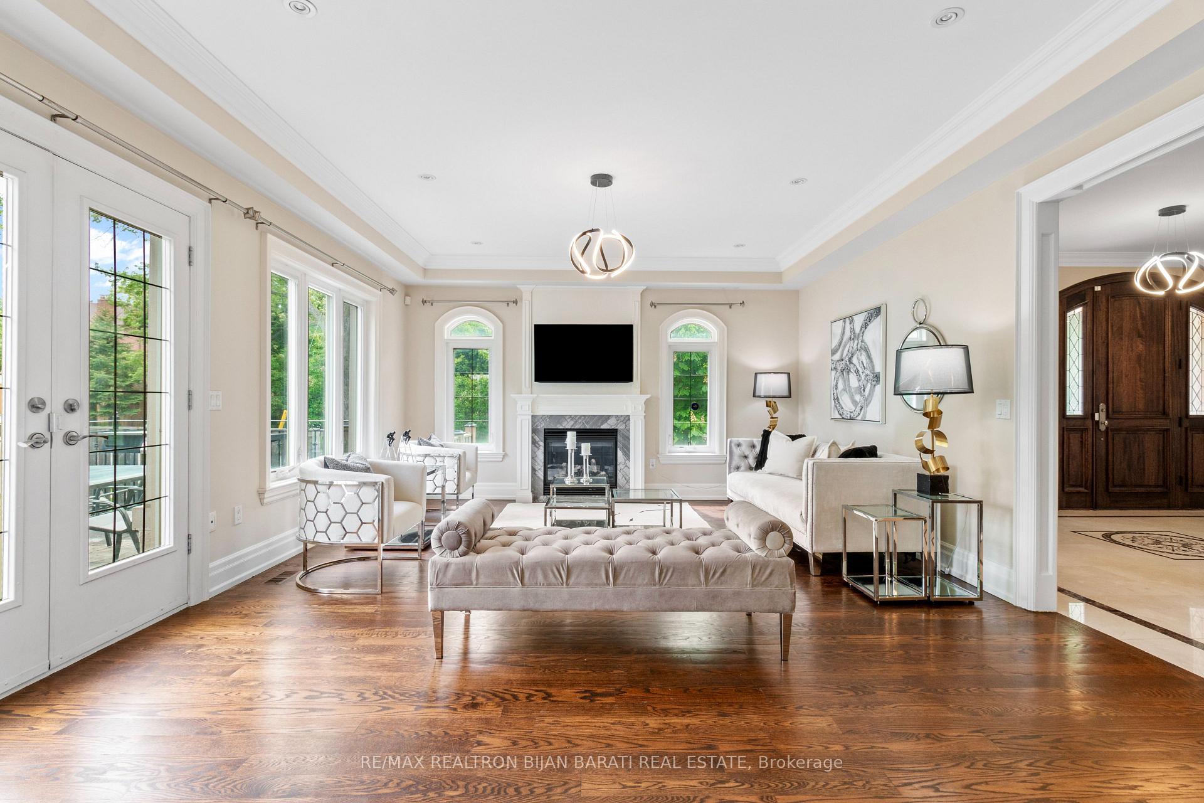
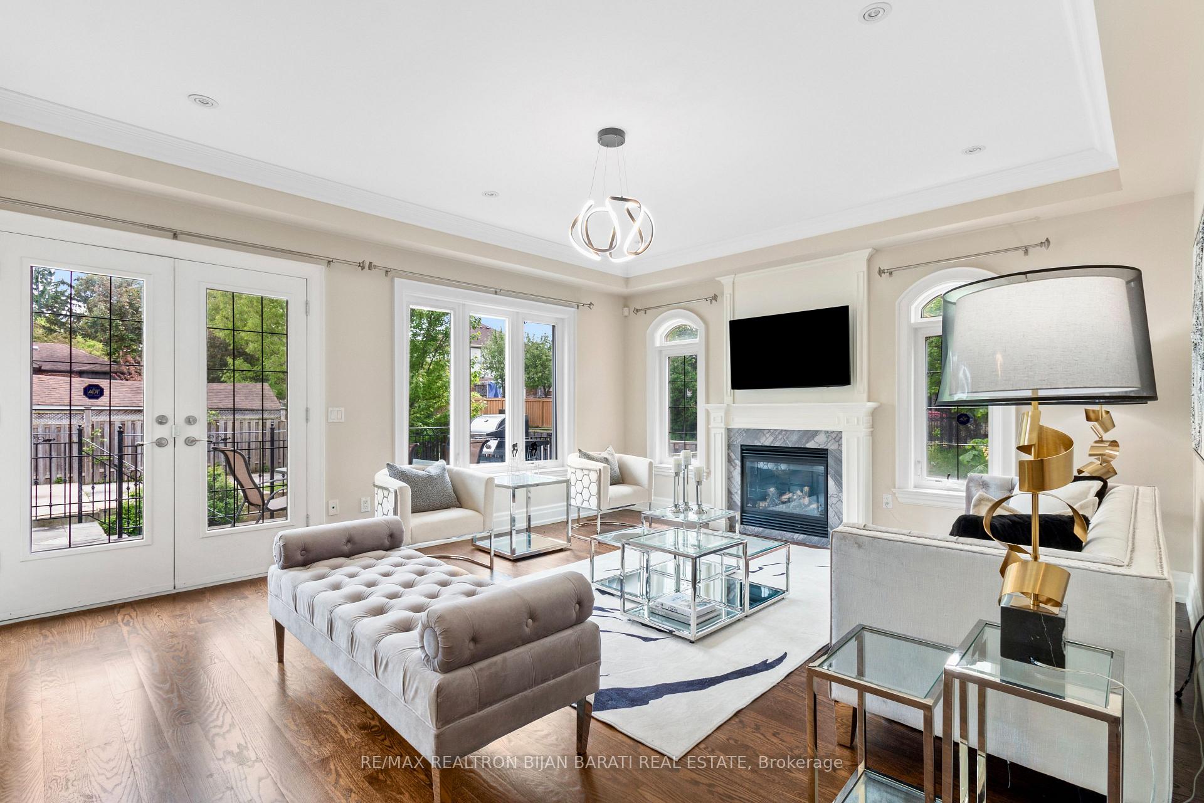
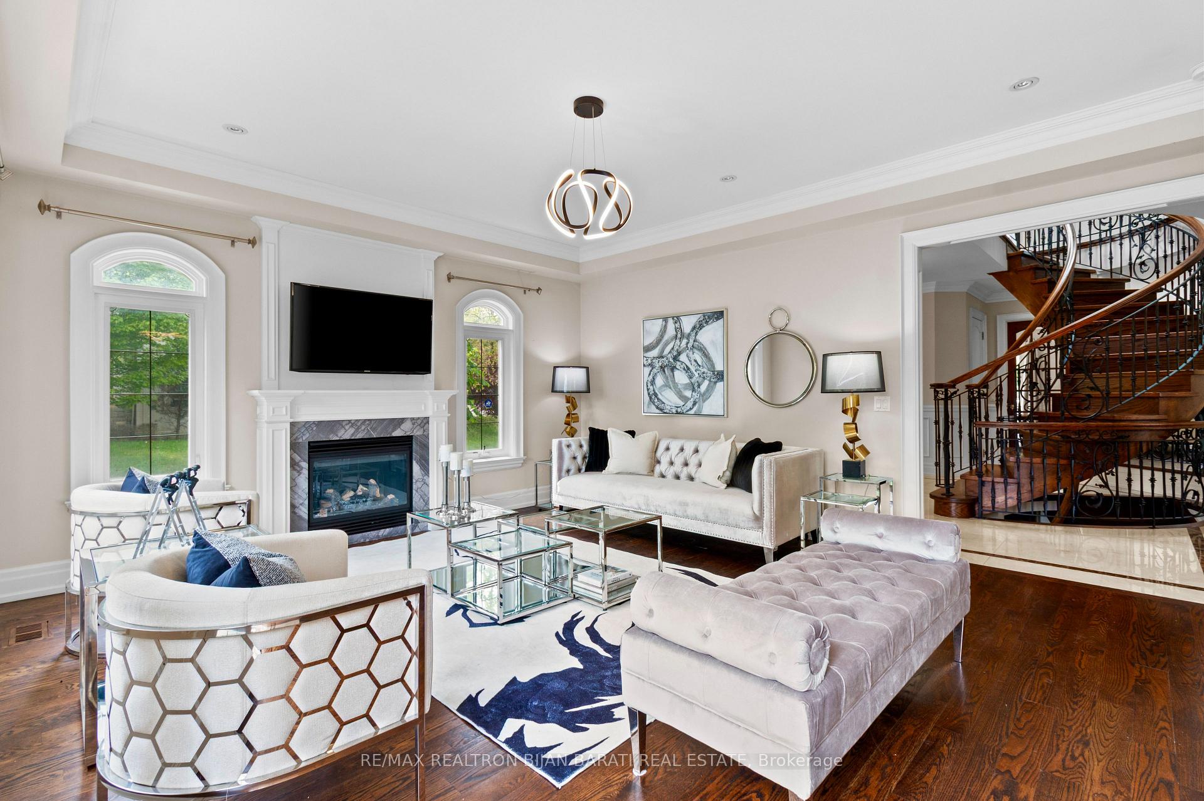
Magnificent Custom Residence On A Southern Prime Lot In Highly Coveted Pocket of Willowdale East! This Stylish Home Features: A Timeless and Unique Interior and Exterior Architectural Design! ** Approx 4,500 Sq.Ft of Elegant and Functional Living Space **! High-End Millwork, Oak Hardwood Flooring, Coffered Ceiling, Led Potlight, Wainscotting, Wall Units, Juliette Balcony, Full Custom Library, 4+2 Bedrooms and 7 Washrooms (5 Ensuite)! Soaring Ceiling Height, Attractive Open Concept Layout Includes Large Foyer Entrance, Beautiful Staircase, Formal Dining, Huge Living and Family Room, Walk-Out to A Family Sized Deck and Backyard! A Chef-Inspired Kitchen With Granite Countertops, Marble Floor, Pantry, B/I Bars, and State-Of-The-Art Stainless Steel Appliances! Large Breathtaking Master Bedroom with Two W/I Closets, 7-PC Ensuite and Skylight above! Three Other Big Sized Bedrooms with their Own Ensuite! Laundry in 2nd Floor! Sitting Area/Lounge with A Fantastic View for Family Entertaining. Finished Heated Floor W/O Basement Includes 2 Split Bedrooms, Two Full Bath, Own Laundry, Large Sitting Area and Eat-In Kitchen with B/I Benches and Breakfast Table Is A Great Opportunity for Generating Income! Lots of Parking Spots: 3 At the End of Backyard and 4 on the Driveway +2 Double Car Garages! Best Schools: Hollywood P.S, Bayview M.S, Earl Haig S.S! Steps Away From Shops, Parks, TTC, Community Centre & Entertainment!
Ask about this home
A HOMEH agent will answer your questions about this home.
Around this home
Daily convenience, out of 100, from the distances below
Schools nearby
School rating, out of 10.
Helpful calculators
Your HOMEH agent

"I would see it this week."