

92 Princess Avenue
92 Princess Avenue
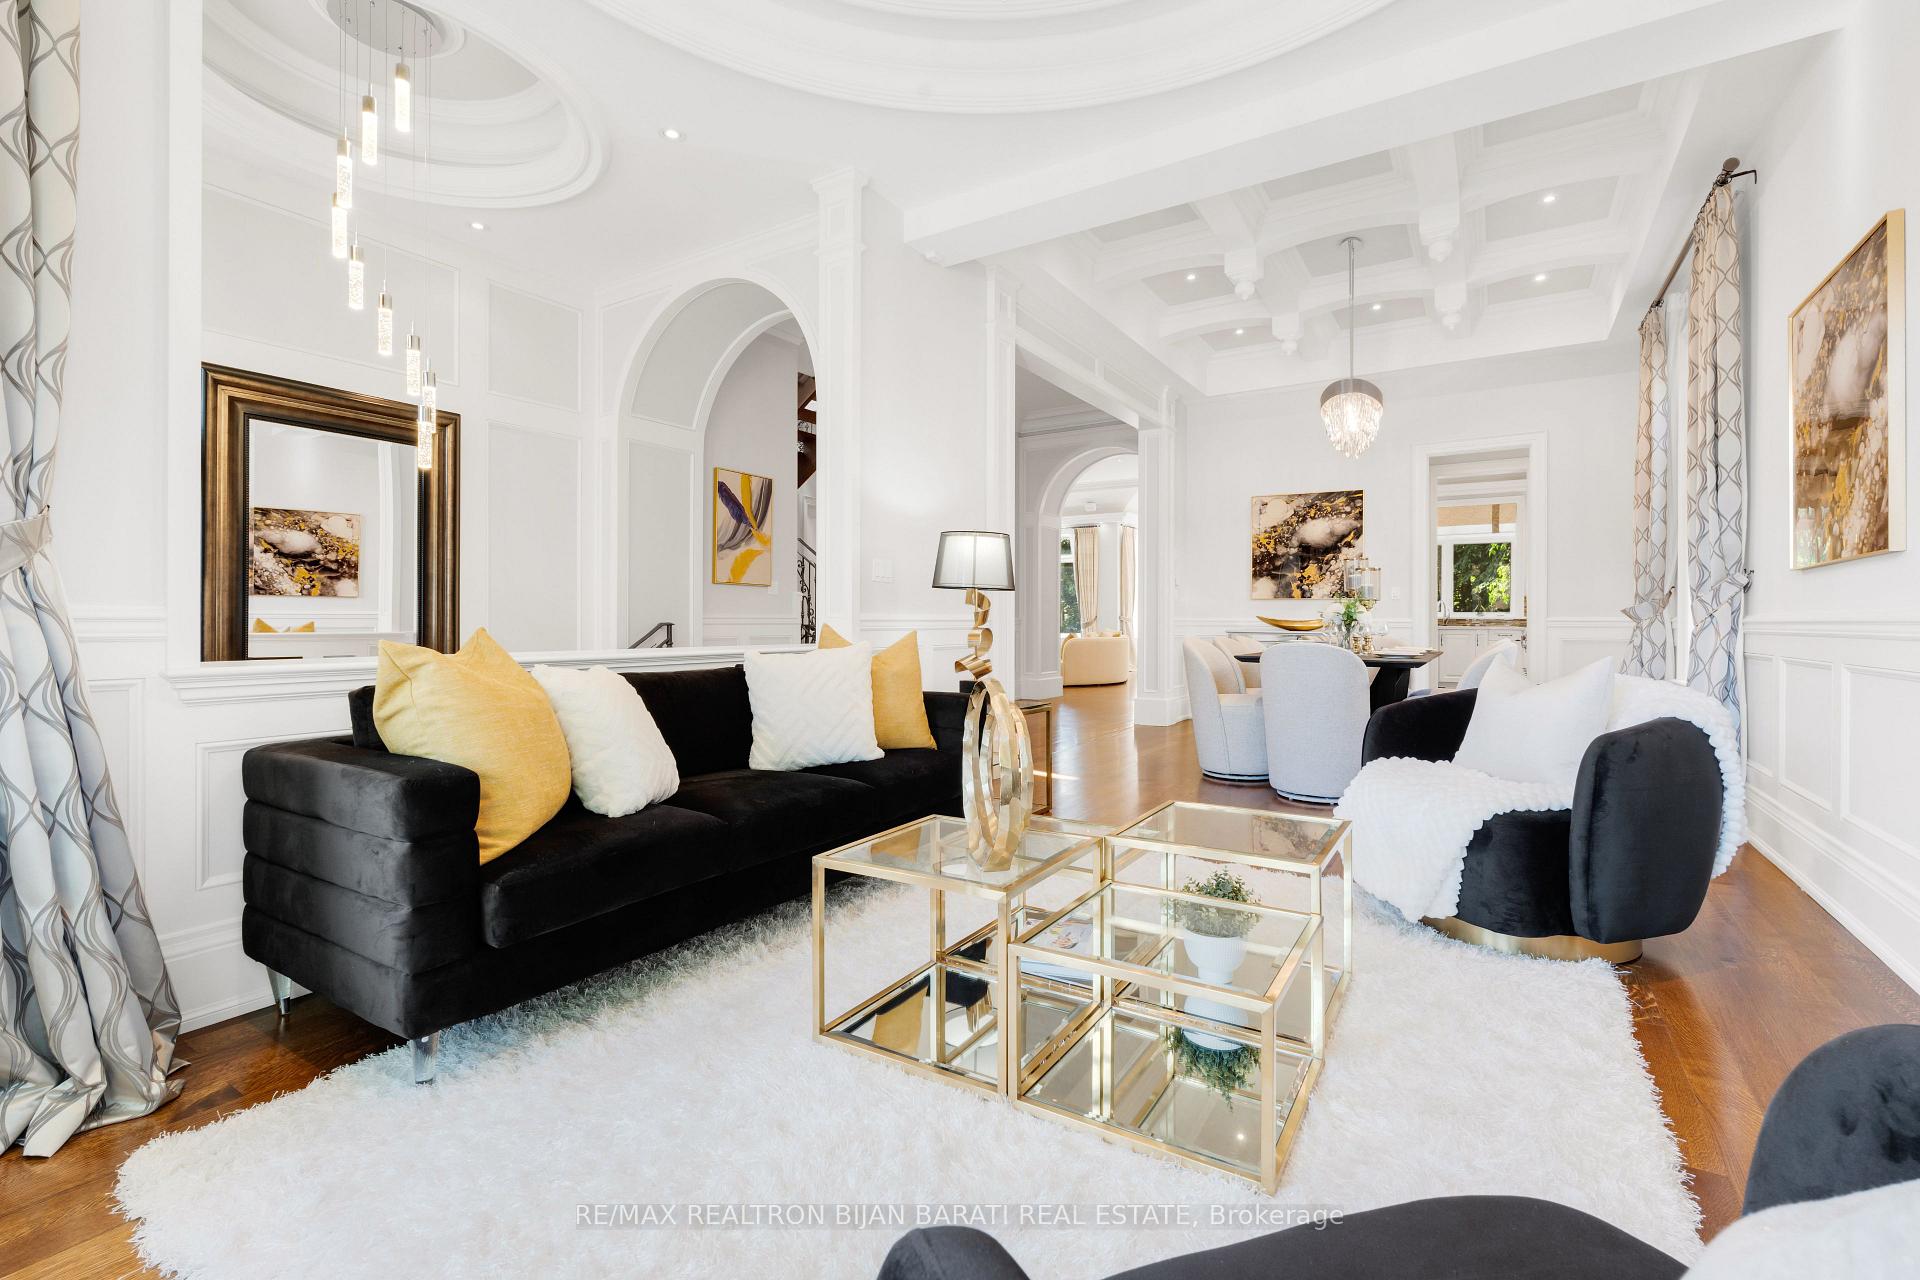 See all 47 photos
Property history
Facts and features
- BasementWalk-out
- Water, sewerMunicipal
- Lot shapeRectangular
- HeatingForced air
- Hardwood floors
- Fireplace
- Central air
The homeDetached, 2-storey, 3,500–5,000 sq ft
- Type: Detached
- Style: 2-storey
- Living space: 3,500–5,000 sq ft
- Basement: Finished, walk-out
- Special designation: Other
InsideFireplace Yes, Hardwood, Heated, Upper level
- Fireplace: Yes
- Flooring: Hardwood, Heated
- Laundry: Upper level
- Features: Central vacuum, sauna
- Rooms above ground: 10
- Rooms in the basement: 4
- Bedrooms: 4 + 2 in the basement
- Bathrooms: 5
- Kitchens: 1
- Family room: Yes
Outside and lotStone, stucco (plaster), Shingles, cedar, Poured concrete
- Exterior: Stone, stucco (plaster)
- Roof: Shingles, cedar
- Foundation: Poured concrete
- Features: Deck, porch
- Size: 50 × 130.75 ft
- Shape: Rectangular
Parking2 Garage, Built-in, Private double
- Spaces: 2 Garage
- Garage: Built-in
- Driveway: Private double
Heating, water and powerForced air, gas, Central air, Municipal water
- Heating: Forced air, gas
- Cooling: Central air
- Water: Municipal water
- Sewer: Municipal sewer
Costs and taxesTaxes $19,169 a year, HST included in the price
- Taxes, 2025: $19,169 a year
- HST: HST included in the price
Included in the sale48" sub-zero fridge/freezer & wolf rangetop! wolf, double oven! microwave! miele dishwasher. f/l washer & dryer. winecooler. multi zone smart lighting. security cameras. cac. visual doorbell! all existing elfs and chandeliers. cvac. under ground sprinkler system. 5 fireplaces(4 gas + 1 electric). jacuzzi tub. steam sauna. dry sauna., Window coverings.
- Included: 48" sub-zero fridge/freezer & wolf rangetop! wolf, double oven! microwave! miele dishwasher. f/l washer & dryer. winecooler. multi zone smart lighting. security cameras. cac. visual doorbell! all existing elfs and chandeliers. cvac. under ground sprinkler system. 5 fireplaces(4 gas + 1 electric). jacuzzi tub. steam sauna. dry sauna.
- Not included: Window coverings.
NearbyFenced yard, library, park, public transit, rec./commun.centre, school
- Close to: Fenced yard, library, park, public transit, rec./commun.centre, school
Listing detailsC12259814, Sold, Jul 3, 2025
- MLS® number: C12259814
- Status: Sold
- Listed on: Jul 3, 2025
- Days on market: 54
- Updated: Aug 26, 2025
- Possession: 60-89 days
- Occupied by: Owner
- Listing brokerage: RE/MAX REALTRON BIJAN BARATI REAL ESTATE
About this home
92 Princess Avenue, North York (Willowdale East), ON M2N 3R6
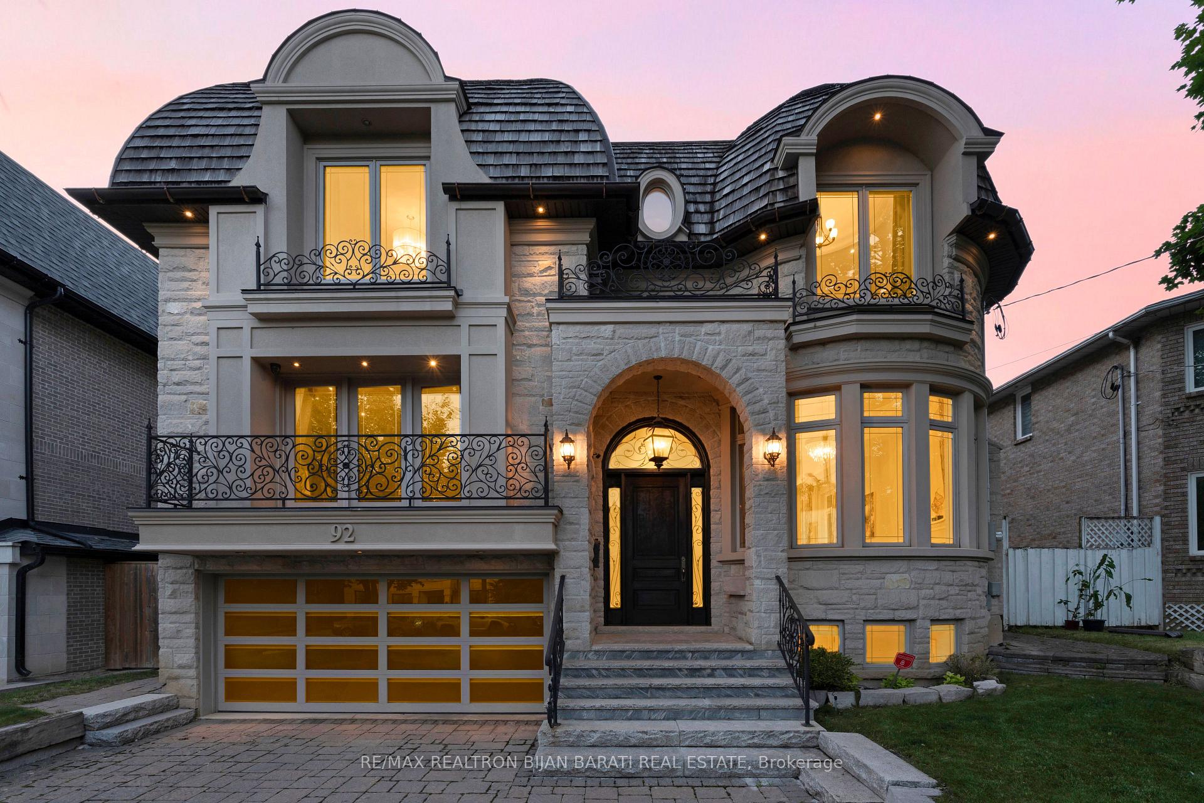
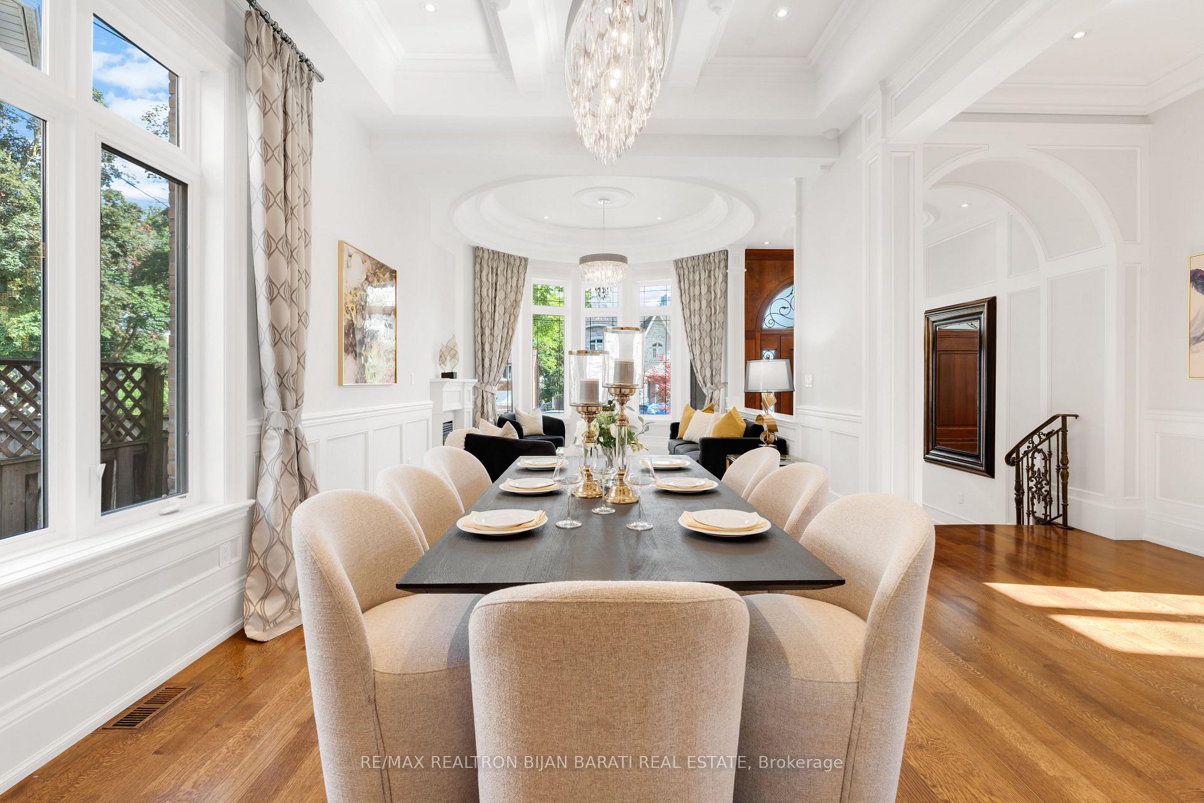
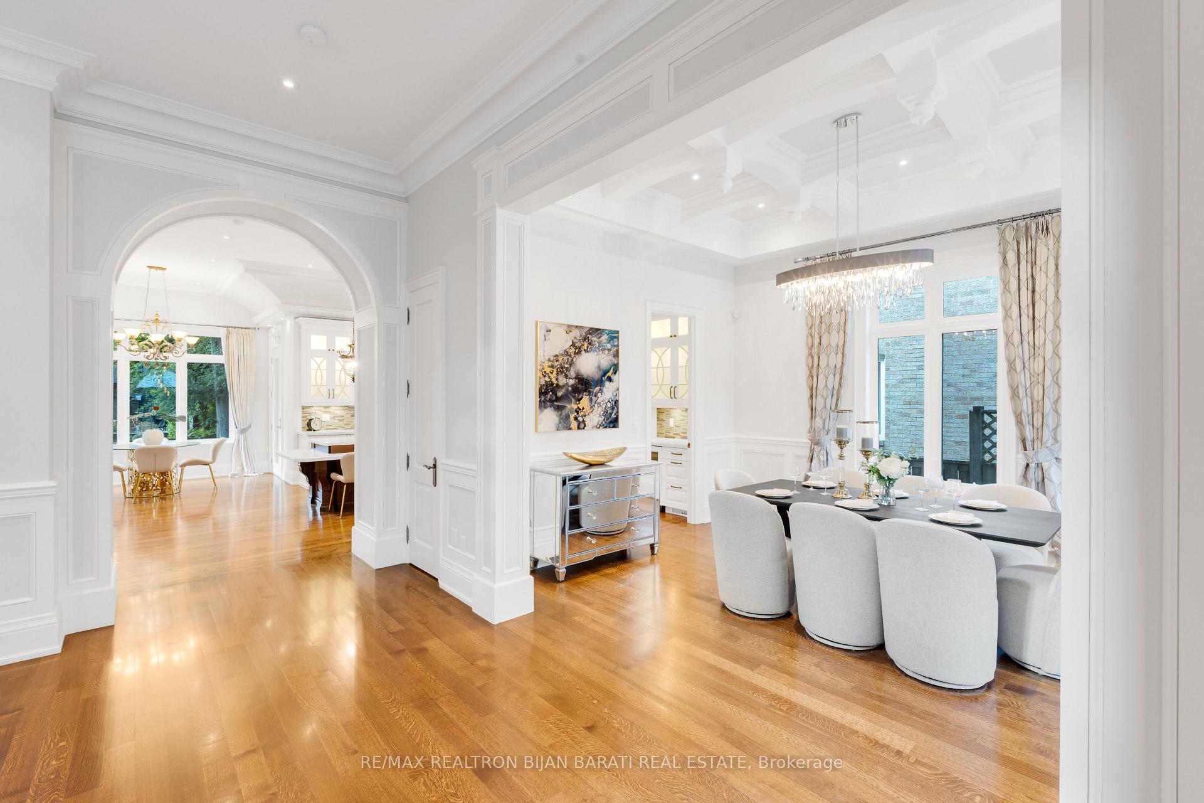
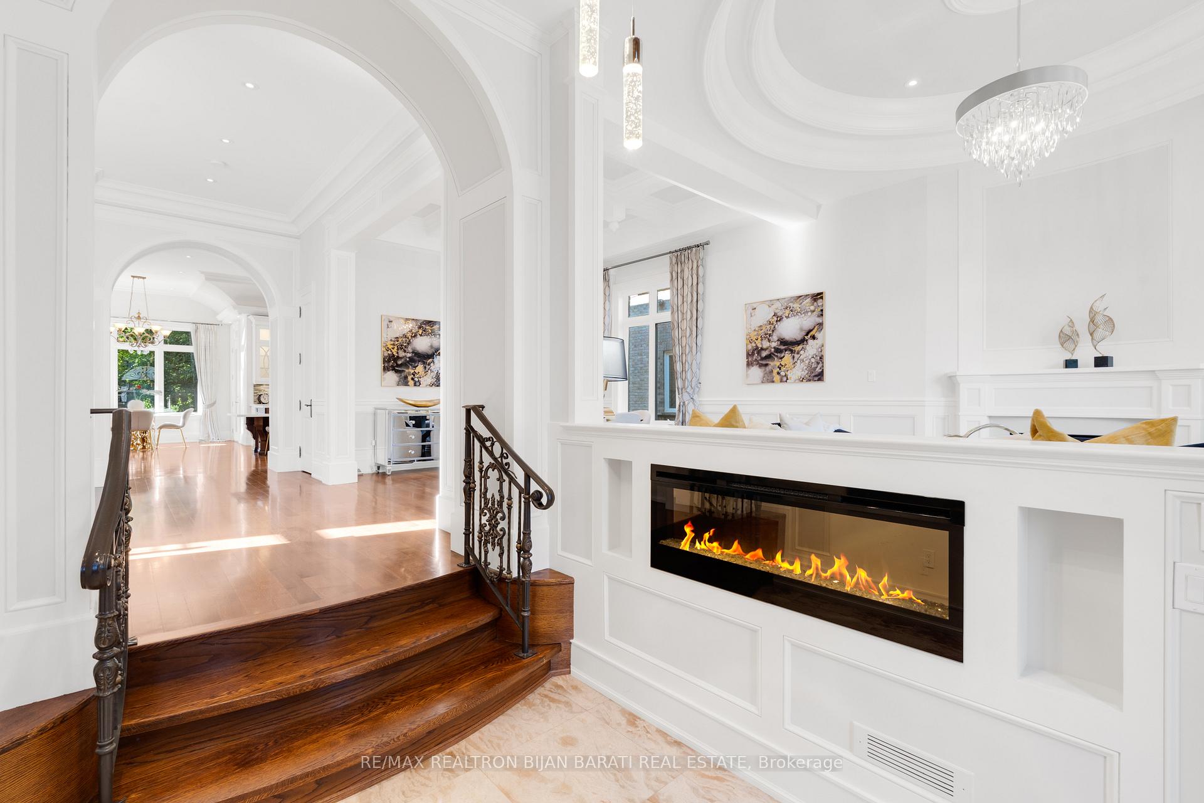
Sophisticated Custom Home Showcasing a Modern European Style with Classic Elegance: "Meticulously Maintained with a Fresh, Like-New Feel" On a Prime Lot (50' x 130.75'), and In a Highly Sought-After Location >> Just Steps from North York City Centre (Subway, Ttc, Loblaws, Restaurants, Cinema, Shops), Earl Haig Secondary School & Countless Amenities! Exquisitely Built & Thoughtfully Designed with an Unmatched Layout, Offering a Beautiful, Seamless Flow Ideal for Both Everyday Living and Entertaining. Exceptional Finishes Throughout, Including Extensive Use of Hardwood and Marble Flooring, Impressive Architectural Detailing with Coffered Soaring Ceilings & Rope Lighting, and a Striking Cathedral-Style European Ceiling Above the Staircase with an Abundance of Natural Light from the Skylight. (Cling Heights: >> Main Flr: 11.6', 2nd Flr:10', Master:13', Foyer:13', Basement Rec Rm:~9') Designer Panelled Walls, Elegant Wainscoting, Layered Mouldings, and Wallpaper Accents. High-End Custom Cabinetry and Vanities Enhance the Homes Refined Ambiance.The Chef-Inspired Kitchen Features Top-of-the-Line Appliances & a Butlers Pantry. Breathtaking Primary Bedrm with a Cathedral Cling, Gas Fireplace, Private Balcony, Spacious Walk-In Closet, and a Lavish 7-Pc Ensuite Heated Flr with Double Pocket Doors. 3Additional Family-Sized Bedrms! Beautifully Designed Full Oak Library & a Convenient Full Laundry Room Between 1st & 2nd Floor. Led Lighting Throughout. Enjoy a Private,Fenced Backyard with a Composite Deck,Perfect for Relaxation and Outdoor Gatherings.The Professionally Finished Walk-Out Basement Includes Radiant Heated Floors, a Large Recreation Rm with Wet Bar, Wine Cellar, Gas Fireplace, Private Nanny Suite, Luxurious 6-Pc Spa-Like, Ensuite Featuring a Dry& Steam Sauna,Jacuzzi Tub,and Generous Storage Space. Characteristic Limestone Facade with Accent of Metal Railing, and French Mansard Cedar Roof with Round Eaves-through, Adding Lasting Curb Appeal To This "Architectural Gem"
Ask about this home
A HOMEH agent will answer your questions about this home.
Around this home
Daily convenience, out of 100, from the distances below
Schools nearby
School rating, out of 10.
Helpful calculators
Your HOMEH agent

"I would see it this week."