

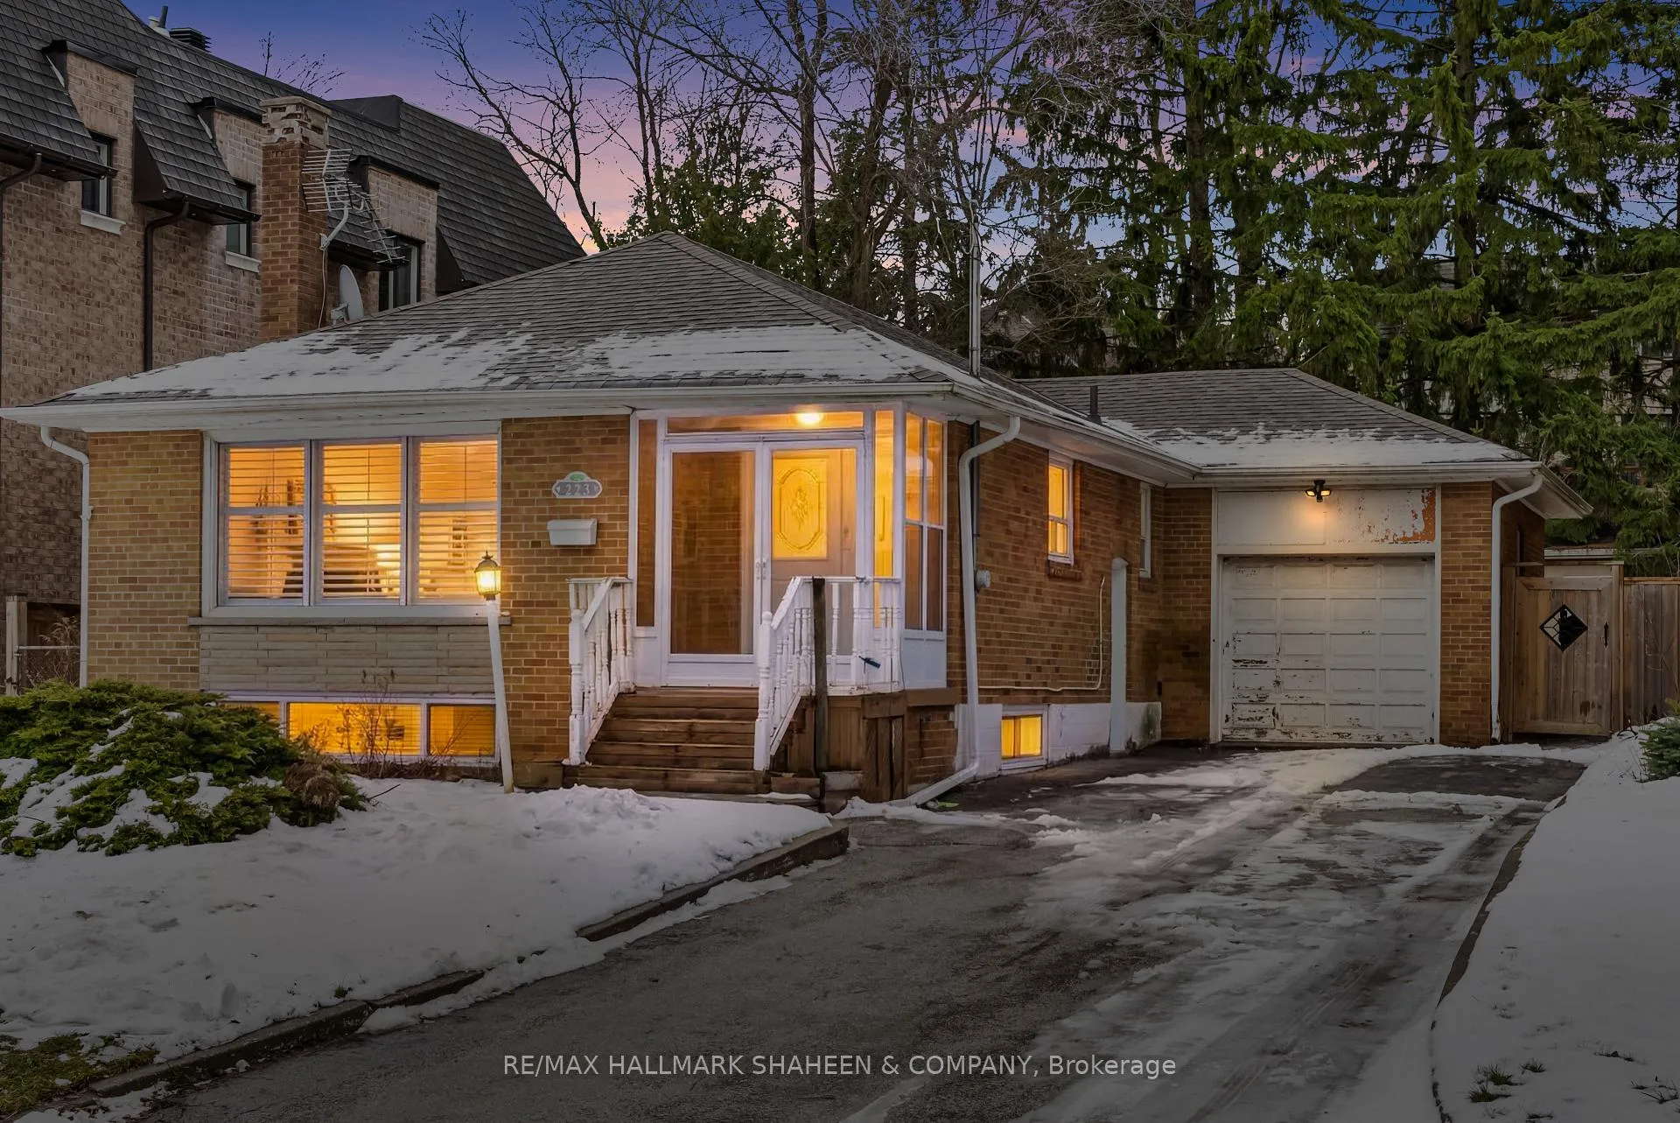
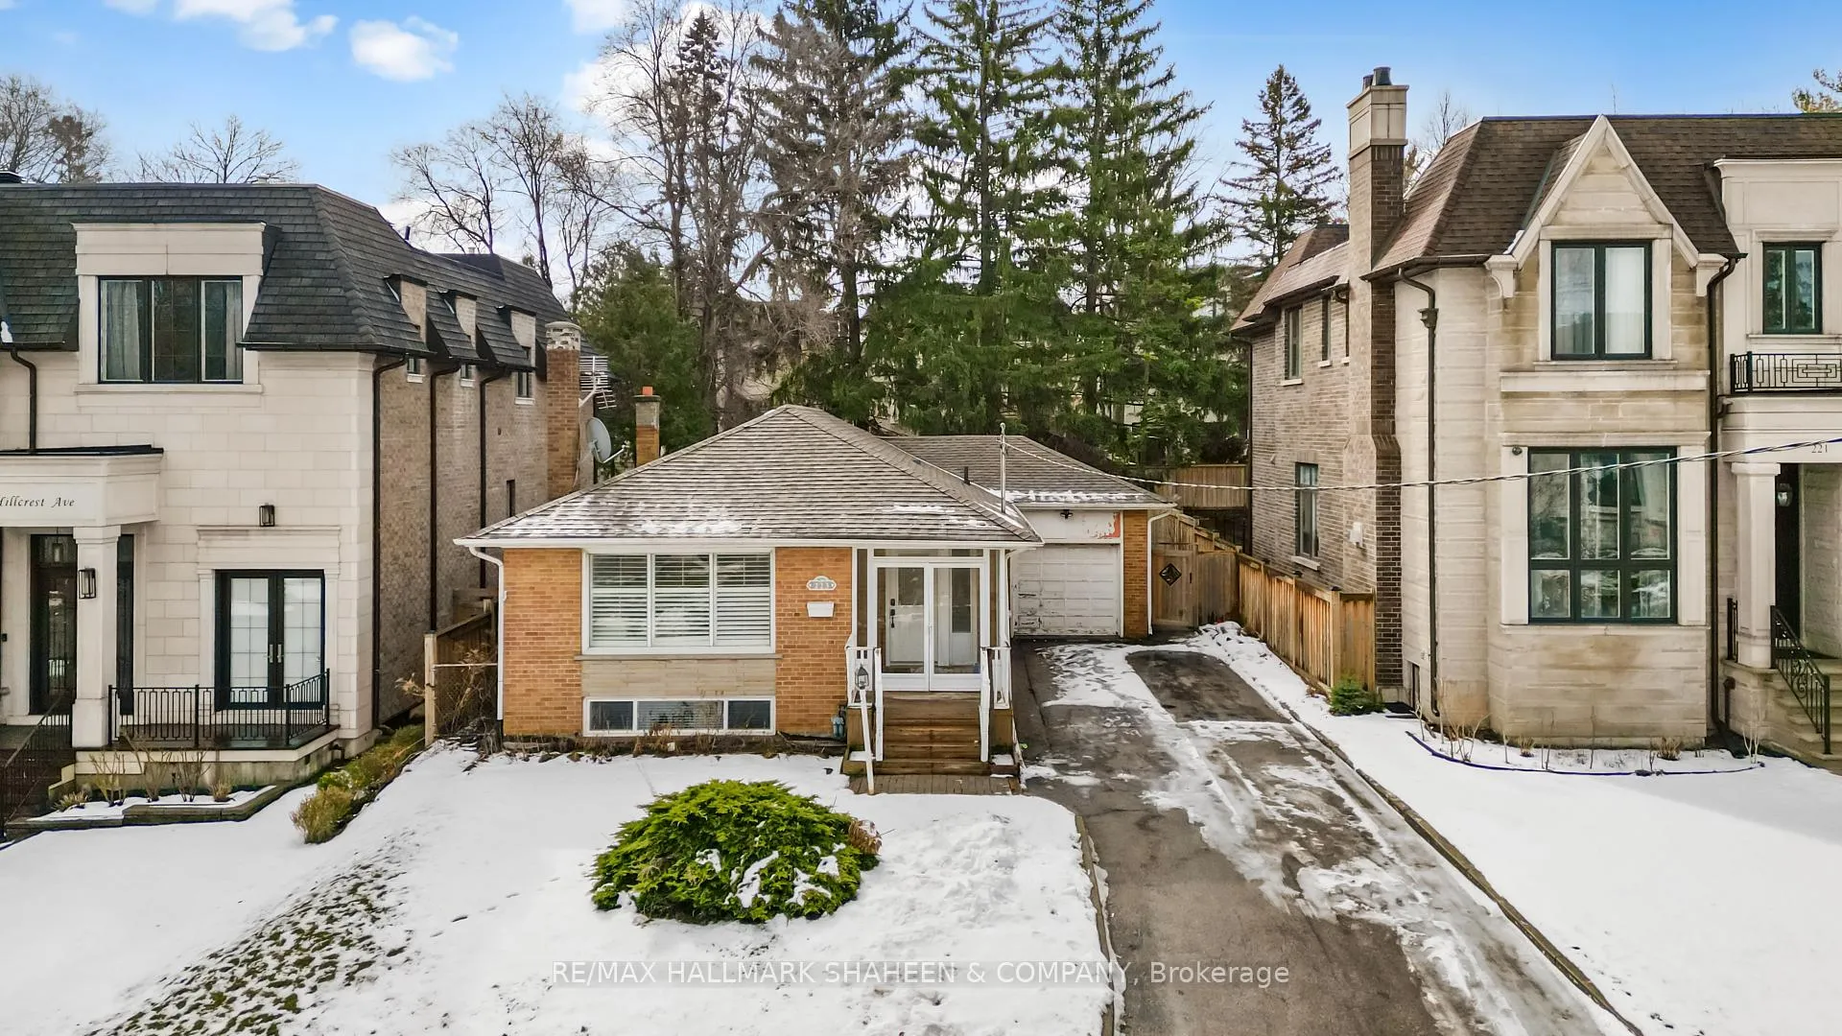
223 Hillcrest Avenue
223 Hillcrest Avenue
 See all 50 photos
Property history
- $1,698,800ExpiredList: 2026-03-18|End: 2026-06-19|93 daysC12894368
- $1,880,000ExpiredList: 2025-12-03|End: 2026-02-16|75 daysC12598048
Facts and features
- BasementFinished
- Price per sq ft~$1,307
- Water, sewerMunicipal
- HeatingForced air
- Separate entrance
- Fireplace
- Central air
The homeDetached, Bungalow, 1,100–1,500 sq ft
- Type: Detached
- Style: Bungalow
- Living space: 1,100–1,500 sq ft
- Basement: Separate entrance, finished
InsideFireplace Yes, Carpet free, Auto garage door remote
- Fireplace: Yes
- Flooring: Carpet free
- Features: Auto garage door remote
- Rooms above ground: 6
- Rooms in the basement: 2
- Bedrooms: 3 + 1 in the basement
- Bathrooms: 2
- Kitchens: 1
Outside and lotBrick, Asphalt shingle, Concrete block
- Exterior: Brick
- Roof: Asphalt shingle
- Foundation: Concrete block
- Size: 50.05 × 129.41 ft
Parking1 Garage, Attached
- Spaces: 1 Garage
- Garage: Attached
Heating, water and powerForced air, gas, Central air, Municipal water
- Heating: Forced air, gas
- Cooling: Central air
- Water: Municipal water
- Sewer: Municipal sewer
Costs and taxesTaxes $10,980 a year, HST included in the price, Water heater rental
- Taxes, 2025: $10,980 a year
- HST: HST included in the price
- Rental items: Water heater rental
Included in the saleAll existing appliances: stove, dishwasher, fridge, microwave/range, washer & dryer, light fixtures, window coverings, Not included None
- Included: All existing appliances: stove, dishwasher, fridge, microwave/range, washer & dryer, light fixtures, window coverings
- Not included: None
NearbyFenced yard, library, public transit, park, place of worship, rec./commun.centre
- Close to: Fenced yard, library, public transit, park, place of worship, rec./commun.centre
Listing detailsC12894368, Expired, Mar 18, 2026
- MLS® number: C12894368
- Status: Expired
- Listed on: Mar 18, 2026
- Days on market: 93
- Updated: Jun 19, 2026
- Possession: Flexible
- Occupied by: Owner
- Listing brokerage: RE/MAX HALLMARK SHAHEEN & COMPANY
About this home
223 Hillcrest Avenue, North York (Willowdale East), ON M2N 3P3
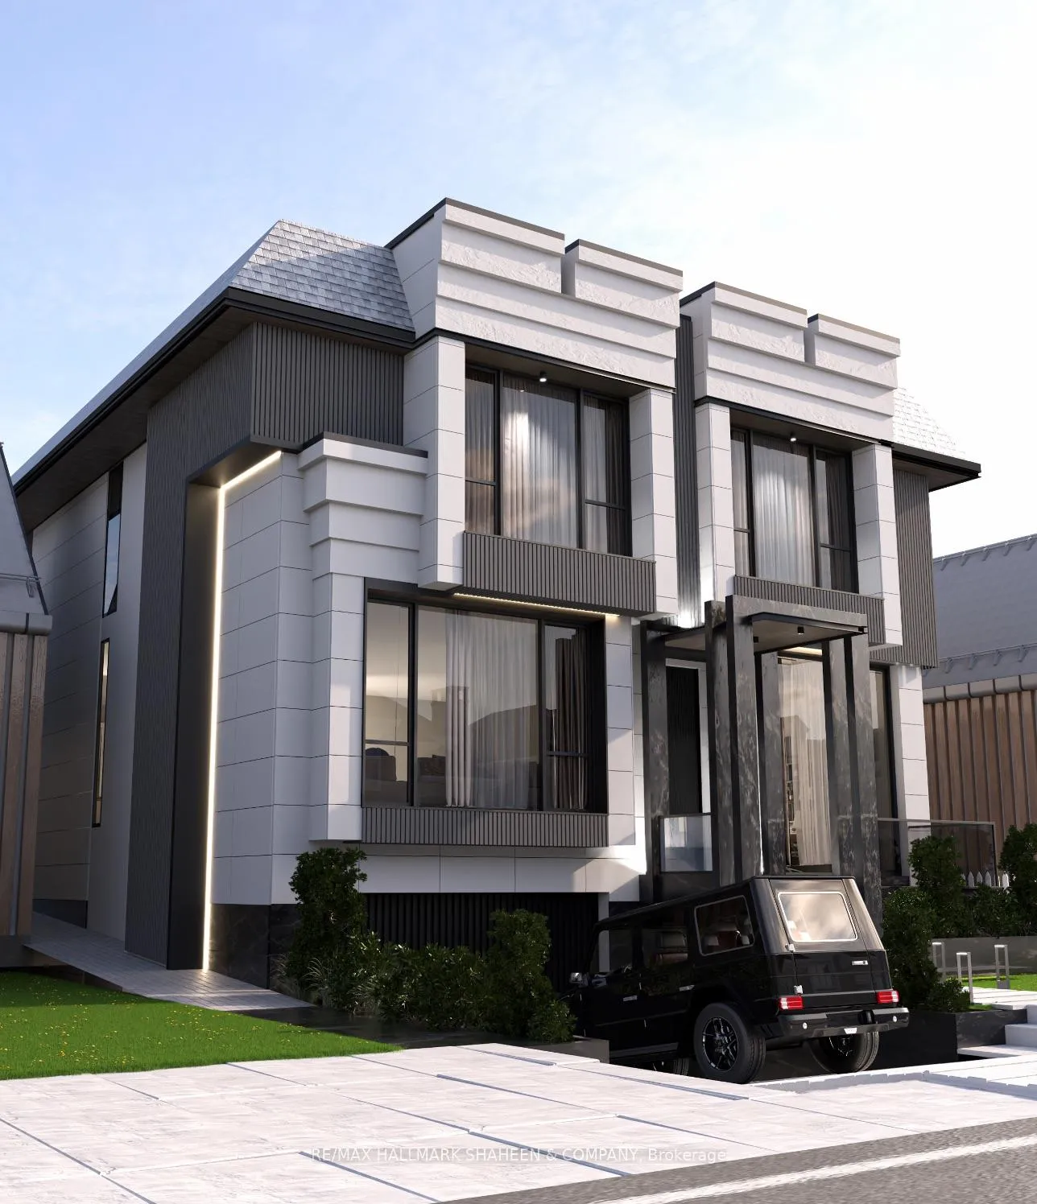
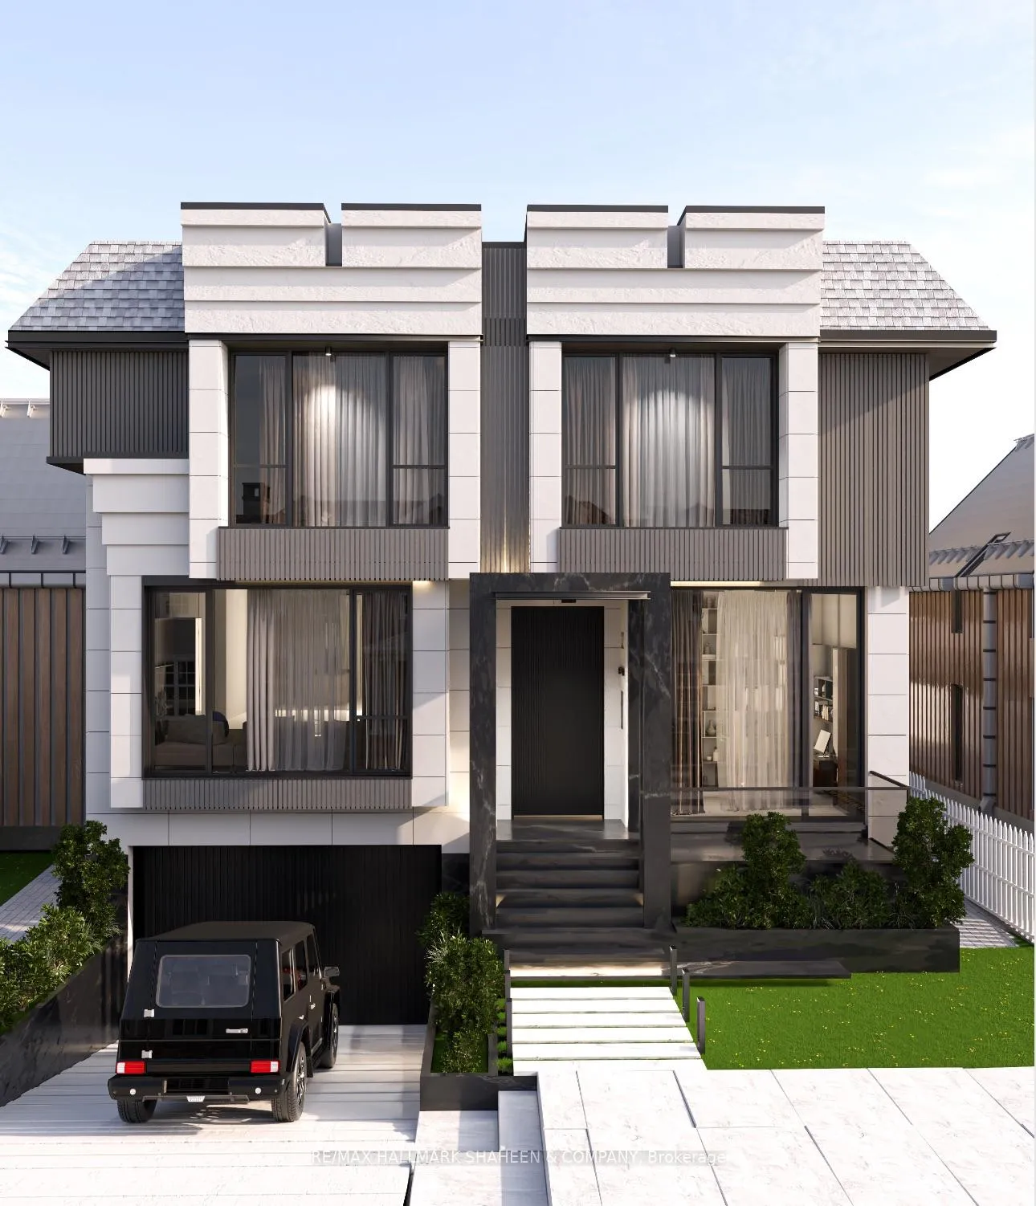
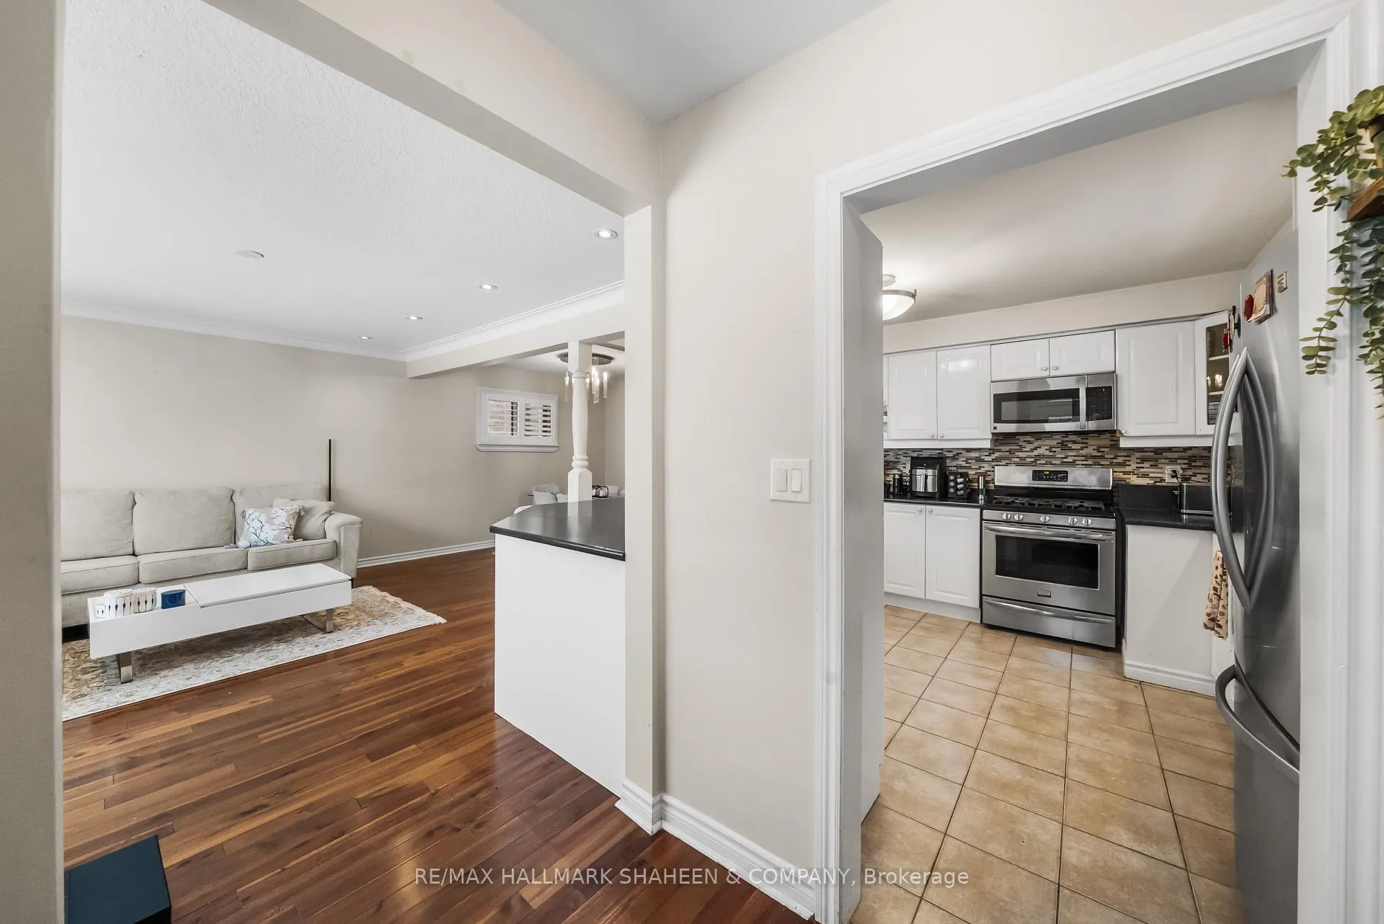
In the heart of Willowdale, 223 Hillcrest Avenue awaits like a quiet poem written in brick and light. Imagine stepping into a south backing sanctuary, gently cradled between majestic new estates that rise like elegant guardians. This is no ordinary home, it's a living story of harmony and possibility. A bright, open concept haven flows effortlessly, where laughter from family gatherings echoes through tastefully renewed spaces. The spacious primary bedroom opens to a serene, landscaped backyard, inviting morning tea under the sun or evening reflections with loved ones. Thoughtfully designed for ease and grace, one bedroom has become a generous walk-in closet a subtle luxury that whispers of comfort and family centered living. Below, a finished basement with 2 separate entrances offers warmth for extended family, cherished guests, or income potential. An attached single car garage and expansive driveway provide ample space for vehicles, treasured belongings, or future visions.Yet the true magic lies in what comes next. All building permits and architectural drawings are yours gifted with the home unlocking the rare chance to craft a bespoke luxury residence of up to 4,200 sq ft. Envision your dream: soaring ceilings, custom finishes, spaces tailored to multigenerational living or sophisticated entertaining, all on this prime lot poised for greatness. Here, in this vibrant, culturally rich enclave, top schools like Earl Haig beckon bright futures, the TTC subway hums nearby for seamless journeys, parks offer peaceful escapes, and diverse shops and flavors celebrate the beauty of community. At this exceptional value, it's more than a property, it's an invitation. Live in its warmth today, lease for tomorrow's ease, or build the legacy your family deserves. A rare chapter in Willowdale, ready for your story.
Ask about this home
A HOMEH agent will answer your questions about this home.
Around this home
Daily convenience, out of 100, from the distances below
Schools nearby
School rating, out of 10.
Helpful calculators
Your HOMEH agent

"I would see it this week."