

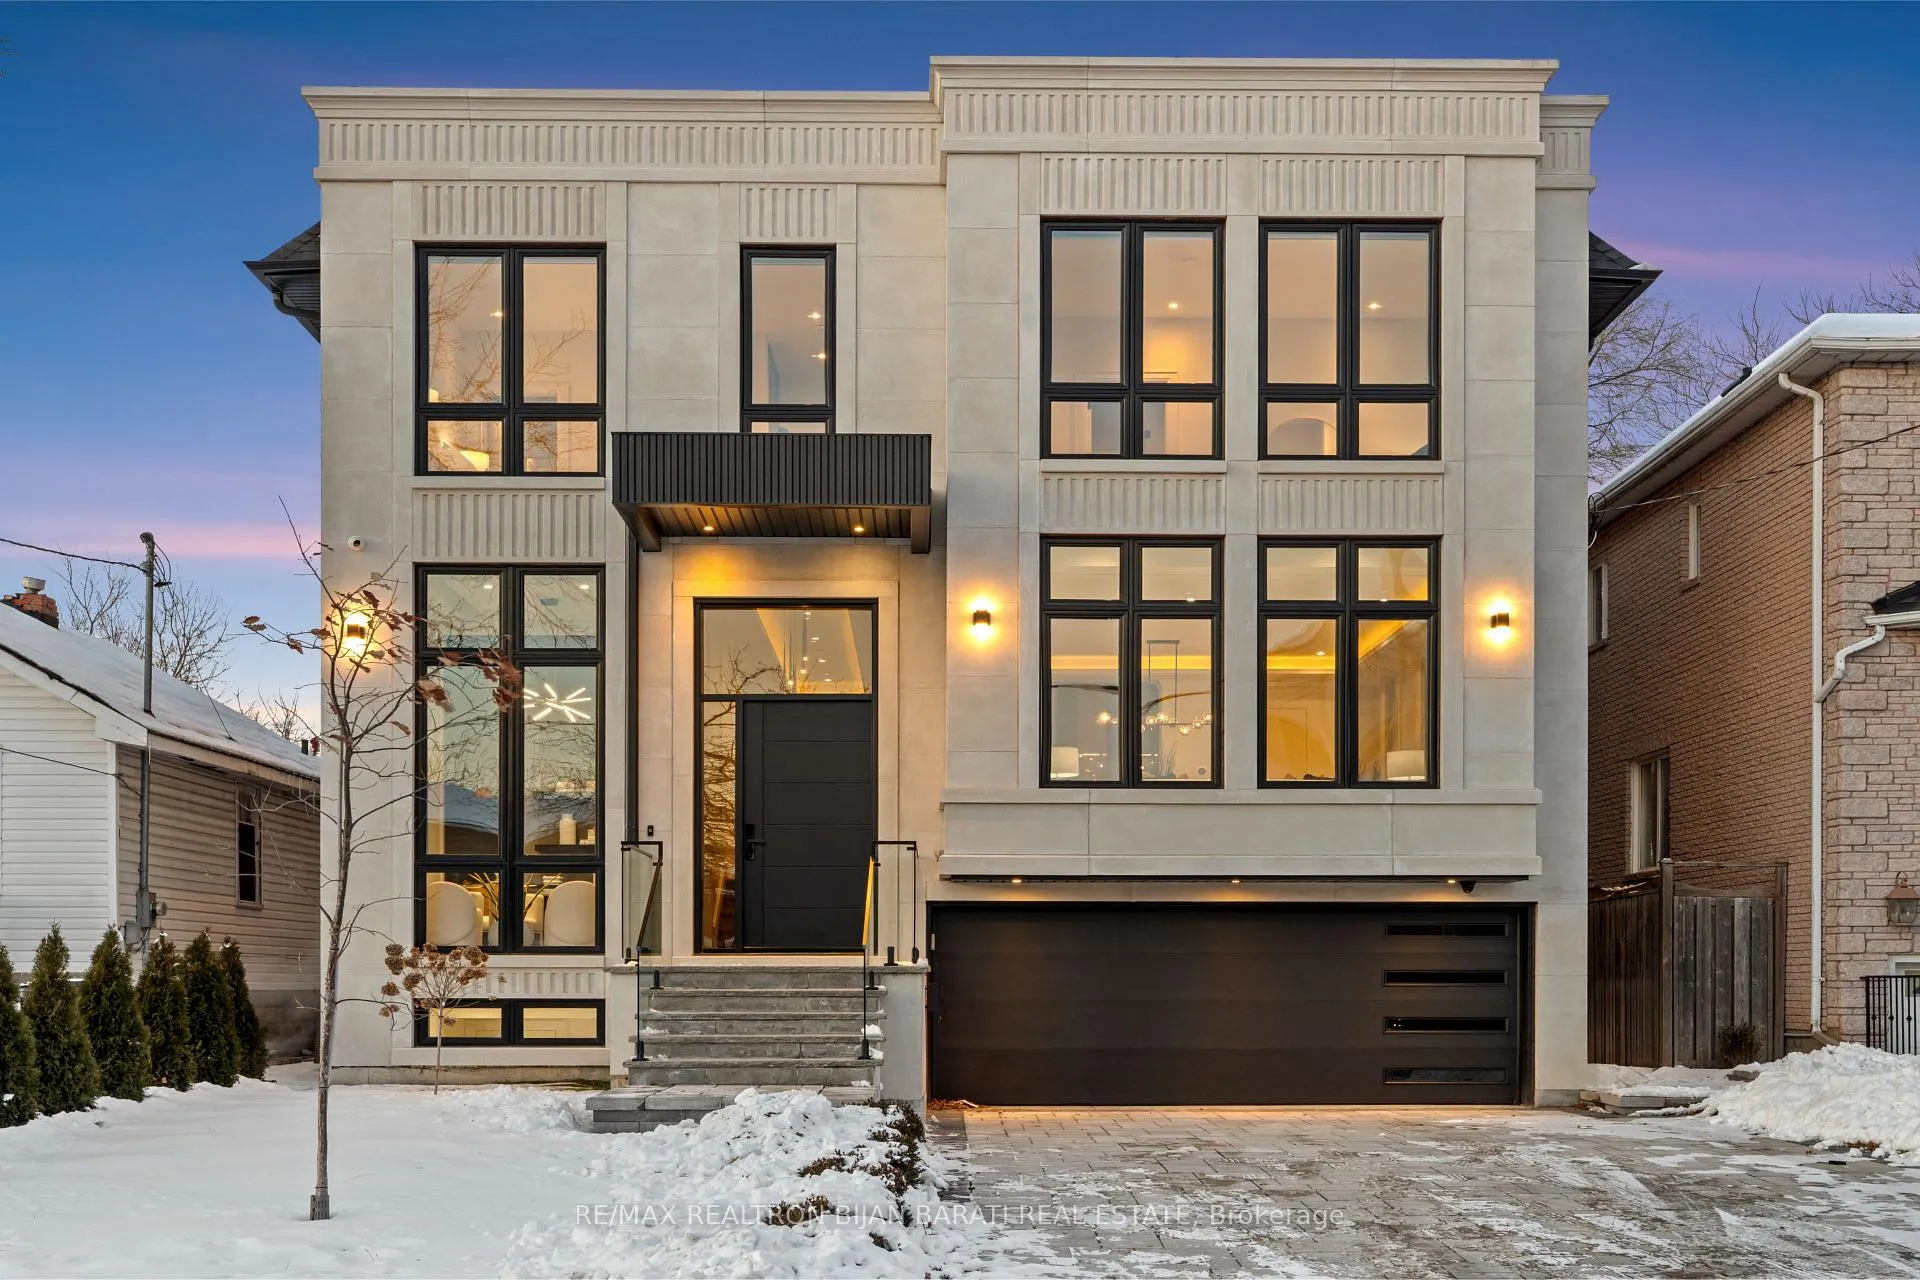
70 Abitibi Avenue
70 Abitibi Avenue
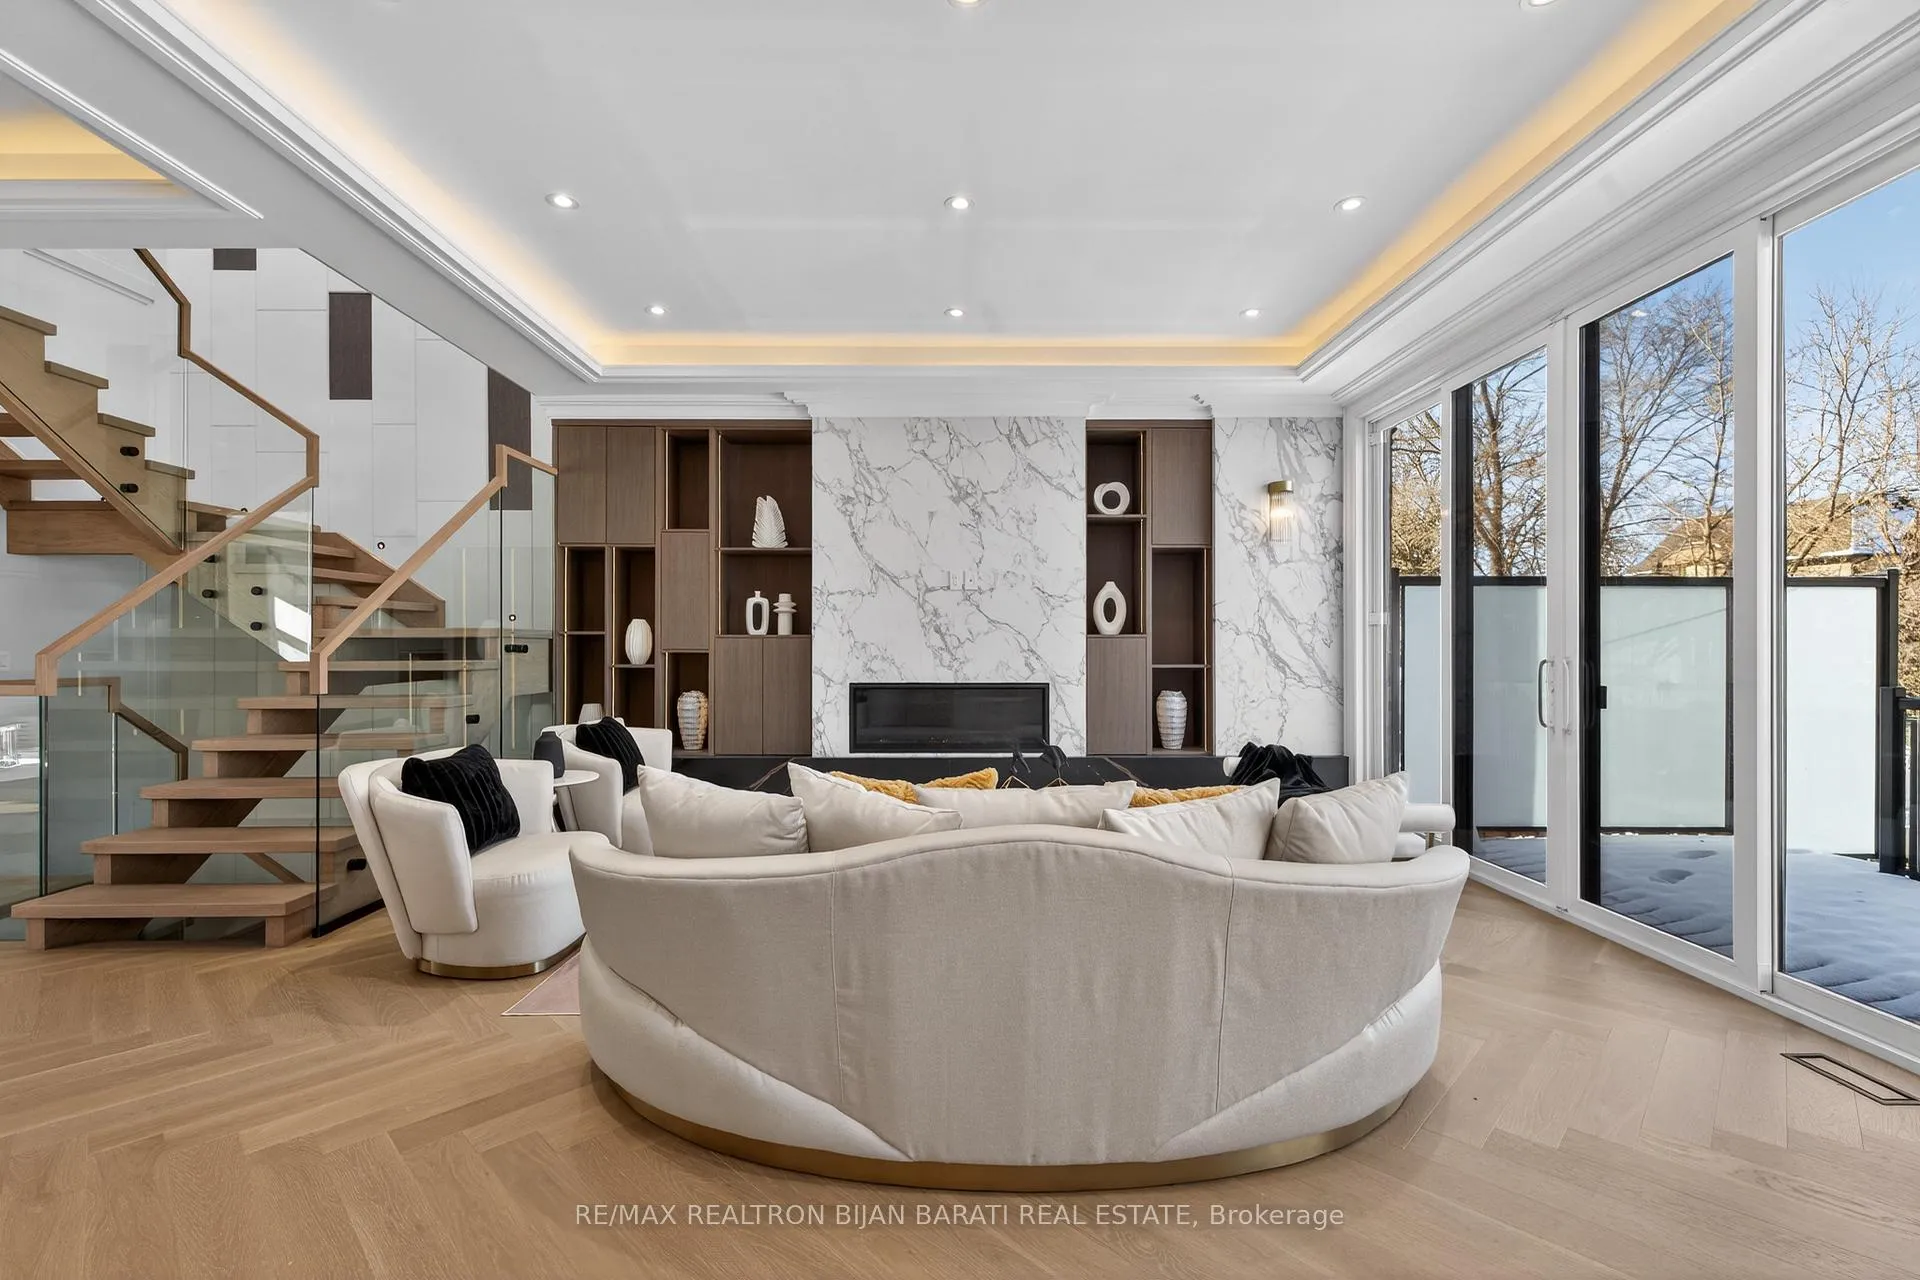 See all 50 photos
Property history
Facts and features
- BasementWalk-out
- Water, sewerMunicipal
- Lot shapeRectangular
- HeatingForced air
- Second kitchen
- Hardwood floors
- Fireplace
- Central air
The homeDetached, 2-storey, 3,000–3,500 sq ft
- Type: Detached
- Style: 2-storey
- Living space: 3,000–3,500 sq ft
- Basement: Finished with walk-out
- Special designation: Other
- Waterfront: None
InsideFireplace Yes, family room, living room, Hardwood, Heated, Upper level
- Fireplace: Yes, family room, living room
- Flooring: Hardwood, Heated
- Laundry: Upper level
- Features: Central vacuum, erv/hrv, sump pump, water heater
- Security: Alarm system, security system
- Rooms above ground: 9
- Rooms in the basement: 3
- Bedrooms: 4 + 2 in the basement
- Bathrooms: 6
- Kitchens: 2
- Family room: Yes
Outside and lotBrick, concrete, Asphalt shingle, asphalt rolled, Poured concrete
- Exterior: Brick, concrete
- Roof: Asphalt shingle, asphalt rolled
- Foundation: Poured concrete
- Features: Deck, landscape lighting, lawn sprinkler system, patio
- Size: 40 × 122.5 ft
- Shape: Rectangular
Parking2 Garage, Built-in
- Spaces: 2 Garage
- Garage: Built-in
Heating, water and powerForced air, gas, Central air, Municipal water
- Heating: Forced air, gas
- Cooling: Central air
- Water: Municipal water
- Sewer: Municipal sewer
Costs and taxesTaxes $14,984 a year, HST included in the price
- Taxes, 2025: $14,984 a year
- HST: HST included in the price
Included in the sale48" sub-zero fridge/freezer, stainless steel wolf rangetop(6 gas burner), bosch dishwasher, s/s rangehood, s/s wall oven & microwave! 4 gas burner cooktop & exposed s/s rangehood(in pantry/servery). beveragecooler (in basement bar). f/l washer & dryer. cvac. cac. gas furnace. hrv. 4 skylights. built-in speakers for sound system. smart system: multi zone lighting, security cameras, nest thermostat, garage door opener & doorbell. u/g sprinkler sys. 2 gas fireplaces. all existing electric light fixtures, potlights and chandeliers.
- Included: 48" sub-zero fridge/freezer, stainless steel wolf rangetop(6 gas burner), bosch dishwasher, s/s rangehood, s/s wall oven & microwave! 4 gas burner cooktop & exposed s/s rangehood(in pantry/servery). beveragecooler (in basement bar). f/l washer & dryer. cvac. cac. gas furnace. hrv. 4 skylights. built-in speakers for sound system. smart system: multi zone lighting, security cameras, nest thermostat, garage door opener & doorbell. u/g sprinkler sys. 2 gas fireplaces. all existing electric light fixtures, potlights and chandeliers.
NearbyFenced yard, school
- Close to: Fenced yard, school
Listing detailsC12895750, Sold, Mar 18, 2026
- MLS® number: C12895750
- Status: Sold
- Listed on: Mar 18, 2026
- Days on market: 45
- Updated: May 2, 2026
- Possession: 1-29 days
- Occupied by: Owner
- Listing brokerage: RE/MAX REALTRON BIJAN BARATI REAL ESTATE
About this home
70 Abitibi Avenue, North York (Newtonbrook East), ON M2M 2V4
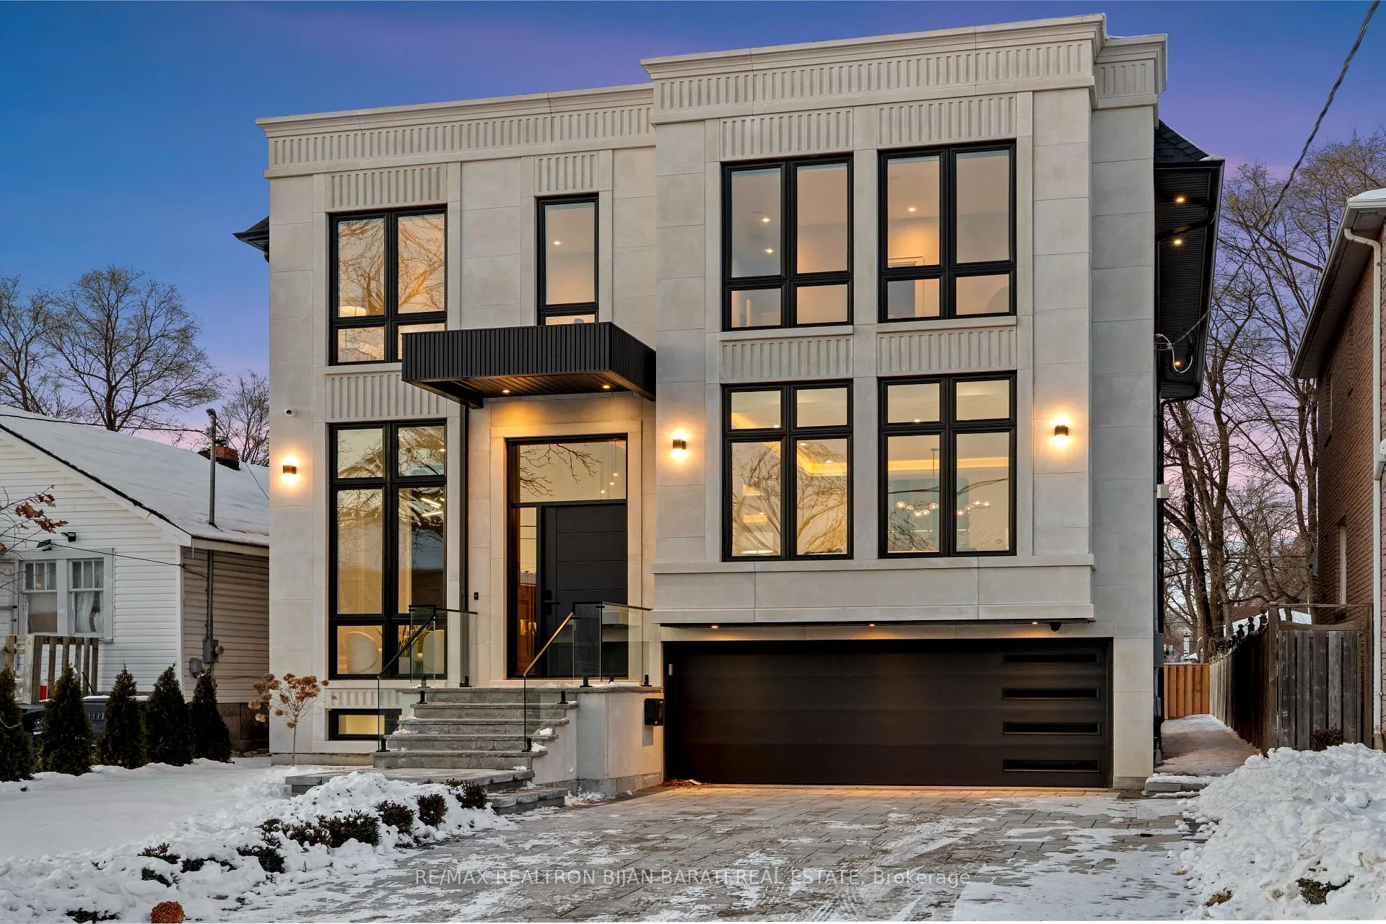
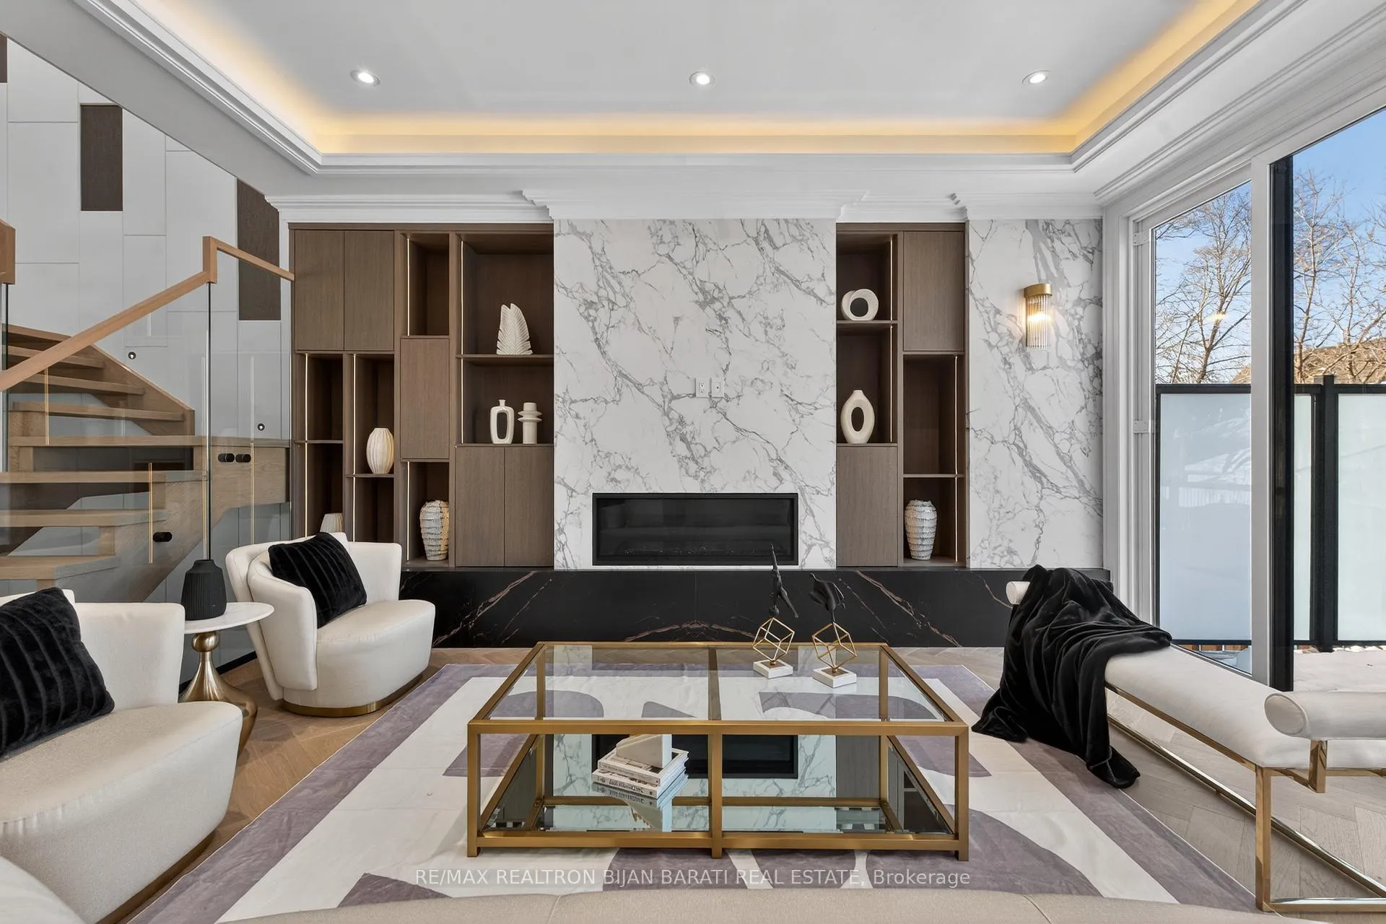
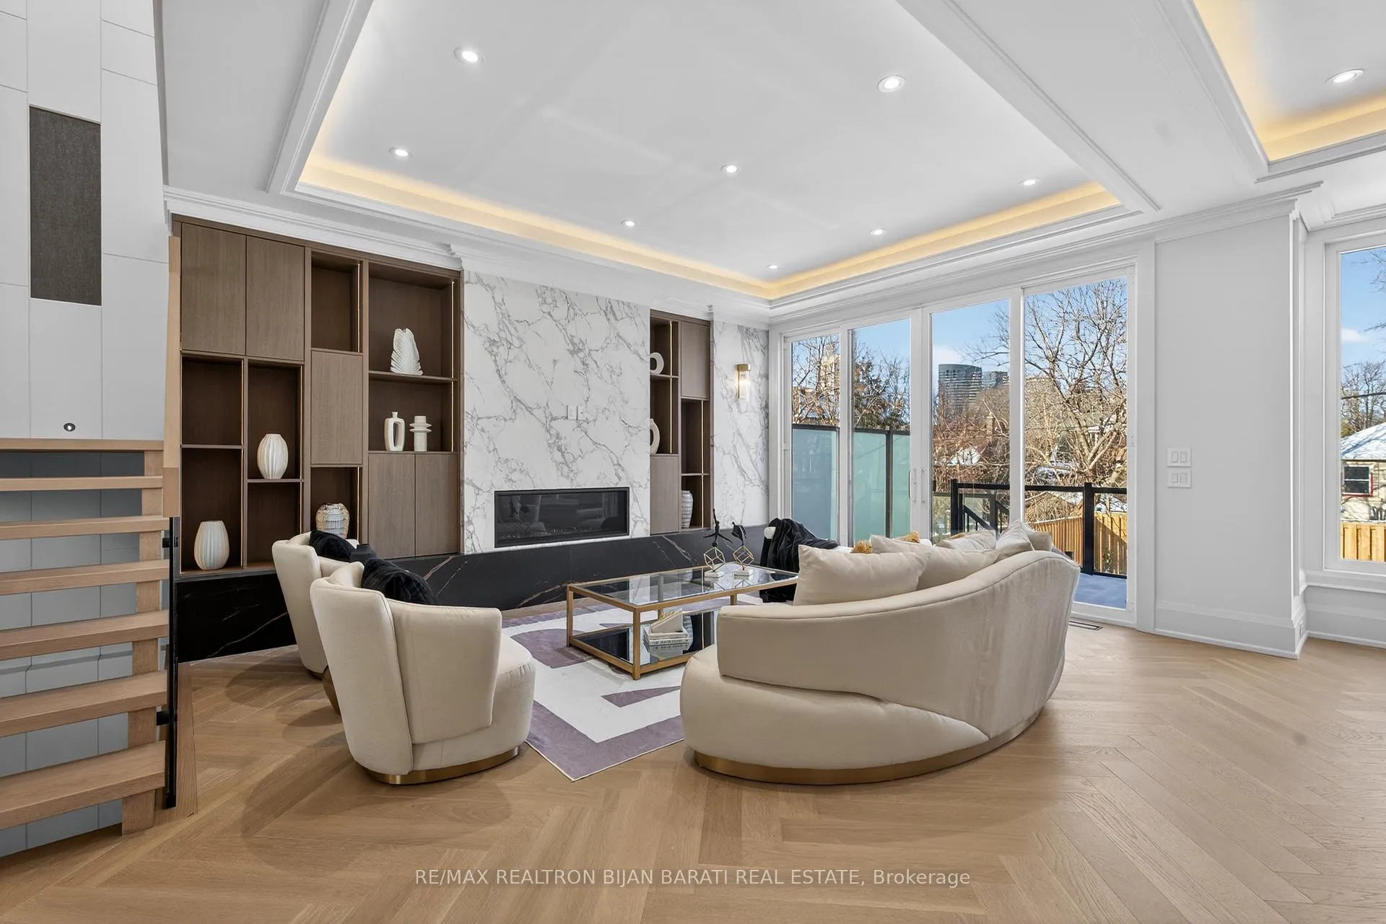
Tastefully Designed, Masterfully Built in 2024, Conventionally located Just Step Away from Vibrant Yonge St / Steeles Ave! Boasting A Perfect Blend Of Contemporary/Modern Design with The Latest Tech & Comfort & Elegance >> ~ 4,800 S.F of Elegant Living Space: 3,262 Sq.Ft + Finished Heated Floor W/O Basement. This Fantastic Home Features Extensive Use of Custom Millwork & Crafted Built-Ins Enriched with Modern Designer Stylish Accents: Blending Wood, Porcelain Slabs, Wallpaper, Glass, Lighting & Other Trendy Materials! Timeless Curb Appeal with A Quality Pre-Cast Facade! Designer Herringbone Hardwood and Porcelain Slabs for Floors, High-Grade Windows, Panelled Walls In Living/Dining/Staircase/Foyer&Hallways! Functional Architectural Design! Open Rising Main Staircase Accented by LED Night Light,Tempered Glass Railing & Skylight with An Artful Wall Panelled. Heated Floor Foyer and Stylish Library With 12' Ceiling Height. Elegant Modern Office with Incredible Designed Walls, Cabinet, Dropped Ceiling & Hidden/Inlay Lighting. Open Concept Main Level with 10' Ceiling, LED Lighting, Decorative Wall Unit/Drink Centre, Living & Dining Room with Panelled Wall and LED Lights. Sleek Professional-Style Kitchen Include Modern Quality Cabinetry, Wolf & Sub-Zero Appliances, Huge Island, Breakfast Bar & An Extra Catering Kitchen in Servery! Dramatic Family Rm with Designer Wall Unit Includes a Gas Fireplace & Floor-To-Ceiling Sliding Doors W/O to Family-Sized Deck and Fully Fenced Backyard! Upstairs with ~10' Cling Includes the Primary Suite Showcases a Designer Bed Board, Boutique Style Walk-In Closet & Skylight Above & Spa-Inspired 6-Pc Ensuite with Smart Toilet & Heated Floor. Additional 3Bedrooms Offer:Own Ensuite, Built-In Closets with Organizers.The Finished Lower Level Boasts 12' Clings, Heated Floor, A Beautiful Wall Unit & Wet Bar, Nanny/Guest Suite & 3-Pc Ensuite, Gym/Den, and a Mudroom.
Ask about this home
A HOMEH agent will answer your questions about this home.
Around this home
Daily convenience, out of 100, from the distances below
Schools nearby
School rating, out of 10.
Helpful calculators
Your HOMEH agent

"I would see it this week."