

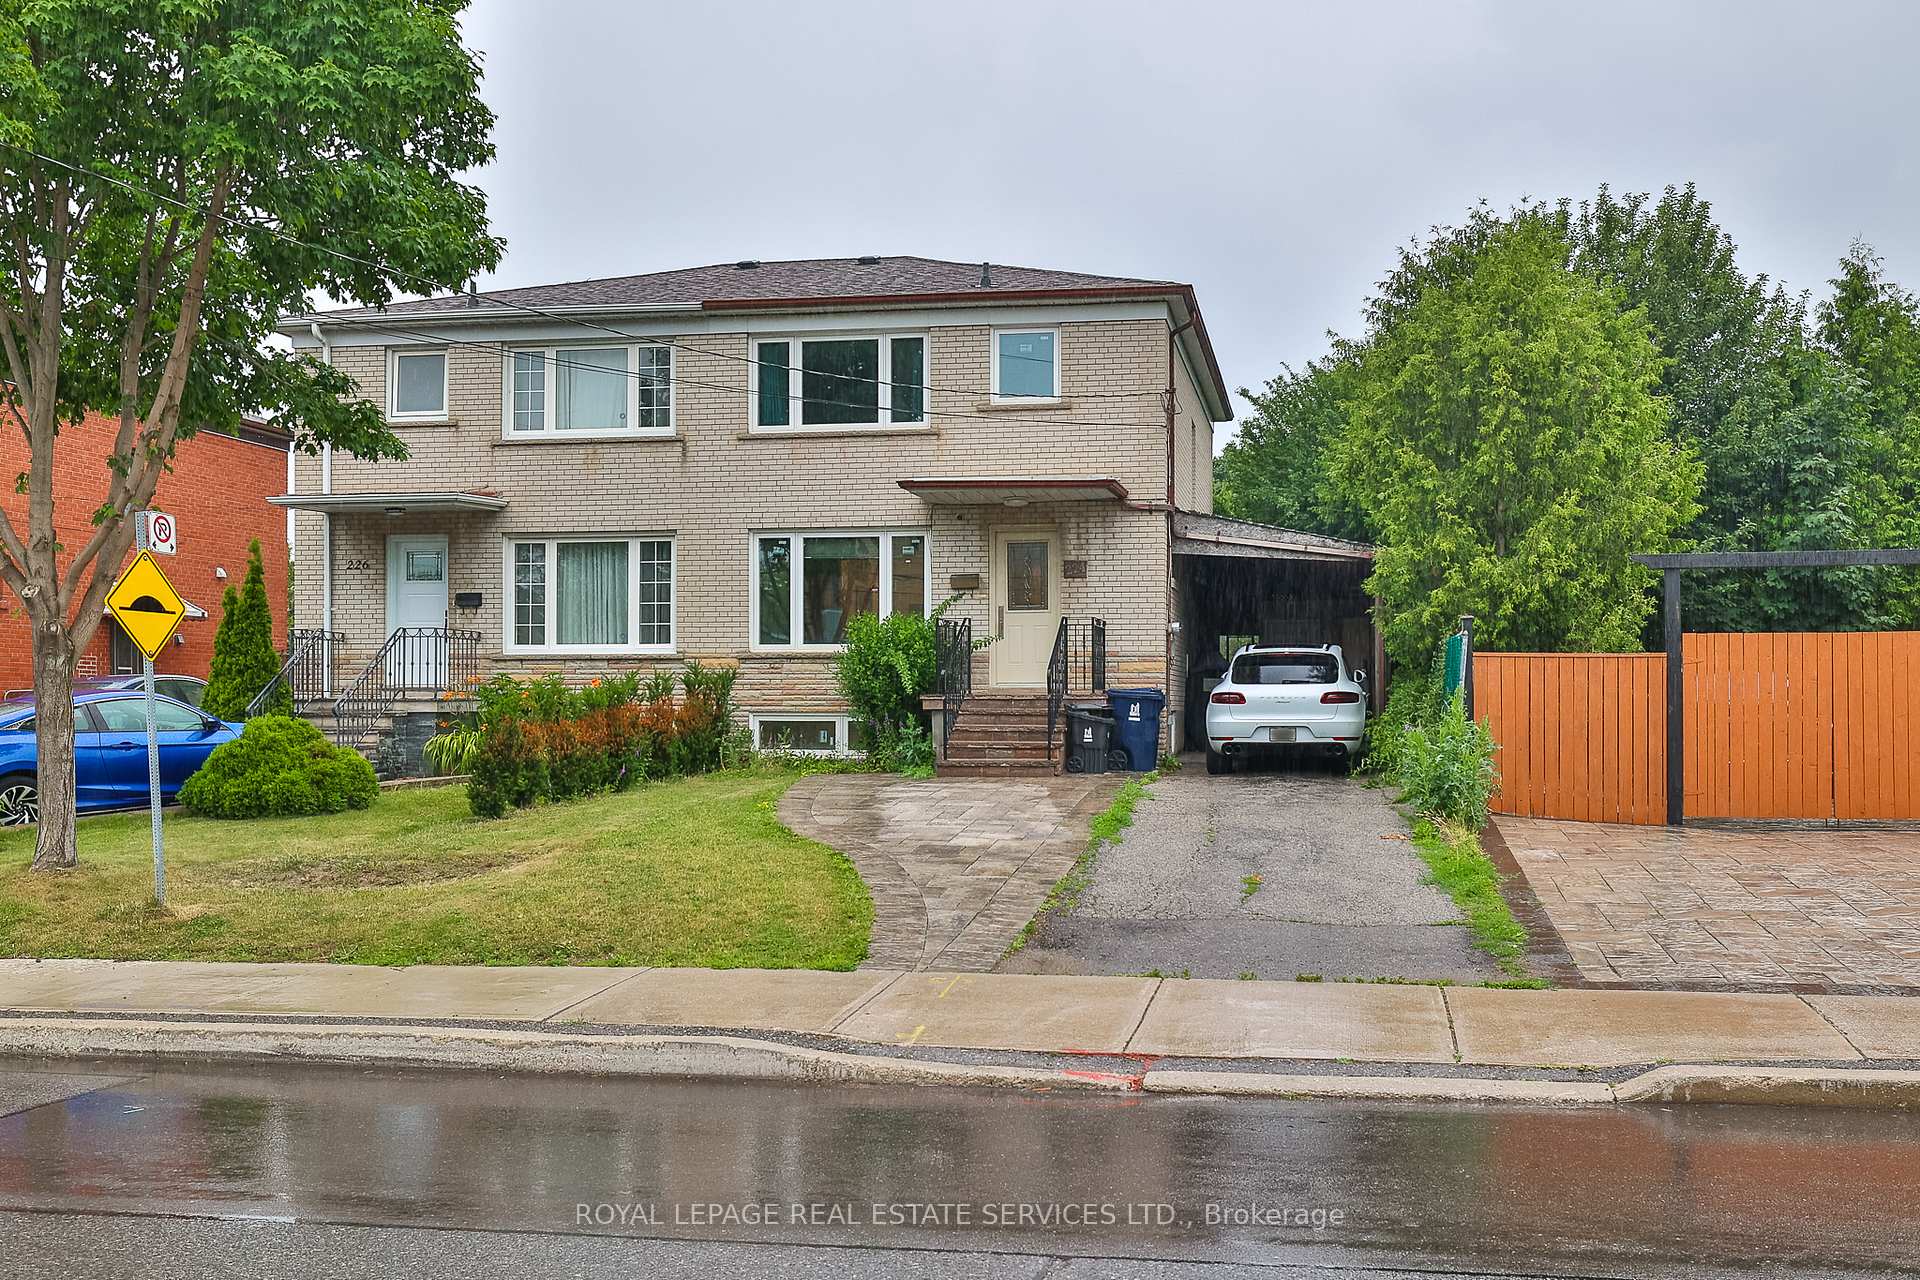
224 Overbrook Place
224 Overbrook Place
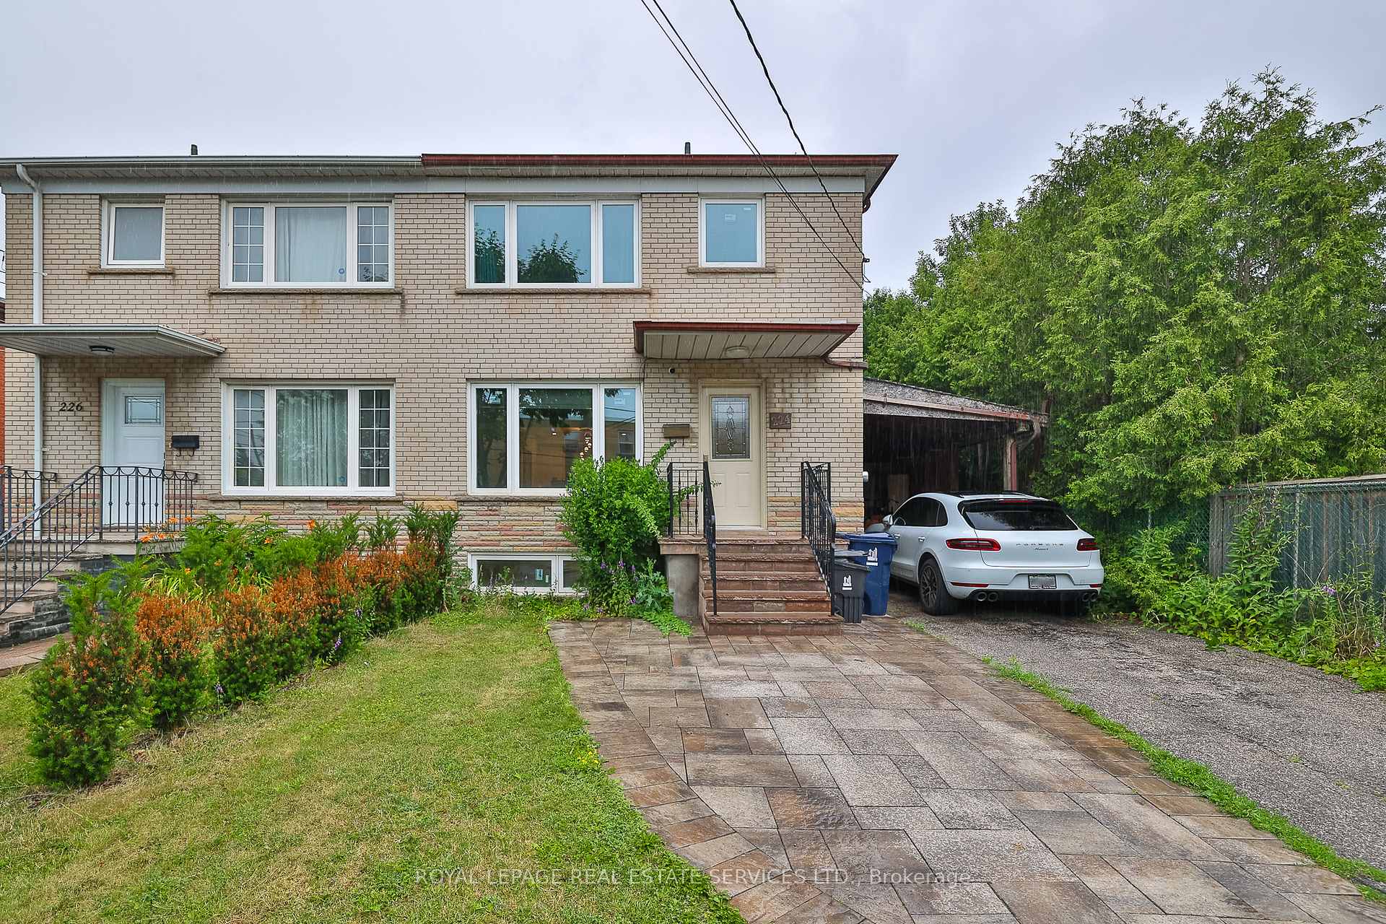
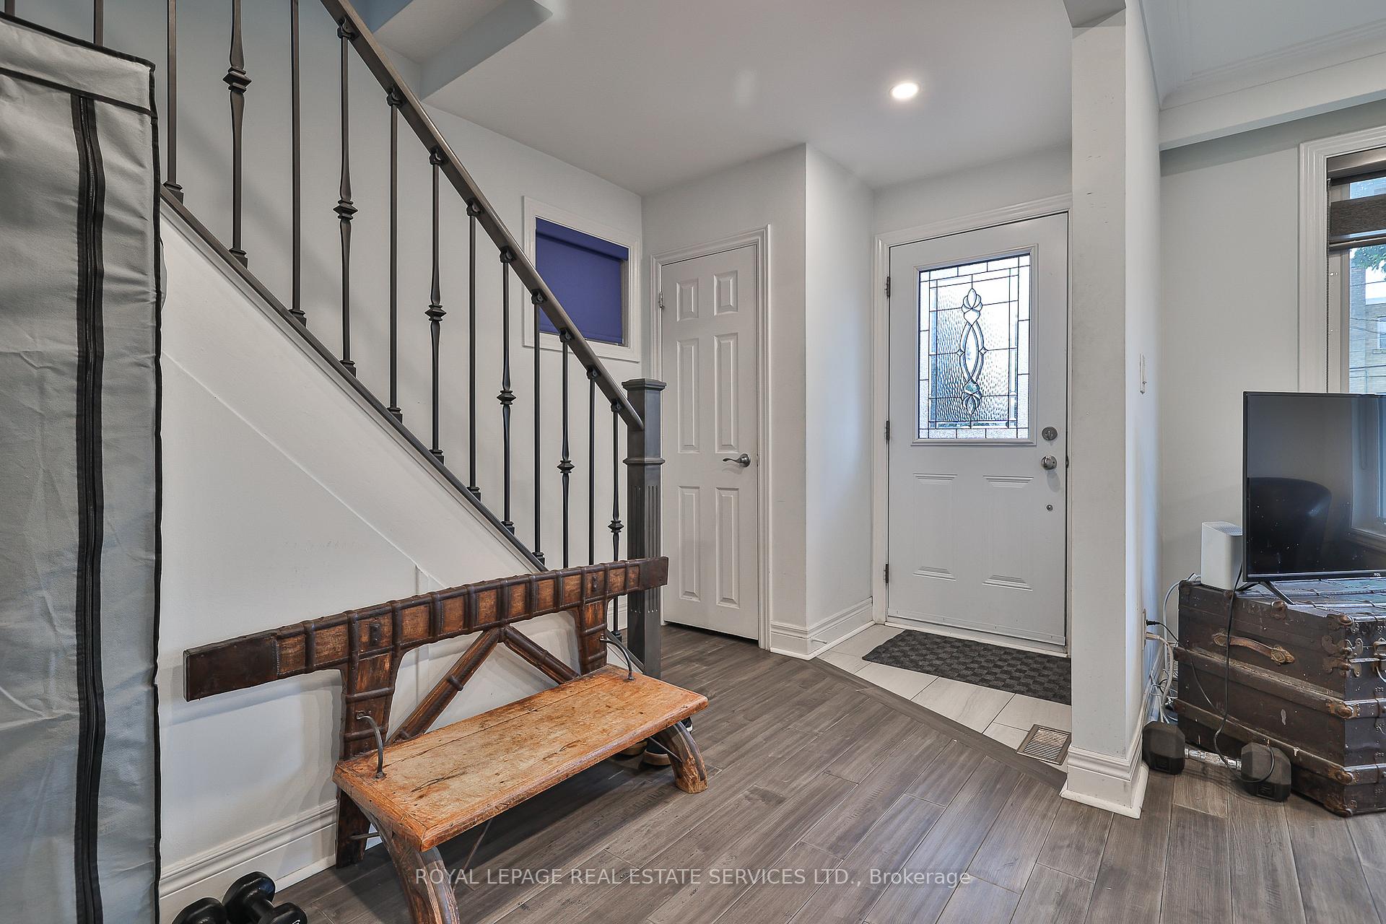
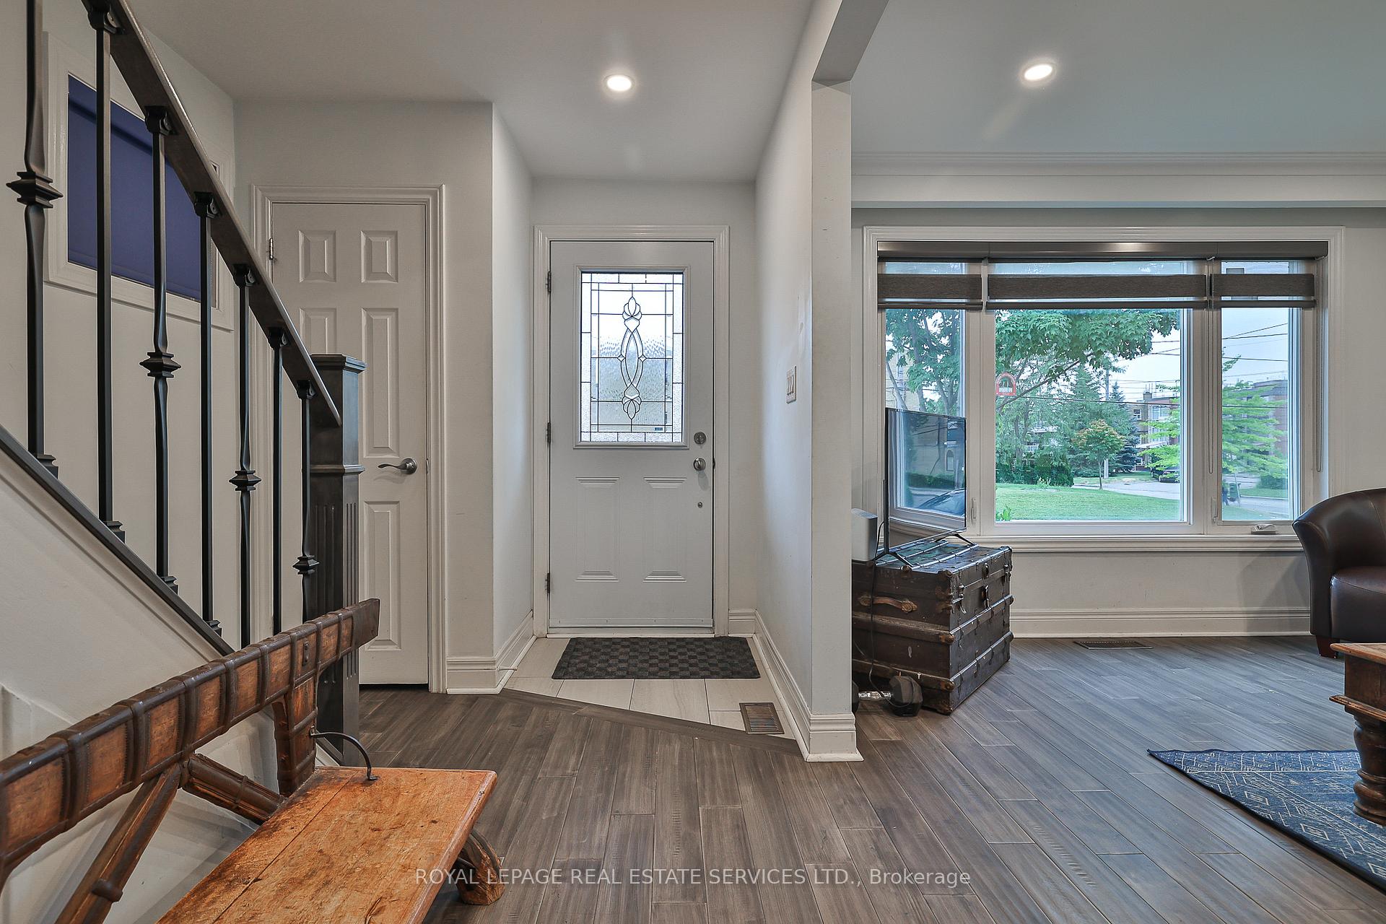
 See all 46 photos
Property history
Facts and features
- BasementWalk-out
- Water, sewerMunicipal
- HeatingForced air
- CoolingCentral air
- Separate entrance
- Hardwood floors
- Central air
The homeSemi-Detached, 2-storey, 1,100–1,500 sq ft
- Type: Semi-Detached
- Style: 2-storey
- Living space: 1,100–1,500 sq ft
- Basement: Finished with walk-out, separate entrance
InsideHardwood, Carpet free, Rooms above ground 6
- Flooring: Hardwood
- Features: Carpet free
- Rooms above ground: 6
- Rooms in the basement: 2
- Bedrooms: 3 + 1 in the basement
- Bathrooms: 2
- Kitchens: 1
Outside and lotBrick, Unknown, Unknown
- Exterior: Brick
- Roof: Unknown
- Foundation: Unknown
- Size: 30.04 × 114.9 ft
Parking4 Garage, Carport, Available
- Spaces: 4 Garage
- Garage: Carport
- Driveway: Available
Heating, water and powerForced air, gas, Central air, Municipal water
- Heating: Forced air, gas
- Cooling: Central air
- Water: Municipal water
- Sewer: Municipal sewer
Costs and taxesTaxes $4,356 a year, HST included in the price, Tankless hot water tank
- Taxes, 2025: $4,356 a year
- HST: HST included in the price
- Rental items: Tankless hot water tank
Included in the saleAll appliances, all window coverings, all electric light fixtures
- Included: All appliances, all window coverings, all electric light fixtures
Listing detailsC12326684, Sold, Aug 5, 2025
- MLS® number: C12326684
- Status: Sold
- Listed on: Aug 5, 2025
- Days on market: 31
- Updated: Sep 5, 2025
- Possession: 30-59 days
- Occupied by: Owner
- Listing brokerage: ROYAL LEPAGE REAL ESTATE SERVICES LTD.
About this home
224 Overbrook Place, North York (Bathurst Manor), ON M3H 4R6
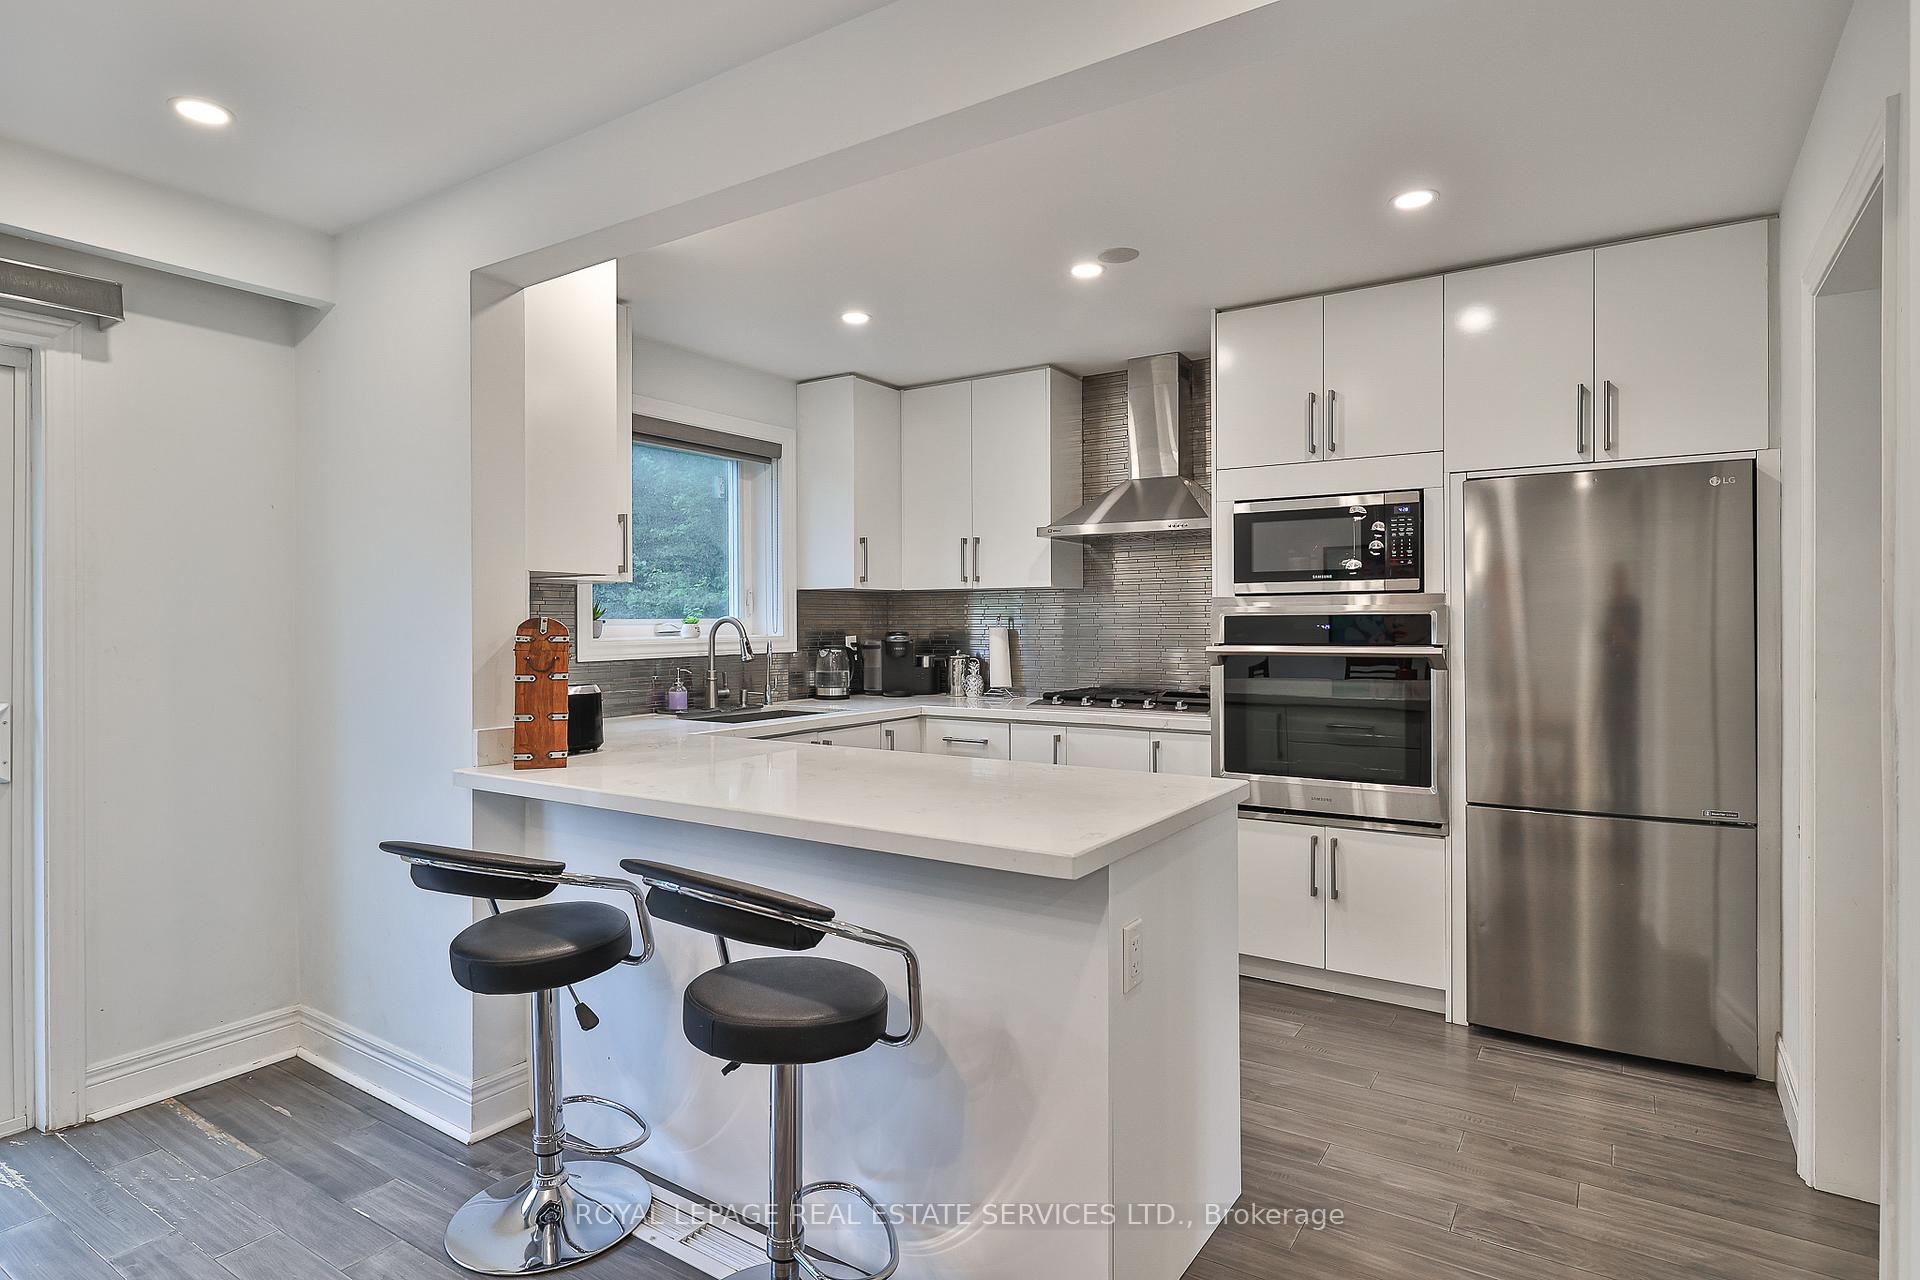
Beautifully Renovated 2-Storey Semi in the Heart of Bathurst Manor! As you Step into this stunning, renovated semi-detached home located in the highly sought-after and family-friendly community of Bathurst Manor you will be proud to show this family home. Offering a perfect blend of style and functionality, this home features gleaming hardwood floors throughout and a bright, updated eat-in kitchen ideal for everyday living. The finished basement includes a spacious bedroom and a modern 3-piece bath perfect for a guest suite, home office, or family entertainment space. Thoughtful upgrades include updated mechanicals, windows, doors, flooring, kitchen, and bathrooms (2018), a new deck, garden box, and chain-link fence (2020), and elegant stonework for the front patio and driveway (2022).Enjoy the ultimate convenience just steps to transit and minutes to Downsview Station. Surrounded by top-rated schools, parks, synagogues, and fantastic shopping options, this prime location truly has it all. Show and sell with confidence this is a home you'll be proud to show!
Ask about this home
A HOMEH agent will answer your questions about this home.
Around this home
Daily convenience, out of 100, from the distances below
Schools nearby
School rating, out of 10.
Helpful calculators
Your HOMEH agent

"I would see it this week."