

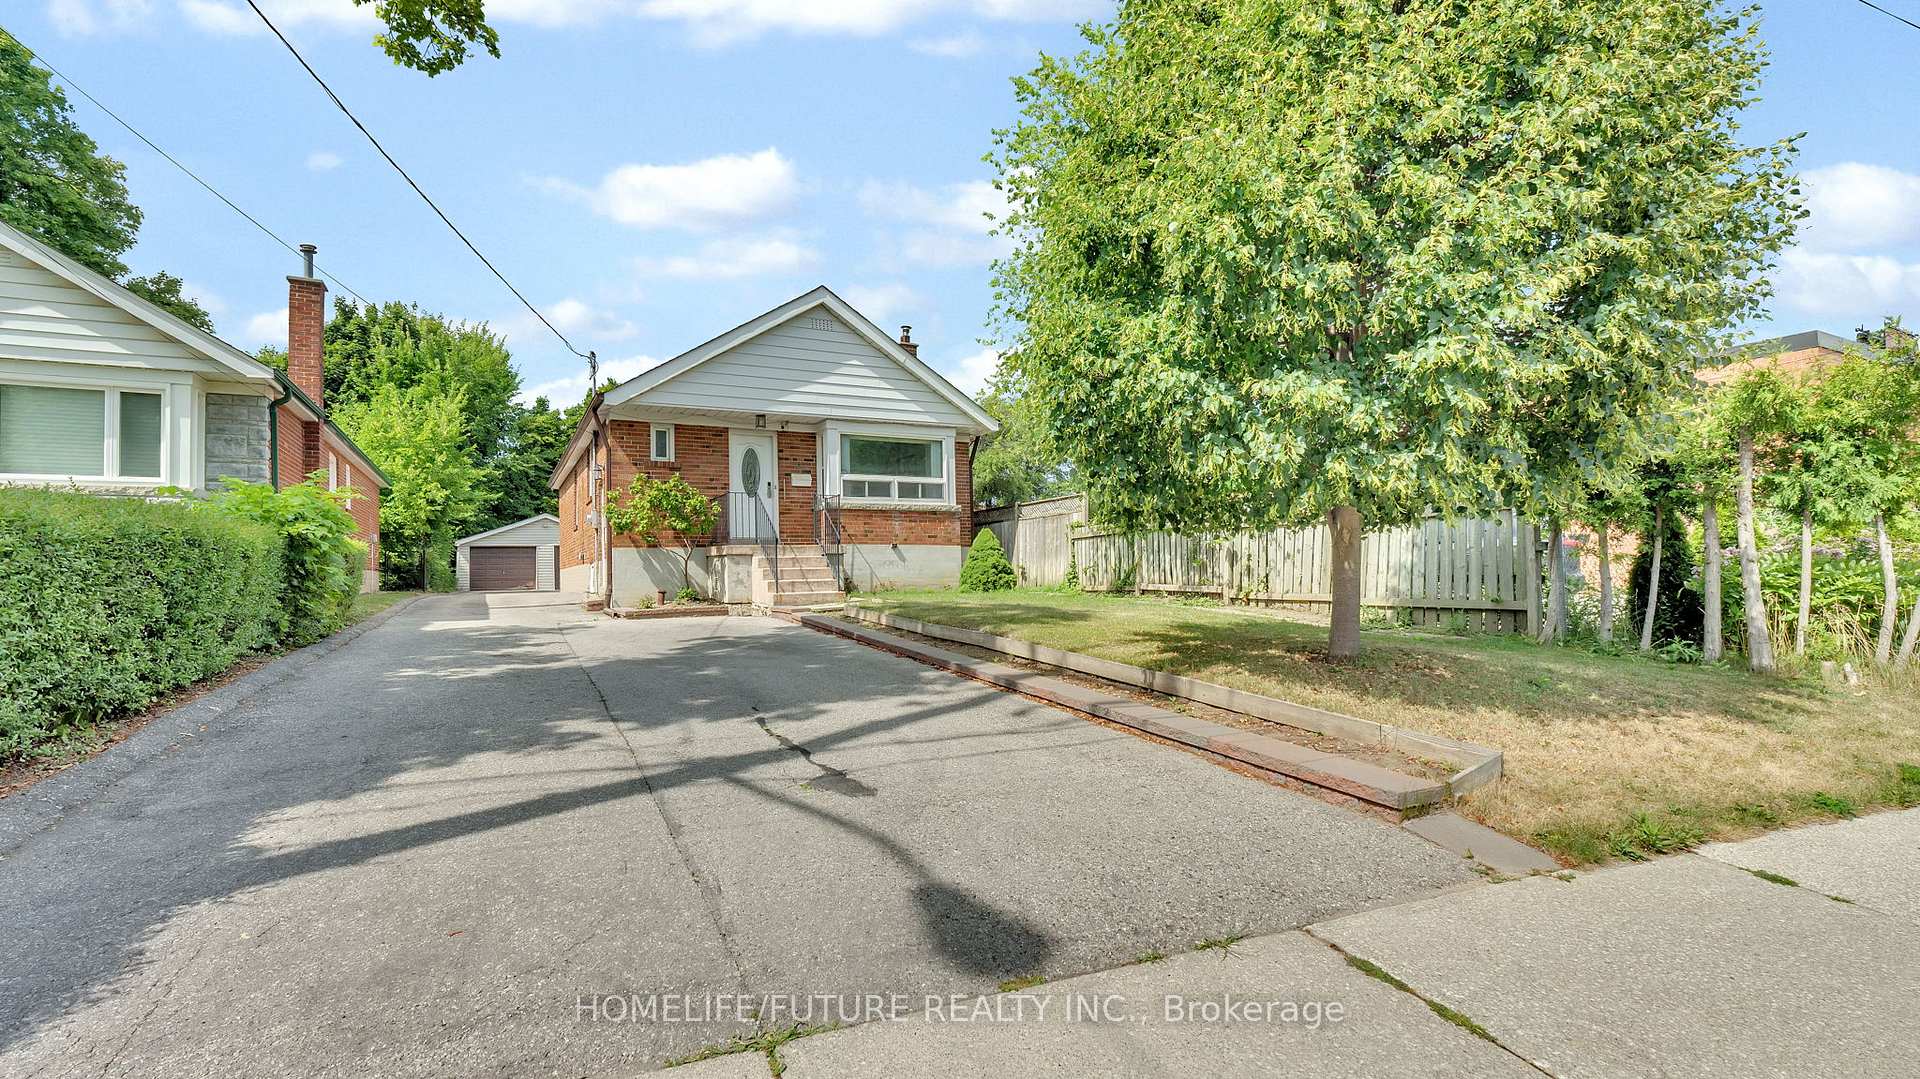
6 De Quincy Boulevard
6 De Quincy Boulevard
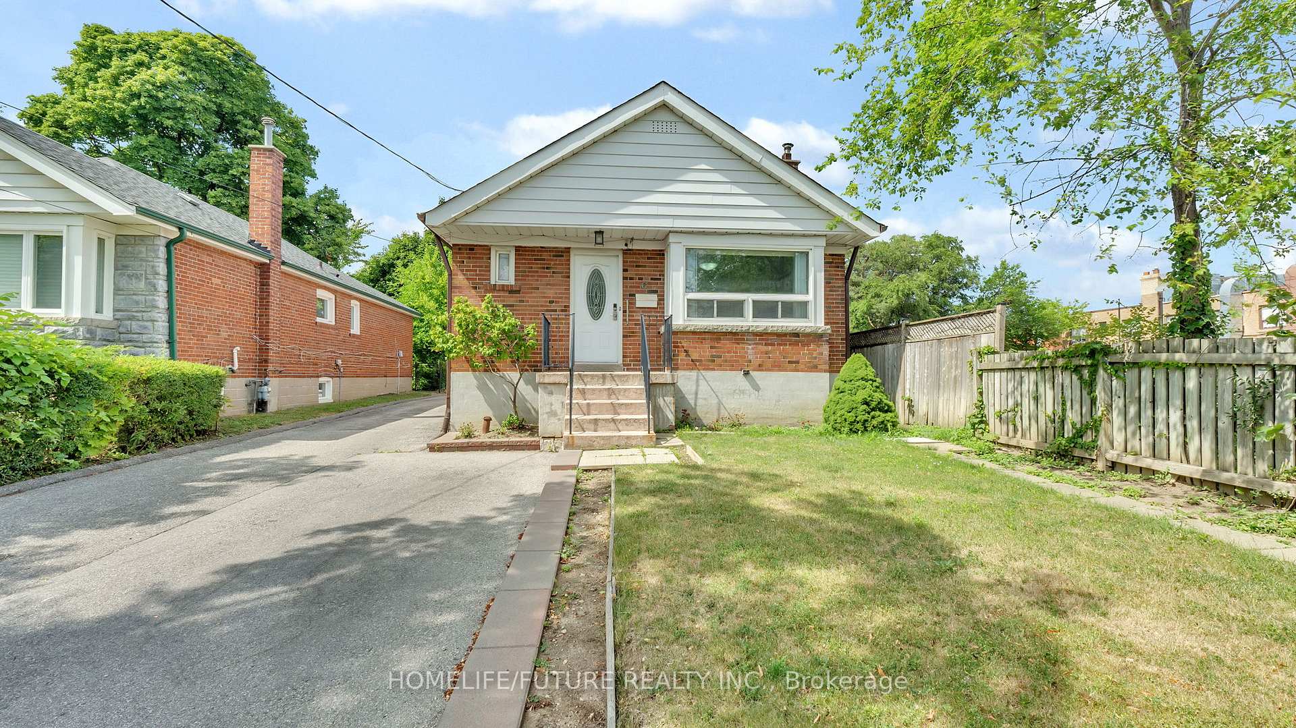
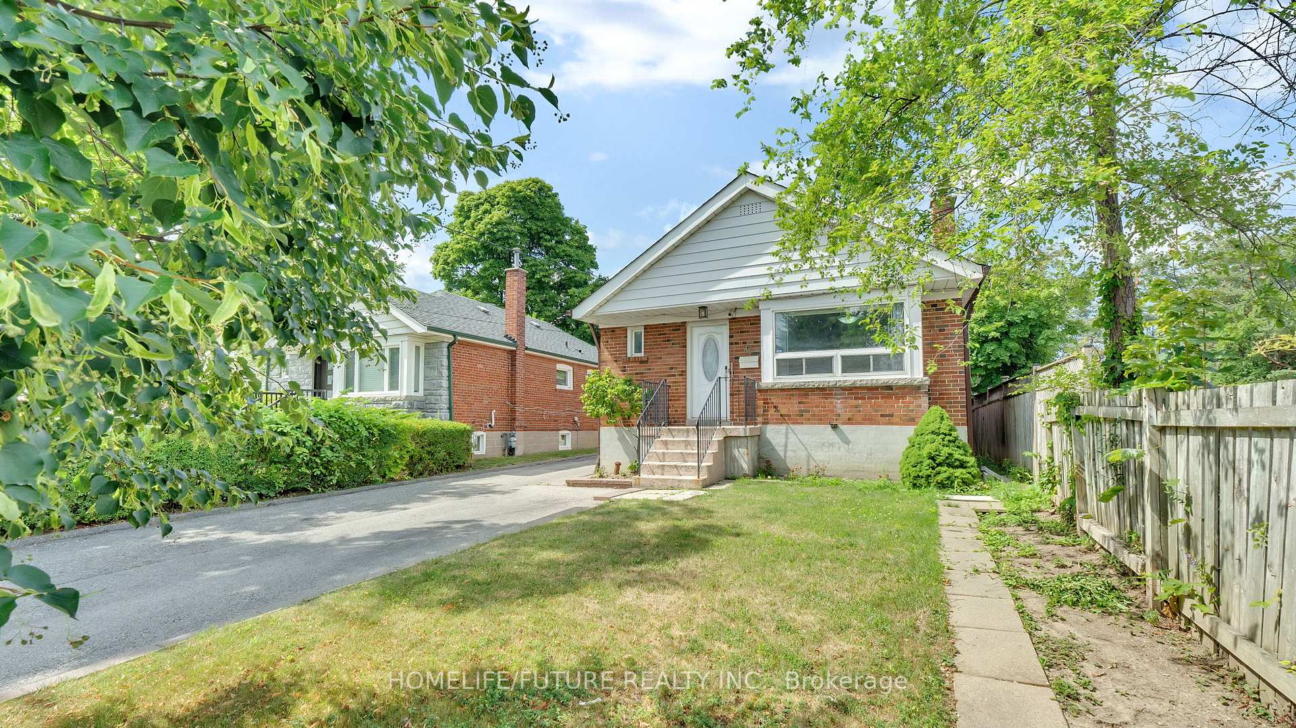
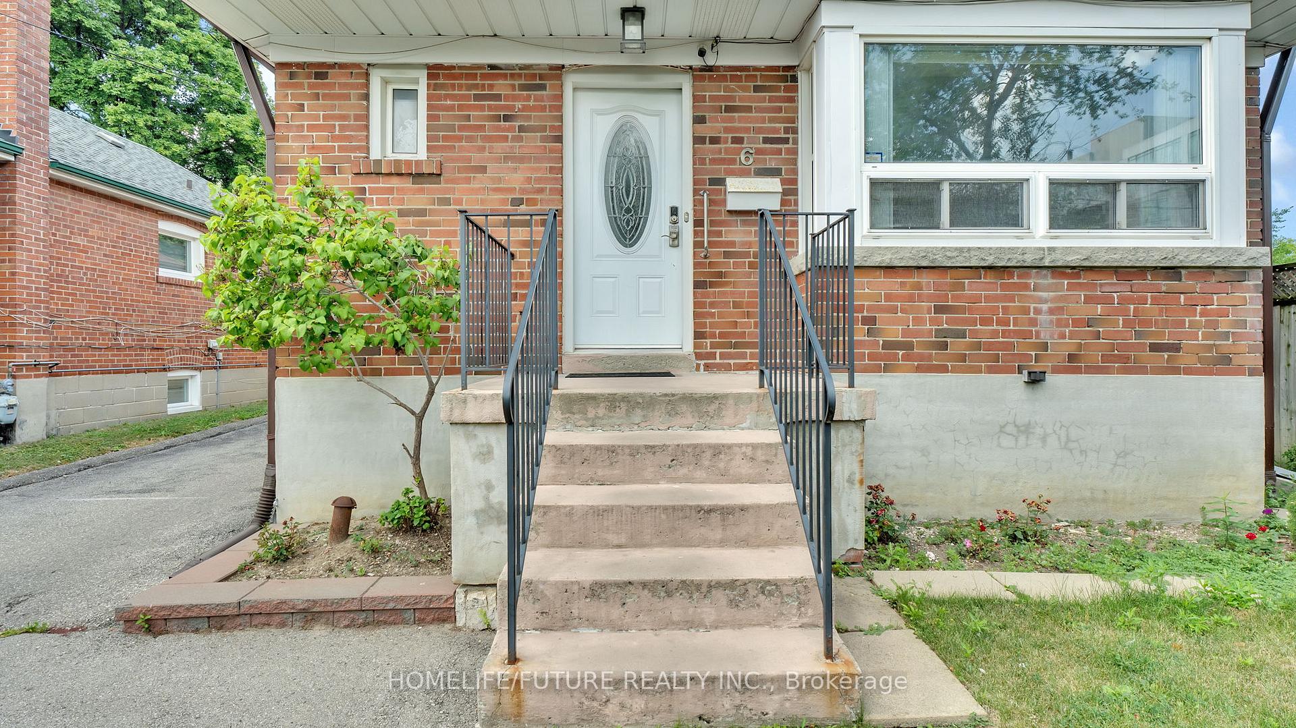
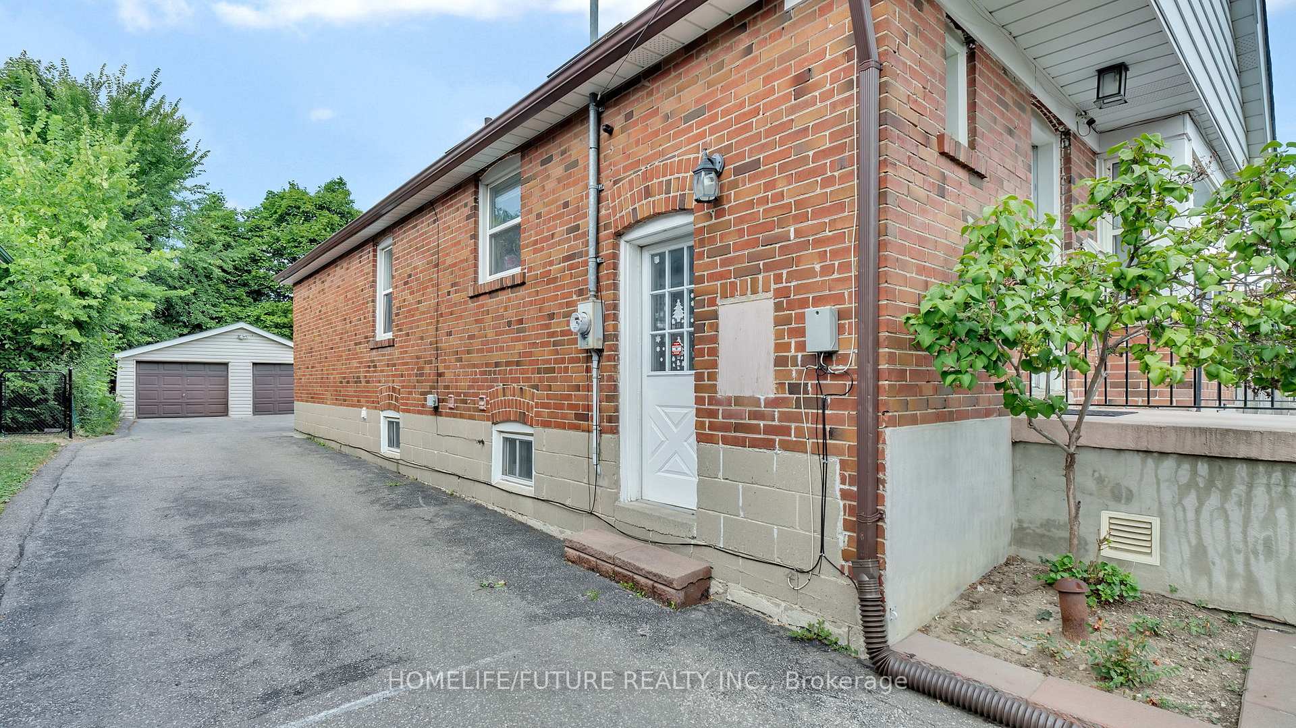 See all 38 photos
Property history
Facts and features
- BasementApartment
- Water, sewerMunicipal
- Lot shapeRectangular
- HeatingForced air
- Second kitchen
- Separate entrance
- Hardwood floors
- Central air
The homeDetached, Bungalow, 1,100–1,500 sq ft
- Type: Detached
- Style: Bungalow
- Living space: 1,100–1,500 sq ft
- Basement: Apartment, separate entrance
InsideHardwood, Carpet free, floor drain, primary bedroom - main floor, water heater, Rooms above ground 6
- Flooring: Hardwood
- Features: Carpet free, floor drain, primary bedroom - main floor, water heater
- Rooms above ground: 6
- Rooms in the basement: 8
- Bedrooms: 3 + 4 in the basement
- Bathrooms: 3
- Kitchens: 2
Outside and lotBrick, Asphalt shingle, shingles, Unknown
- Exterior: Brick
- Roof: Asphalt shingle, shingles
- Foundation: Unknown
- Size: 35.13 × 147.25 ft
- Shape: Rectangular
Parking2 Garage, Detached, Available, front yard parking, private
- Spaces: 2 Garage
- Garage: Detached
- Driveway: Available, front yard parking, private
Heating, water and powerForced air, gas, Central air, Municipal water
- Heating: Forced air, gas
- Cooling: Central air
- Water: Municipal water
- Sewer: Municipal sewer
Costs and taxesTaxes $5,908 a year, HST included in the price, Water tank: 46.87/month.
- Taxes, 2024: $5,908 a year
- HST: HST included in the price
- Rental items: Water tank: 46.87/month.
Included in the sale2 fridge, 2 stoves, 2 dishwshers, 2 washer/dryer set
- Included: 2 fridge, 2 stoves, 2 dishwshers, 2 washer/dryer set
Listing detailsC12322626, Sold, Aug 3, 2025
- MLS® number: C12322626
- Status: Sold
- Listed on: Aug 3, 2025
- Days on market: 46
- Updated: Sep 18, 2025
- Possession: Flexible
- Occupied by: Owner+tenant
- Listing brokerage: HOMELIFE/FUTURE REALTY INC.
About this home
6 De Quincy Boulevard, North York (Clanton Park), ON M3H 1Y5
Amazing Opportunity At The Heart Of Clanton Park! This Income-Generating Bungalow WithFew Steps To TTC And Is In Close Proximity To Most Amenities Like Dining Patios; Groceries;Public And Private School; Walking Distance To Earl Bales Park; Located Within Multi MillionDollar Homes; Well Maintained Bungalow With Kitchen Granite Counter Top; Open Living/DiningRooms; Roofing Replaced 7 Yrs, AC Is 2 Yr Old And Furnace Upgraded 2 Yr. The Deep 147 Ft LotIncluding A Double Detached Garage; With Separate Laundry Areas For The Main And Lower Levels.A Fantastic Investment Or Family Home Live-In. Separate Entrance To 4Br And 2 Bath BasementApartment For Additional Income.
Ask about this home
A HOMEH agent will answer your questions about this home.
Around this home
Daily convenience, out of 100, from the distances below
Schools nearby
School rating, out of 10.
Helpful calculators
Your HOMEH agent

"I would see it this week."