

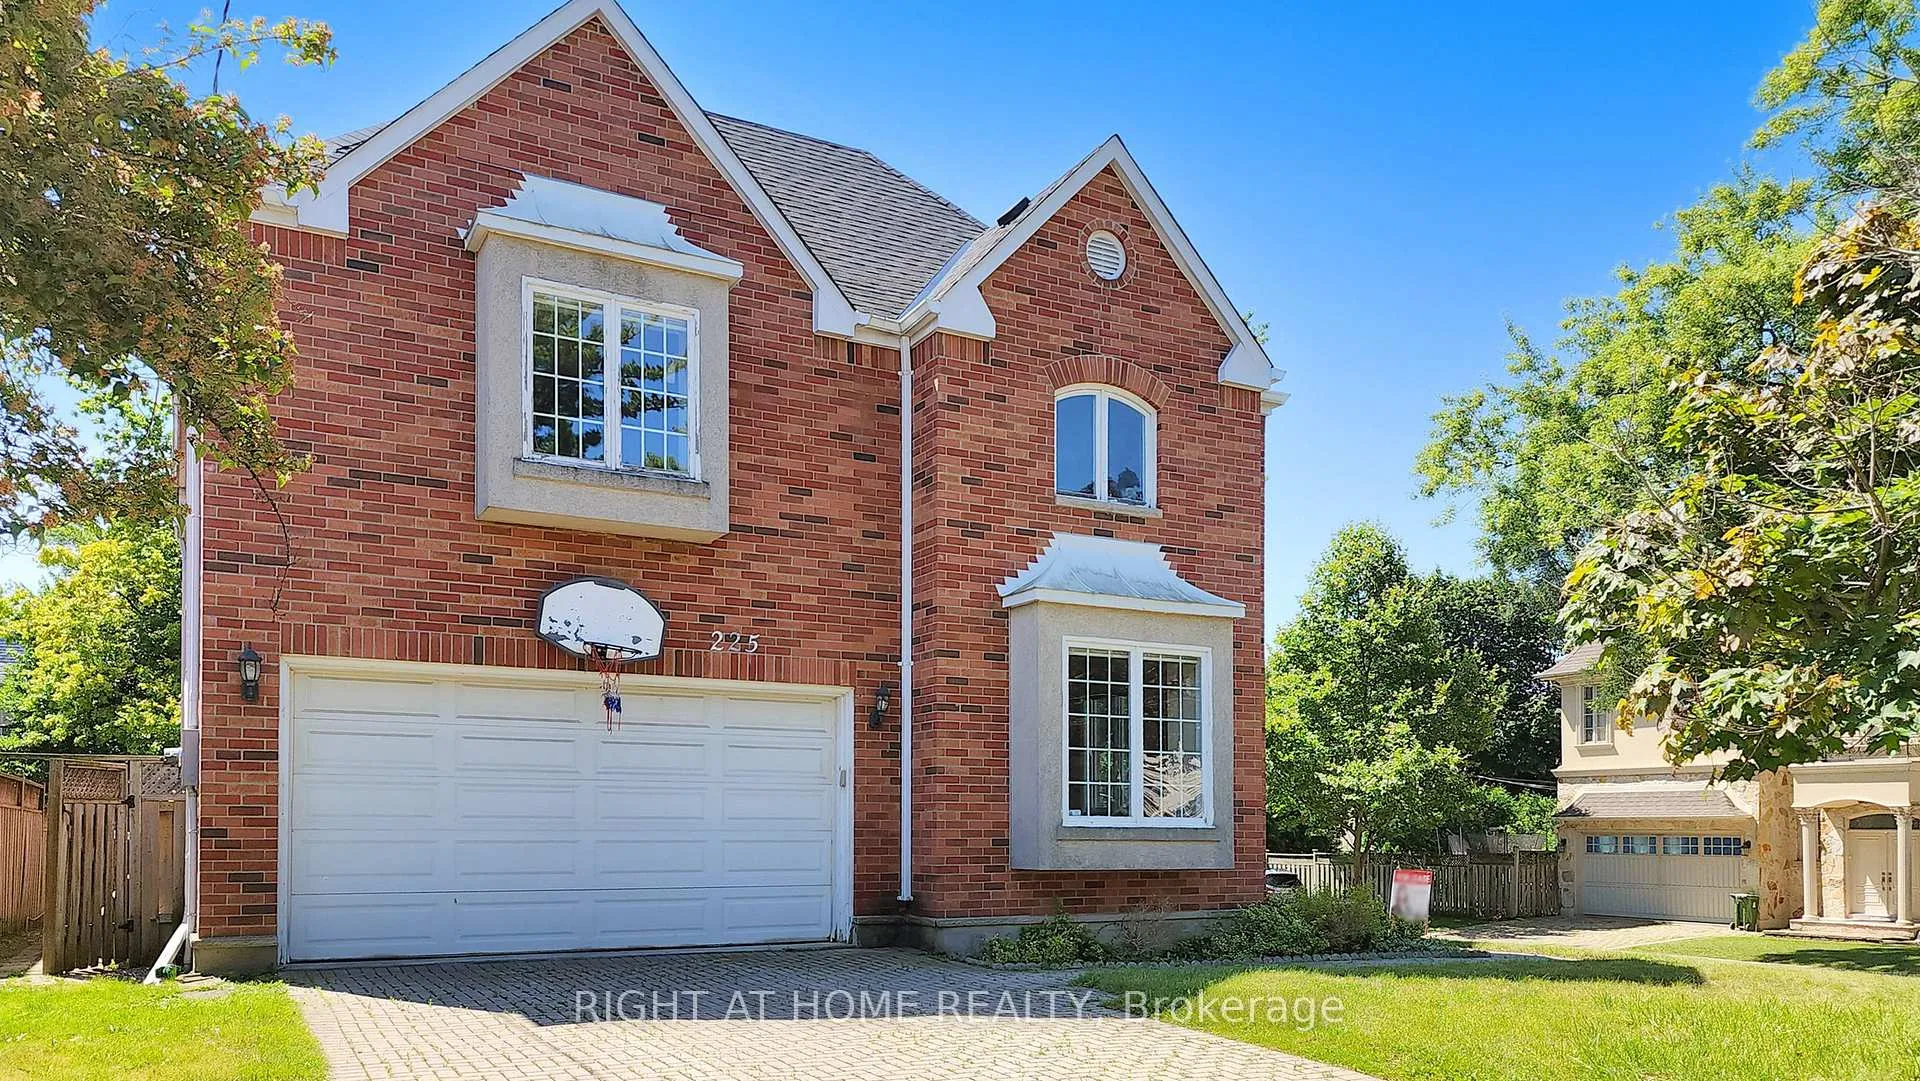
225 Kingsdale Avenue
225 Kingsdale Avenue
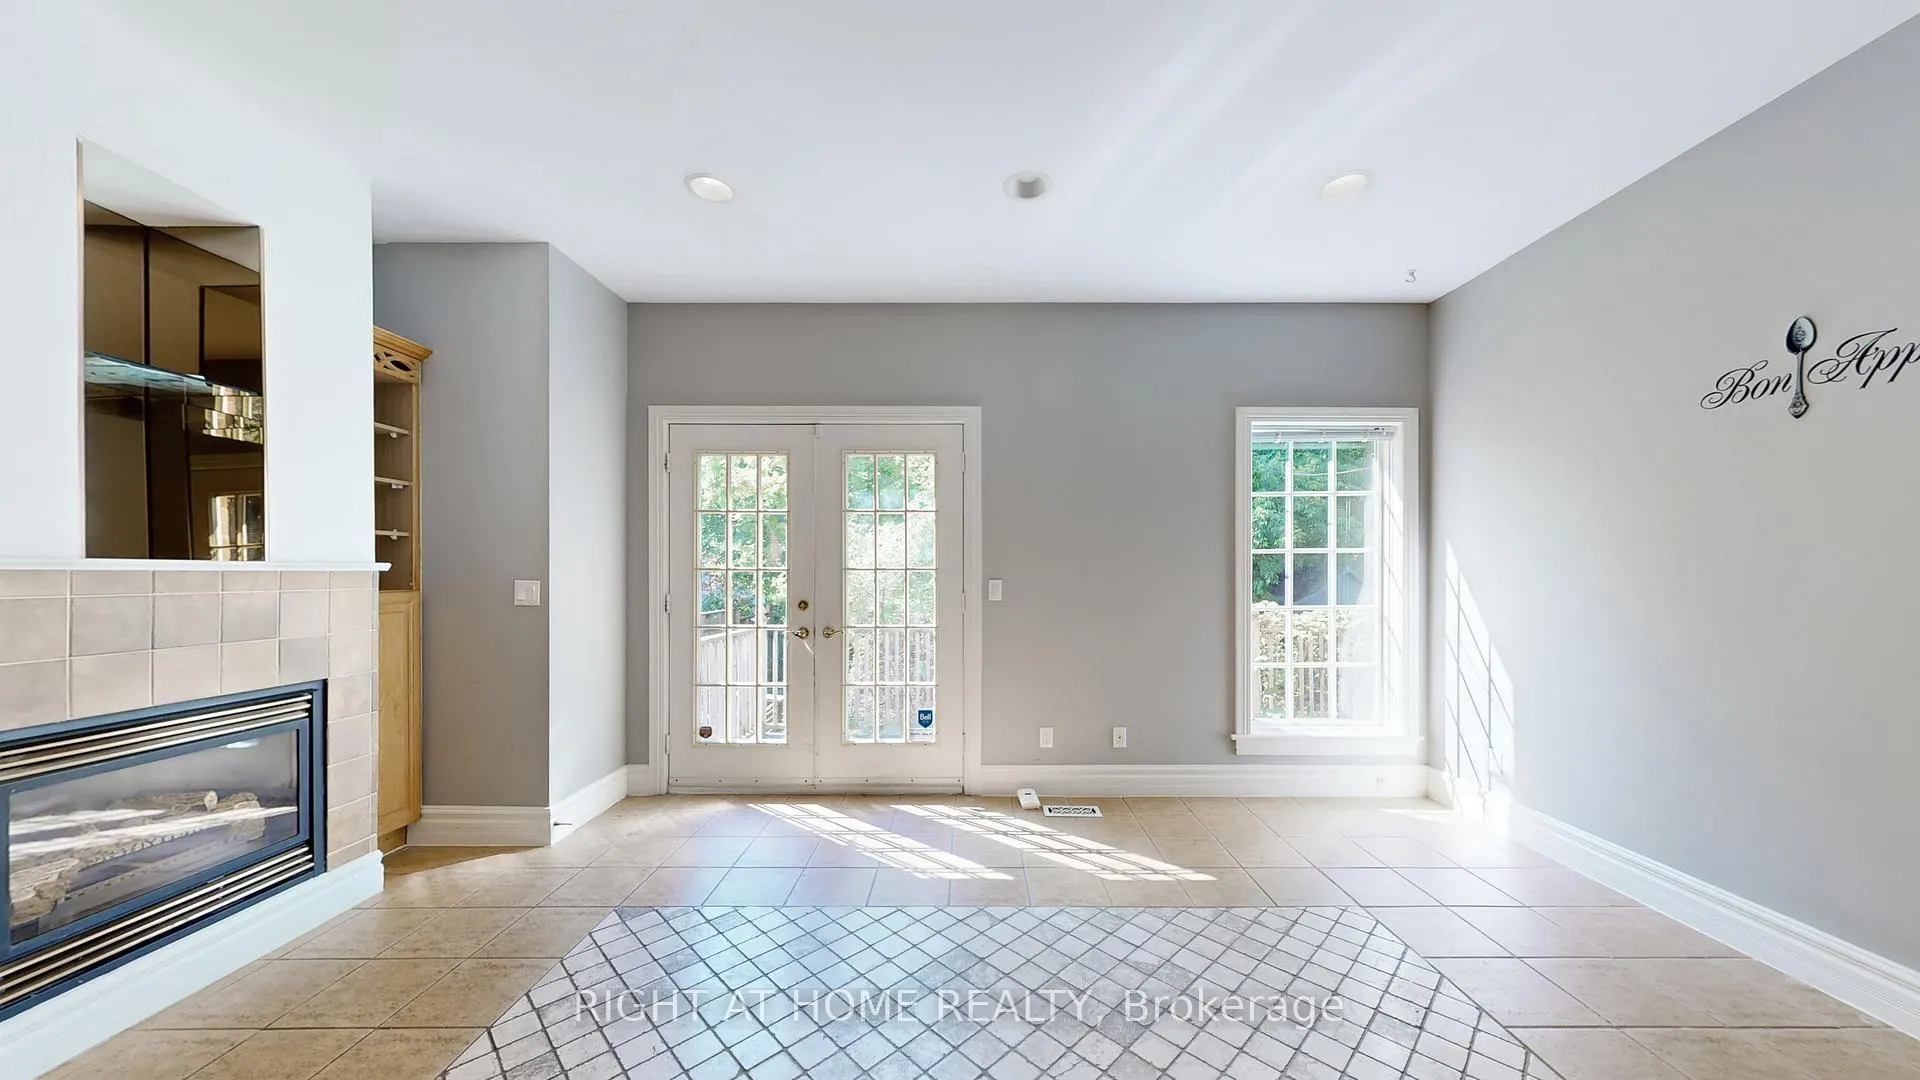 See all 20 photos
Property history
Facts and features
- BasementWalk-out
- Lot size50 × 122 ft
- Lease term12 months
- FurnishedUnfurnished
- Hardwood floors
- Fireplace
- Central air
The homeDetached, 2-storey, Age 16–30 years
- Type: Detached
- Style: 2-storey
- Age: 16–30 years
- Living space: 3,000–3,500 sq ft
- Basement: Finished with walk-out
InsideFireplace Yes, Hardwood, Ceramic, Ensuite, lower level
- Fireplace: Yes
- Flooring: Hardwood, Ceramic
- Laundry: Ensuite, lower level
- Features: Other
- Security: Other
- Rooms above ground: 12
- Rooms in the basement: 1
- Bedrooms: 4 + 2 in the basement
- Bathrooms: 5
- Kitchens: 1
- Family room: Yes
Outside and lotBrick, stone, Asphalt shingle, Unknown
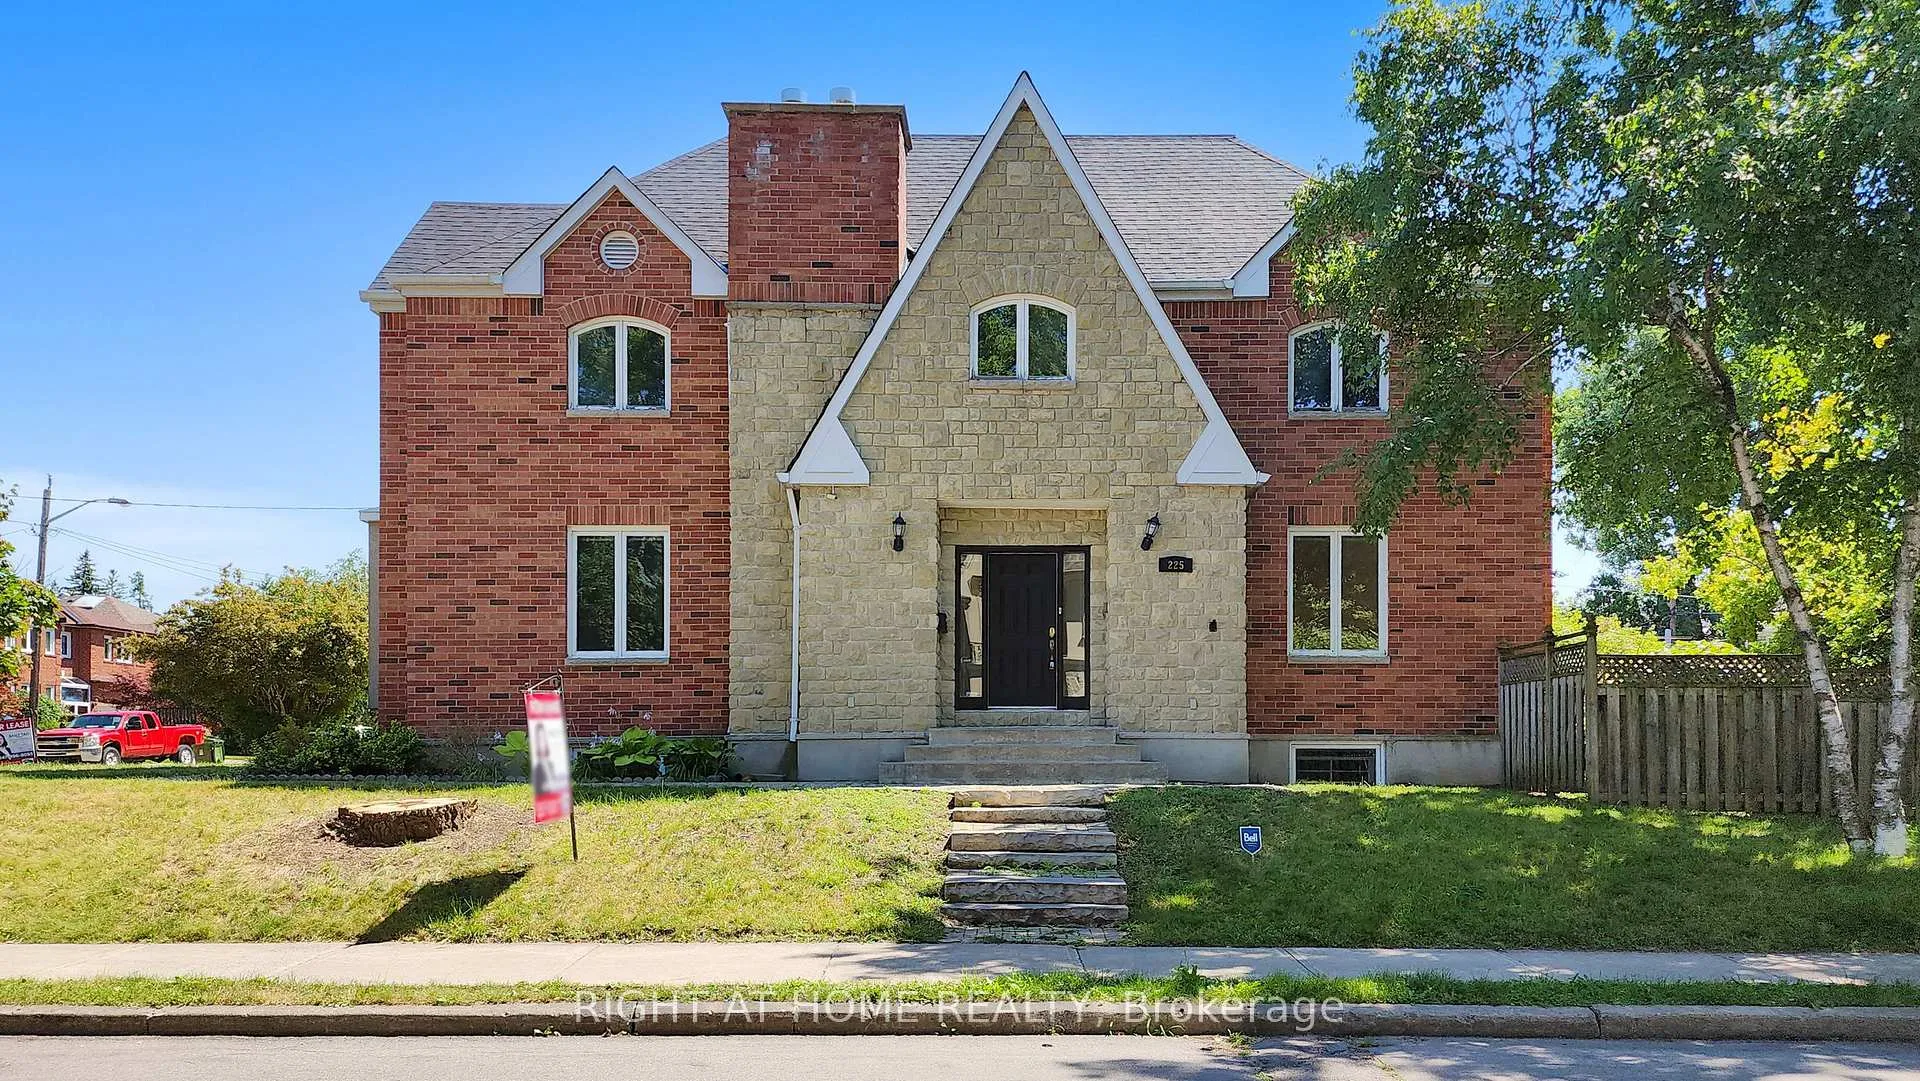
- Exterior: Brick, stone
- Roof: Asphalt shingle
- Foundation: Unknown
- Other structures: Garden shed
- Size: 50 × 122 ft
Parking2 Garage, Attached, Private
- Spaces: 2 Garage
- Garage: Attached
- Driveway: Private
Heating, water and powerForced air, gas, Central air, Municipal water
- Heating: Forced air, gas
- Cooling: Central air
- Water: Municipal water
- Sewer: Municipal sewer
Rent and termsRent $5,850 a month, Entire property, Unfurnished
- Rent: $5,850 a month
- Space for rent: Entire property
- Furnished: Unfurnished
- Lease: 12 months
- Rent includes: Other
- Rental items: Hot water tank
IncludedGas barbecue; storage hut
- Included: Gas barbecue; storage hut
NearbyHospital, library, public transit
- Close to: Hospital, library, public transit
Listing detailsC12955740, Rented, Apr 3, 2026
- MLS® number: C12955740
- Status: Rented
- Listed on: Apr 3, 2026
- Days on market: 27
- Updated: Apr 30, 2026
- Possession: 2026-07-01 / 30-59 days
- Occupied by: Tenant
- Listing brokerage: RIGHT AT HOME REALTY
About this home
225 Kingsdale Avenue, North York (Willowdale East), ON M2N 3X3
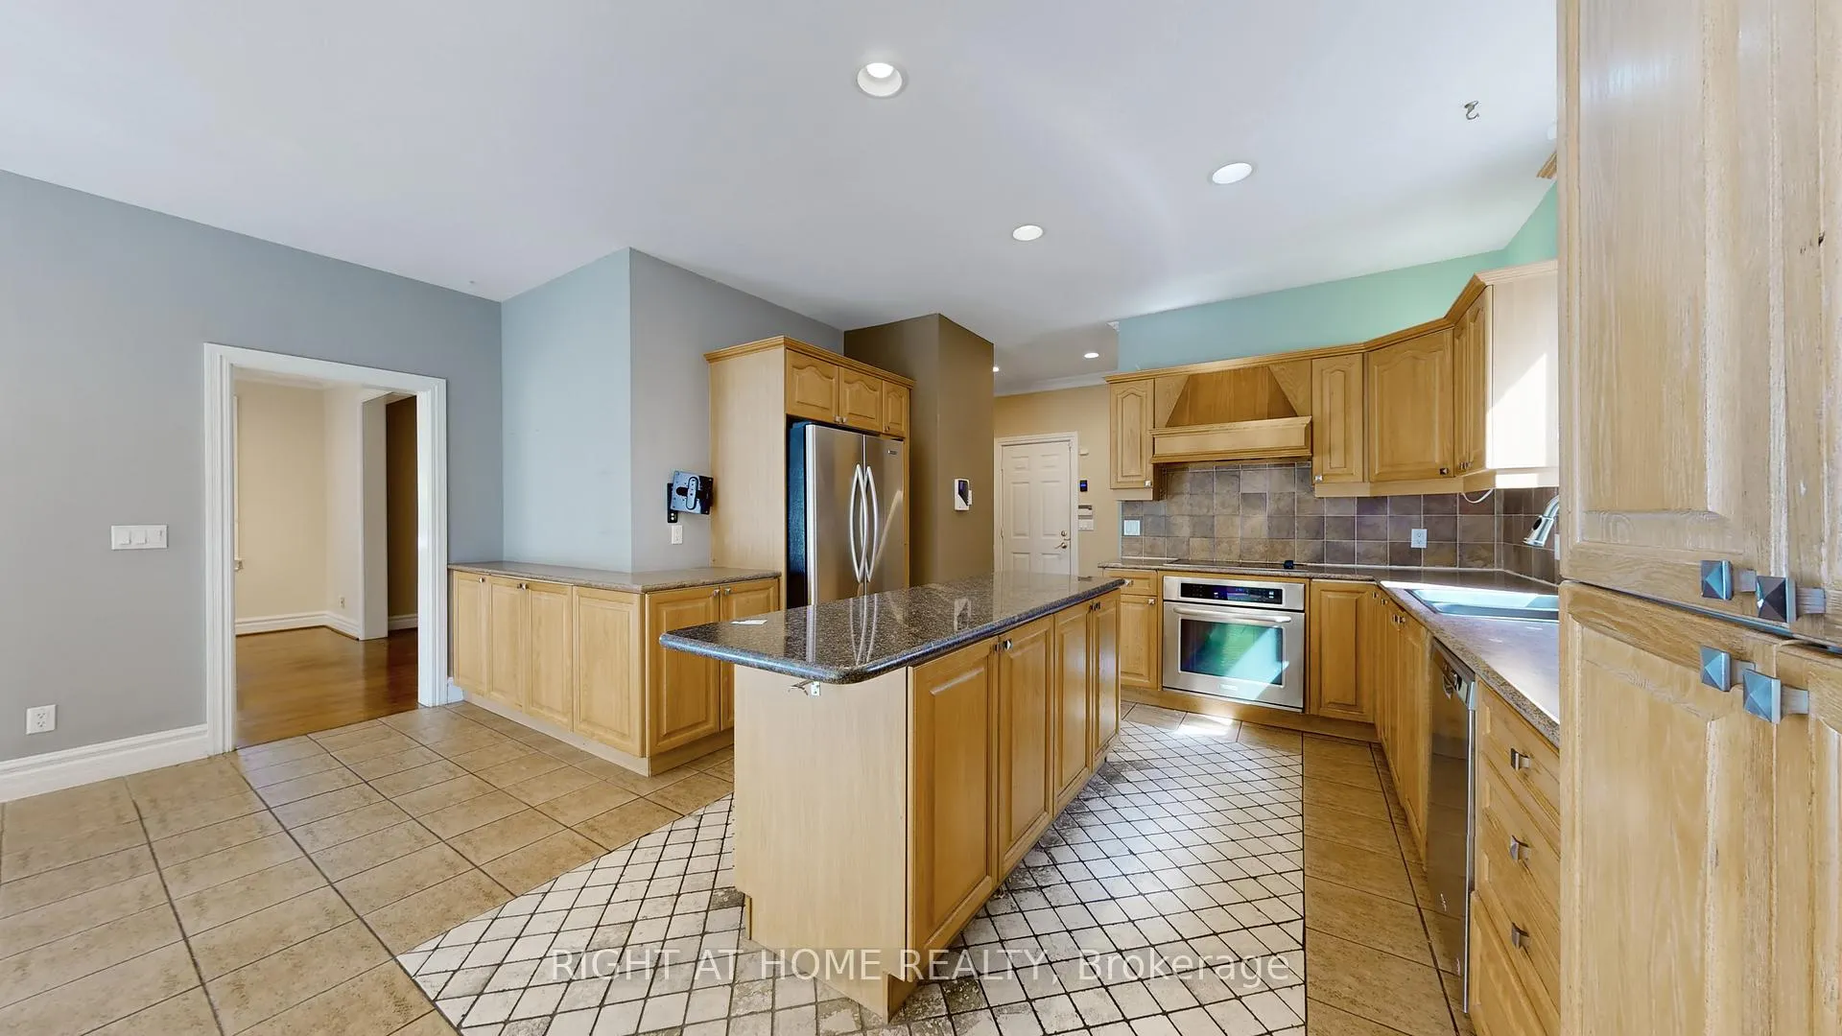
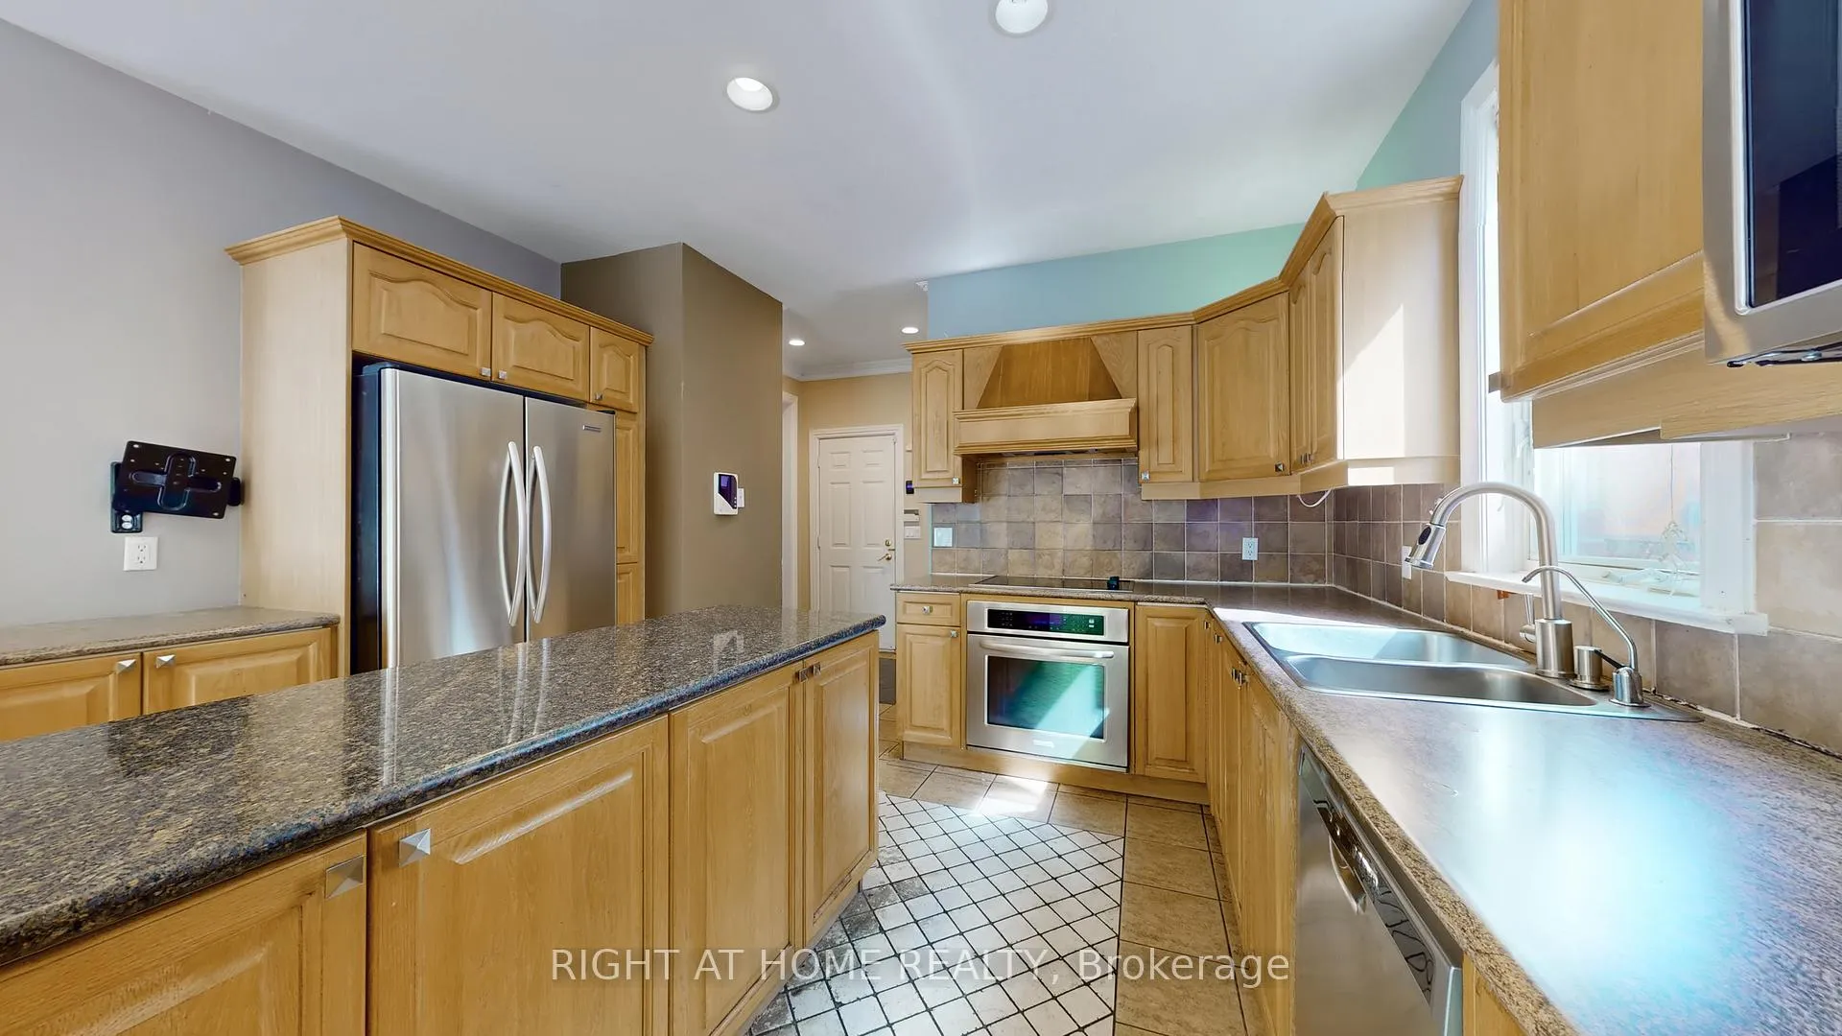
Experience the pinnacle of sophisticated living in this stunning corner-lot residence, perfectly situated on the quiet, non-drive-through enclave of Longmore and Kingsdale. While other homes offer the basics, this property sets a new standard with a premium suite of upgrades and an unbeatable location within the prestigious Hollywood Public School and Earl Haig school zoon. Open Concept. 10 Ft Ceiling Main Flr, Hardwood Floors On Main And 2nd Storey. Granite Modern Kitchen Adjoining Spacious Family Room, Lavishly Landscaped And Fully Fenced Backyard with Gas Barbecue.
Ask about this home
A HOMEH agent will answer your questions about this home.
Around this home
Daily convenience, out of 100, from the distances below
Schools nearby
School rating, out of 10.
Helpful calculators
Your HOMEH agent

"I would see it this week."