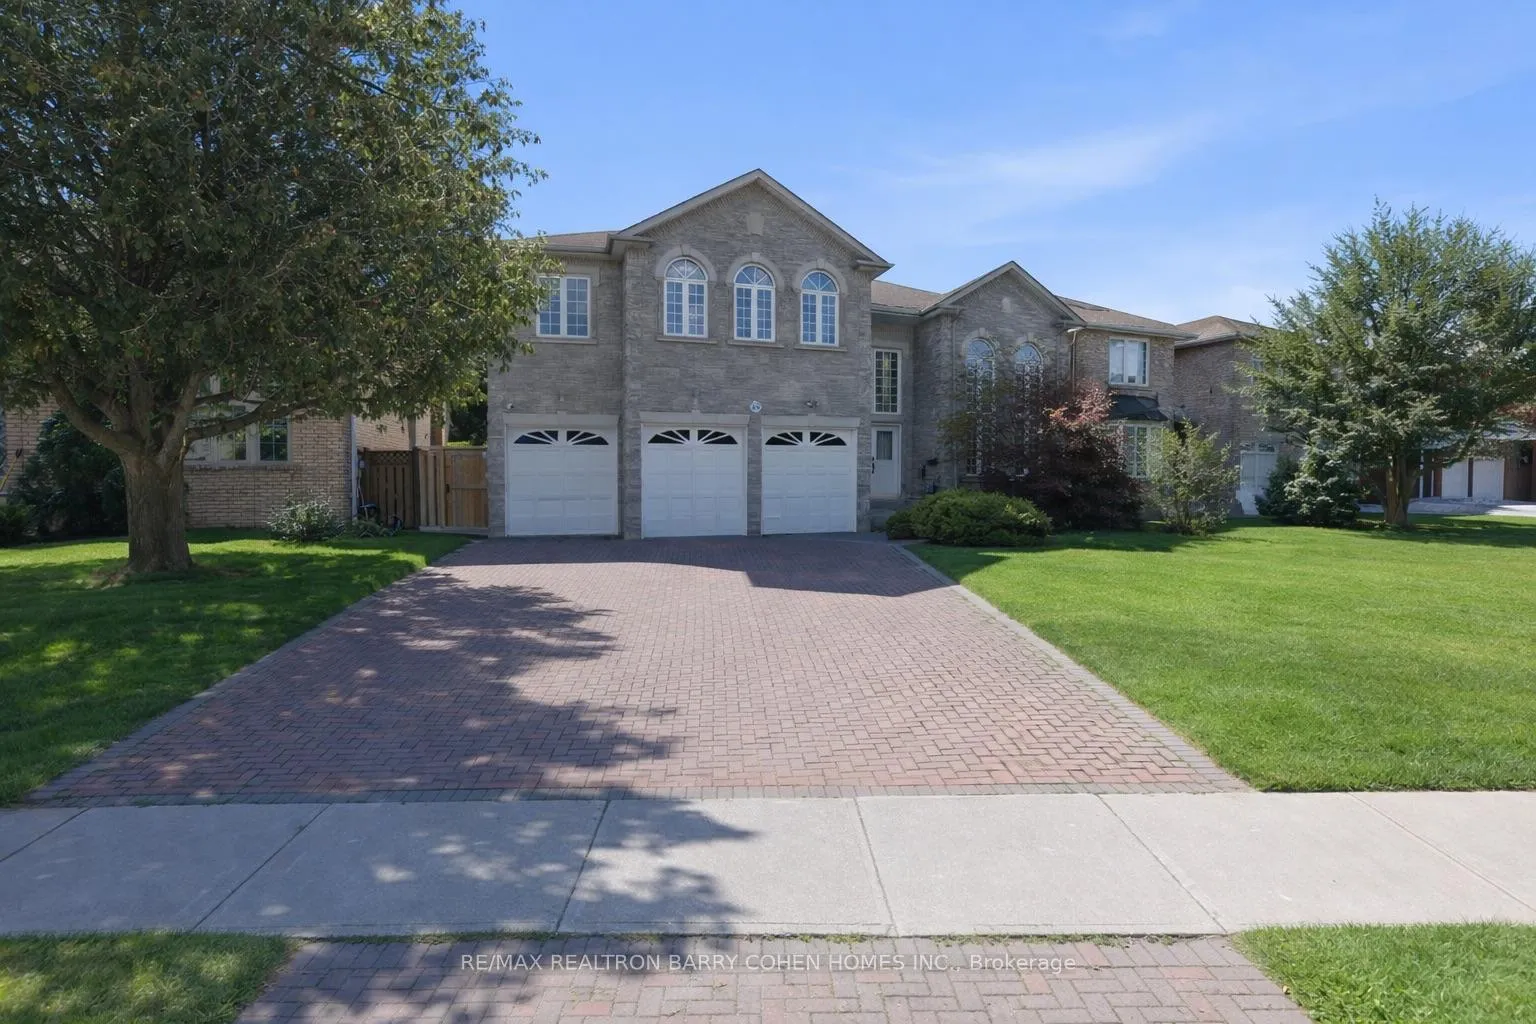
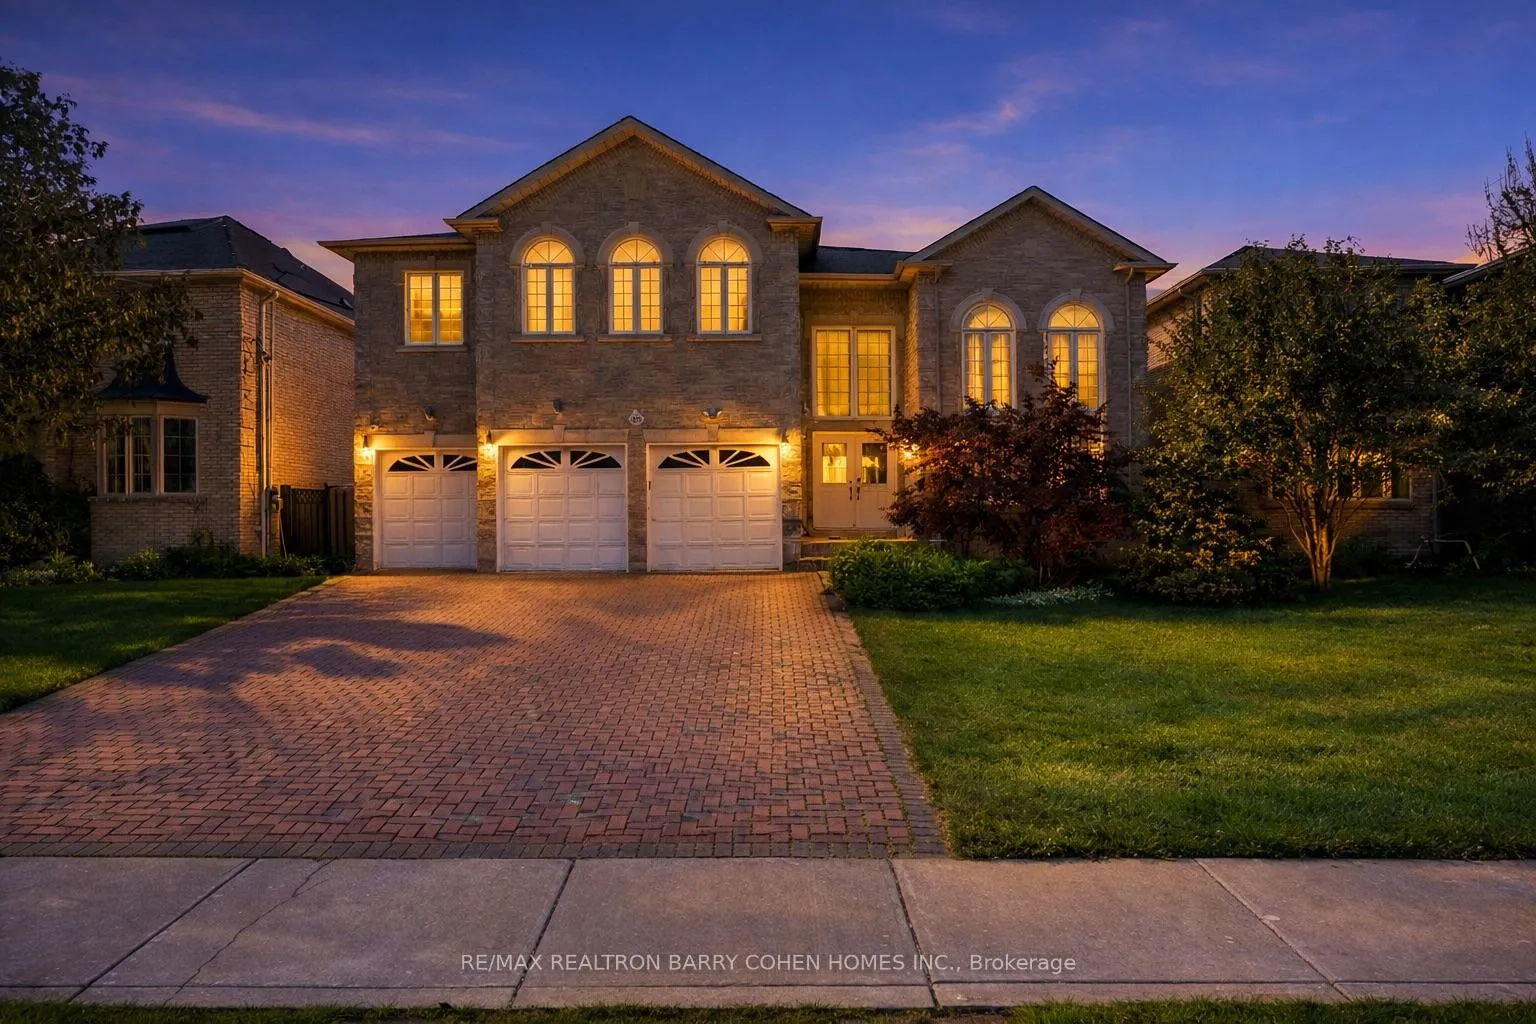
Front of 19 Risebrough Avenue

19 Risebrough Avenue
North York (Newtonbrook East)
Detached Rented
1/46
Front of 19 Risebrough Avenue

19 Risebrough Avenue
North York (Newtonbrook East)
Detached Rented
Photo 2 of 46 – 19 Risebrough Avenue, North YorkPhoto 3 of 46 – 19 Risebrough Avenue, North YorkPhoto 4 of 46 – 19 Risebrough Avenue, North YorkPhoto 5 of 46 – 19 Risebrough Avenue, North YorkSee all 46 photos
Asked for: $7,500Rented May 6, 2026

Included in rent: Parking, Central Air Conditioning

5+2 Bedrooms
8 Bathrooms
3 Garage
5K+ sq.ft
Entire Home
— Unit

Property history

Facts and features

  • BasementWalk-out
  • Lot size62 × 198 ft
  • Lease term12 months
  • FurnishedFurnished
What stands out
  • Separate entrance
  • Fireplace
  • Central air
The homeDetached, 2-storey, 5,000+ sq ft
  • Type: Detached
  • Style: 2-storey
  • Living space: 5,000+ sq ft
  • Basement: Separate entrance, finished with walk-out
InsideFireplace Yes, Ensuite, laundry room, Auto garage door remote, built-in oven, carpet free, sauna
  • Fireplace: Yes
  • Laundry: Ensuite, laundry room
  • Features: Auto garage door remote, built-in oven, carpet free, sauna
Rooms
  • Rooms above ground: 10
  • Rooms in the basement: 3
  • Bedrooms: 5 + 2 in the basement
  • Bathrooms: 8
  • Kitchens: 1
  • Family room: Yes
Outside and lotBrick, Shingles, Concrete
Outside
  • Exterior: Brick
  • Roof: Shingles
  • Foundation: Concrete
Lot
  • Size: 62 × 198 ft
Parking3 Garage, Built-in, Private triple
  • Spaces: 3 Garage
  • Garage: Built-in
  • Driveway: Private triple
Heating, water and powerForced air, gas, Central air, Municipal water
  • Heating: Forced air, gas
  • Cooling: Central air
  • Water: Municipal water
  • Sewer: Municipal sewer
Rent and termsRent $7,500 a month, Entire property, Furnished
  • Rent: $7,500 a month
  • Space for rent: Entire property
  • Furnished: Furnished
  • Lease: 12 months
  • Rent includes: Parking, central air conditioning
  • Deposit: Required
  • Credit check: Required
  • Employment letter: Required
  • Rental application: Required
  • References: Required
Listing detailsC12955094, Rented, Apr 3, 2026
  • MLS® number: C12955094
  • Status: Rented
  • Listed on: Apr 3, 2026
  • Days on market: 33
  • Updated: May 6, 2026
  • Possession: Flexible
  • Occupied by: Owner
  • Listing brokerage: RE/MAX REALTRON BARRY COHEN HOMES INC.

About this home

19 Risebrough Avenue, North York (Newtonbrook East), ON M2M 2E2

Auto Garage Door RemoteBuilt-In OvenCarpet FreeSauna

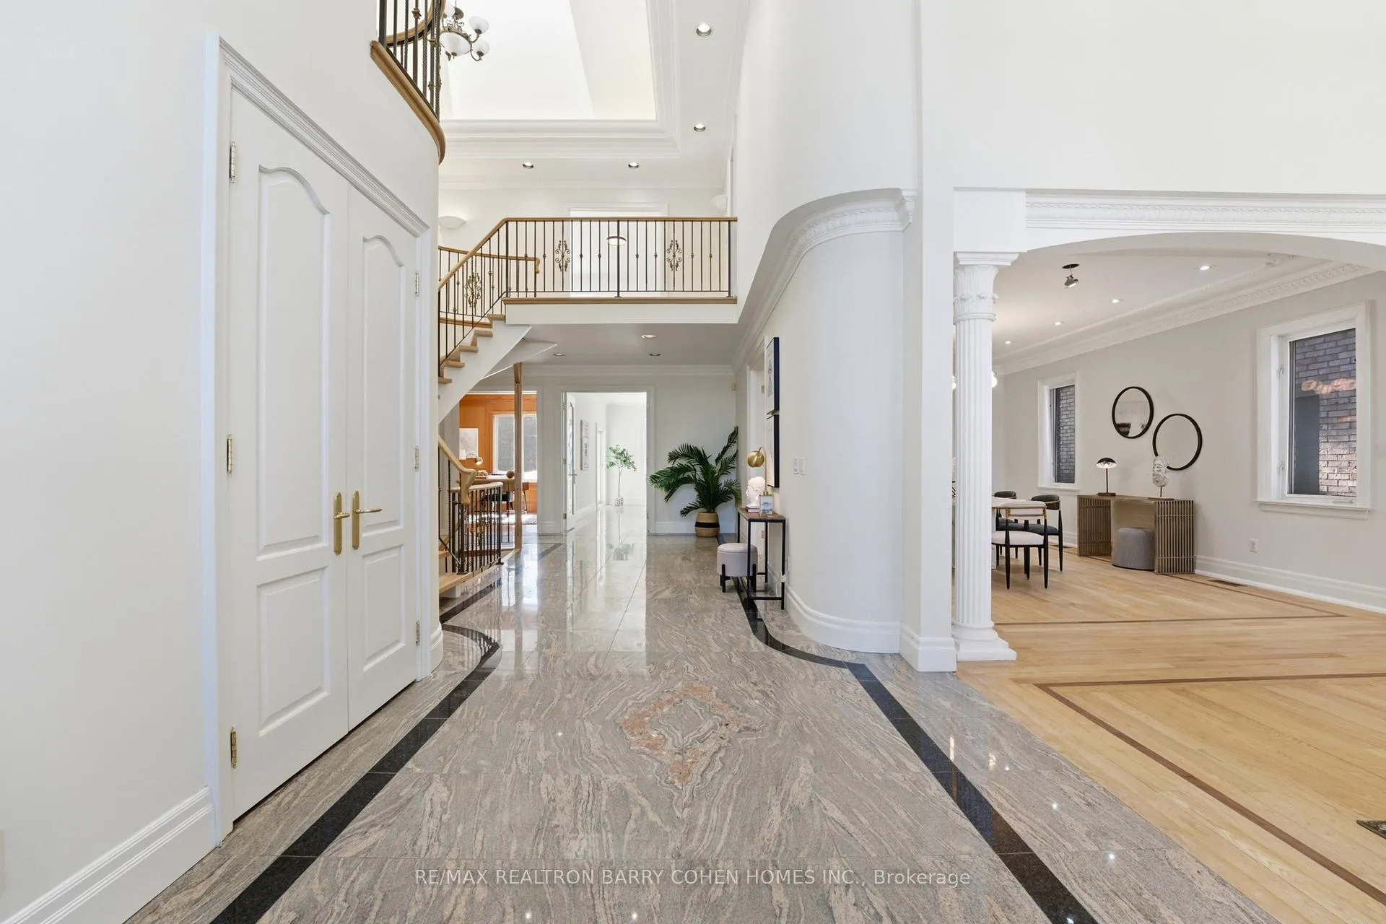
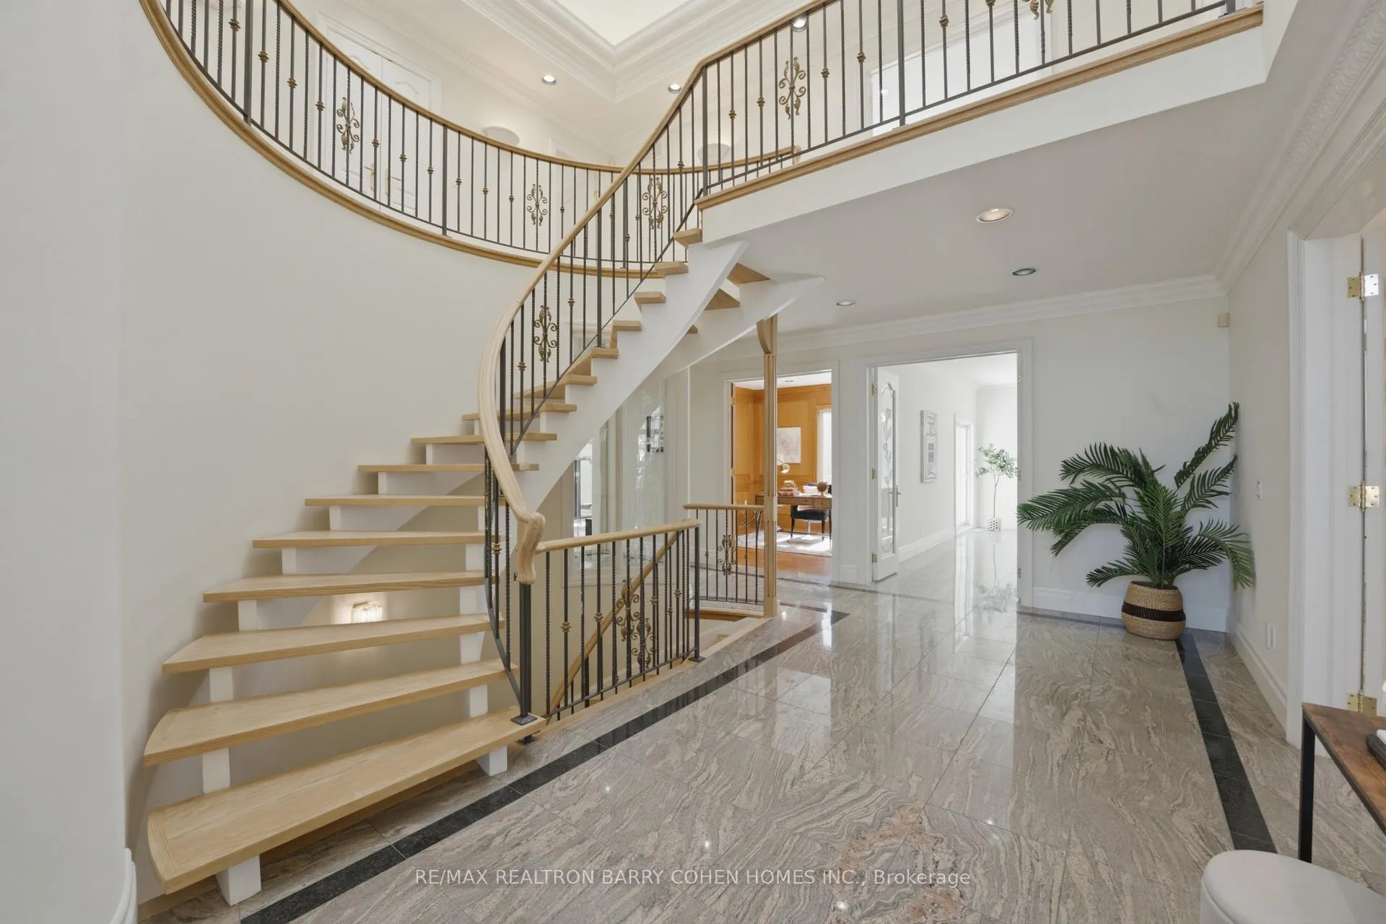
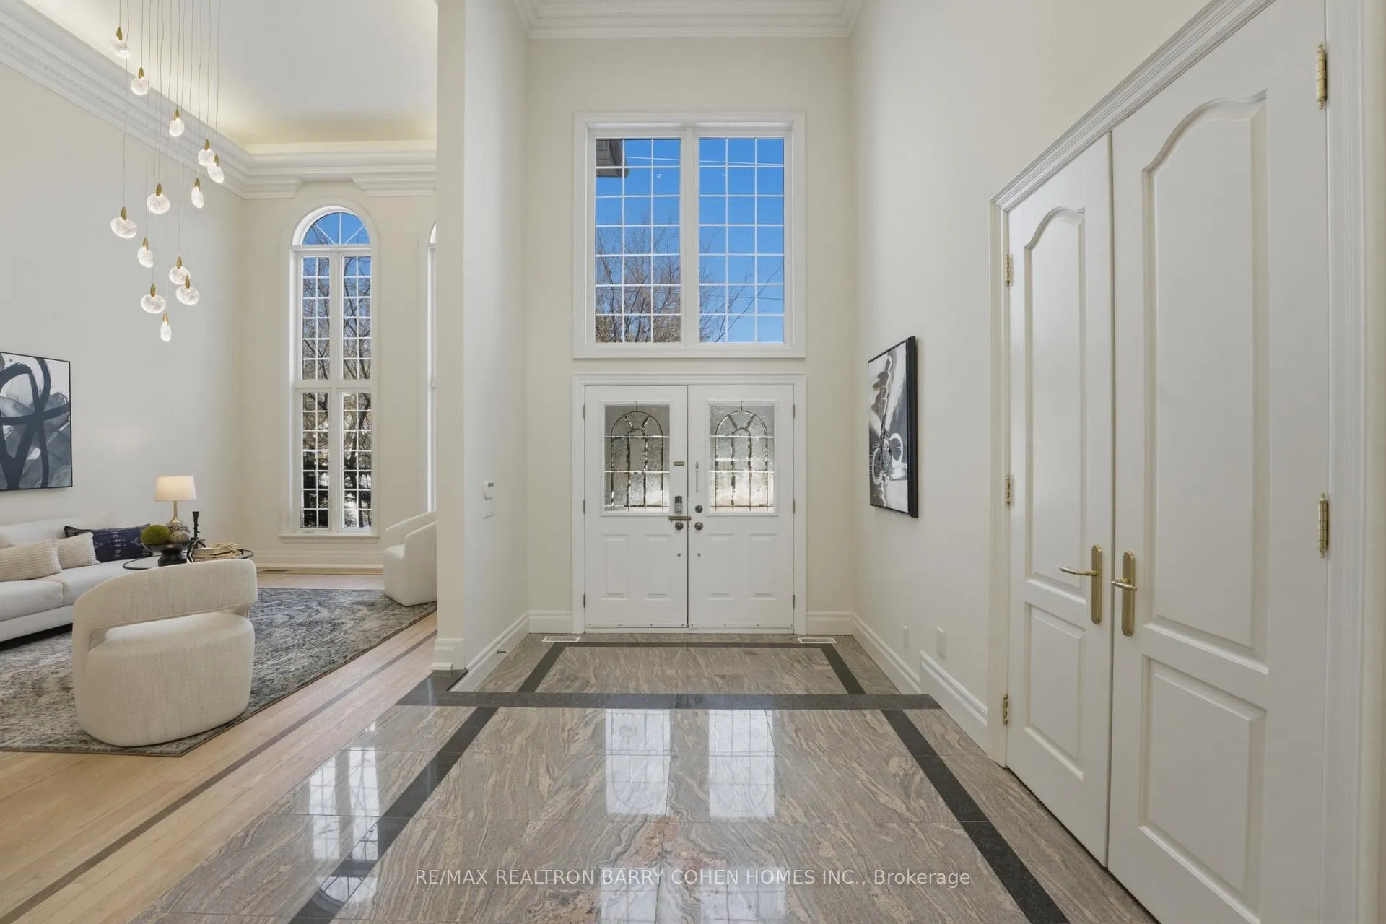
A statement of luxury and grand scale, this newly renovated custom-built residence in prestigious Willowdale East offers expansive living spaces, refined finishes, and an exceptional layout designed for both elegant entertaining and elevated family life. A dramatic cathedral-ceiling foyer sets the tone, while oversized windows and two skylights flood the home with natural light, enhancing its airy sophistication. The interiors have been thoughtfully updated with brand new kitchen appliances and new flooring in the basement and bedrooms, seamlessly blending modern upgrades with timeless craftsmanship. Rich hardwood floors and polished granite detailing elevate the main level, complementing a gourmet chef's kitchen featuring granite countertops, a substantial center island, and a walk-out to a sprawling deck overlooking the deep, private backyard-perfect for hosting on any scale. Designed with 5+2 generously sized bedrooms, each secondary bedroom offers its own private ensuite, ensuring comfort and privacy for family and guests. The primary suite serves as a serene retreat, complete with a spa-inspired 7-piece ensuite and an expansive walk-in closet. The fully finished lower level is tailored for leisure and entertaining, showcasing a grand recreation room with a gas fireplace and walk-out to the yard, along with a wet bar, sauna, additional bedrooms, cedar closet, and a 3-piece bath. Set on an impressive 62 x 198 ft lot and located close to top-ranked schools, parks, and premier amenities, this exceptional home delivers luxury, scale, and turnkey convenience in one of Toronto's most sought-after neighbourhoods.

Ask about this home

A HOMEH agent will answer your questions about this home.

Ask a question

Around this home

Bayview Ave / Finch St
91Errands
100Parks
100Schools

Daily convenience, out of 100, from the distances below

ParkMaxome Park · 10 within 1 km4 min walk239 m
GroceryLoblaws Your Independent Grocer10 min walk594 m
SchoolCummer Valley Middle School3 min walk190 m
PharmacyMetro Drugs7 min walk458 m
Cafés & foodDonut Counter · 2 within 1 km9 min walk564 m
Gym & rec centreBayview Arena8 min walk506 m
HospitalSunnybrook - St. John's Rehab Hospital8 min walk493 m
WalkDriveStraight-line distance, open map data
Grocery0.6 km
Park0.2 km
Coffee0.6 km
Dining1.5 km
Gym0.5 km
Hospital0.5 km

Schools nearby

School rating, out of 10.

Cummer Valley Middle Schoolelementary · Public · 0.2 km
—
St Joseph Morrow Park Catholic Secondary Schoolsecondary · Catholic · 0.5 km
6.9/10Good
Blessed Trinity Catholic Schoolelementary · Catholic · 0.6 km
3.7/10Low
Contact agent

Helpful calculators

Rent vs buy
Affordability
Mortgage
Down payment
Stress test
CMHC insurance

Your HOMEH agent

NimaHOMEH agent · North York

"I would see it this week."

Ask Nima

© 2026 HOMEH Inc., Brokerage · RECO Registration #6000380 · 505 Highway 7 East, Unit 308, Thornhill, ON L3T 7T1 · Listing data courtesy of the MLS® System of the listing brokerage, deemed reliable but not guaranteed.

Disclaimers and terms

HOMEH is operated by HOMEH Inc., a licensed Ontario real estate brokerage regulated by the Real Estate Council of Ontario (RECO) under the Trust in Real Estate Services Act, 2002 (TRESA). Under TRESA, consumers are entitled to the RECO Information Guide before entering into a representation agreement. Broker of Record Licence #5034208. Toronto Regional Real Estate Board Member #20004000.

Mortgage. Payment figures are estimates for illustration only, not an offer to lend; all financing is on approved credit (OAC). HOMEH Inc., Brokerage is not a mortgage broker, agent or lender; mortgage products and advice come from independent professionals licensed by the Financial Services Regulatory Authority of Ontario (FSRA).

Hestimate. Worked out with automated tools from recent nearby sales of similar homes. For information only, not an appraisal.

Accuracy. Listings, market data, photos, school, transit and neighbourhood information come from sources believed reliable, including the MLS® System and the Toronto Regional Real Estate Board (TRREB), but are not warranted accurate, current or complete. MLS® listing data is copyright TRREB. It must only be used by consumers with a bona fide interest in the purchase, sale or lease of real estate, and not for any commercial purpose.

Programs. Programs, incentives and benefits on this website are privately administered, may change or end without notice, and imply no government authority, endorsement or affiliation.

Not intended to solicit clients currently under contract with another brokerage.

The trademarks REALTOR®, REALTORS® and the REALTOR® logo are controlled by The Canadian Real Estate Association (CREA) and identify real estate professionals who are members of CREA. The trademarks MLS®, Multiple Listing Service® and the associated logos are owned by CREA and identify the quality of services provided by real estate professionals who are members of CREA. Used under licence.