

229 Falstaff Avenue
229 Falstaff Avenue
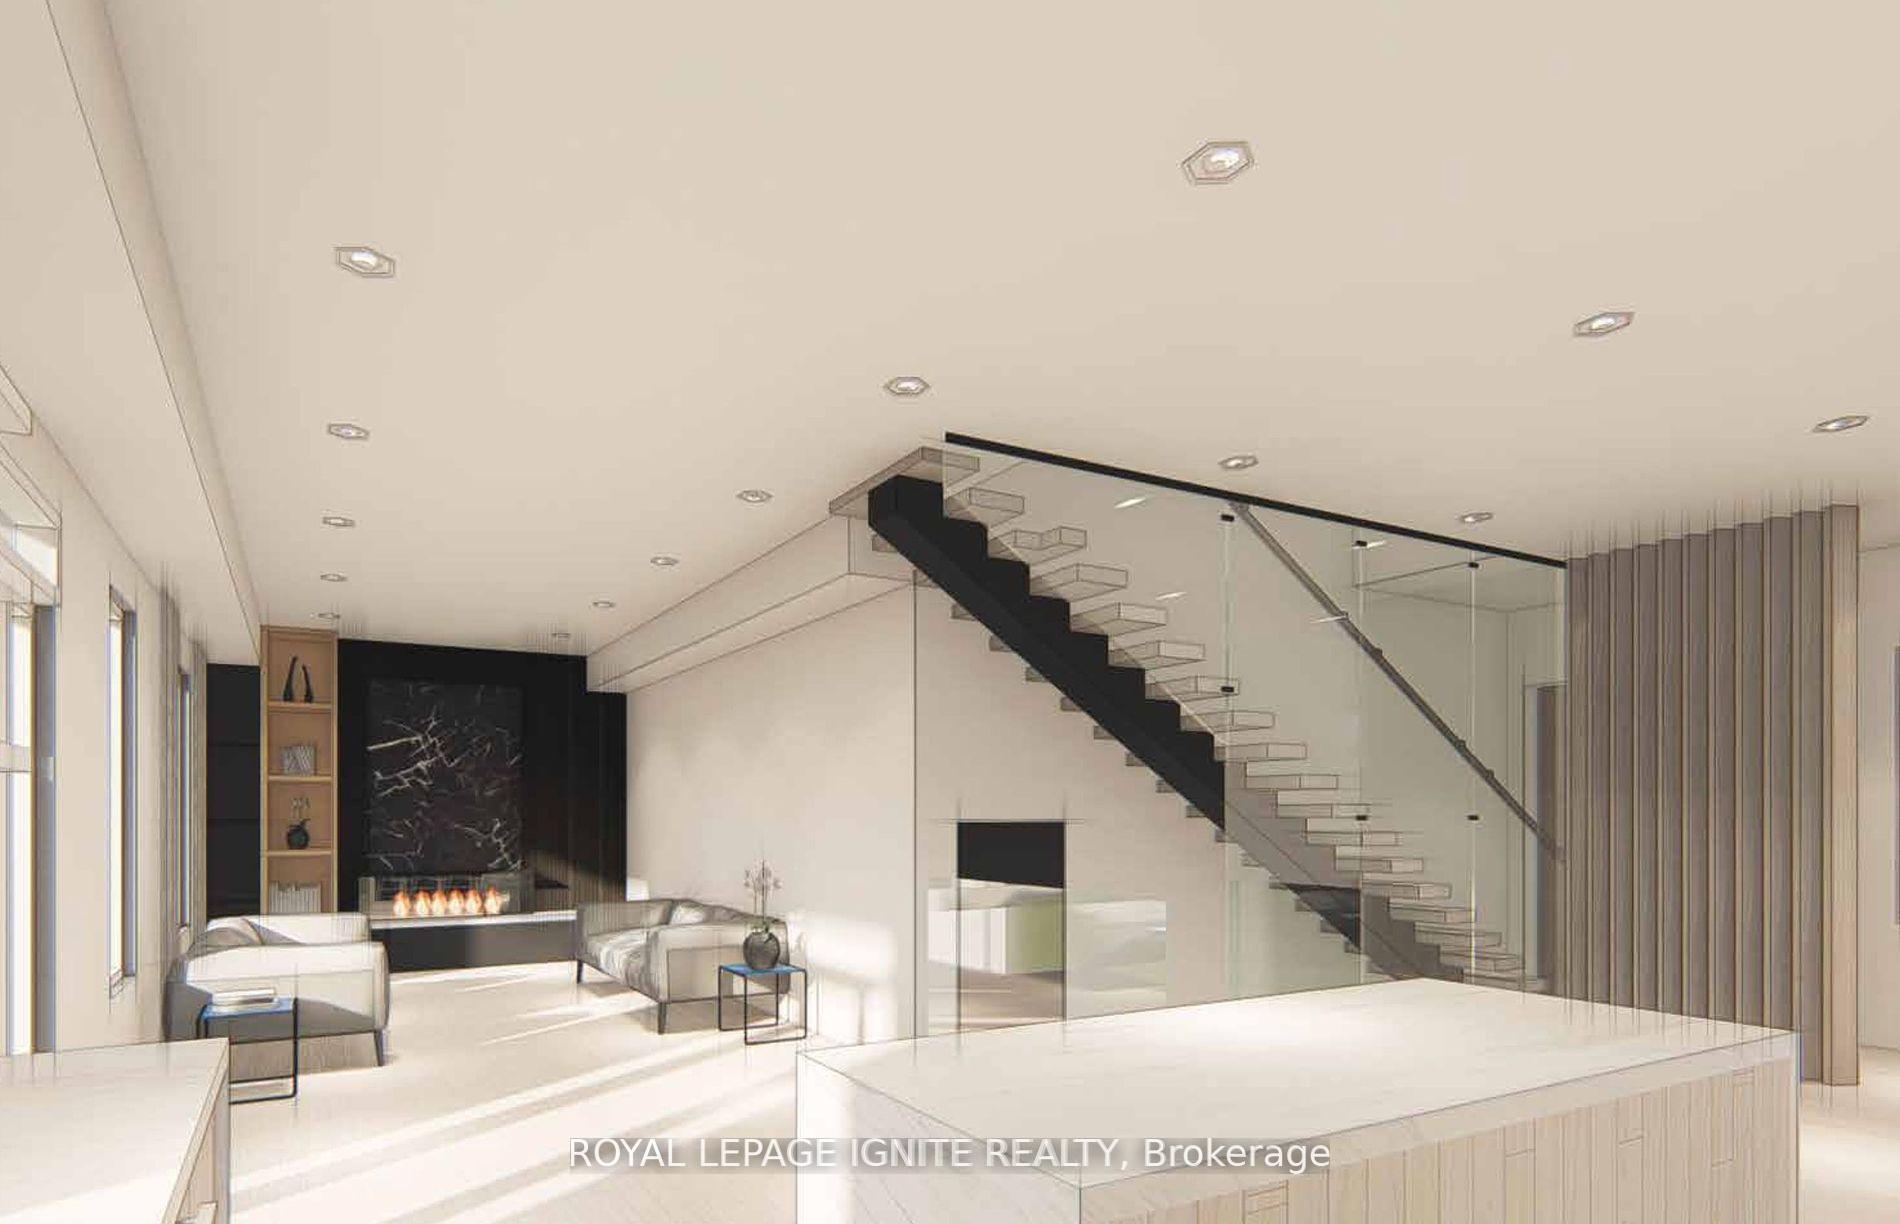 See all 8 photos
Property history
- $2,299,999ExpiredList: 2025-06-25|End: 2025-09-25|92 daysW12244267
- $2,000,000ExpiredList: 2025-03-18|End: 2025-06-18|92 daysW12027012
- $1,999,999TerminatedList: 2025-01-06|End: 2025-03-18|71 daysW11909690
- $2,199,000ExpiredList: 2024-09-24|End: 2024-11-30|67 daysW9365036
Facts and features
- BasementUnfinished
- Age of homeNew
- Price per sq ft~$1,022
- Water, sewerMunicipal
- Fireplace
- Central air
The homeDetached, 2-storey, New
- Type: Detached
- Style: 2-storey
- Age: New
- Living space: 2,000–2,500 sq ft
- Basement: Unfinished
- Special designation: Accessibility
InsideFireplace Yes, Other, Rooms above ground 9
- Fireplace: Yes
- Features: Other
- Rooms above ground: 9
- Bedrooms: 4
- Bathrooms: 5
- Kitchens: 1
- Family room: Yes
Outside and lotBrick, Asphalt shingle, Concrete
- Exterior: Brick
- Roof: Asphalt shingle
- Foundation: Concrete
- Size: 52.72 × 78.11 ft
Parking2 Garage, Attached, Available
- Spaces: 2 Garage
- Garage: Attached
- Driveway: Available
Heating, water and powerForced air, gas, Central air, Municipal water
- Heating: Forced air, gas
- Cooling: Central air
- Water: Municipal water
- Sewer: Municipal sewer
Costs and taxesPlus HST, Hot water tank
- HST: Plus HST
- Rental items: Hot water tank
Listing detailsW12244267, Expired, Jun 25, 2025
- MLS® number: W12244267
- Status: Expired
- Listed on: Jun 25, 2025
- Days on market: 92
- Updated: Sep 25, 2025
- Possession: 60-89 days
- Occupied by: Owner
- Listing brokerage: ROYAL LEPAGE IGNITE REALTY
About this home
229 Falstaff Avenue, North York (Maple Leaf), ON M6L 2G2
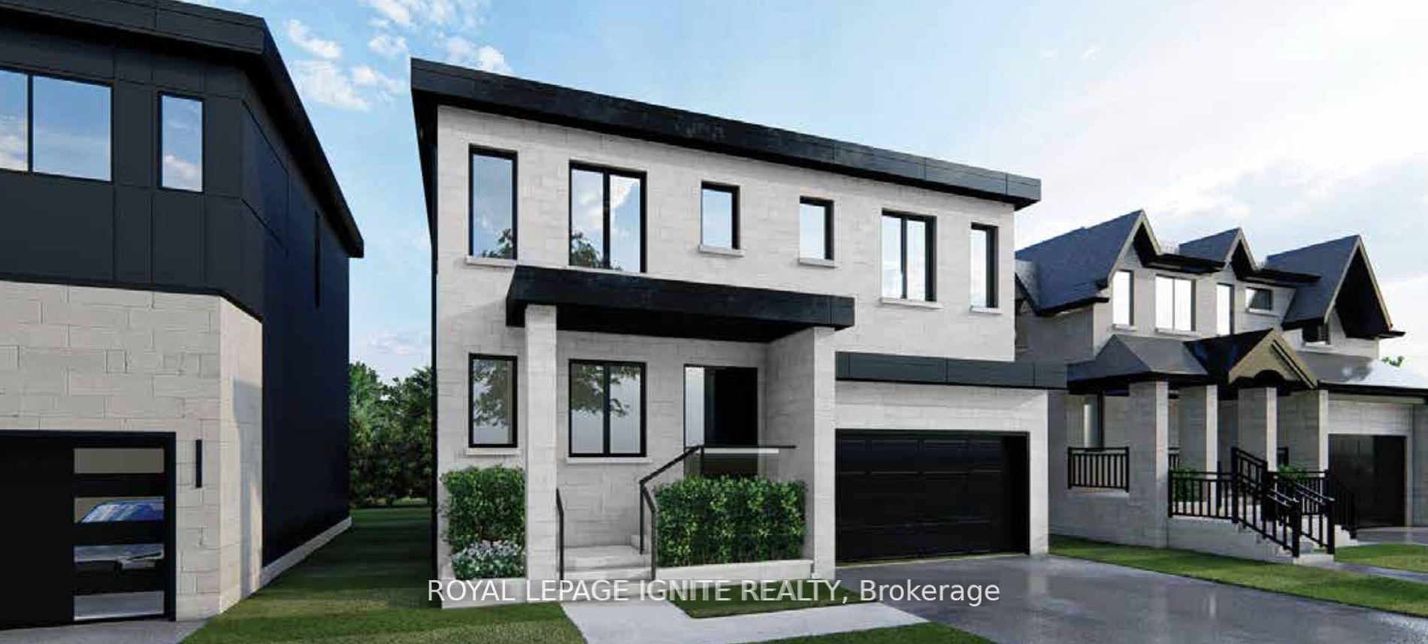
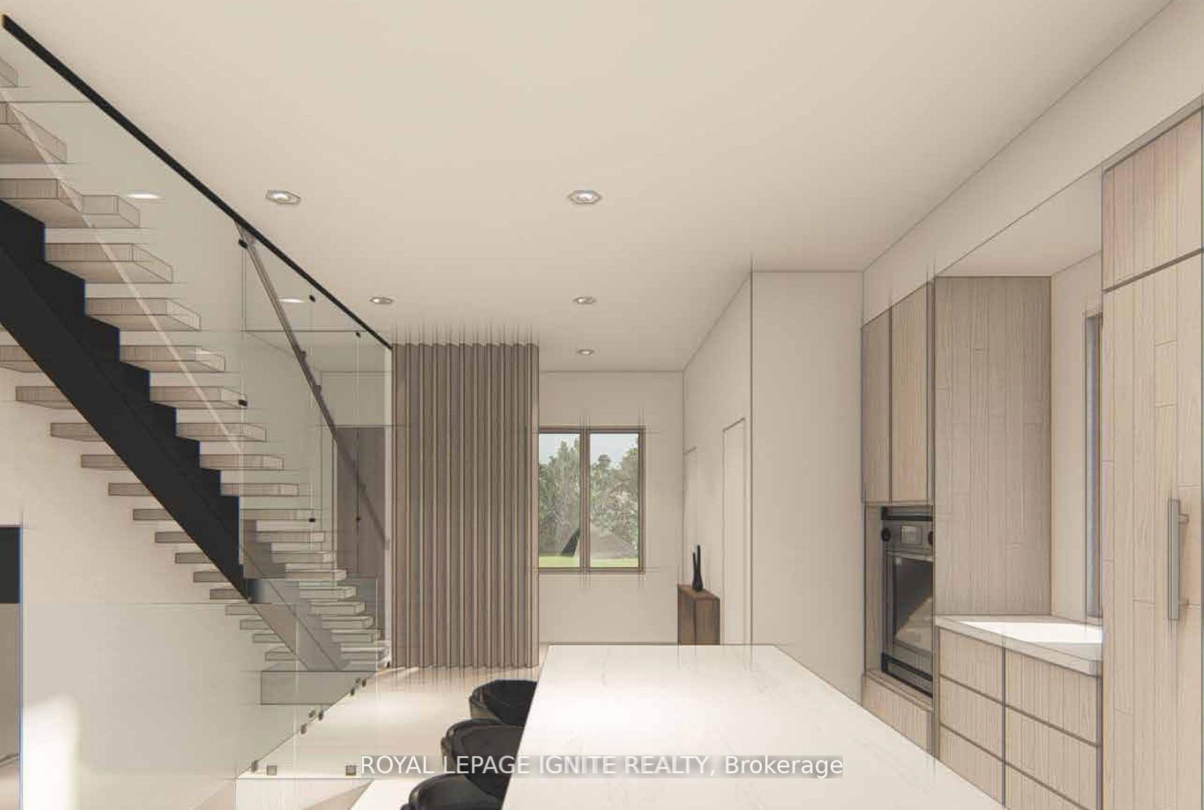
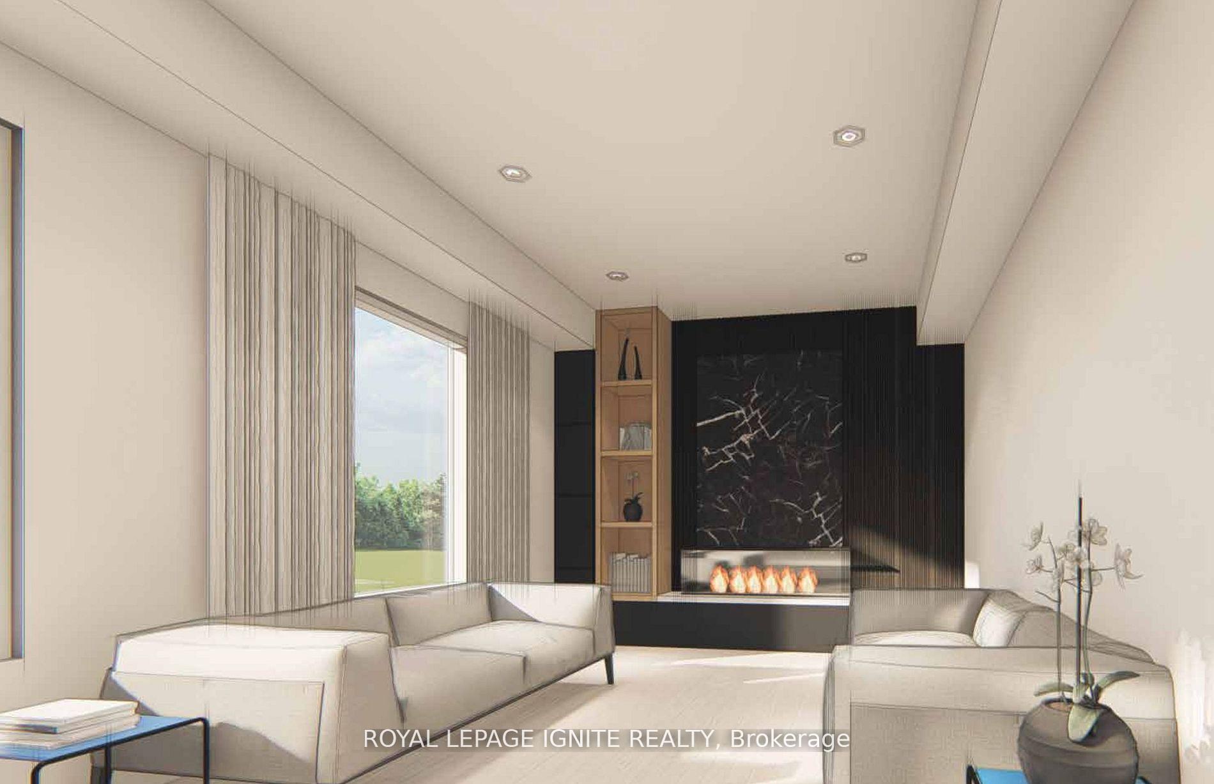
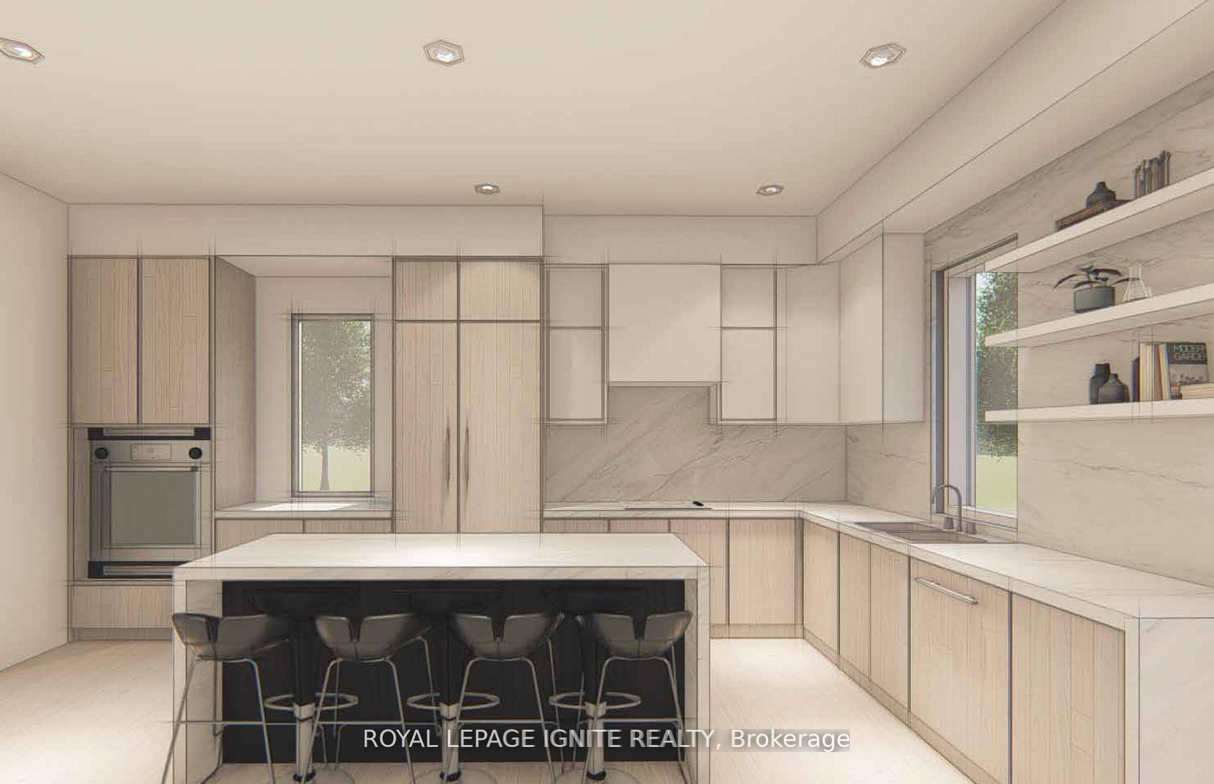
Move in within 90 days and enjoy peace of mind with full Tarion New Home Warranty coverage in this stunning, custom-built modern home. Boasting over 3,400 sq. ft. of sophisticated living space, this residence blends luxury, functionality, and contemporary design. The heart of the home is a sleek chefs kitchen featuring high-end built-in appliances and stylish finishes, complemented by 7.5" wide-plank hardwood floors, heated bathroom floors, and a striking 72 electric fireplace that anchors the open-concept living area. The second floor offers four spacious bedrooms and three full bathrooms, while the main level includes a chic powder room for guests. A separate one-bedroom suite in the basement provides flexibility for extended family or rental income. Modern conveniences include built-in speakers, smart lighting, dual laundry rooms, and a 12-foot tall epoxy-finished garage perfect for showcasing your vehicles. Work with our in-house designer to fully customize your flooring, cabinetry, wall colors, and finishes to create a truly personalized home.
Ask about this home
A HOMEH agent will answer your questions about this home.
Around this home
Daily convenience, out of 100, from the distances below
Schools nearby
School rating, out of 10.
Helpful calculators
Your HOMEH agent

"Priced 29% over the Hestimate. I would see it this week."