

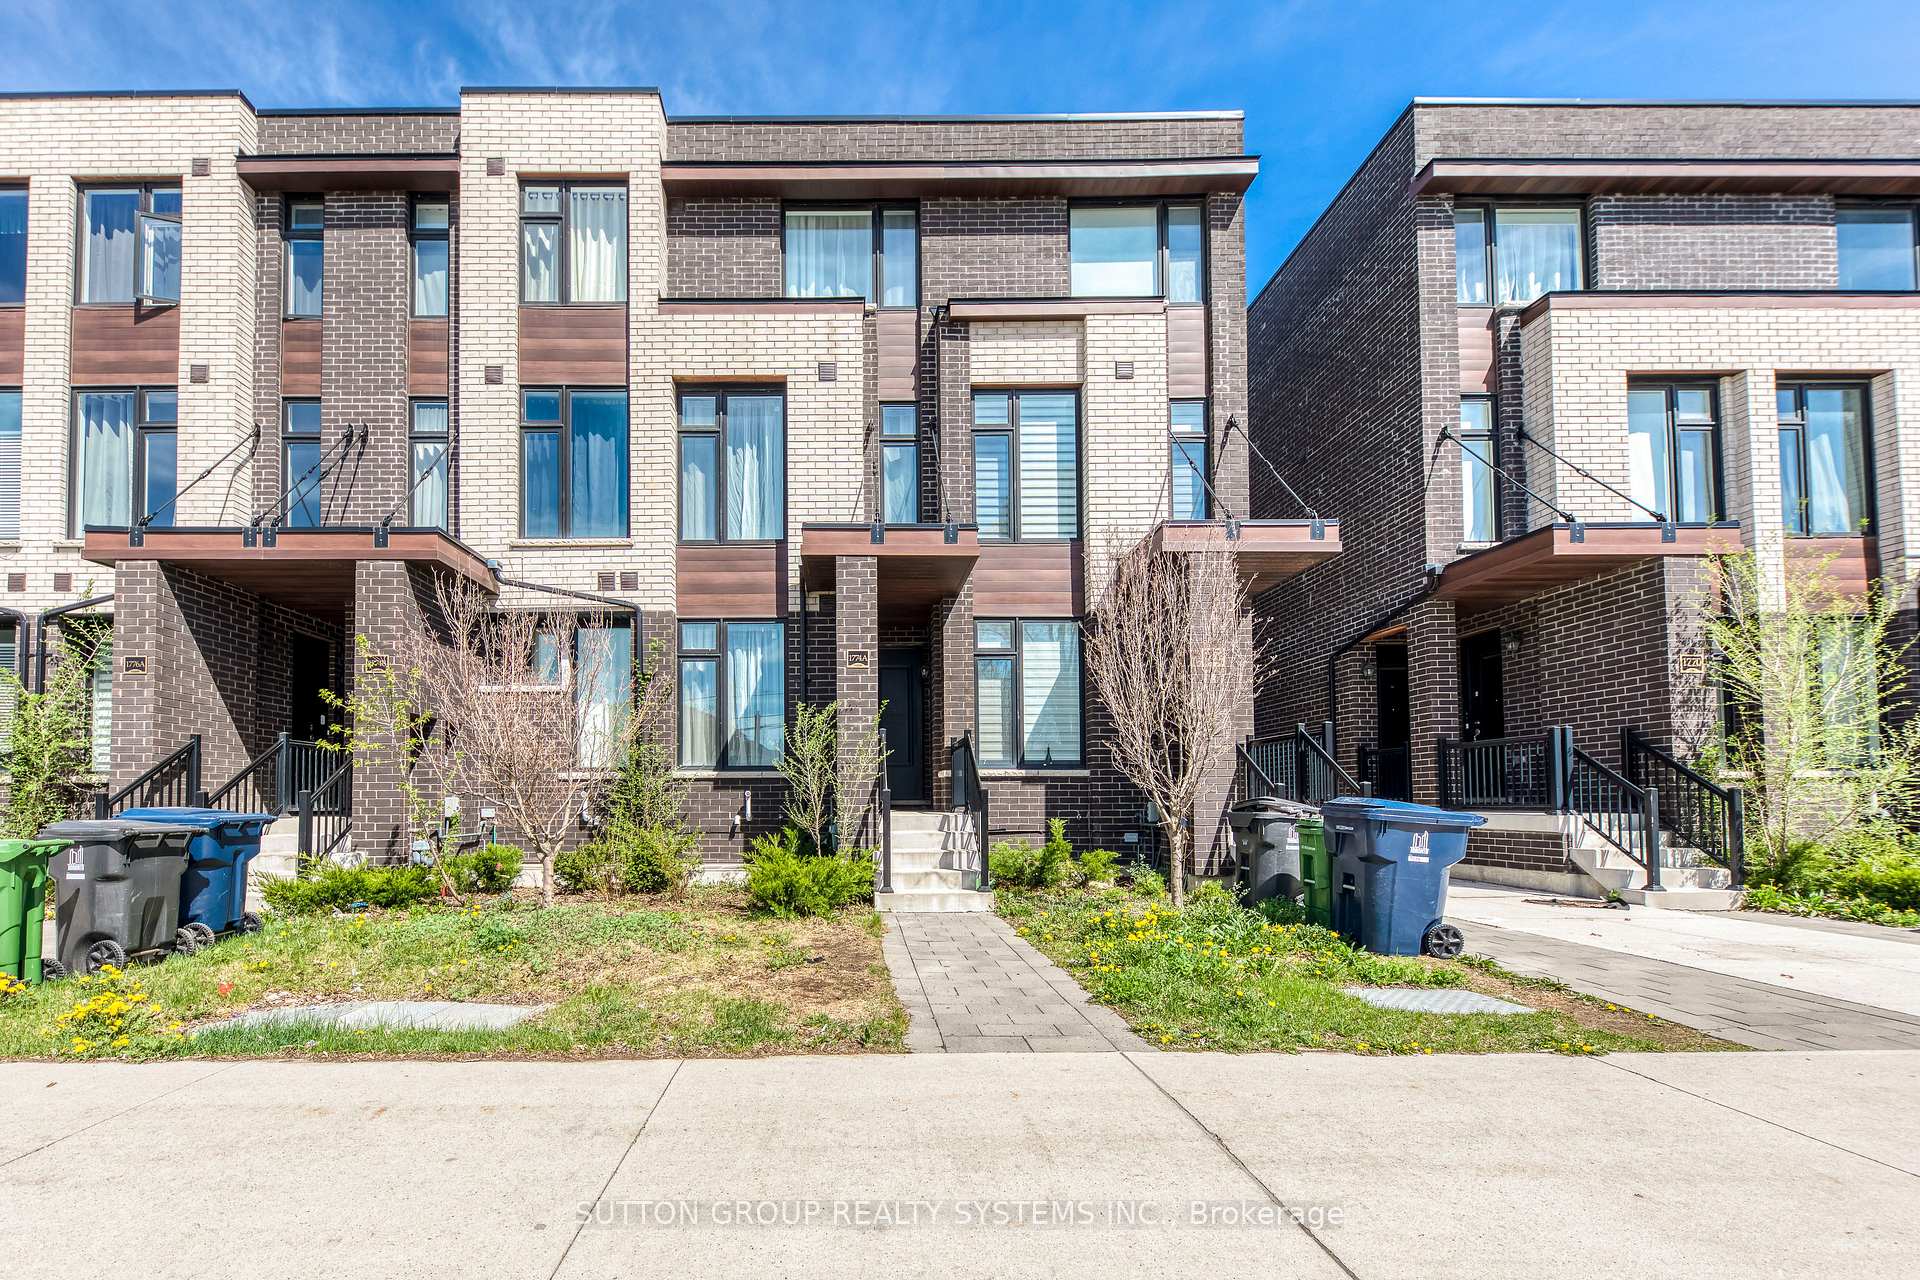
1774A Lawrence Avenue W
1774A Lawrence Avenue W
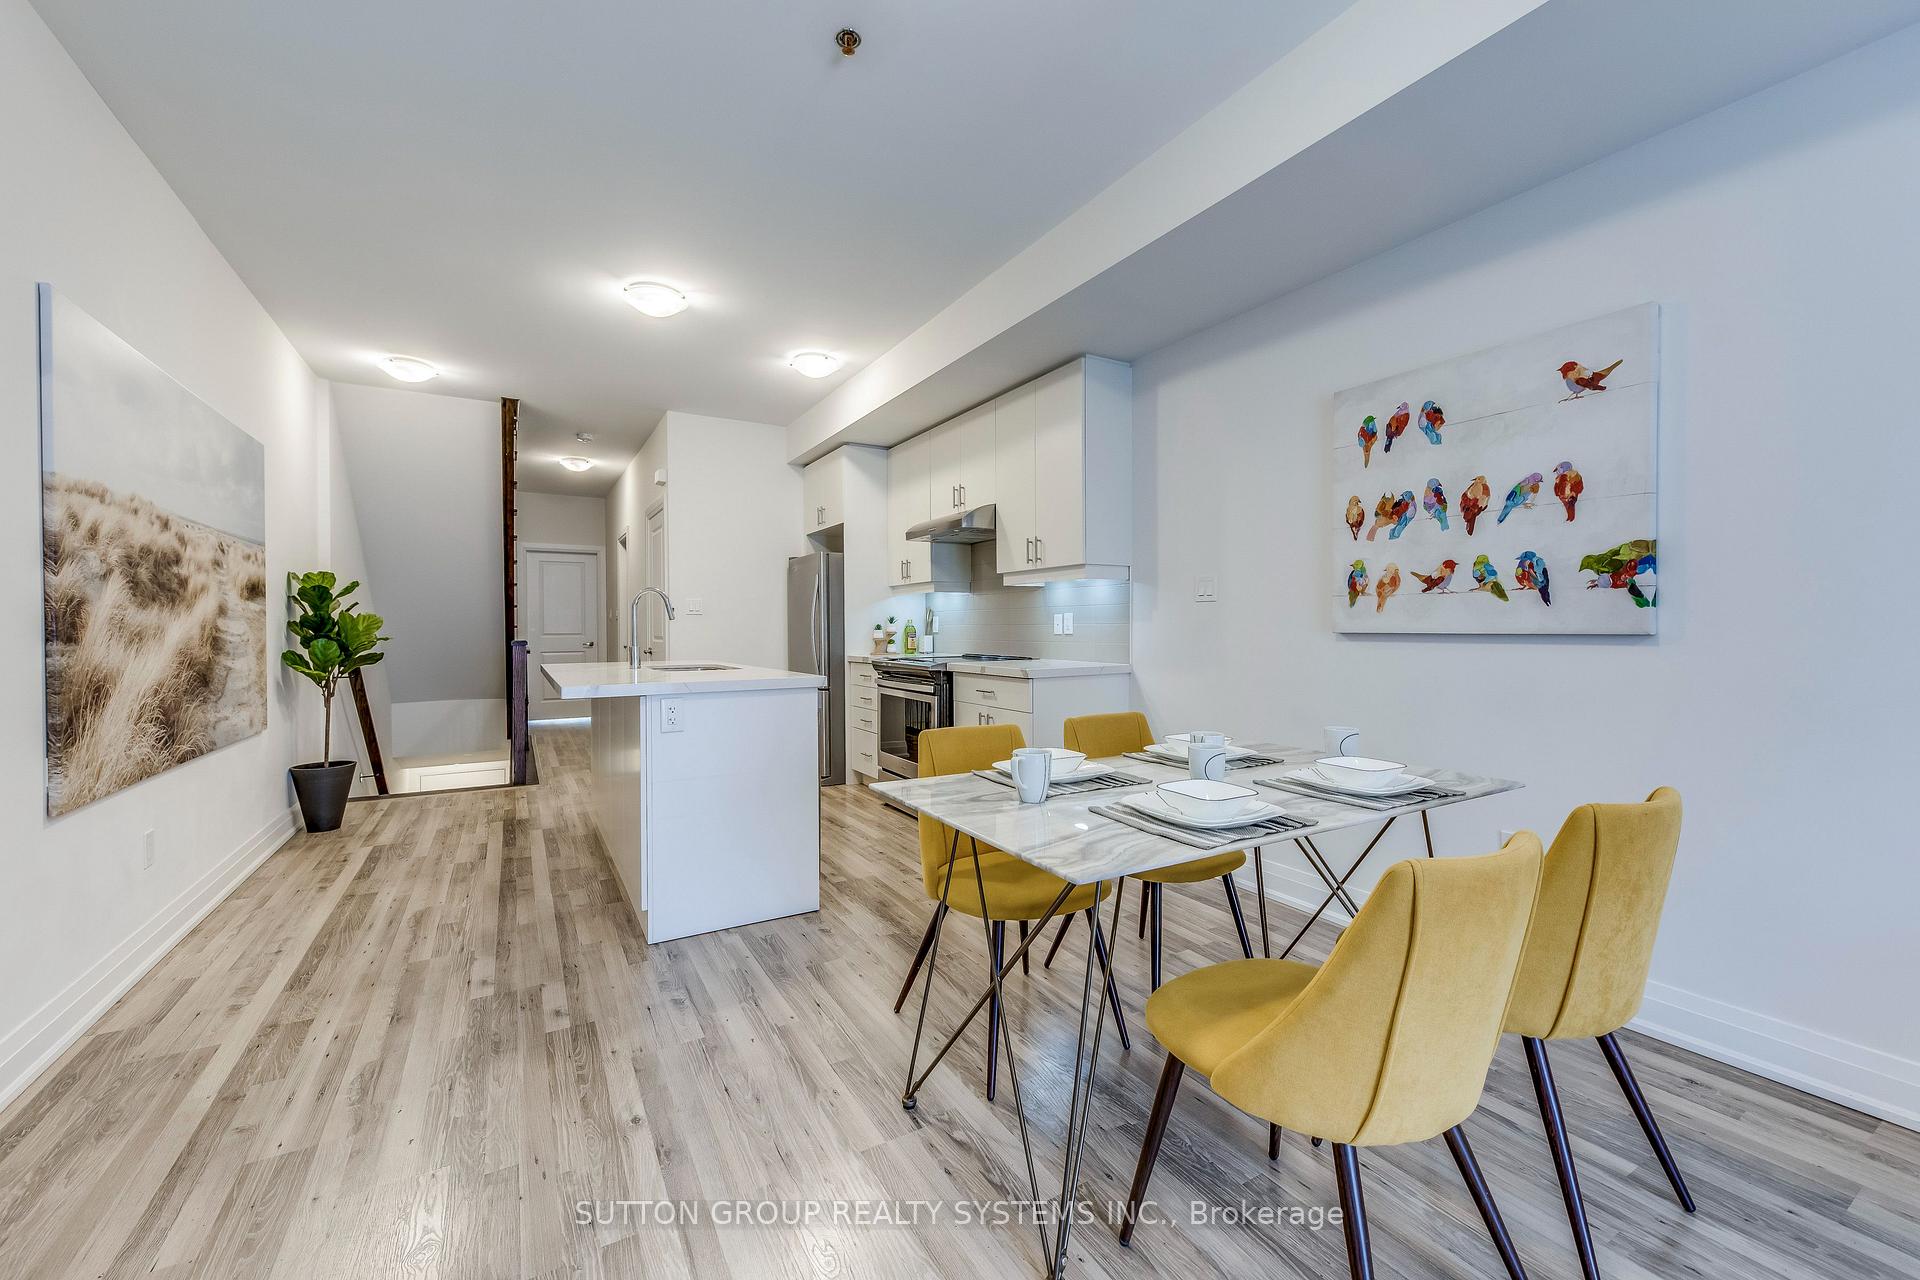 See all 48 photos
Property history
- $990,000TerminatedList: 2025-05-02|End: 2025-05-31|29 daysW12119651
Facts and features
- BasementFinished
- Age of home0–5 years
- Price per sq ft~$566
- Water, sewerMunicipal
- Second kitchen
- Central air
The homeFreehold Townhouse, 3-storey, Age 0–5 years
- Type: Freehold Townhouse
- Style: 3-storey
- Age: 0–5 years
- Living space: 1,500–2,000 sq ft
- Basement: Finished
InsideMain level, Carpet free, Rooms above ground 10
- Laundry: Main level
- Features: Carpet free
- Rooms above ground: 10
- Bedrooms: 4 + 1 in the basement
- Bathrooms: 5
- Kitchens: 2
- Family room: Yes
Outside and lotBrick, Flat, Concrete
- Exterior: Brick
- Roof: Flat
- Foundation: Concrete
- Size: 13.12 × 71.03 ft
Parking1 Garage, Built-in
- Spaces: 1 Garage
- Garage: Built-in
Heating, water and powerForced air, gas, Central air, Municipal water
- Heating: Forced air, gas
- Cooling: Central air
- Water: Municipal water
- Sewer: Municipal sewer
Costs and taxesTaxes $5,622 a year, HST included in the price, Hwh
- Taxes, 2024: $5,622 a year
- HST: HST included in the price
- Rental items: Hwh
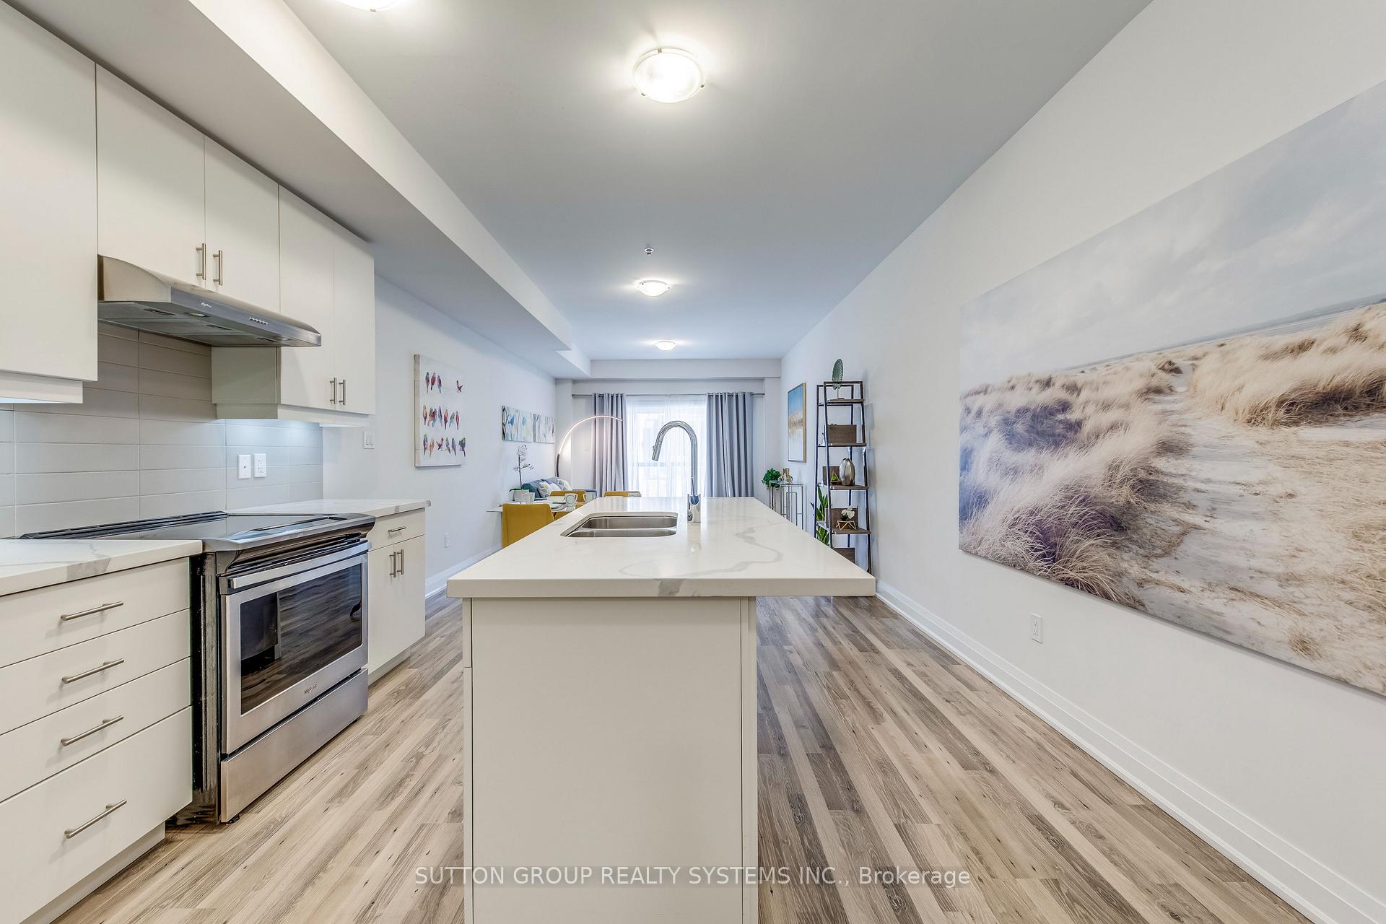
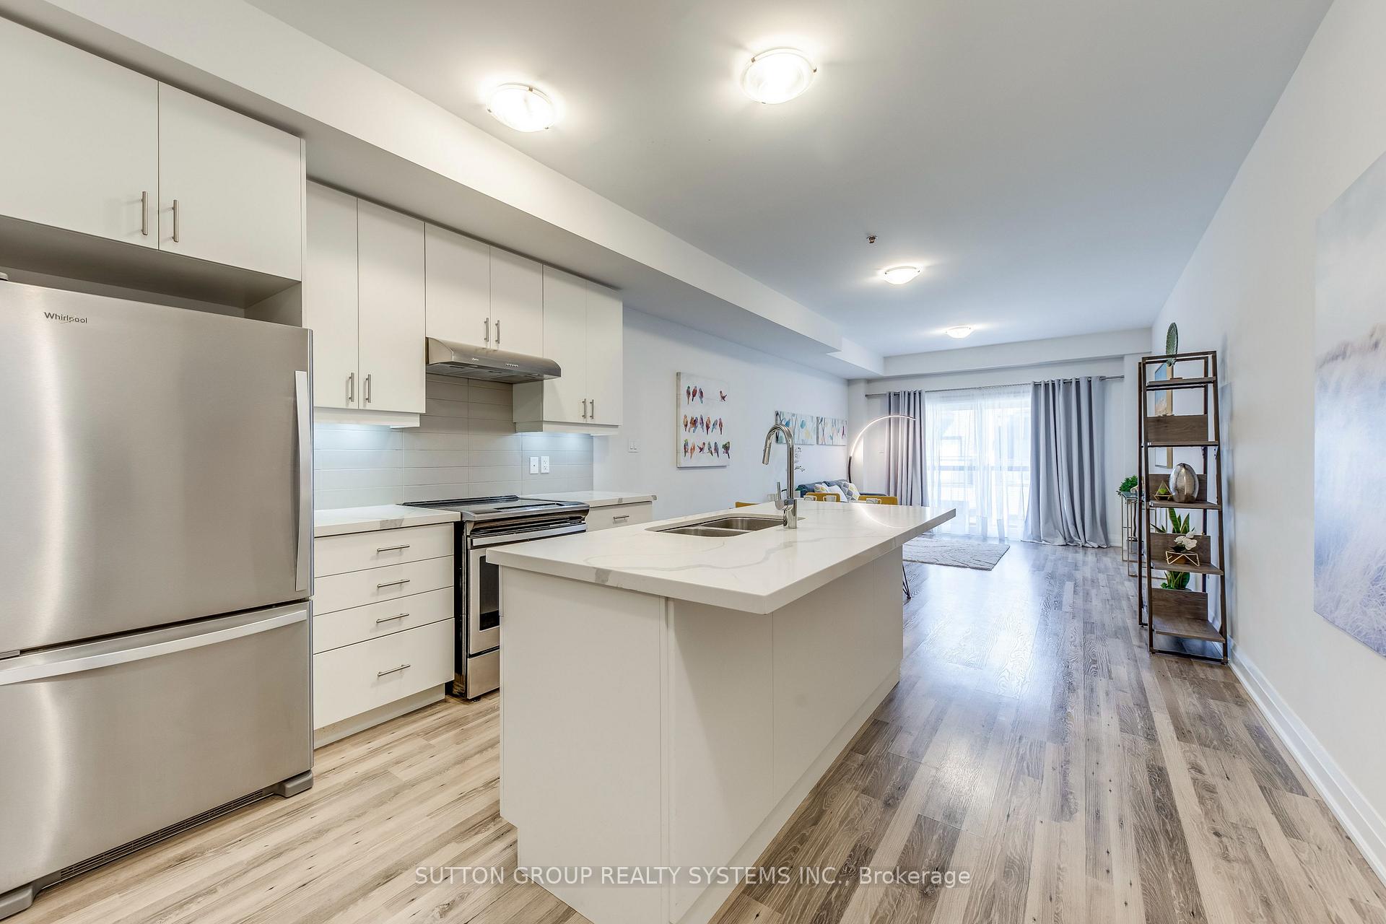
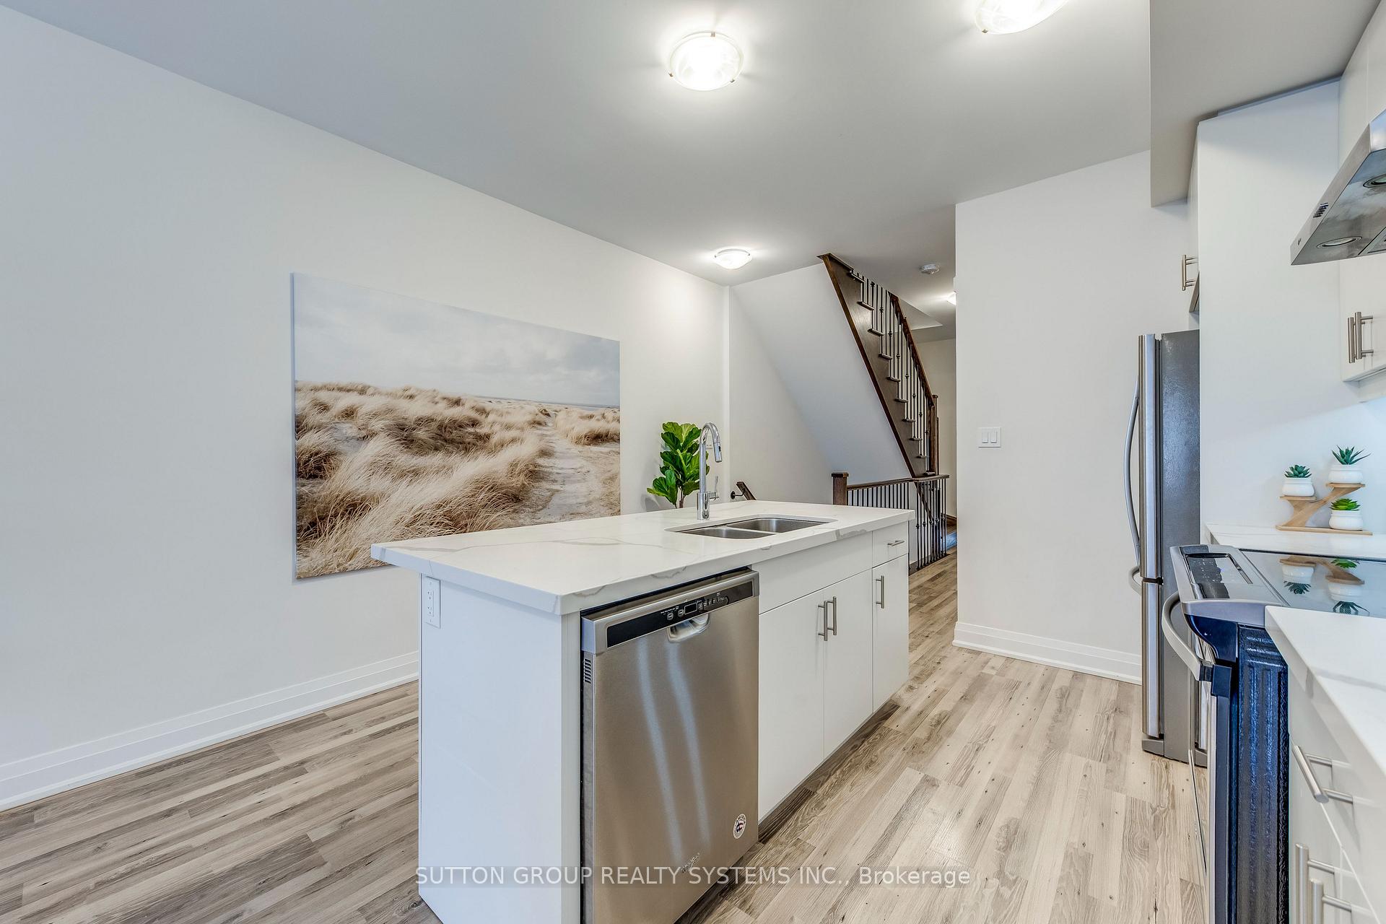
Included in the saleKitchen appliances, existing blinds, elfs
- Included: Kitchen appliances, existing blinds, elfs
Listing detailsW12119651, Terminated, May 2, 2025
- MLS® number: W12119651
- Status: Terminated
- Listed on: May 2, 2025
- Days on market: 29
- Updated: May 31, 2025
- Possession: Flexible
- Occupied by: Vacant
- Listing brokerage: SUTTON GROUP REALTY SYSTEMS INC.
About this home
1774A Lawrence Avenue W, North York (Rustic), ON M6L 0A3
Spacious 4-Bedroom Duplex Townhome With Rental Suite Prime Toronto Location. This Luxurious 3-Year-Old Duplex Townhome Offers The Perfect Family Living Space Upstairs With Income Potential Below. The Bright 4-Bedroom, 3-Bathroom Upper Unit Features An Open-Concept Layout With Quartz Countertops, Upgraded Stainless Steel Appliances, And A Skylight. The Separate 1-Bedroom, 1.5-Bathroom Lower Unit (Previously Rented For $1,900/Month) Includes Its Own Laundry Facilities And Private Entrance, Ensuring Complete Privacy For Both Families And Tenants. Enjoy $36,000 In Premium Upgrades Including Frameless Glass Showers, French Doors, Motorized Skylight, Added Powder Room, And Laminate Flooring Throughout. The Upper Unit Includes Convenient Main Floor Laundry, While The Rental Suite Has Separate Laundry Facilities In The Basement. Located In A Family-Friendly Neighborhood Just Steps To Parks, Schools, And The UP Express (15 Minutes To Downtown). Easy Highway Access Via Black Creek Drive To Highway 401. The Property Includes Garage Plus Driveway Parking (2 Cars Total).With Current Mortgage Rates, The Rental Income Could Reduce Your Net Monthly Housing Costs Significantly. This Move-In Ready Home Presents An Exceptional Opportunity For Families Looking To Offset Their Mortgage While Enjoying A Modern Living Space In A Prime Location.
Ask about this home
A HOMEH agent will answer your questions about this home.
Around this home
Daily convenience, out of 100, from the distances below
Schools nearby
School rating, out of 10.
Helpful calculators
Your HOMEH agent

"I would see it this week."