

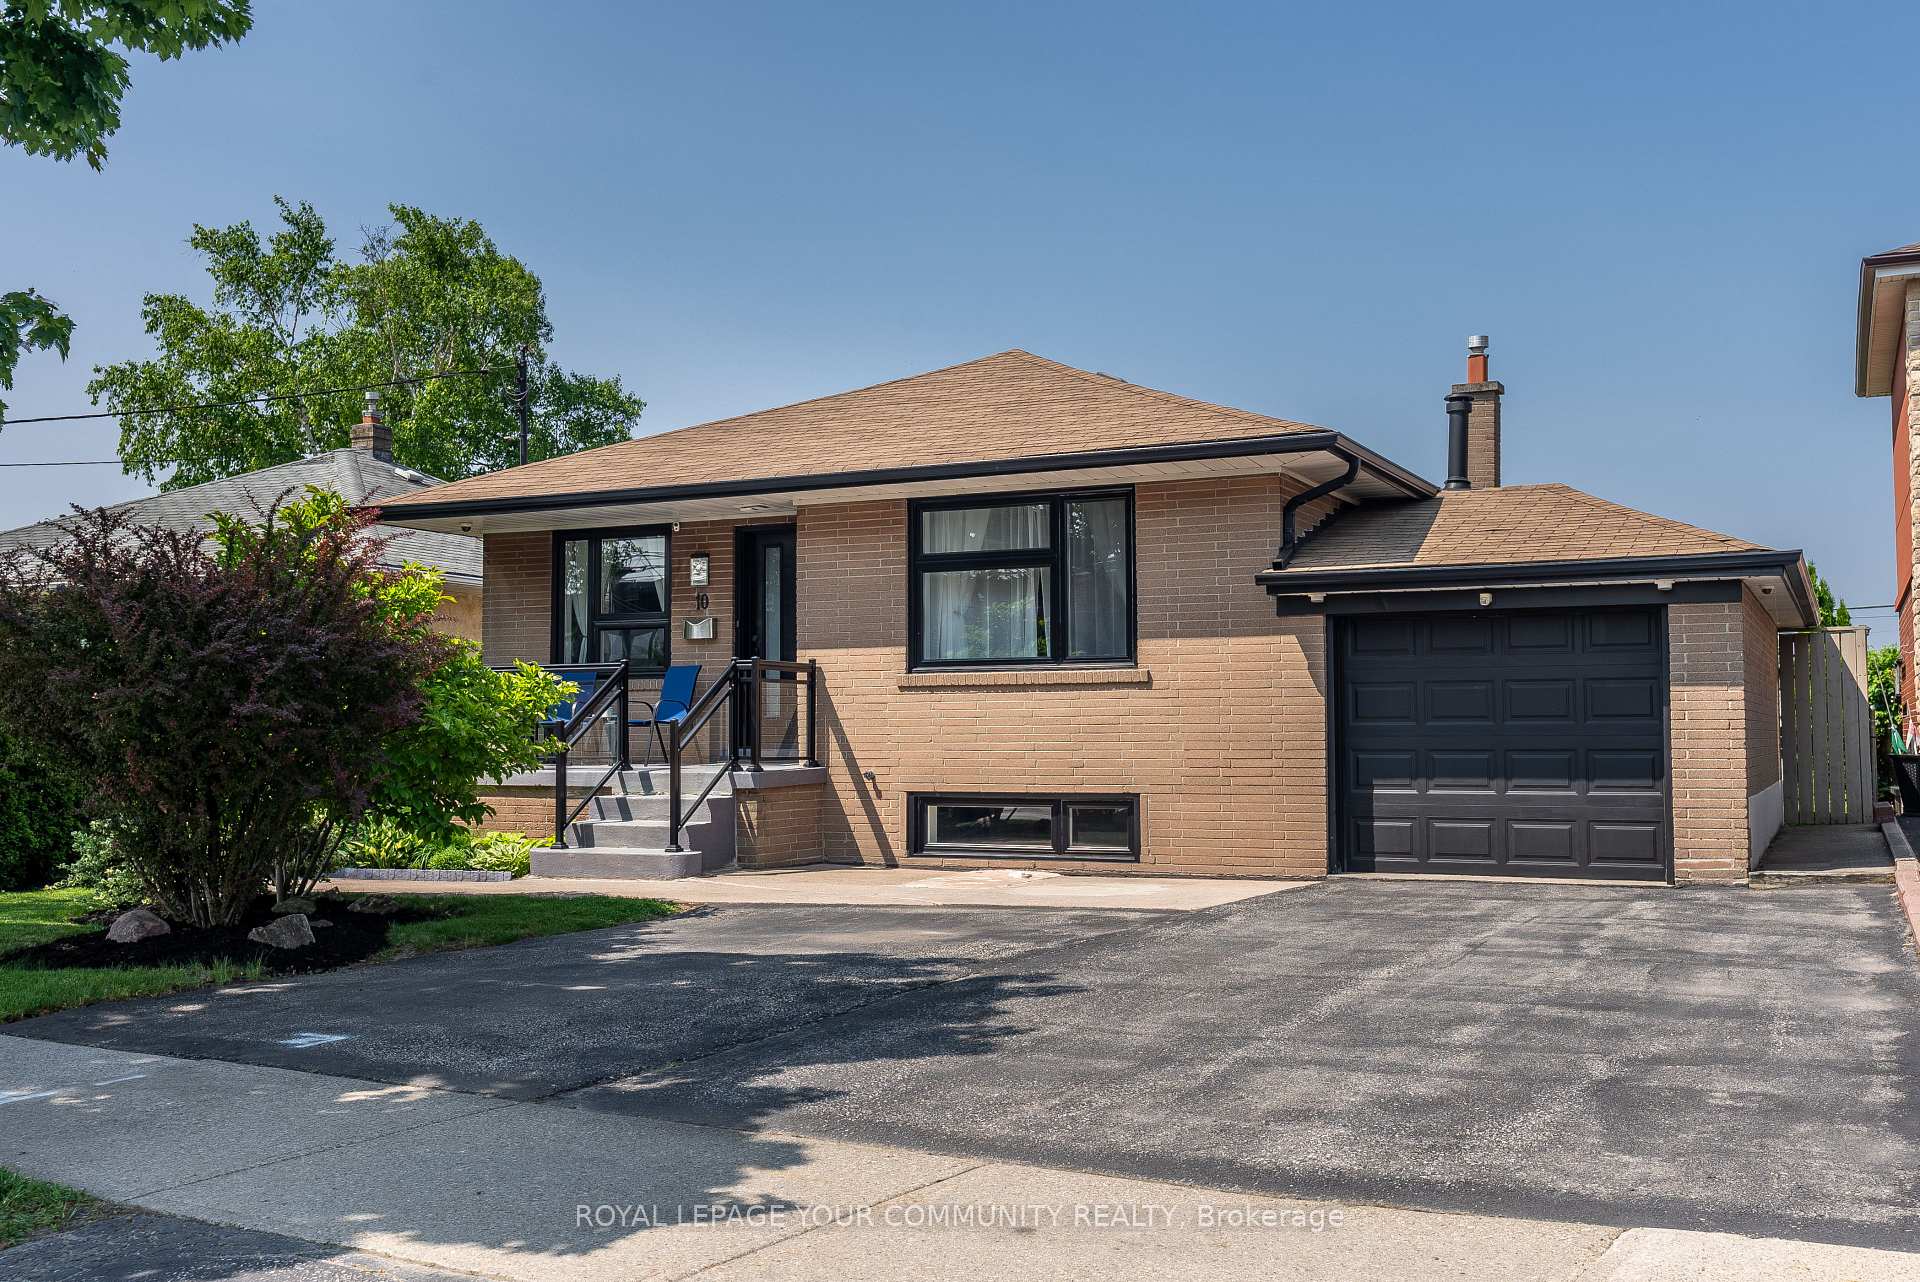
10 Connie Street
10 Connie Street
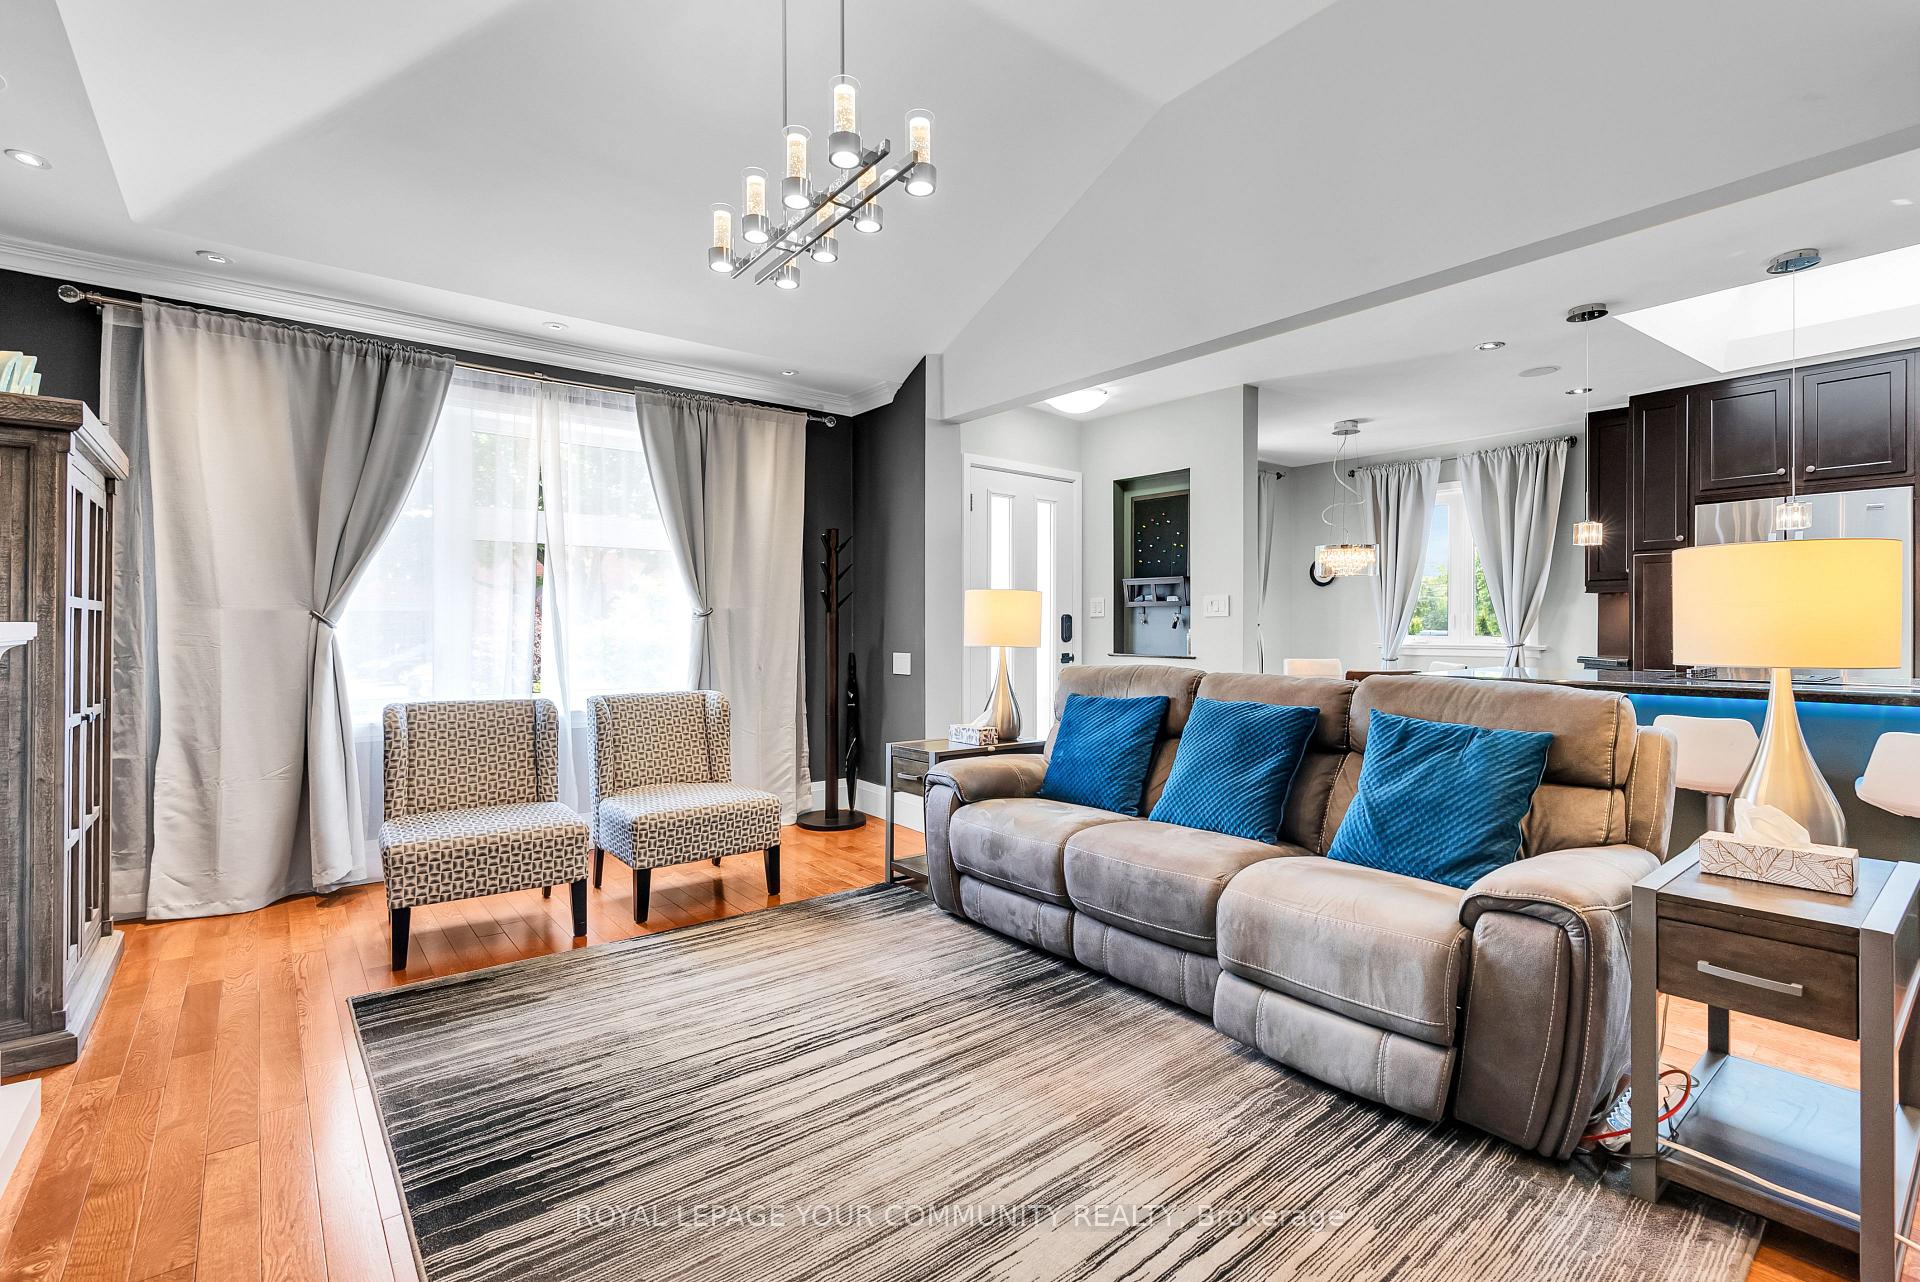 See all 21 photos
Property history
Facts and features
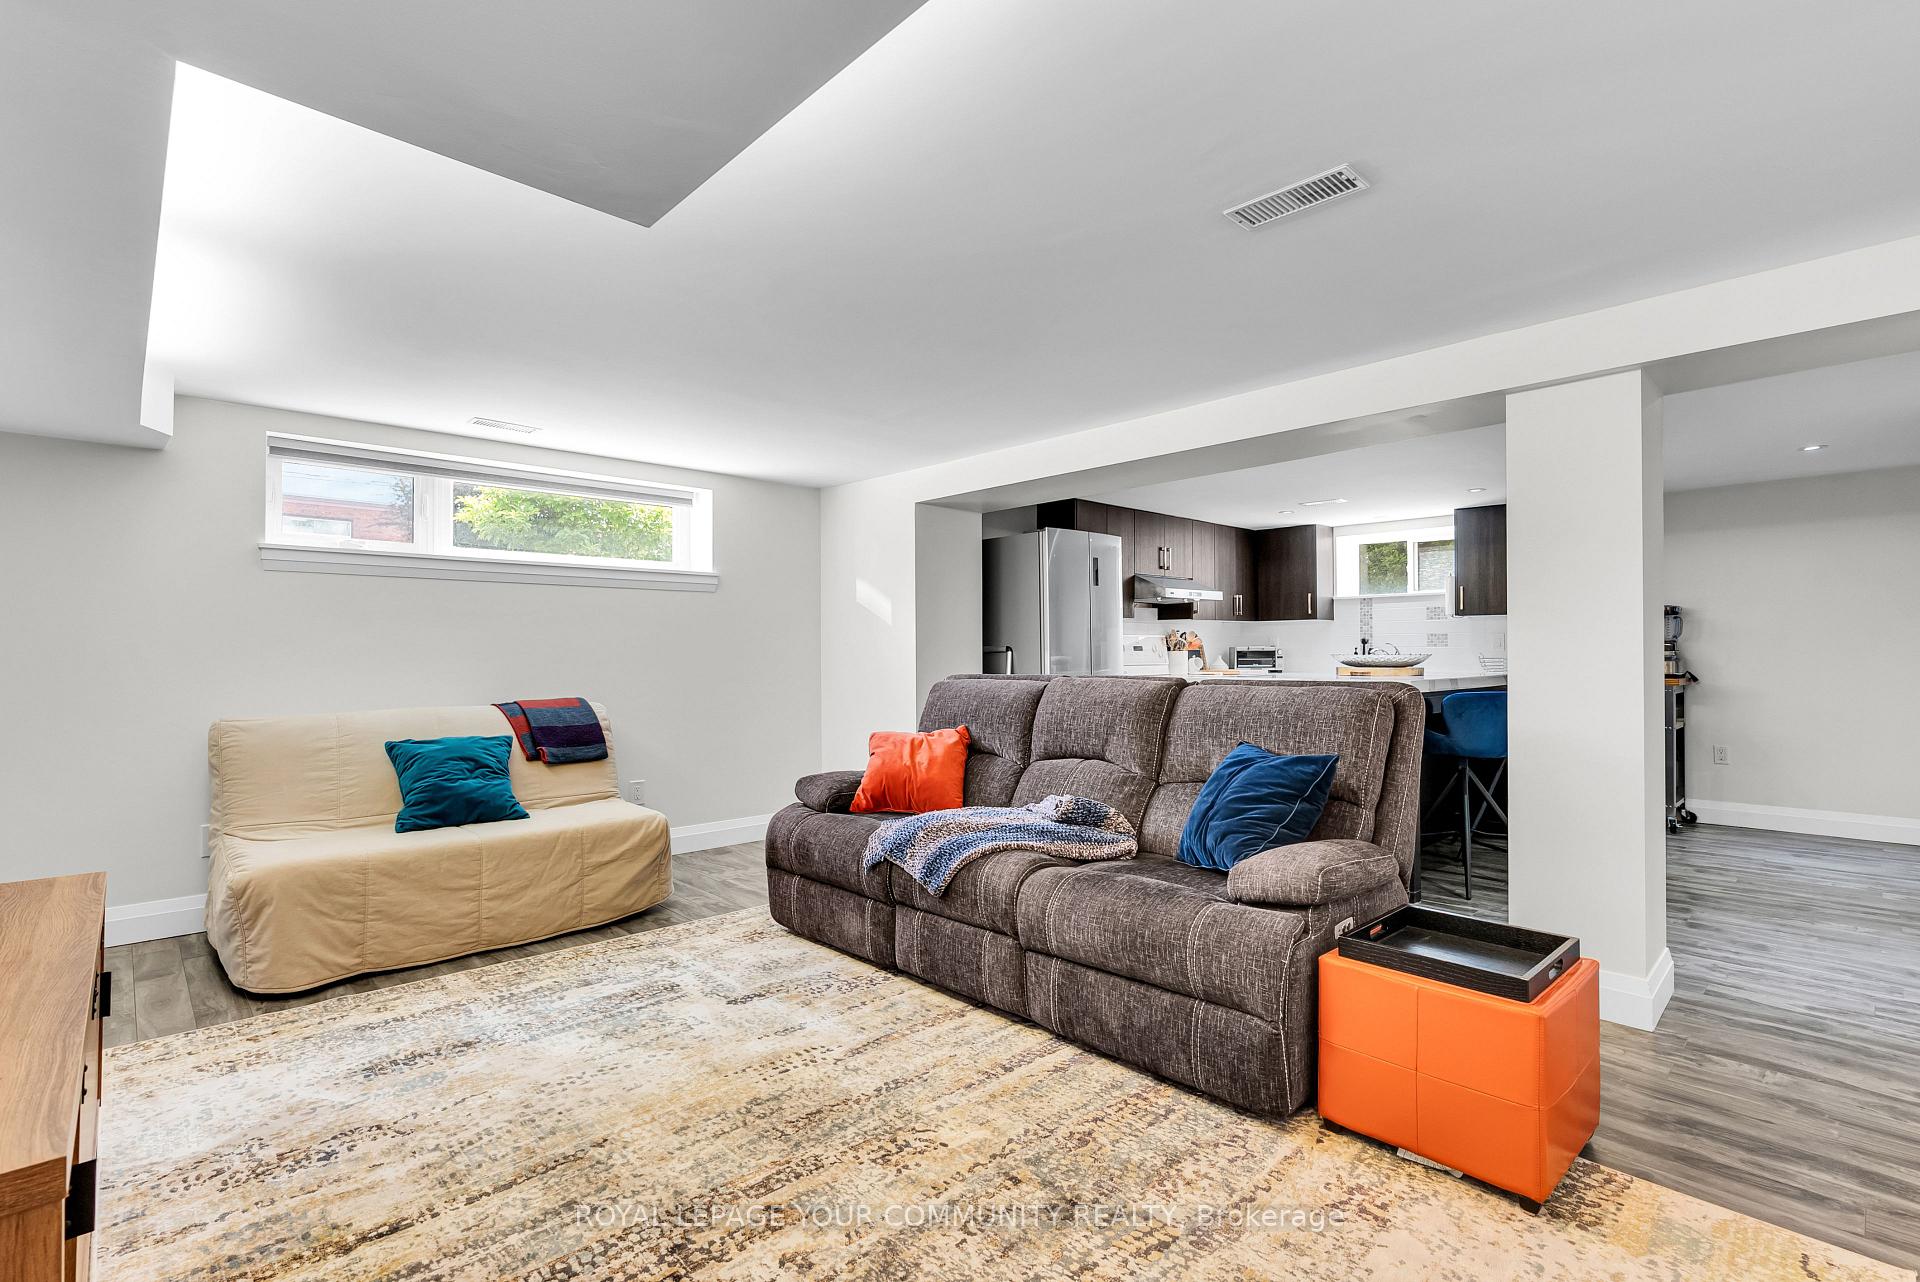
- BasementPart finished
- Water, sewerMunicipal
- HeatingForced air
- CoolingCentral air
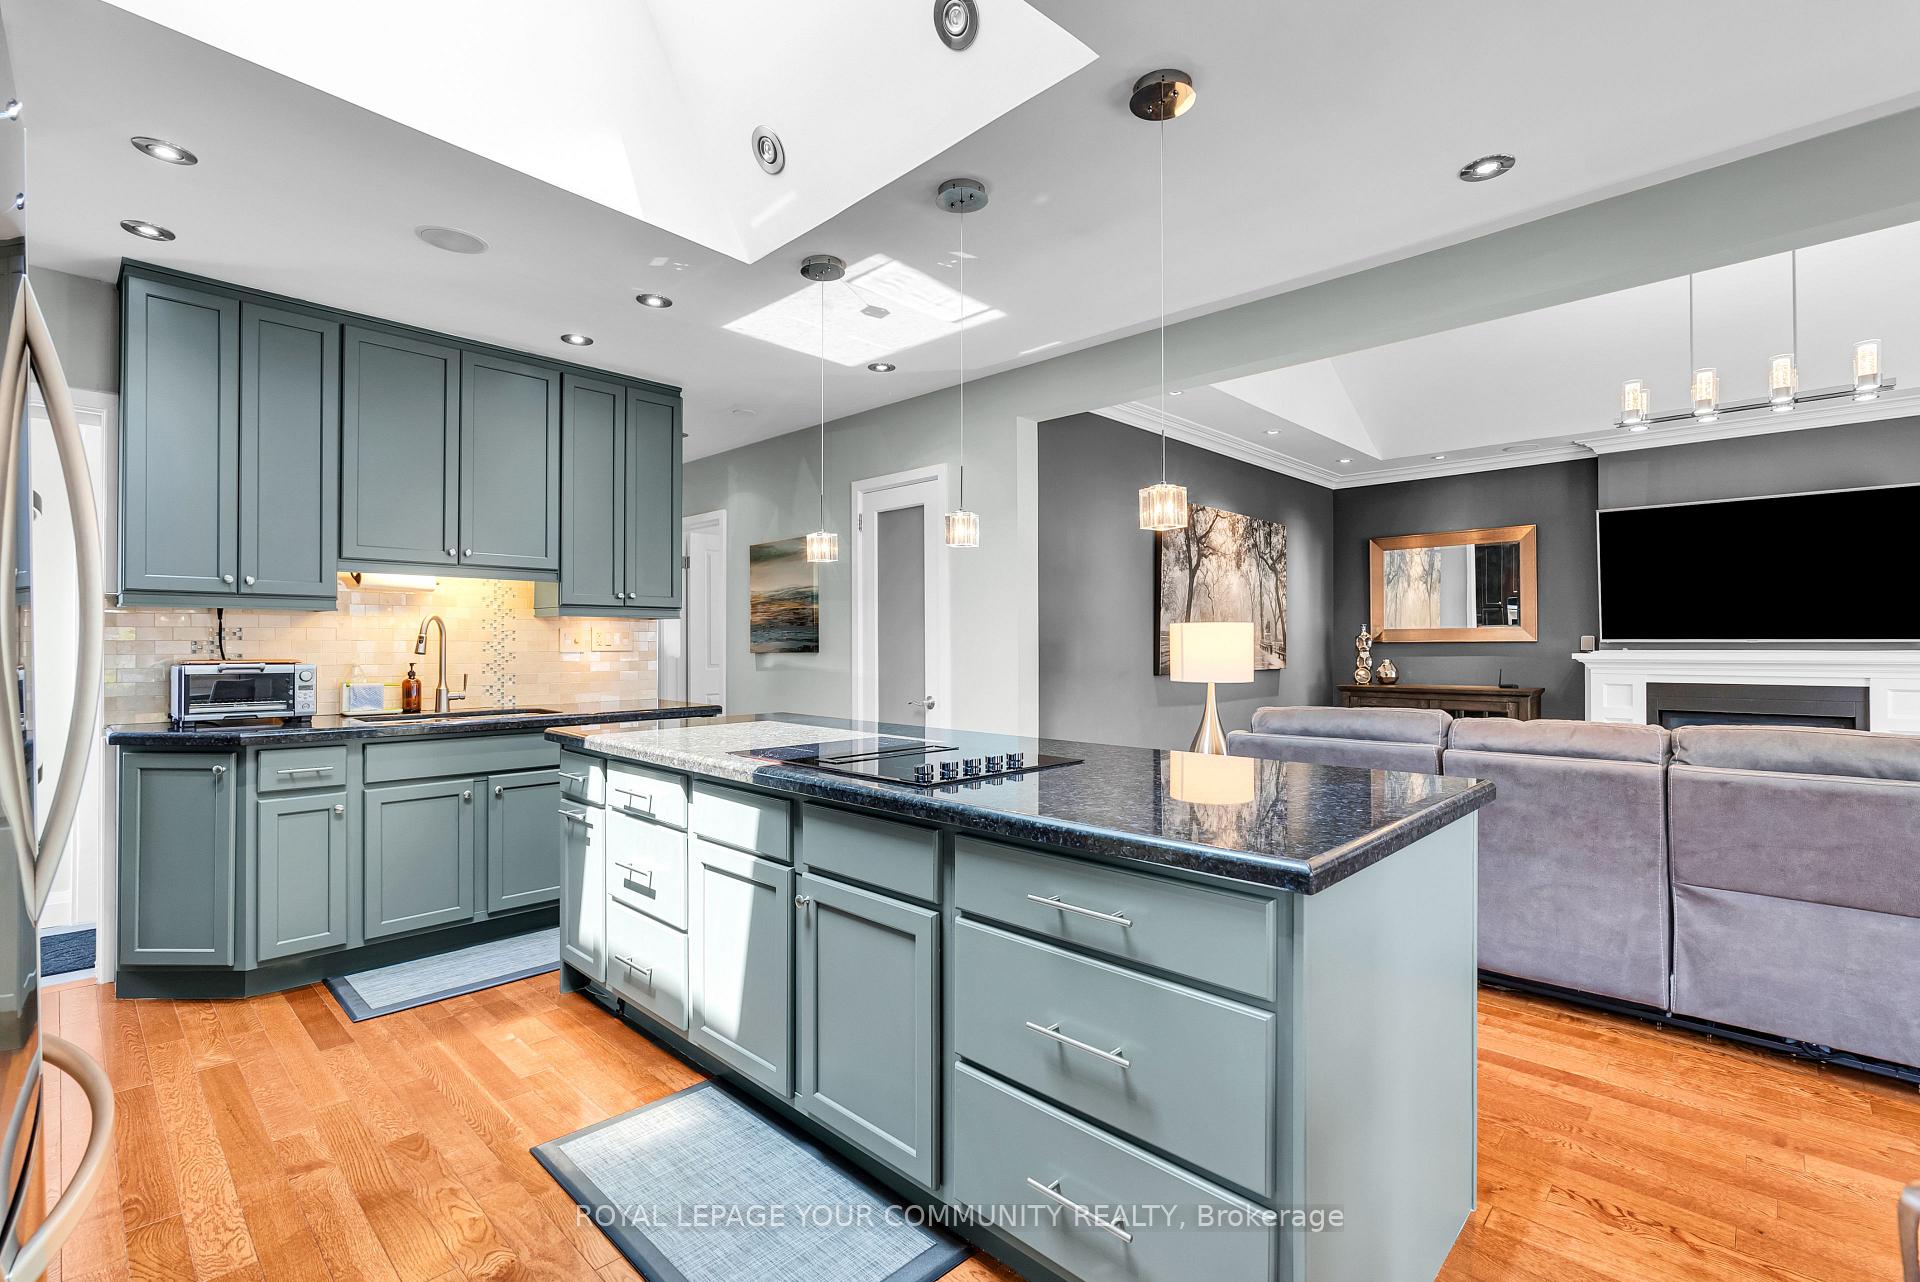
- Second kitchen
- Hardwood floors
- Fireplace
- Central air
The homeDetached, Bungalow, 1,100–1,500 sq ft
- Type: Detached
- Style: Bungalow
- Living space: 1,100–1,500 sq ft
- Basement: Partially finished
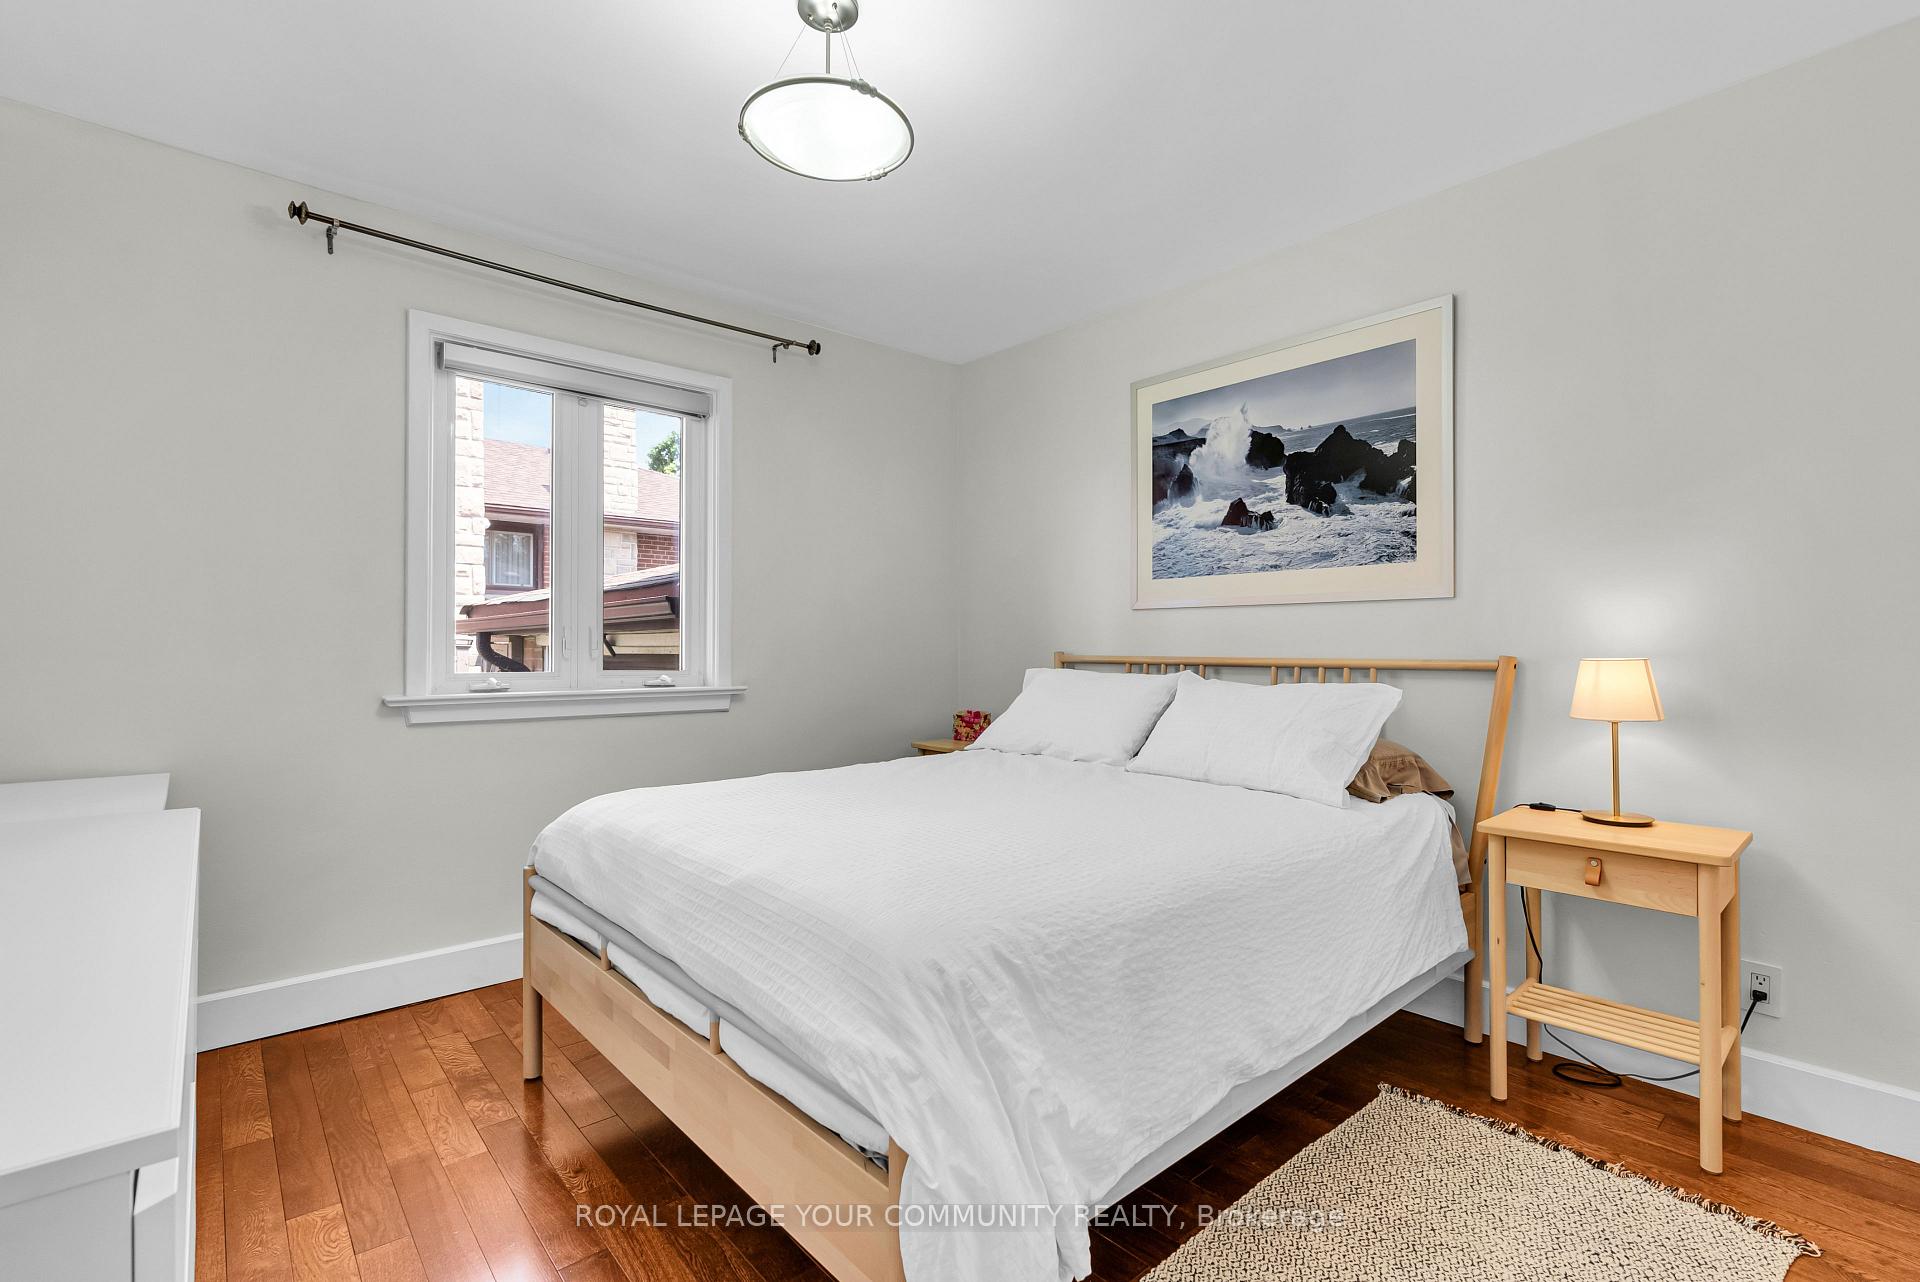
InsideFireplace Yes, Hardwood, Heated, In-law suite, primary bedroom - main floor
- Fireplace: Yes
- Flooring: Hardwood, Heated
- Features: In-law suite, primary bedroom - main floor
- Rooms above ground: 5
- Bedrooms: 3 + 1 in the basement
- Bathrooms: 3
- Kitchens: 2
Outside and lotBrick, stucco (plaster), Shingles, Concrete
- Exterior: Brick, stucco (plaster)
- Roof: Shingles
- Foundation: Concrete
- Size: 50 × 140 ft
Parking1 Garage, Attached, Private
- Spaces: 1 Garage
- Garage: Attached
- Driveway: Private
Heating, water and powerForced air, gas, Central air, Municipal water
- Heating: Forced air, gas
- Cooling: Central air
- Water: Municipal water
- Sewer: Municipal sewer
Costs and taxesTaxes $5,179 a year, Plus HST, Na
- Taxes, 2024: $5,179 a year
- HST: Plus HST
- Rental items: Na
Included in the saleAll elf's, all window coverings, cvac & equipment, alarm, agdo, s/s fridge, jennair stove, s/s double oven, s/s dishwasher, washer & dryer, lutron lighting system, gazebo, shed. primary and living room tv's, Na, can clarify with listing agent
- Included: All elf's, all window coverings, cvac & equipment, alarm, agdo, s/s fridge, jennair stove, s/s double oven, s/s dishwasher, washer & dryer, lutron lighting system, gazebo, shed. primary and living room tv's
- Not included: Na, can clarify with listing agent
Listing detailsW12219369, Sold, Jun 13, 2025
- MLS® number: W12219369
- Status: Sold
- Listed on: Jun 13, 2025
- Days on market: 3
- Updated: Jun 16, 2025
- Possession: 2025-06-16 / Immediate
- Occupied by: Vacant
- Listing brokerage: ROYAL LEPAGE YOUR COMMUNITY REALTY
About this home
10 Connie Street, North York (Maple Leaf), ON M6L 2J1
This beautifully renovated bungalow is nestled in a highly desirable, family-friendly neighbourhood and offers a perfect blend of comfort and style. The home features hardwood flooring throughout, vaulted ceilings, pot lighting, a skylight, and a cozy gas fireplace. The expansive primary bedroom includes an ensuite bath, a private dressing area, and a walk-out to a spacious deck overlooking a massive yard. Outdoors, you'll find a newer pine/cedar gazebo complete with a fan, power, and cable-ideal for entertaining. The fully renovated basement suite (2015) is bright and spacious with laminate flooring and pot lighting, offering great potential for in-laws or rental income. The main kitchen boasts newly finished cabinets and a new JennAir cooktop, while additional updates include a backwater valve (installed 2 years ago), a new owned water heater (February 2025), and fresh interior paint throughout. This move-in-ready home is packed with thoughtful upgrades and charm.
Ask about this home
A HOMEH agent will answer your questions about this home.
Around this home
Daily convenience, out of 100, from the distances below
Schools nearby
School rating, out of 10.
Helpful calculators
Your HOMEH agent

"I would see it this week."