

26 Bowie Avenue
Detached Sold
1/1926 Bowie Avenue
Detached Sold
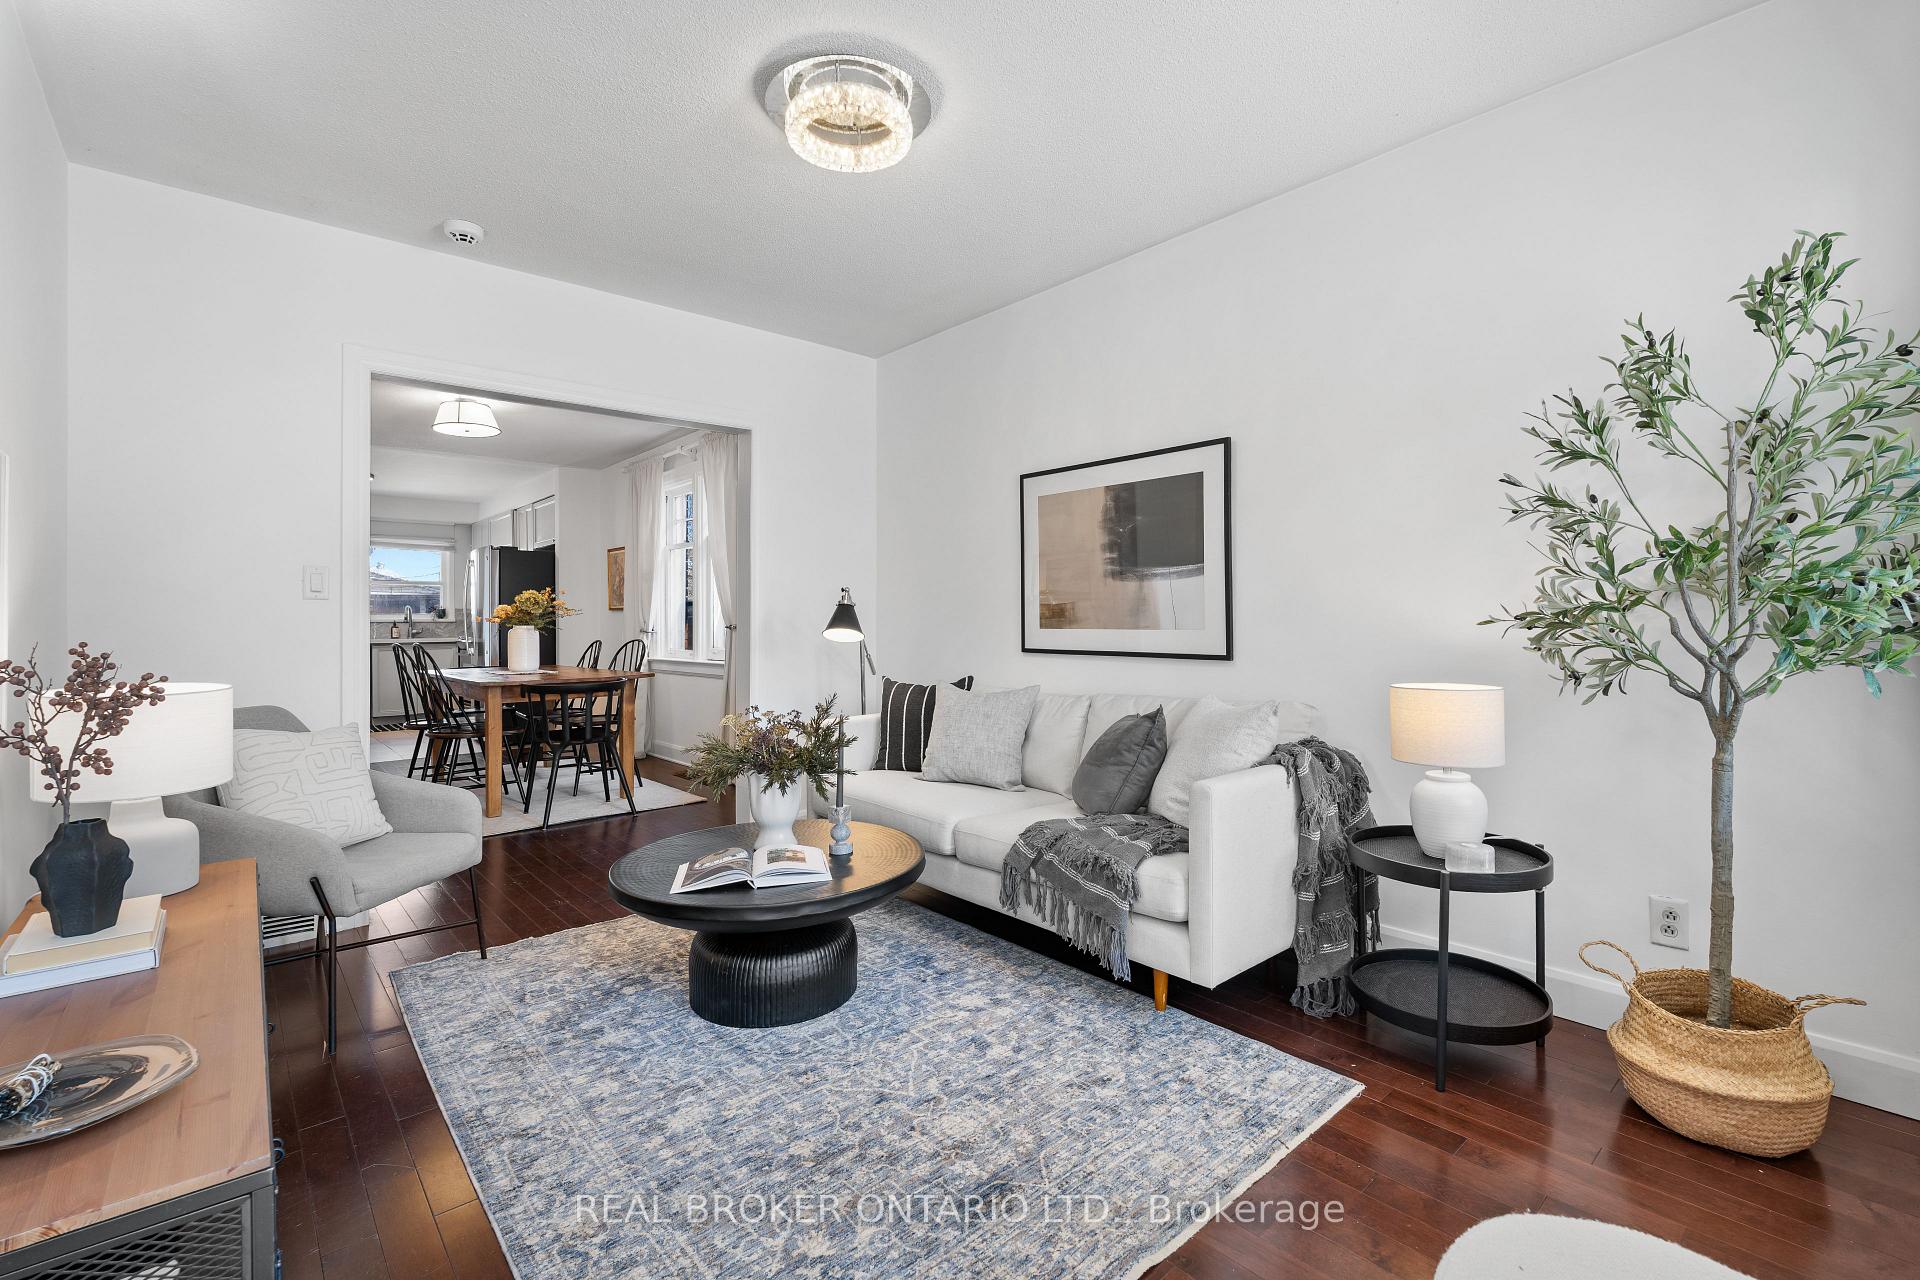 See all 19 photos
2+2 Bedrooms
2 Bathrooms
1 Garage
1.1K–1.5K sq.ft
25×140 ft
$3,798/yr
Property history
Facts and features
- BasementApartment
- Water, sewerMunicipal
- HeatingForced air
- CoolingCentral air
What stands out
- Second kitchen
- Separate entrance
- Hardwood floors
- Central air
The homeDetached, Bungalow, 1,100–1,500 sq ft
- Type: Detached
- Style: Bungalow
- Living space: 1,100–1,500 sq ft
- Basement: Apartment, separate entrance
InsideHardwood, Ceramic, Carpet free, Rooms above ground 6
- Flooring: Hardwood, Ceramic
- Features: Carpet free
- Rooms above ground: 6
- Rooms in the basement: 4
- Bedrooms: 2 + 2 in the basement
- Bathrooms: 2
- Kitchens: 2
Outside and lotBrick, Asphalt shingle, Foundation Not applicable
Outside
- Exterior: Brick
- Roof: Asphalt shingle
- Foundation: Not applicable
- Size: 25 × 140 ft
Parking1 Garage, Detached, Mutual
- Spaces: 1 Garage
- Garage: Detached
- Driveway: Mutual
Heating, water and powerForced air, gas, Central air, Municipal water
- Heating: Forced air, gas
- Cooling: Central air
- Water: Municipal water
- Sewer: Municipal sewer
Costs and taxesTaxes $3,798 a year, HST included in the price, Hwt rental
- Taxes, 2024: $3,798 a year
- HST: HST included in the price
- Rental items: Hwt rental
Included in the saleAll existing appliances, window coverings and electrical light fixtures.
- Included: All existing appliances, window coverings and electrical light fixtures.
Listing detailsW12137434, Sold, May 9, 2025
- MLS® number: W12137434
- Status: Sold
- Listed on: May 9, 2025
- Days on market: 14
- Updated: May 23, 2025
- Possession: 2025-04-24 / Flexible
- Occupied by: Owner
- Listing brokerage: REAL BROKER ONTARIO LTD.
About this home
26 Bowie Avenue, North York (Briar Hill-Belgravia), ON M6E 2P1
Carpet Free
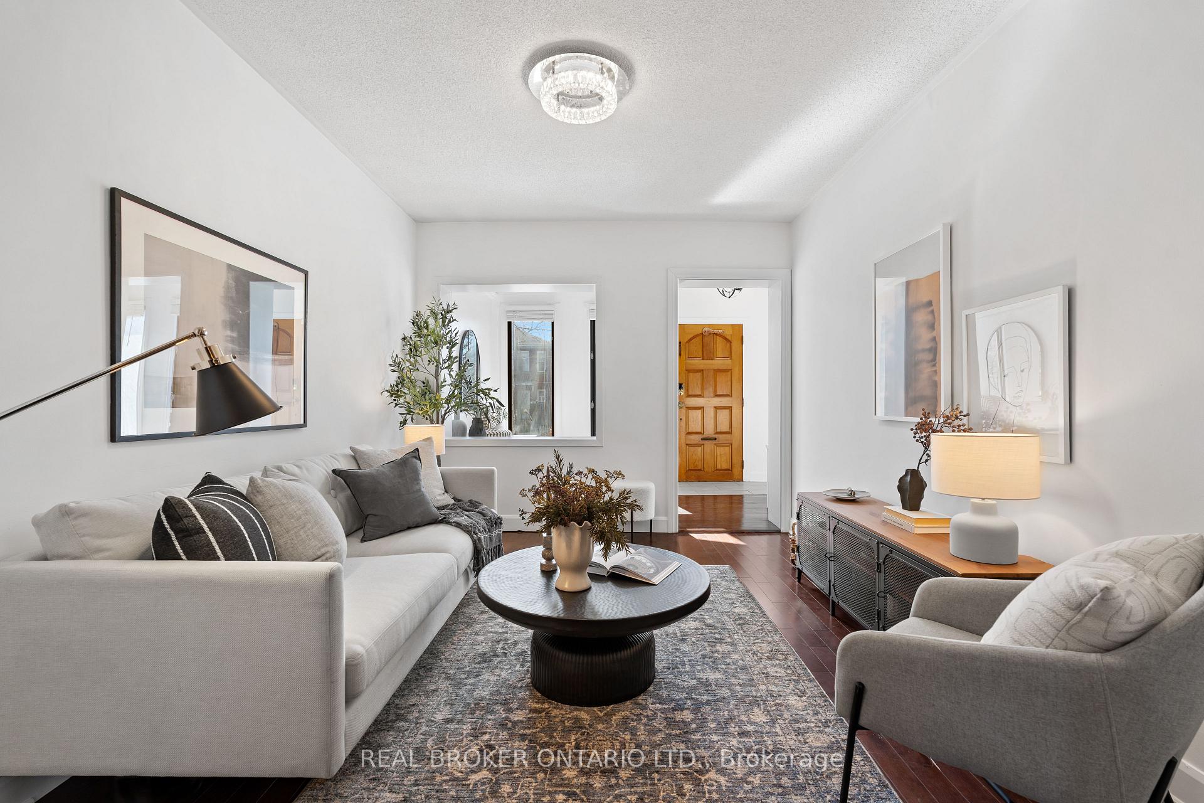
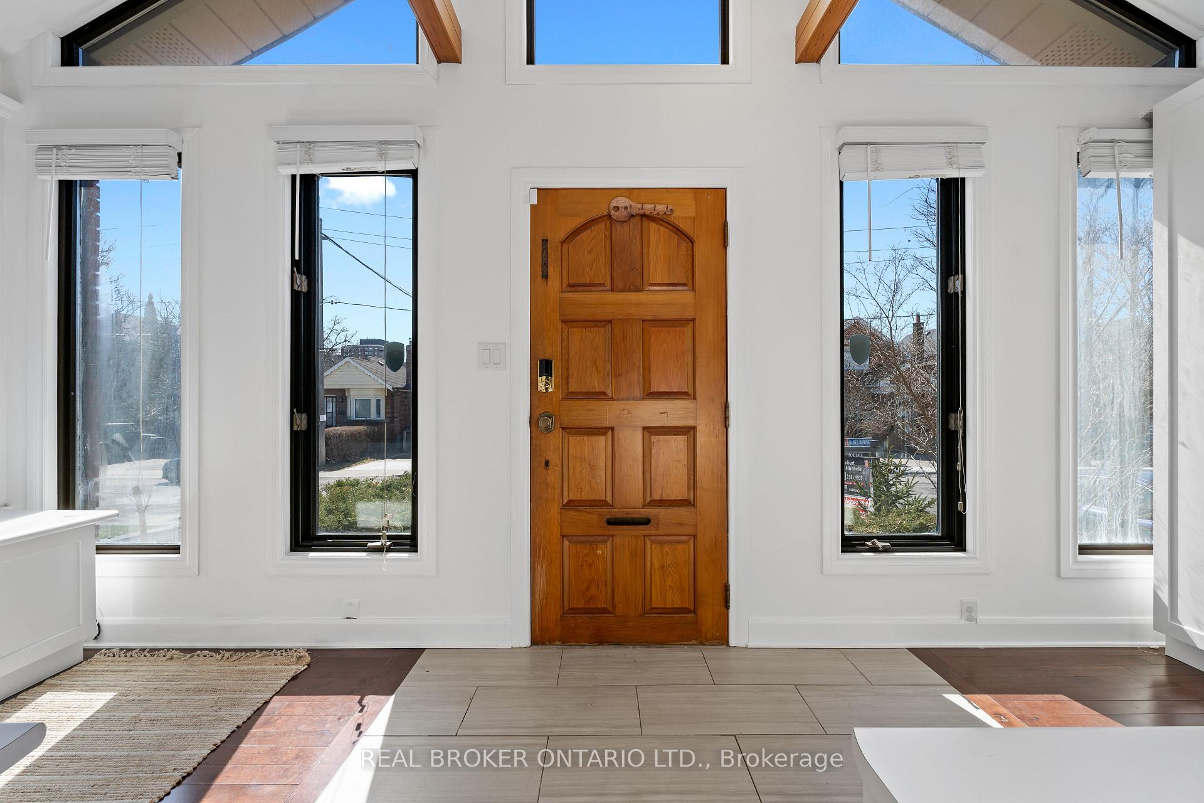
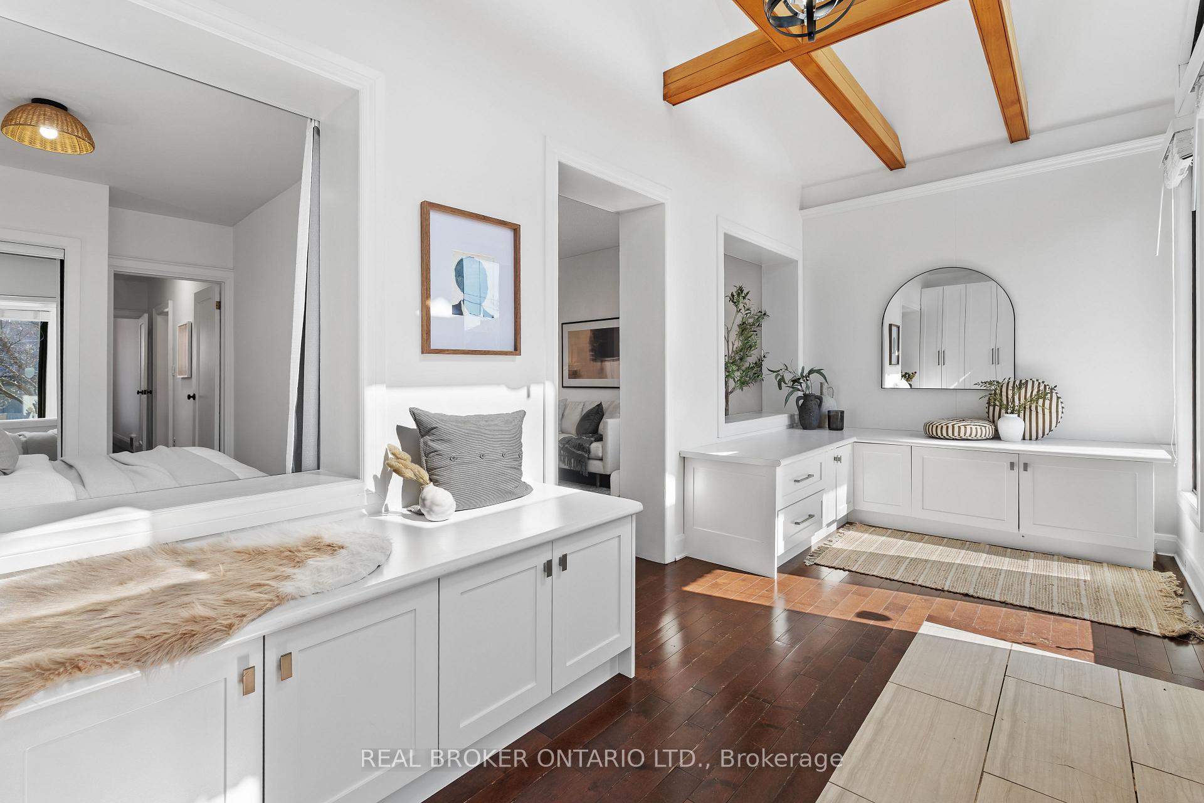
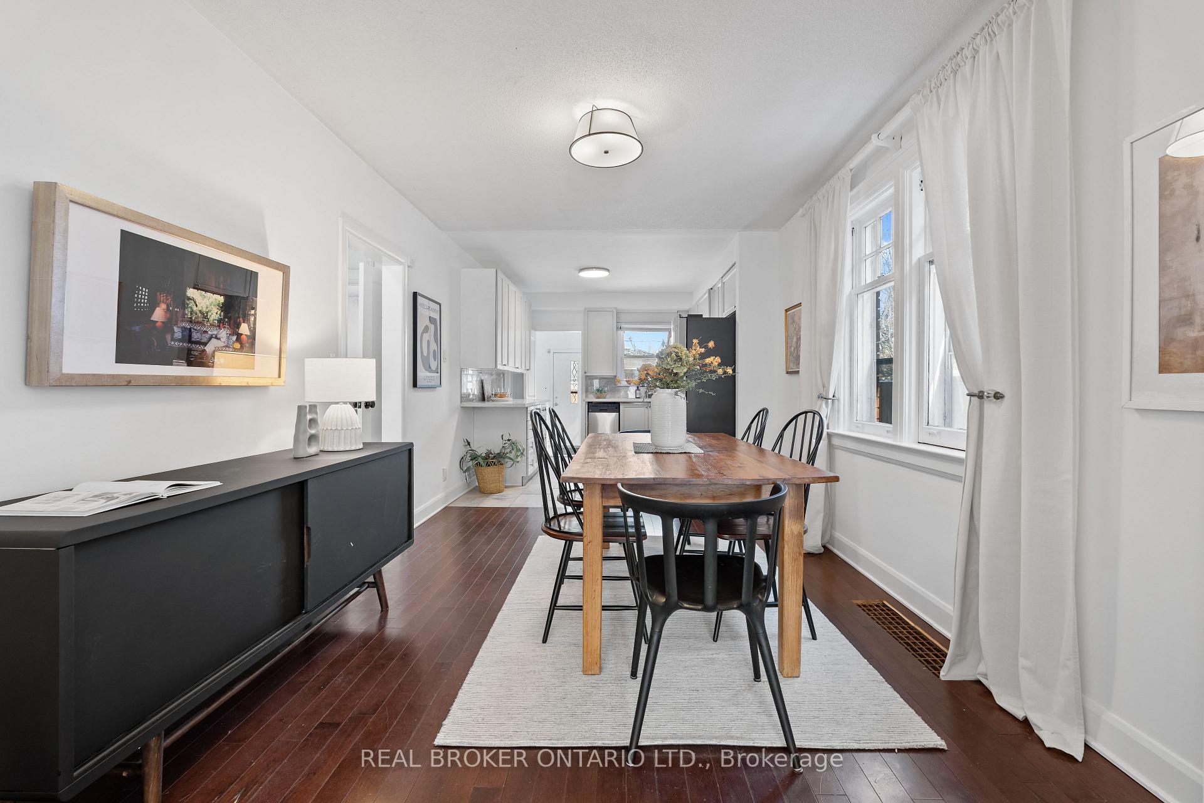
Updated 2 bedroom bungalow on a deep 140' lot with a bright and open-concept living space and custom cabinetry in the sun room. The lower-level 2-bedroom basement apartment needs work but has a separate entrance, offering excellent potential for extra income or extended family living. Located in a growing neighbourhood with easy access to the new Eglinton LRT, the 401, the Beltline, and Yorkdale Mall. This is a rare opportunity to own a flexible property in a thriving area for an unbeatable price!
Read more
Ask about this home
A HOMEH agent will answer your questions about this home.
Ask a question
Thinking of selling your home?See what your home is worth today.
Around this home
Dufferin St. & Eglinton Ave. W
Errands
Transit
Parks
Schools
Daily convenience, out of 100, from the distances below
ParkJ.T.Watson Park · 5 within 1 km6 min walk380 m
GroceryVari Coffee Deli & Variety Store2 min walk100 m
SchoolFairbank Public School8 min walk520 m
SubwayFairbank5 min walk326 m
PharmacyShoppers Drug Mart5 min walk327 m
Cafés & foodYum Yum Restaurant · 15 within 1 km1 min walk84 m
Gym & rec centreDufferin Social Club2 min walk95 m
LibraryToronto Public Library - Maria A. Shchuka8 min walk498 m
WalkDriveStraight-line distance, open map data
Grocery0.1 km
Park0.4 km
Coffee0.3 km
Dining0.1 km
Gym0.3 km
Fairbank0.3 km
Schools nearby
School rating, out of 10.
Fairbank Public Schoolelementary · Public · 0.5 km
4.4/10Low
Lycée Français de Torontoelementary · Private · 0.6 km
—
St Thomas Aquinas Catholic Schoolelementary · Catholic · 0.7 km
8.2/10Excellent
Contact agent
Helpful calculators
Mortgage
Affordability
Closing costs
Land transfer tax
Property tax
Down payment
CMHC insurance
Stress test
Cashback Rebate
Your HOMEH agent

KimHOMEH agent · North York
"I would see it this week."
Ask Kim