

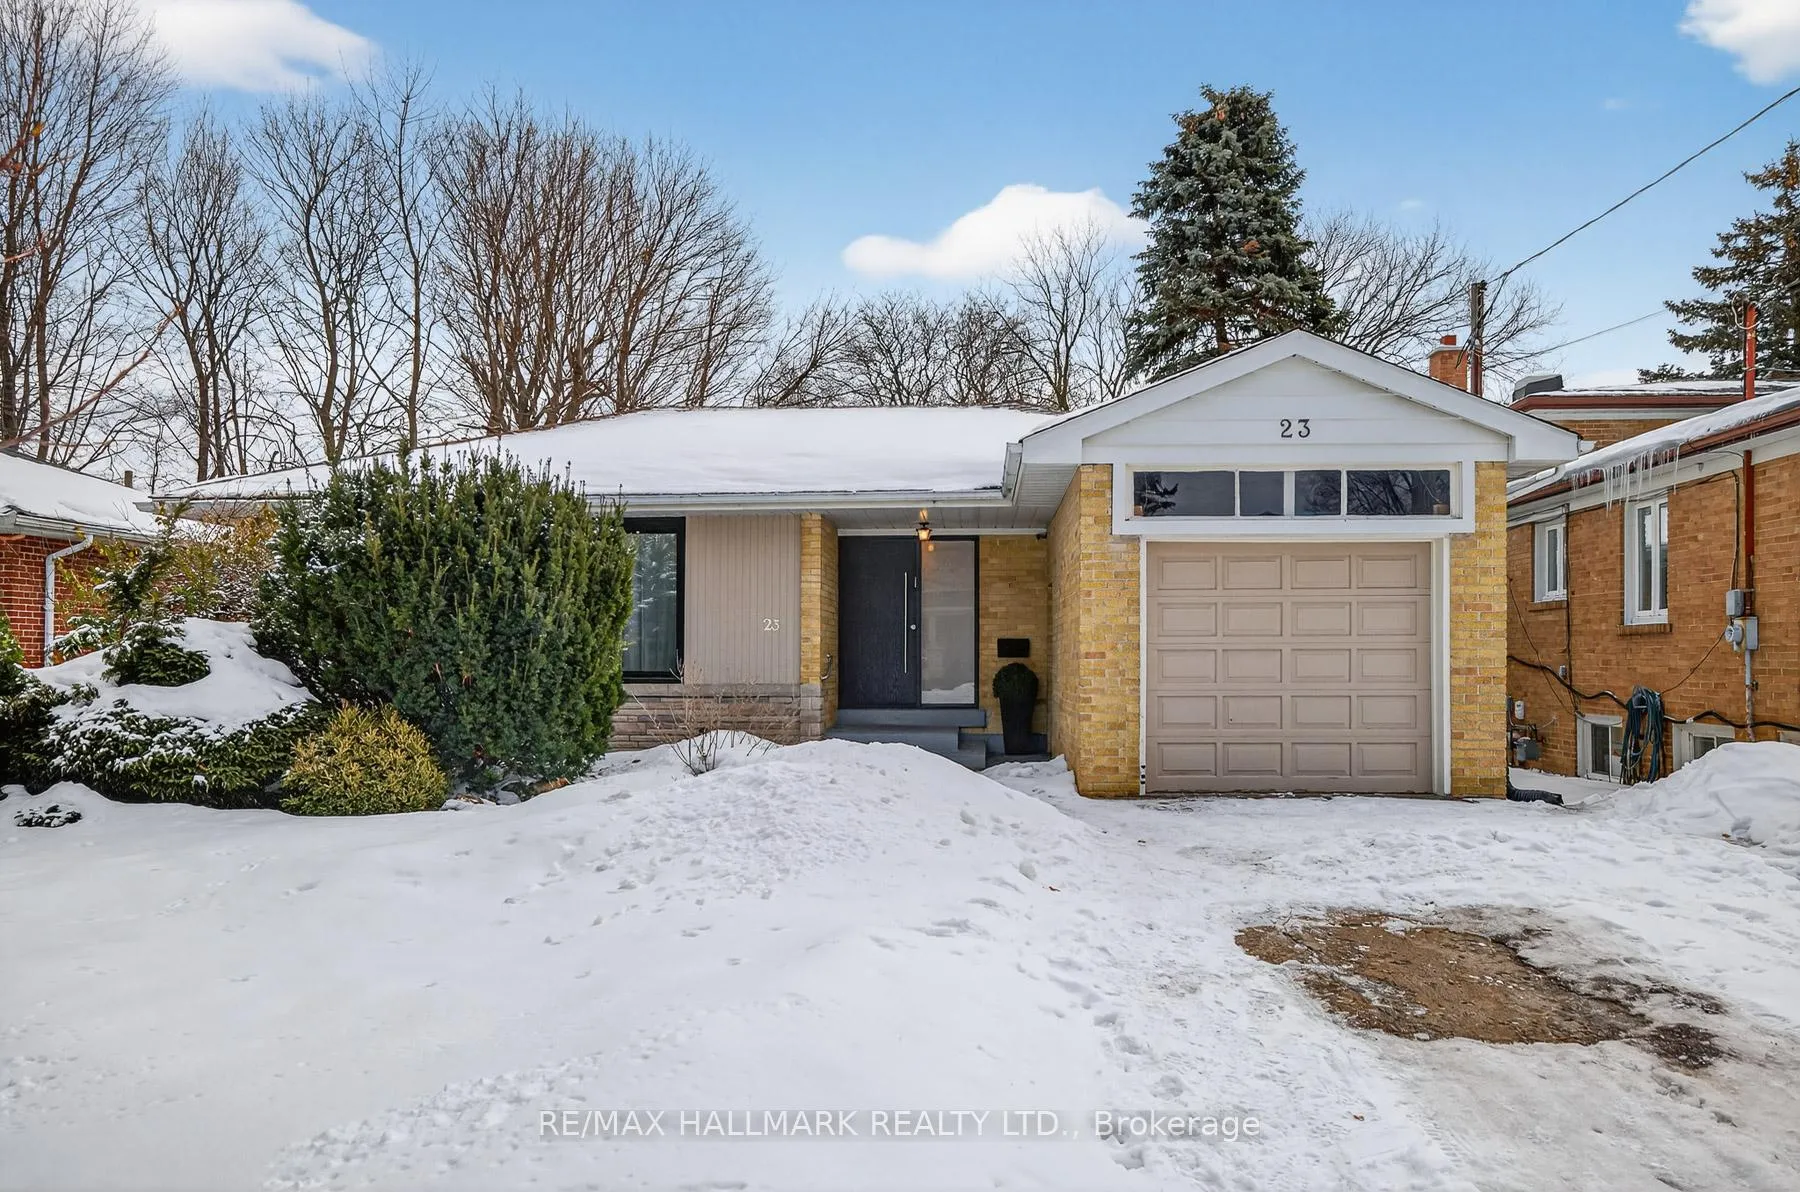
23 Acton Avenue
23 Acton Avenue
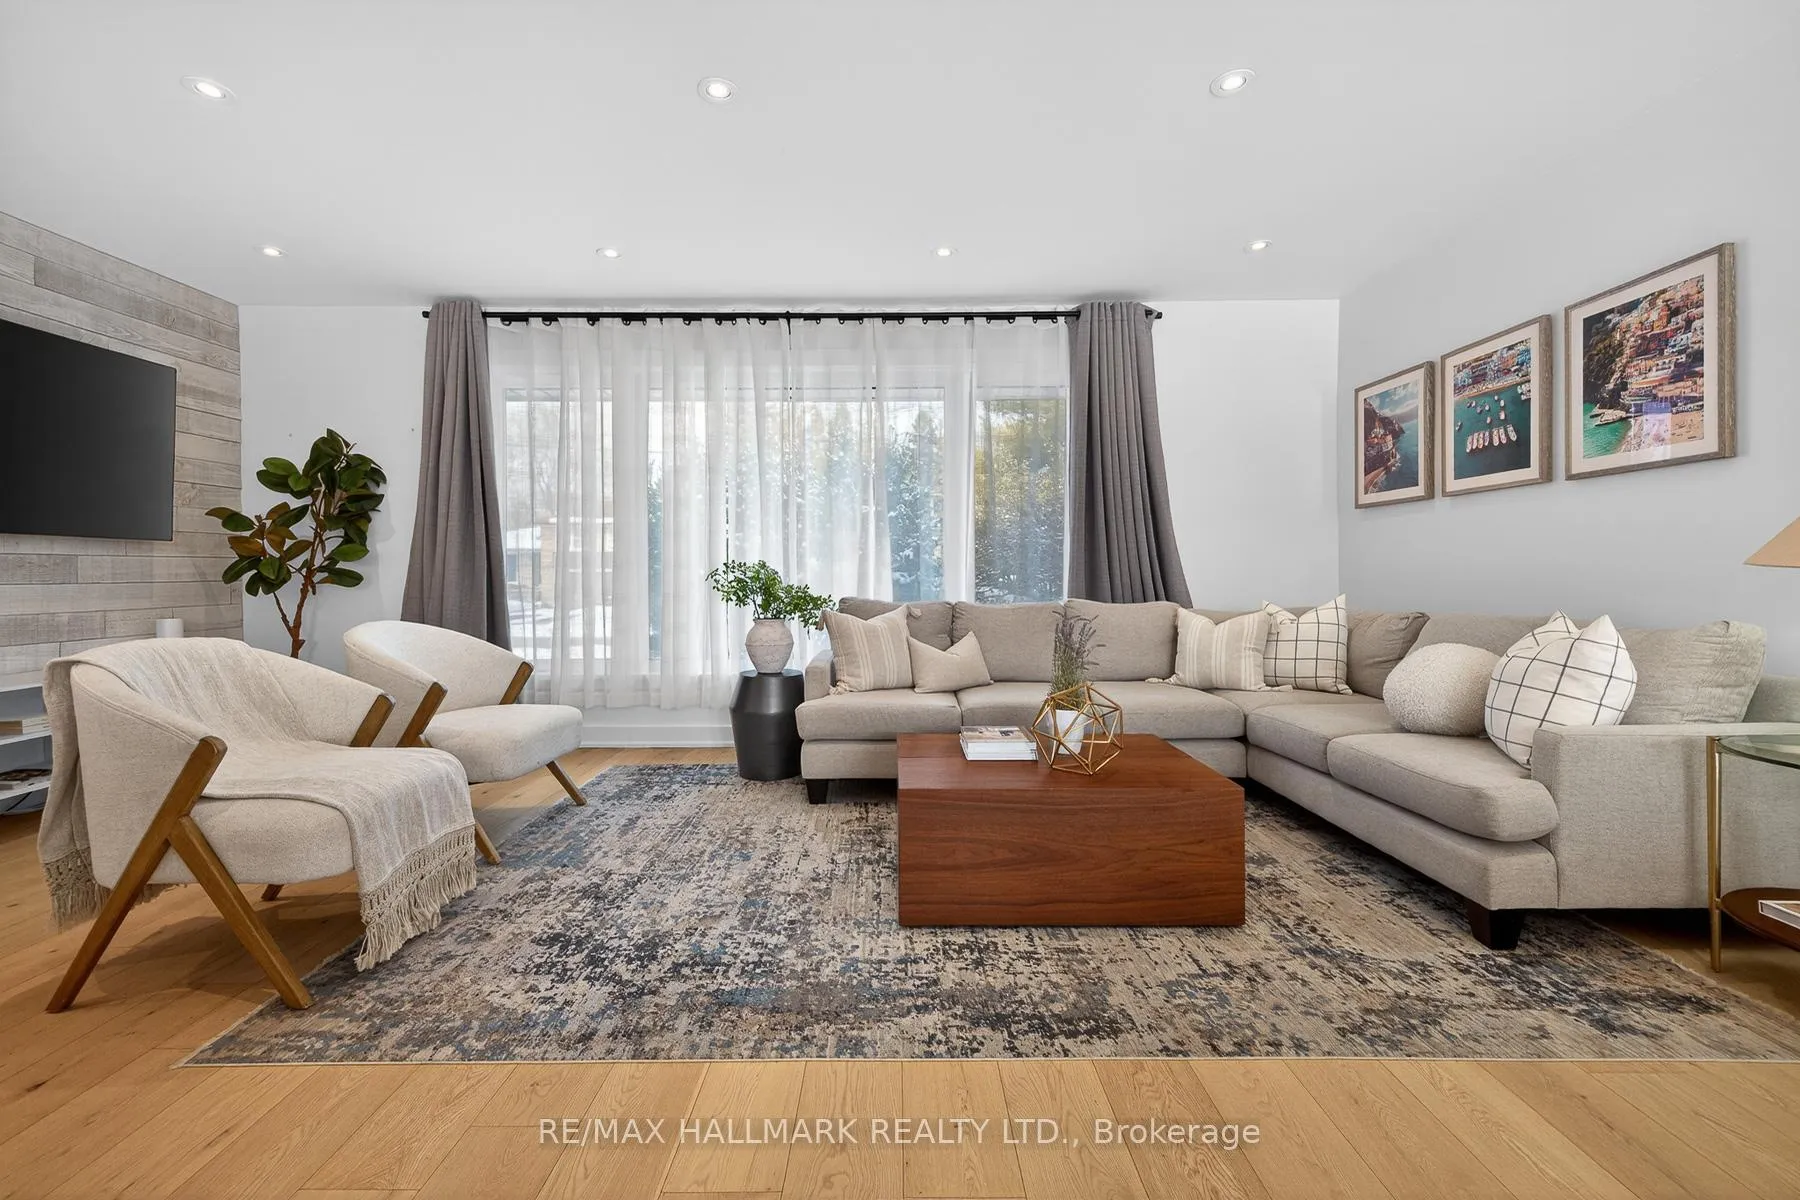 See all 27 photos
Property history
Facts and features
- BasementFinished
- Water, sewerMunicipal
- HeatingForced air
- CoolingCentral air
- Second kitchen
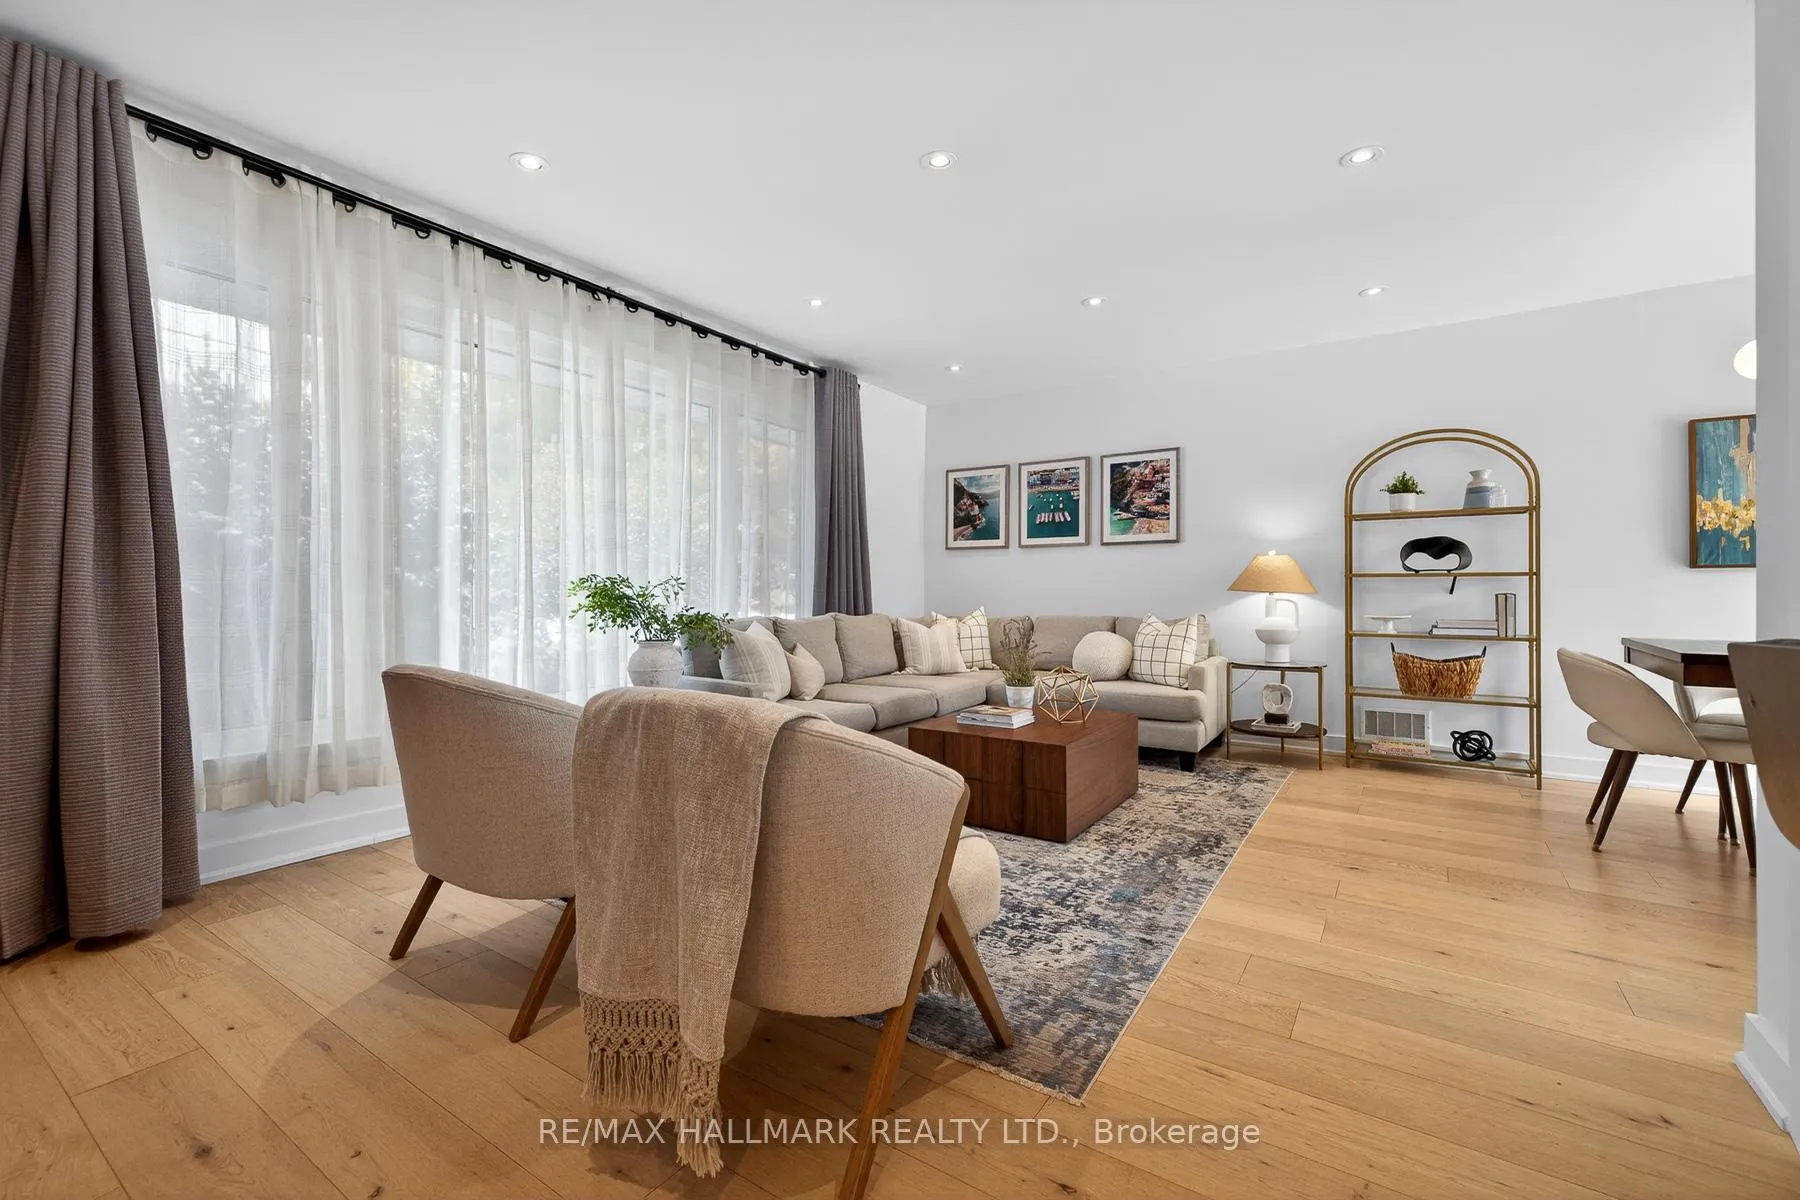
- Hardwood floors
- Central air
The homeDetached, Bungalow, 1,100–1,500 sq ft
- Type: Detached
- Style: Bungalow
- Living space: 1,100–1,500 sq ft
- Basement: Finished
InsideHardwood, Vinyl, Auto garage door remote, other, primary bedroom - main floor, Rooms above ground 6
- Flooring: Hardwood, Vinyl
- Features: Auto garage door remote, other, primary bedroom - main floor
- Rooms above ground: 6
- Rooms in the basement: 3
- Bedrooms: 3 + 1 in the basement
- Bathrooms: 2
- Kitchens: 2
Outside and lotBrick, Shingles, Concrete
- Exterior: Brick
- Roof: Shingles
- Foundation: Concrete
- Size: 52 × 115 ft
Parking1 Garage, Attached, Private
- Spaces: 1 Garage
- Garage: Attached
- Driveway: Private
Heating, water and powerForced air, gas, Central air, Municipal water
- Heating: Forced air, gas
- Cooling: Central air
- Water: Municipal water
- Sewer: Municipal sewer
Costs and taxesTaxes $6,711 a year, HST included in the price, Hot water tank, furnace, air conditioner
- Taxes, 2025: $6,711 a year
- HST: HST included in the price
- Rental items: Hot water tank, furnace, air conditioner
Included in the saleFridge, oven/stove, dishwasher, microwave, all built-in shelving & organizers, central vacuum and all related equipment, stove in lower level, fridge in lower level, washer, dryer, all electric light fixtures, light fixture on landing to lower level (as-is), all bathroom mirrors, Drapery panels & rods in living room, primary bedroom, bedroom 2 and bedroom 3
- Included: Fridge, oven/stove, dishwasher, microwave, all built-in shelving & organizers, central vacuum and all related equipment, stove in lower level, fridge in lower level, washer, dryer, all electric light fixtures, light fixture on landing to lower level (as-is), all bathroom mirrors
- Not included: Drapery panels & rods in living room, primary bedroom, bedroom 2 and bedroom 3
Listing detailsC12818084, Sold, Feb 25, 2026
- MLS® number: C12818084
- Status: Sold
- Listed on: Feb 25, 2026
- Days on market: 1
- Updated: Feb 26, 2026
- Possession: Flexible
- Occupied by: Owner
- Listing brokerage: RE/MAX HALLMARK REALTY LTD.
About this home
23 Acton Avenue, North York (Bathurst Manor), ON M3H 4G6
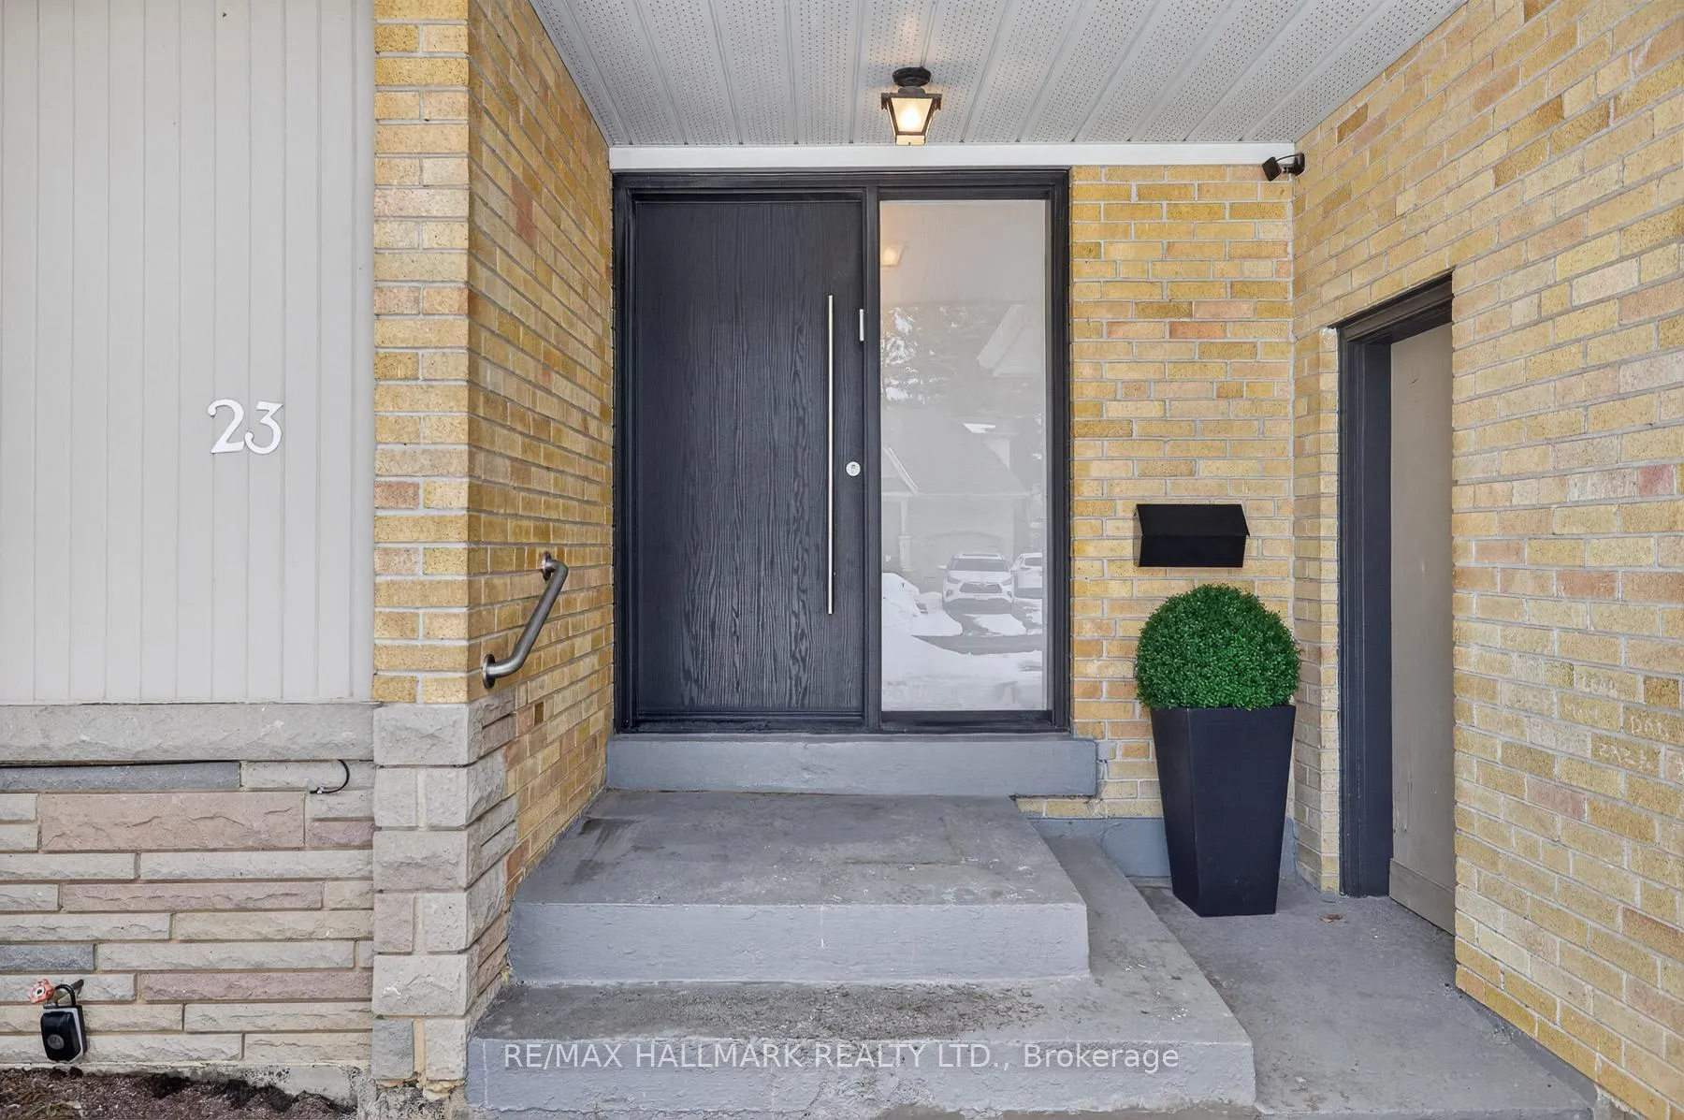
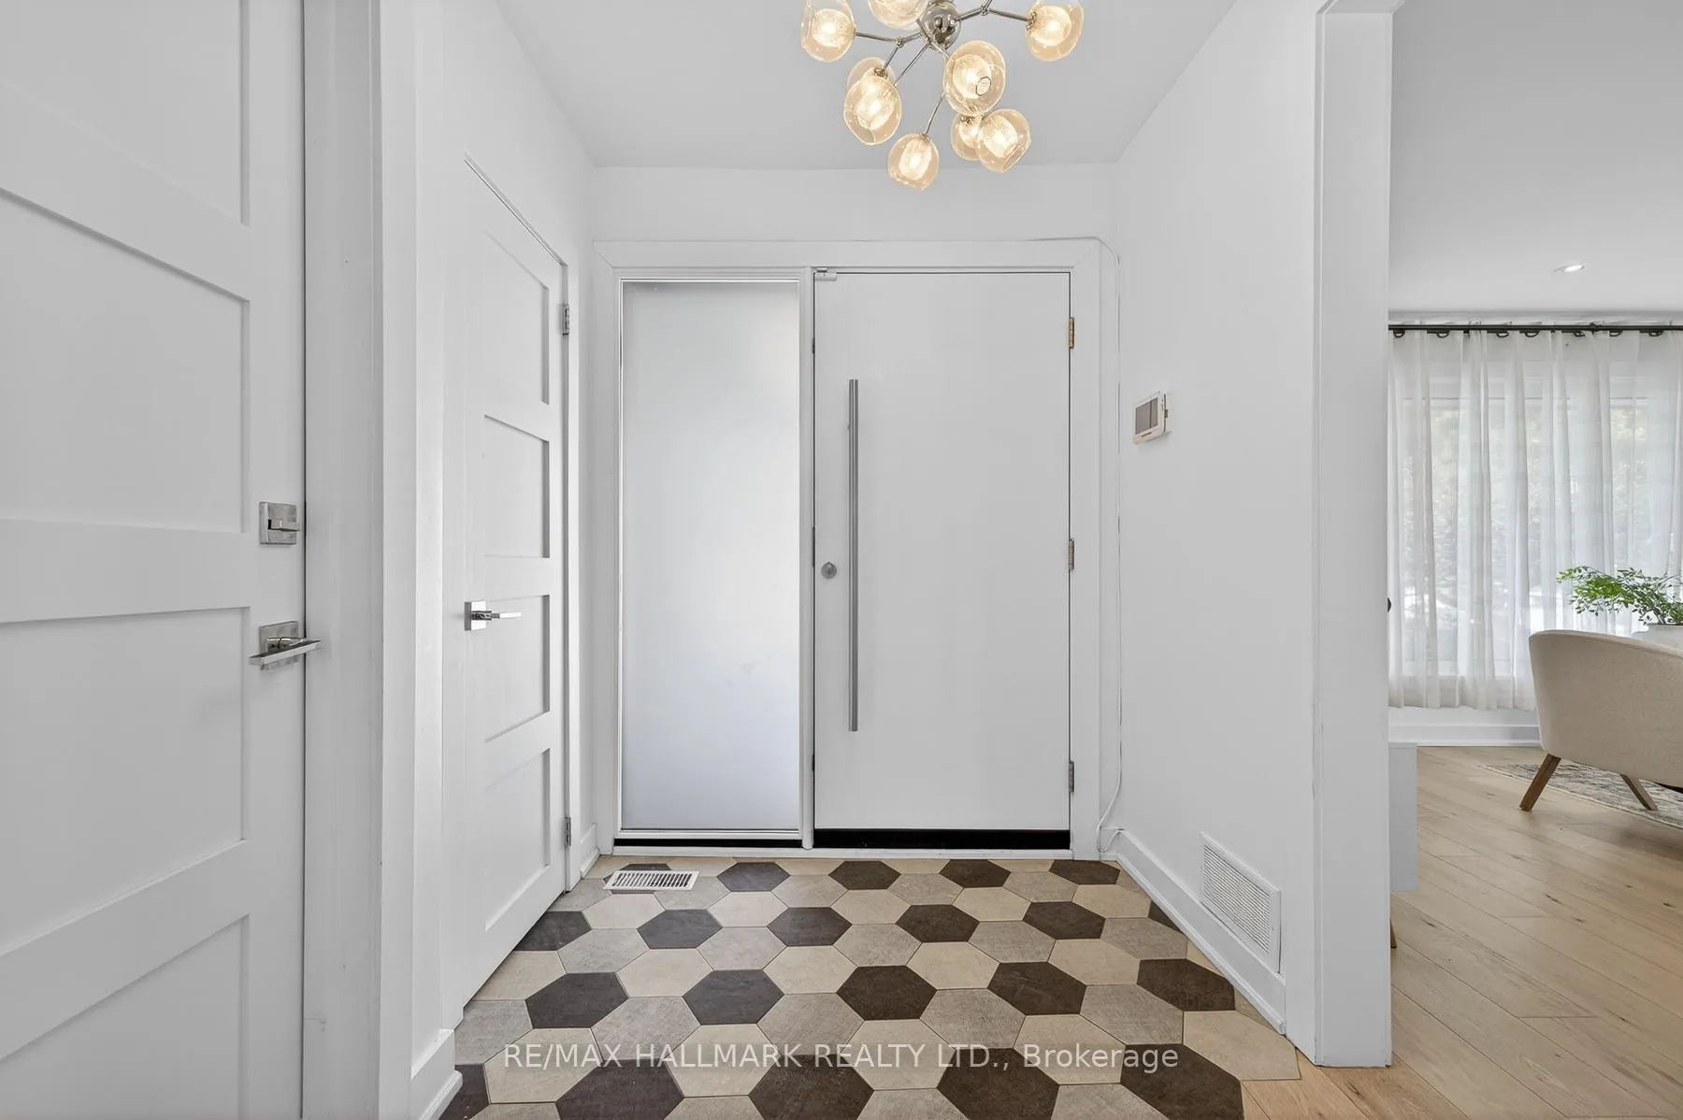
Welcome to this lovely, turnkey 3+1 bedroom, 2 bathroom bungalow in the heart of Bathurst Manor. Thoughtfully updated with a refined eye for design, this home offers a seamless blend of modern elegance and classic charm. Sunlight pours through expansive windows, highlighting the clean architectural lines, rich hardwood floors, and curated finishes throughout. The open-concept living and dining spaces create an inviting yet elevated atmosphere, perfect for both intimate evenings and stylish entertaining. The beautifully renovated kitchen is a true showpiece, featuring sleek cabinetry, premium appliances, and generous counter space designed for both function and flair. The fully finished lower level extends the living space with versatility in mind - ideal for a family room, guest suite, home office, or potential income opportunity. Set on a beautifully maintained lot in one of Toronto's most desirable family-friendly neighbourhoods, this home is steps to parks, top-rated schools, transit, and community amenities. A rare opportunity to own a sophisticated, move-in ready bungalow in prestigious Bathurst Manor."
Ask about this home
A HOMEH agent will answer your questions about this home.
Around this home
Daily convenience, out of 100, from the distances below
Schools nearby
School rating, out of 10.
Helpful calculators
Your HOMEH agent

"I would see it this week."