

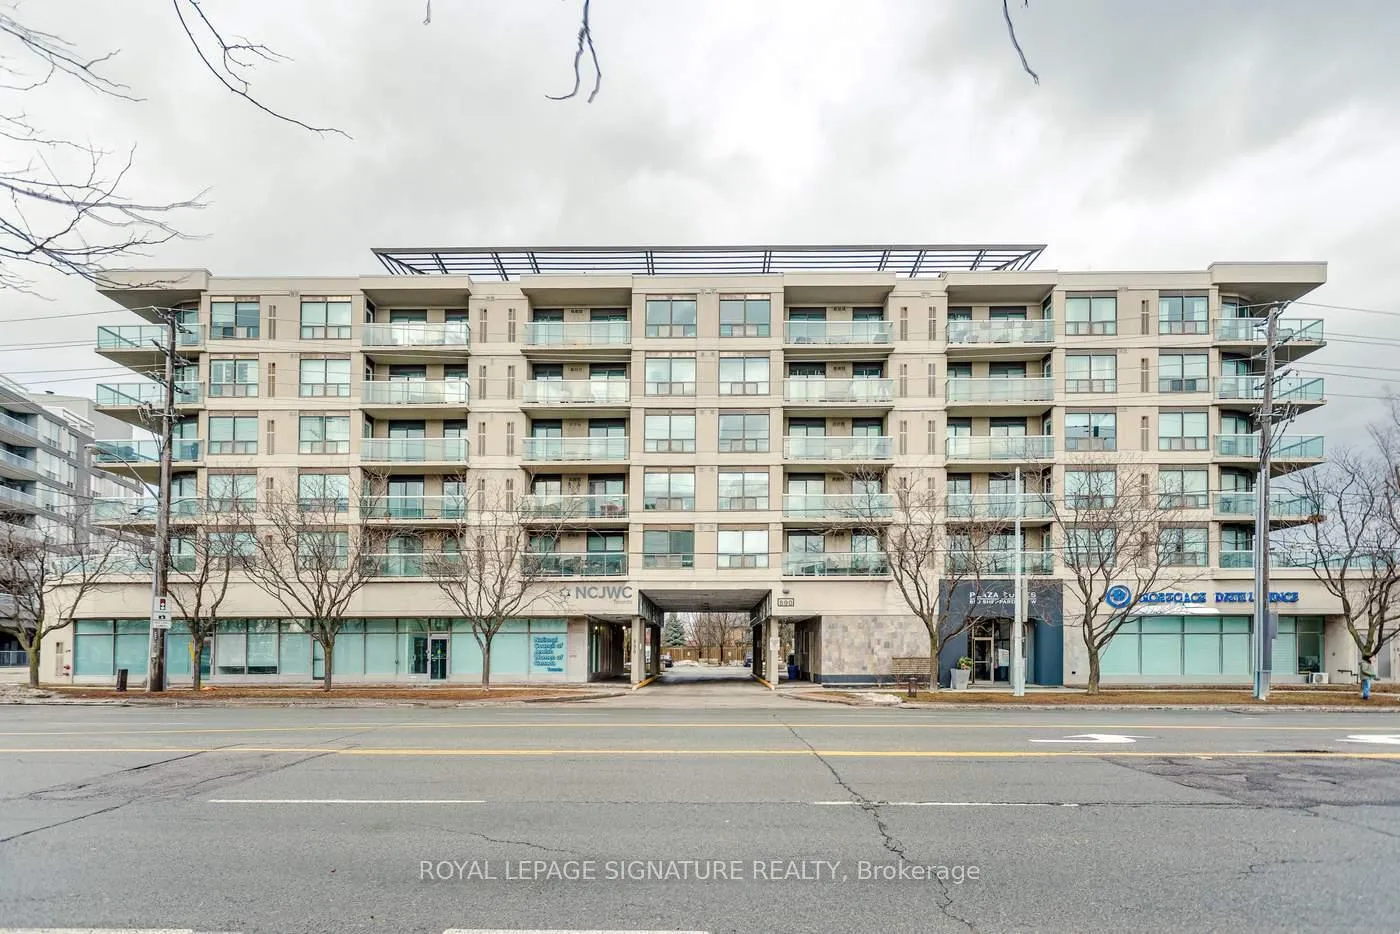
Unit 601, 890 Sheppard Avenue W
Unit 601, 890 Sheppard Avenue W
 See all 27 photos
Property history
Facts and features
- ExposureNorth west
- LaundryEnsuite
- LockerOwned
- BalconyOpen
- Central air
- Gym
- Party room/meeting room
- Rooftop deck/garden
The homeCondo Apartment, Apartment, 1,000–1,199 sq ft
- Type: Condo Apartment
- Style: Apartment
- Living space: 1,000–1,199 sq ft
- Basement: None
- Exposure: North West
InsideCeramic, Ensuite, Carpet free
- Flooring: Ceramic
- Laundry: Ensuite
- Features: Carpet free
- Security: Security system
- Rooms above ground: 6
- Bedrooms: 3
- Bathrooms: 2
- Kitchens: 1
OutsideConcrete, stucco (plaster), Open
- Exterior: Concrete, stucco (plaster)
- Balcony: Open
Parking and locker1 Parking, Underground, Parking type Owned
- Spaces: 1 Parking
- Garage: Underground
- Parking type: Owned
- Driveway: Underground
- Spot: 53
- Locker: Owned
- Locker number: 20
- Locker level: Level 6
BuildingPlaza Suites Condos, Storeys 6, Units 97
- Name: Plaza Suites Condos
- Storeys: 6
- Units: 97
- Registered: 2003
- Condo corporation: 1530
- Amenities: Community bbq, elevator, gym, party room/meeting room, rooftop deck/garden, visitor parking
- Pets: Allowed
Heating, water and powerHeat pump, gas, Central air
- Heating: Heat pump, gas
- Cooling: Central air
Costs and taxesTaxes $2,866 a year, Condo fee $774 a month, Common elements included, building insurance included, water included, parking included
- Taxes, 2026: $2,866 a year
- Condo fee: $774 a month
- Fee includes: Common elements included, building insurance included, water included, parking included
- HST: HST included in the price
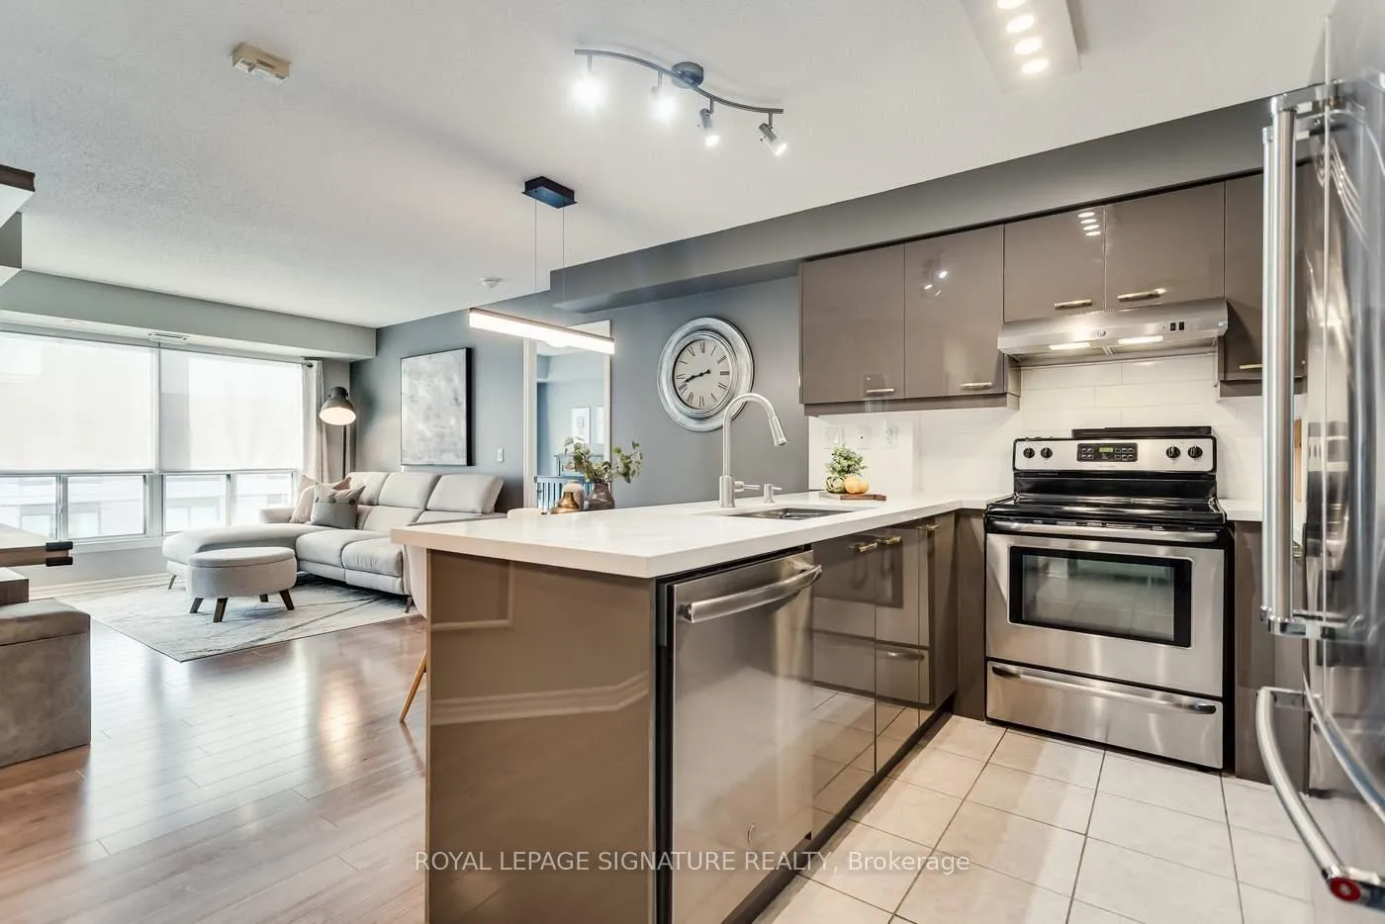
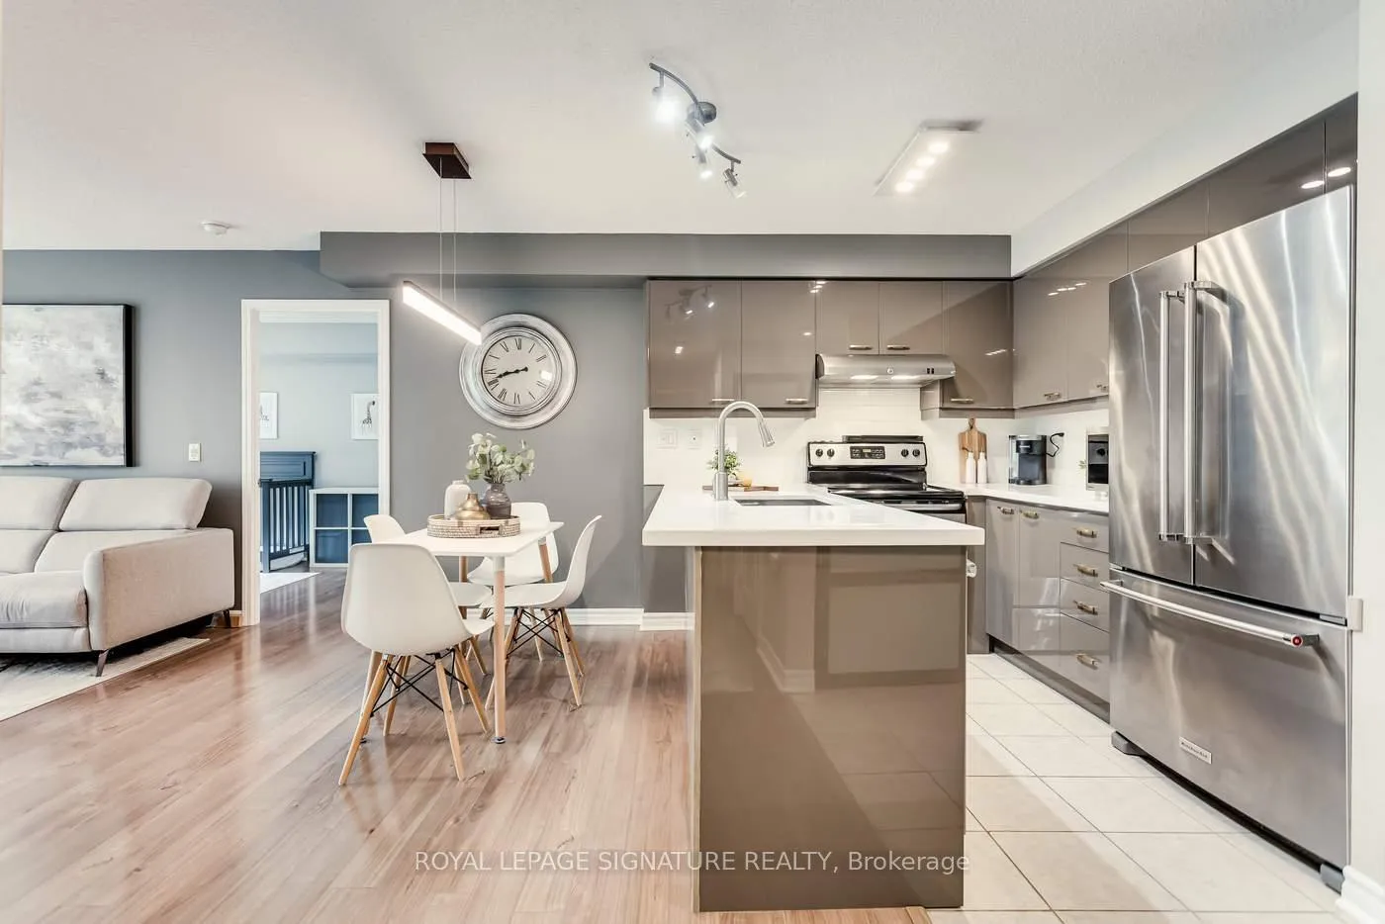
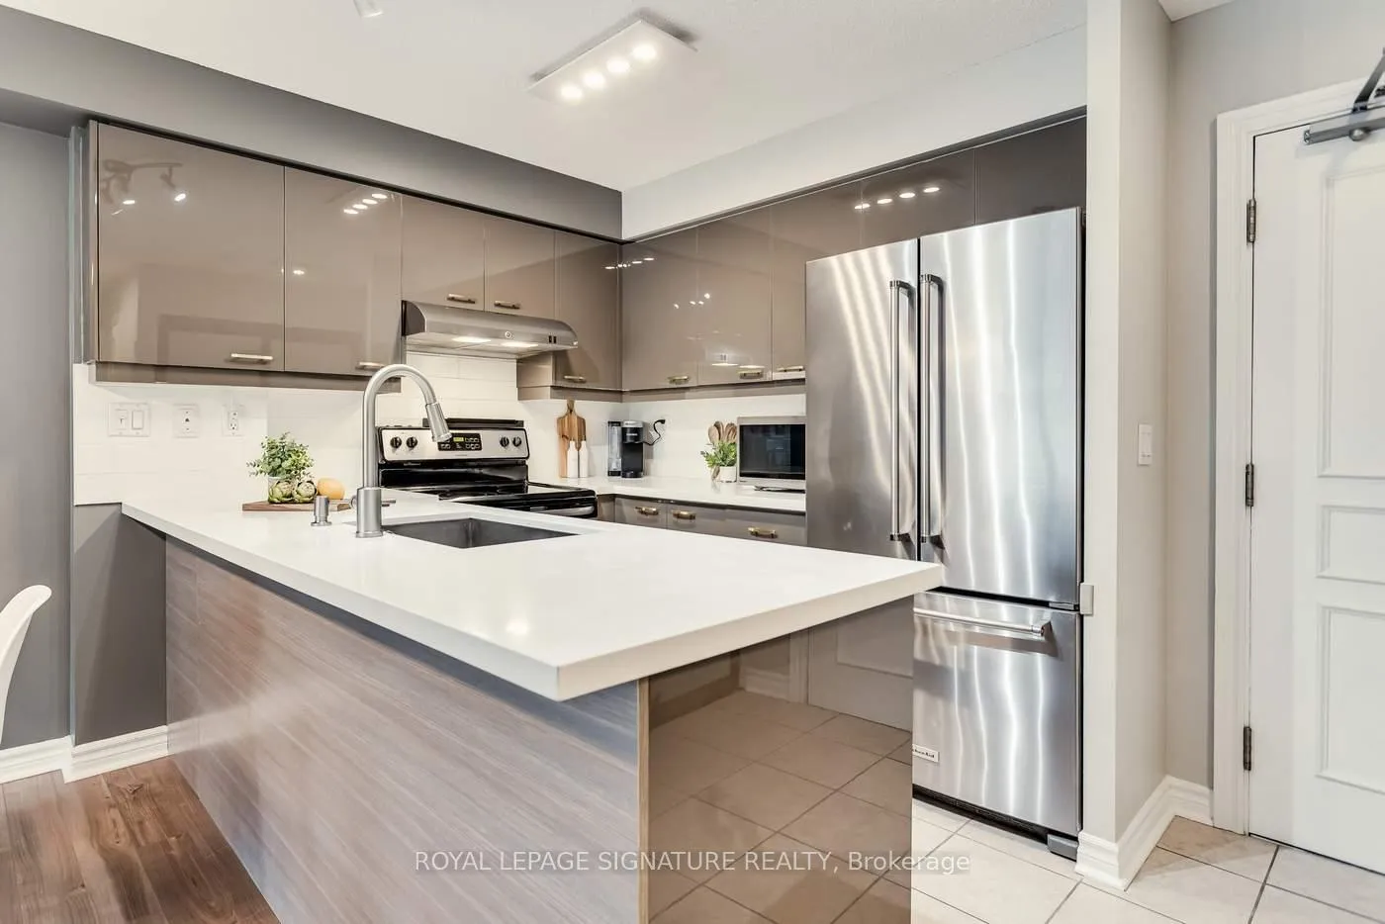
Included in the saleAll electric light fixtures, all window coverings, ecobee thermostat, kitchenaid stainless steel, french door refrigerator with bottom freezer, frigidaire stainless steel range, ge stainless steel vent hood, ge stainless steel built-in dishwasher, panasonic stainless steel microwave, frigidaire stacked washer and dryer, tv bracket in living room., Tv in living room, floating shelves in second bedroom.
- Included: All electric light fixtures, all window coverings, ecobee thermostat, kitchenaid stainless steel, french door refrigerator with bottom freezer, frigidaire stainless steel range, ge stainless steel vent hood, ge stainless steel built-in dishwasher, panasonic stainless steel microwave, frigidaire stacked washer and dryer, tv bracket in living room.
- Not included: Tv in living room, floating shelves in second bedroom.
NearbyPark, place of worship, public transit, rec./commun.centre, school, skiing
- Close to: Park, place of worship, public transit, rec./commun.centre, school, skiing
Listing detailsC12819056, Sold, Feb 25, 2026
- MLS® number: C12819056
- Status: Sold
- Listed on: Feb 25, 2026
- Days on market: 21
- Updated: Mar 18, 2026
- Possession: Flexible
- Occupied by: Owner
- Listing brokerage: ROYAL LEPAGE SIGNATURE REALTY
About this home
Unit 601, 890 Sheppard Avenue W, North York (Bathurst Manor), ON M3H 6B9
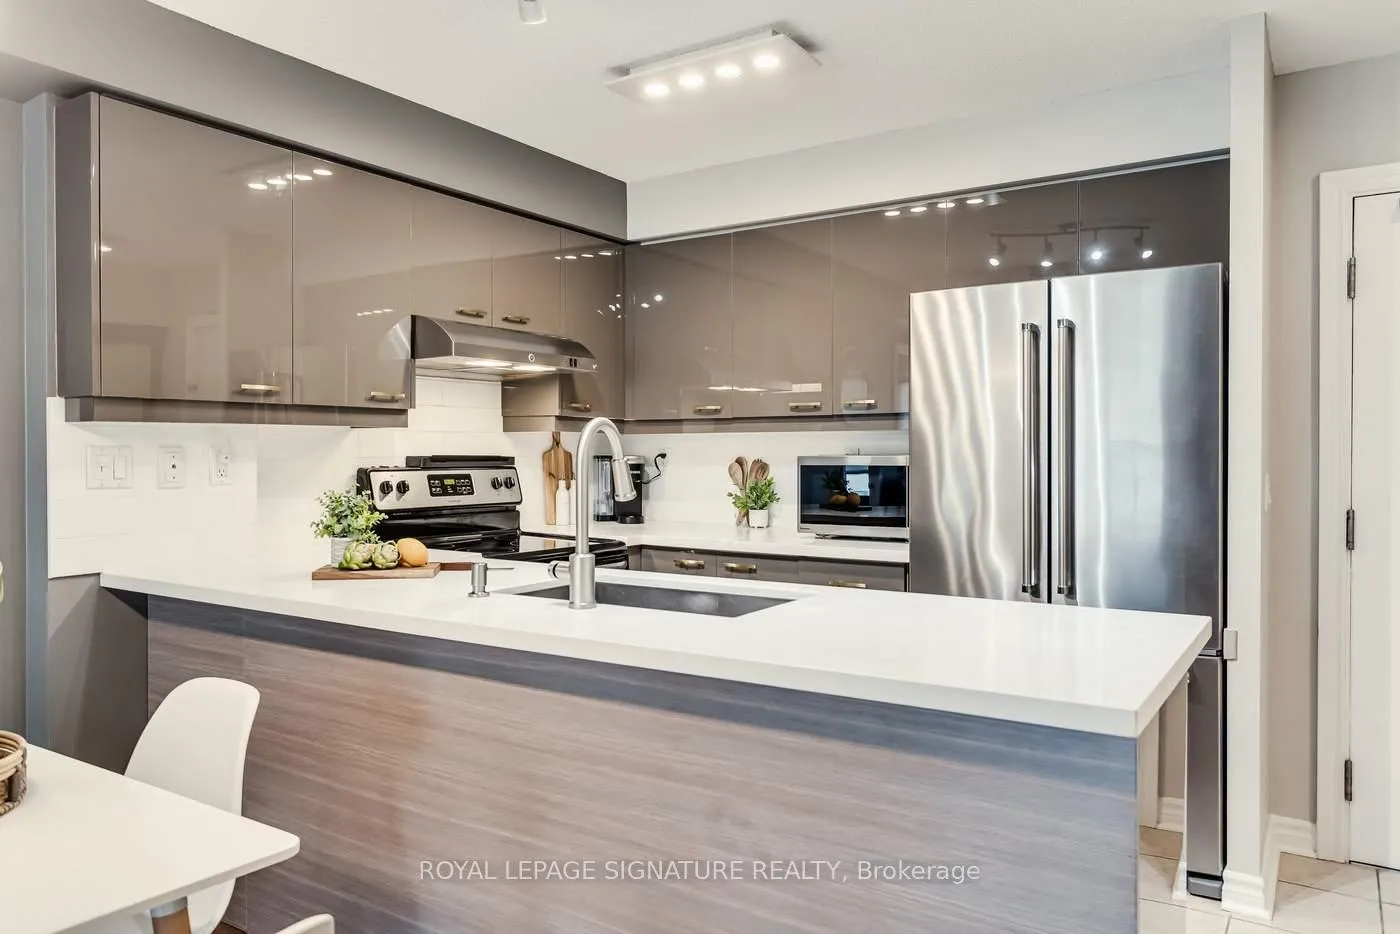
If you've been looking for an exceptional three bedroom condo, then stop what you're doing, and make sure to check out 890 Sheppard Ave W#601. Located in beautiful Bathurst Manor, this spacious, over 1000sf interior plus balcony, 3 bedroom and 2 full bathroom suite has been completely renovated and is located on the quiet north side of the building. The wide foyer with an extra large coat closet and custom built-ins opens into your open concept and well designed kitchen, living and dining room. The custom modern kitchen is both stylish and functional, complete with a sleek backsplash, quartz countertops and stainless steel appliances. The living and dining room feature laminate flooring, large windows that flood the space with natural light and a walk-out to a generous private balcony. The primary bedroom features a renovated four-piece ensuite, a second walk-out to the balcony and a double closet with custom built-ins. A second renovated four-piece bathroom conveniently serves the additional bedrooms and guests. Two more roomy bedrooms and ensuite laundry completes the space. For added comfort and convenience, the owner enjoys full control of the heating and air conditioning directly from their unit, allowing for personalized, year-round climate control. Set within a quiet, boutique low-rise building, residents enjoy a fitness centre, sauna, party/meeting room, rooftop patio with BBQ's and visitor parking. The location offers exceptional convenience - just steps to the Sheppard-West station, nearby parks and a well-regarded school district, with Yorkdale Shopping Centre, dining, and the Allen Expressway only minutes away. Move-in ready and offering one parking space and a convenient same-floor storage locker, this outstanding home delivers space, comfort, and lifestyle in one of North York's most established and desirable neighbourhoods.
Ask about this home
A HOMEH agent will answer your questions about this home.
Know more about Plaza Suites Condos
Condo building · 890 Sheppard Avenue W
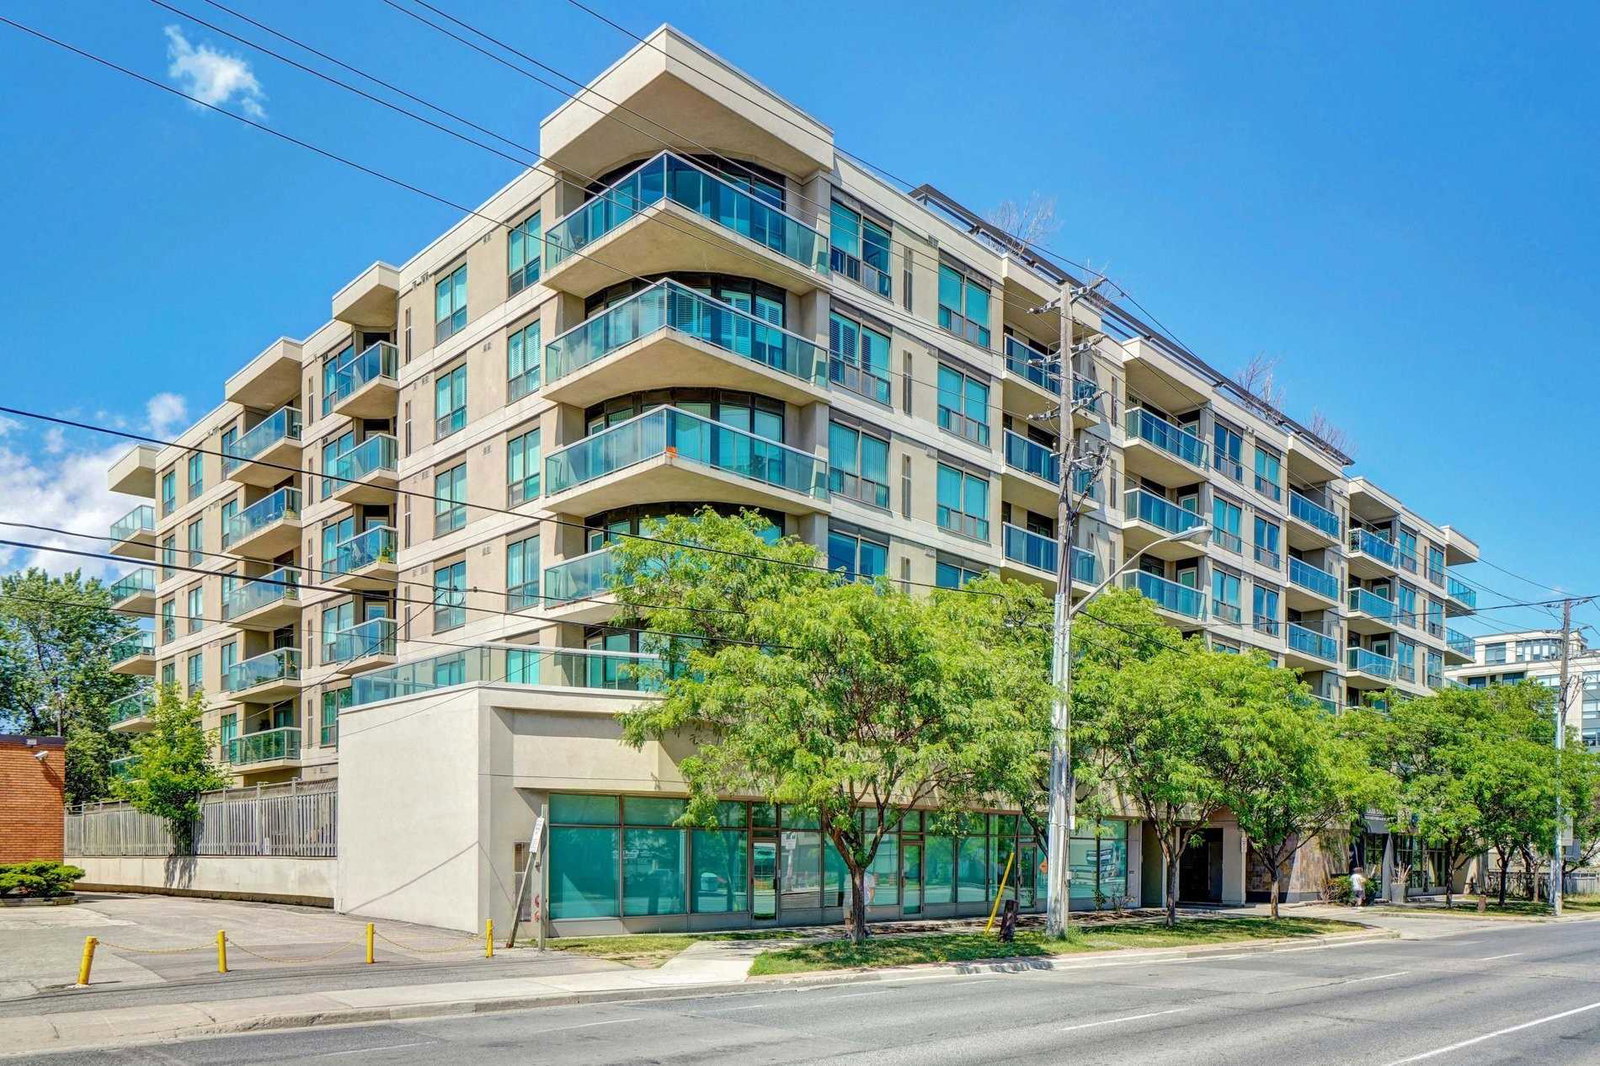
Plaza Suites Condos is a 6-storey condo with 97 suites, built in 2003 by 1410839 Ontario Limited. Right now 1 for sale is on the market here.
- 6storeys
- 97suites
- $626/sq ft
- 2003built
No similar units for sale in Plaza Suites Condos right now.
Around this home
Daily convenience, out of 100, from the distances below
Schools nearby
School rating, out of 10.
Helpful calculators
Your HOMEH agent

"I would see it this week."