

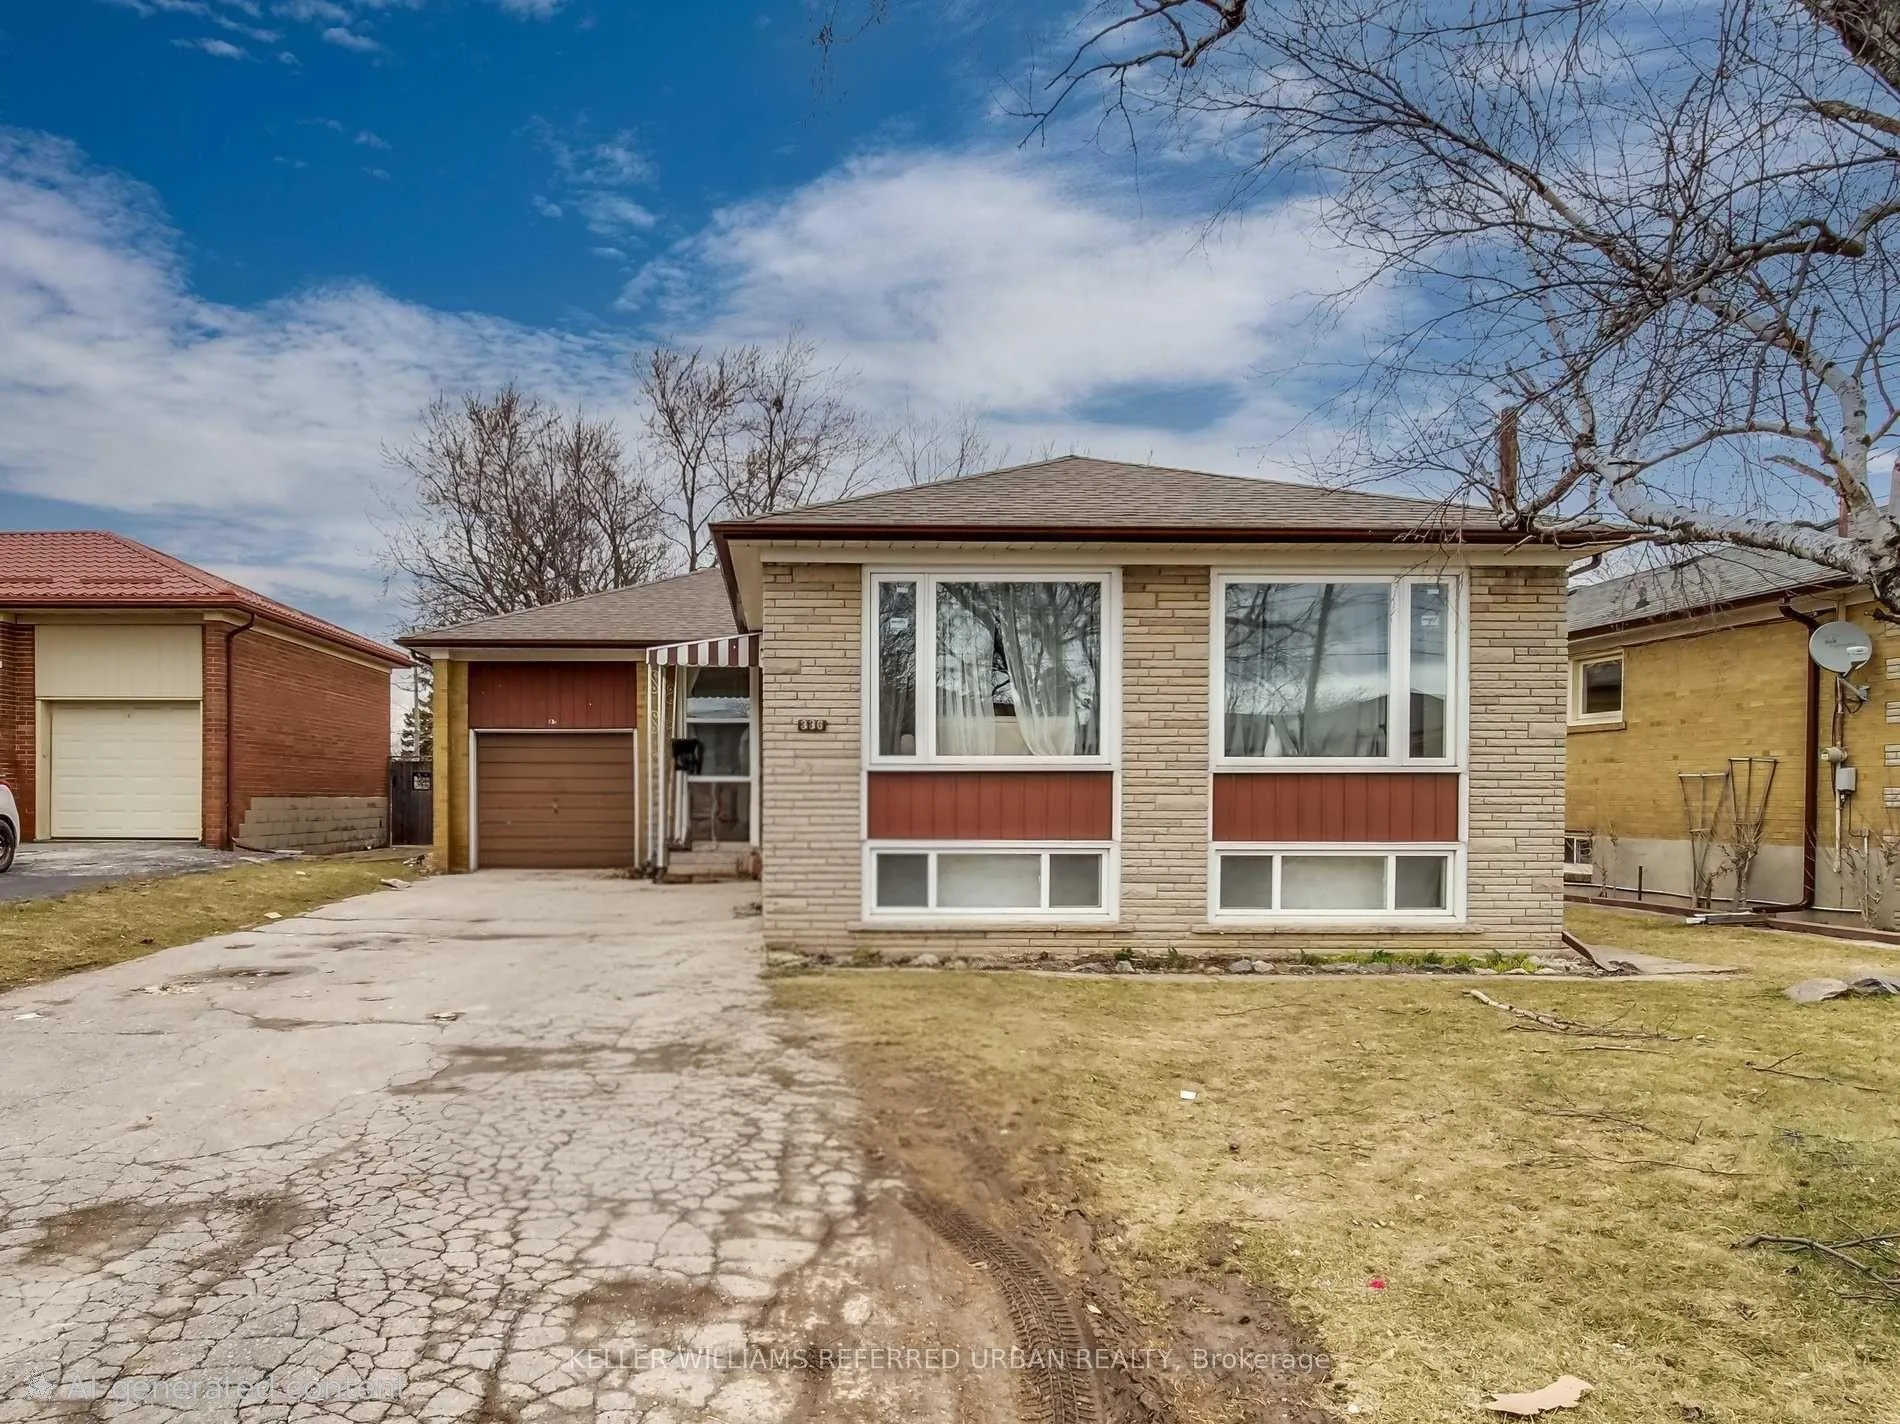
336 Brighton Avenue
336 Brighton Avenue
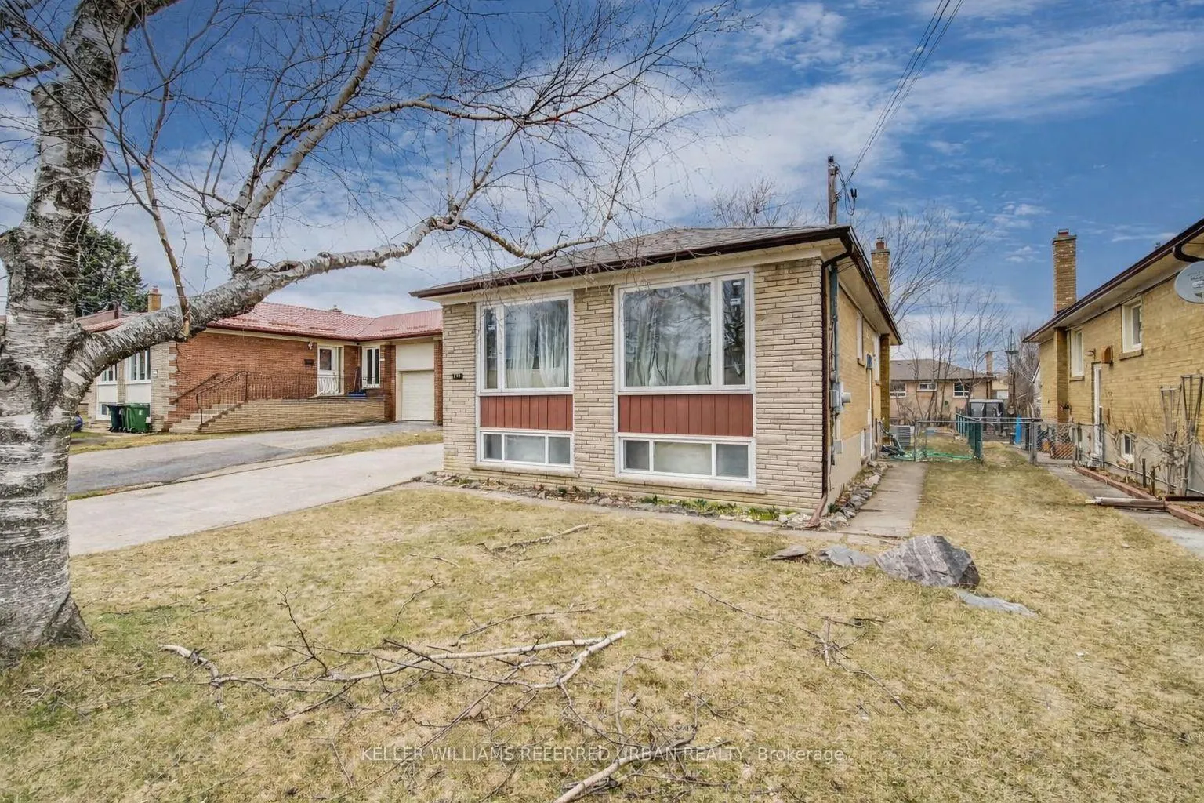
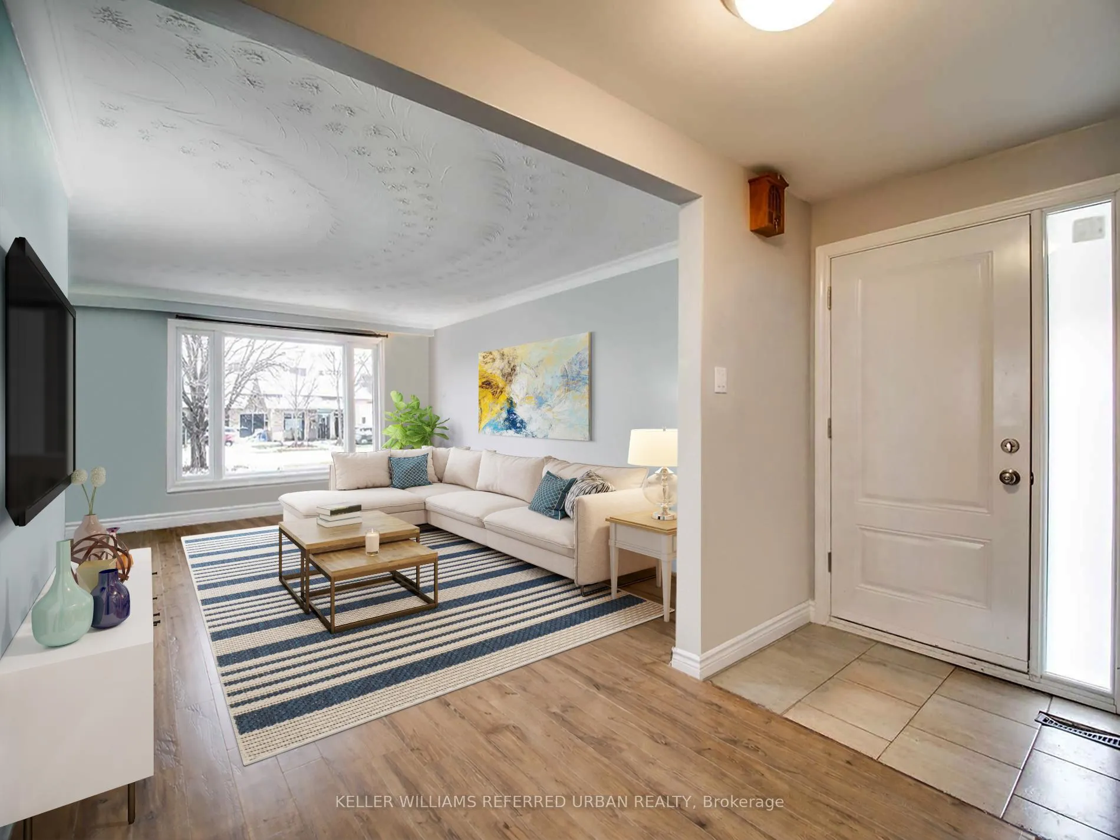
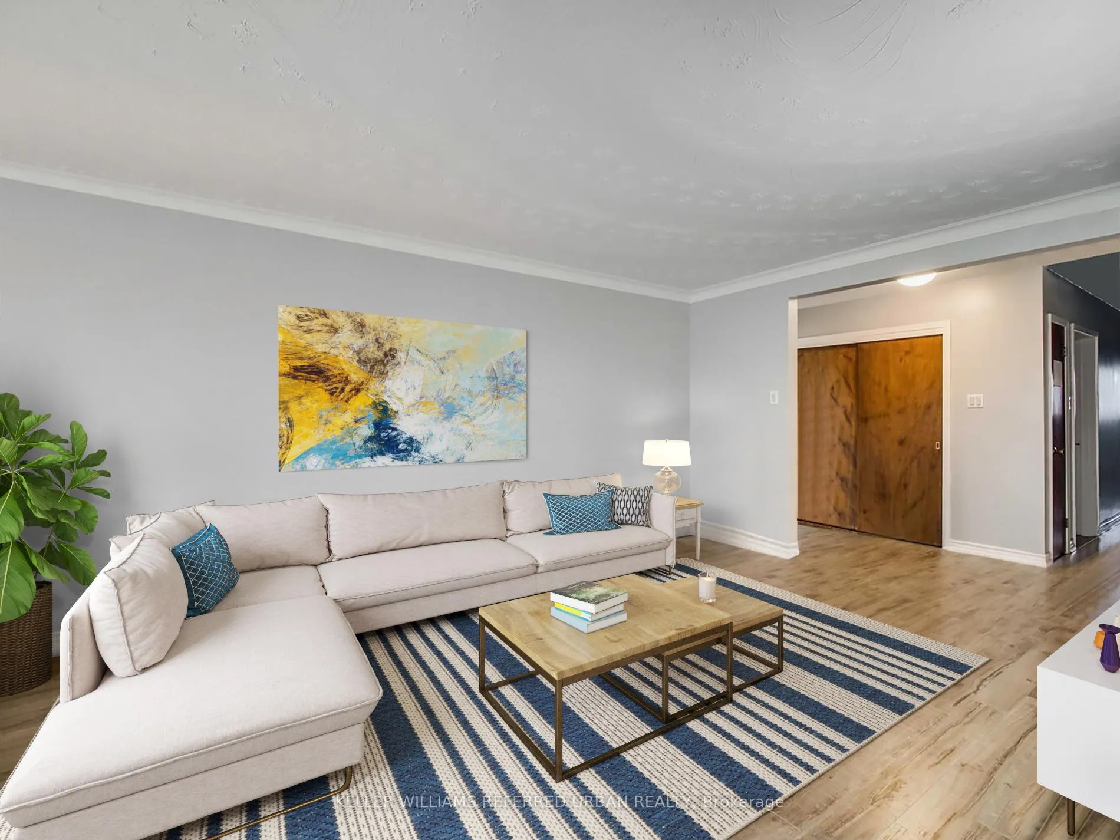
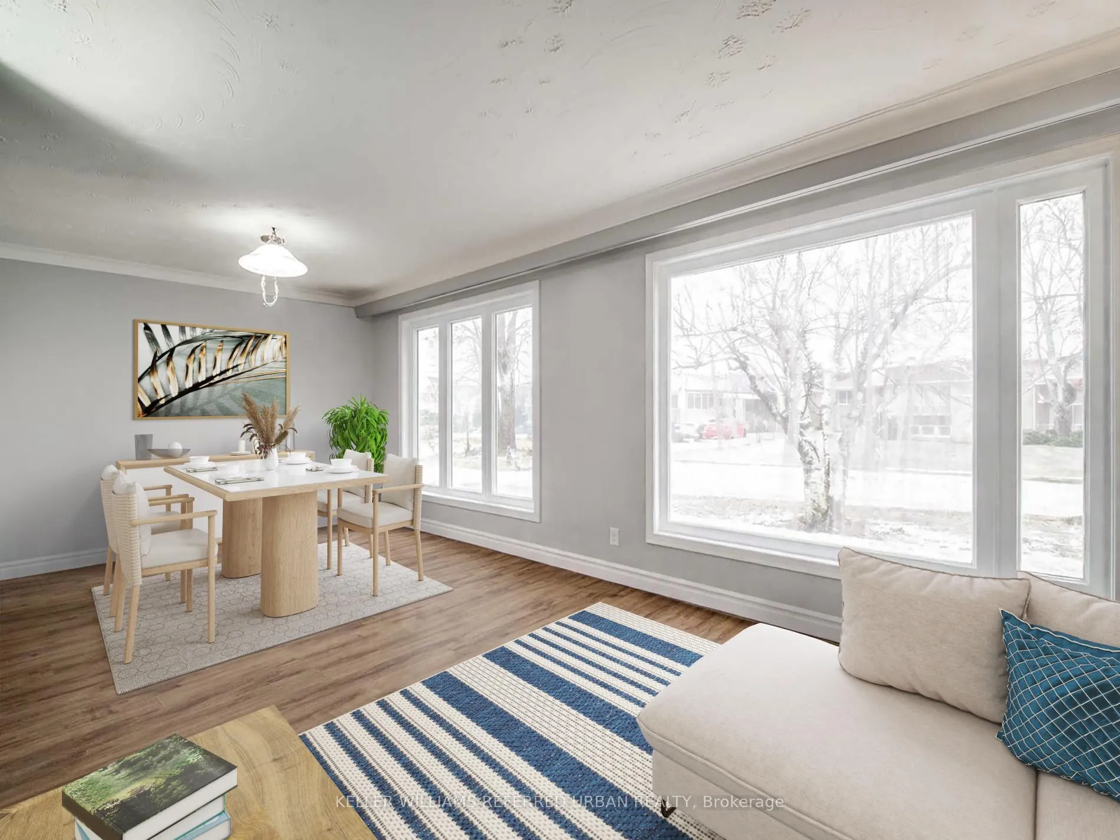 See all 12 photos
Property history
Facts and features
- BasementApartment
- Water, sewerMunicipal
- Lot shapeRectangular
- HeatingForced air
- Second kitchen
- Separate entrance
- Central air
The homeDetached, Bungalow-raised, 1,100–1,500 sq ft
- Type: Detached
- Style: Bungalow-raised
- Living space: 1,100–1,500 sq ft
- Basement: Separate entrance, apartment
InsideTile, Accessory apartment, in-law suite, primary bedroom - main floor, Rooms above ground 7
- Flooring: Tile
- Features: Accessory apartment, in-law suite, primary bedroom - main floor
- Rooms above ground: 7
- Rooms in the basement: 4
- Bedrooms: 4 + 1 in the basement
- Bathrooms: 2
- Kitchens: 2
Outside and lotBrick, stone, Asphalt shingle, Unknown
- Exterior: Brick, stone
- Roof: Asphalt shingle
- Foundation: Unknown
- Size: 52.21 × 115 ft
- Shape: Rectangular
Parking1 Garage, Attached, Private double
- Spaces: 1 Garage
- Garage: Attached
- Driveway: Private double
Heating, water and powerForced air, gas, Central air, Municipal water
- Heating: Forced air, gas
- Cooling: Central air
- Water: Municipal water
- Sewer: Municipal sewer
Costs and taxesTaxes $6,432 a year, HST included in the price, Hot water tank
- Taxes, 2025: $6,432 a year
- HST: HST included in the price
- Rental items: Hot water tank
Included in the saleExisting fridge x2, stove x 2. b/i dishwasher, hoodfan. washer & dryer x2. all electric light fixtures & window coverings.
- Included: Existing fridge x2, stove x 2. b/i dishwasher, hoodfan. washer & dryer x2. all electric light fixtures & window coverings.
Listing detailsC12823362, Sold, Feb 25, 2026
- MLS® number: C12823362
- Status: Sold
- Listed on: Feb 25, 2026
- Days on market: 49
- Updated: Apr 15, 2026
- Possession: 60-89 days
- Occupied by: Tenant
- Listing brokerage: KELLER WILLIAMS REFERRED URBAN REALTY
About this home
336 Brighton Avenue, North York (Bathurst Manor), ON M3H 4G5
Sprawling 4+ bedroom ranch style bungalow on a quiet, friendly street in the Manor! A wonderful home to move into and enjoy and/or add on to, taking advantage of this 52' wide lot and big backyard. Plenty of room for a garden suite! Inside discover warm quality floors, a renovated kitchen and spacious principal rooms. Families will appreciate the greenspace and Top Rated Schools: Charles Best MS and William Lyon MacKenzie HS! Steps to TTC and Subway. Easy access to Highways etc. Serious Seller. Excellent tenants will stay or go!
Ask about this home
A HOMEH agent will answer your questions about this home.
Around this home
Daily convenience, out of 100, from the distances below
Schools nearby
School rating, out of 10.
Helpful calculators
Your HOMEH agent

"I would see it this week."