

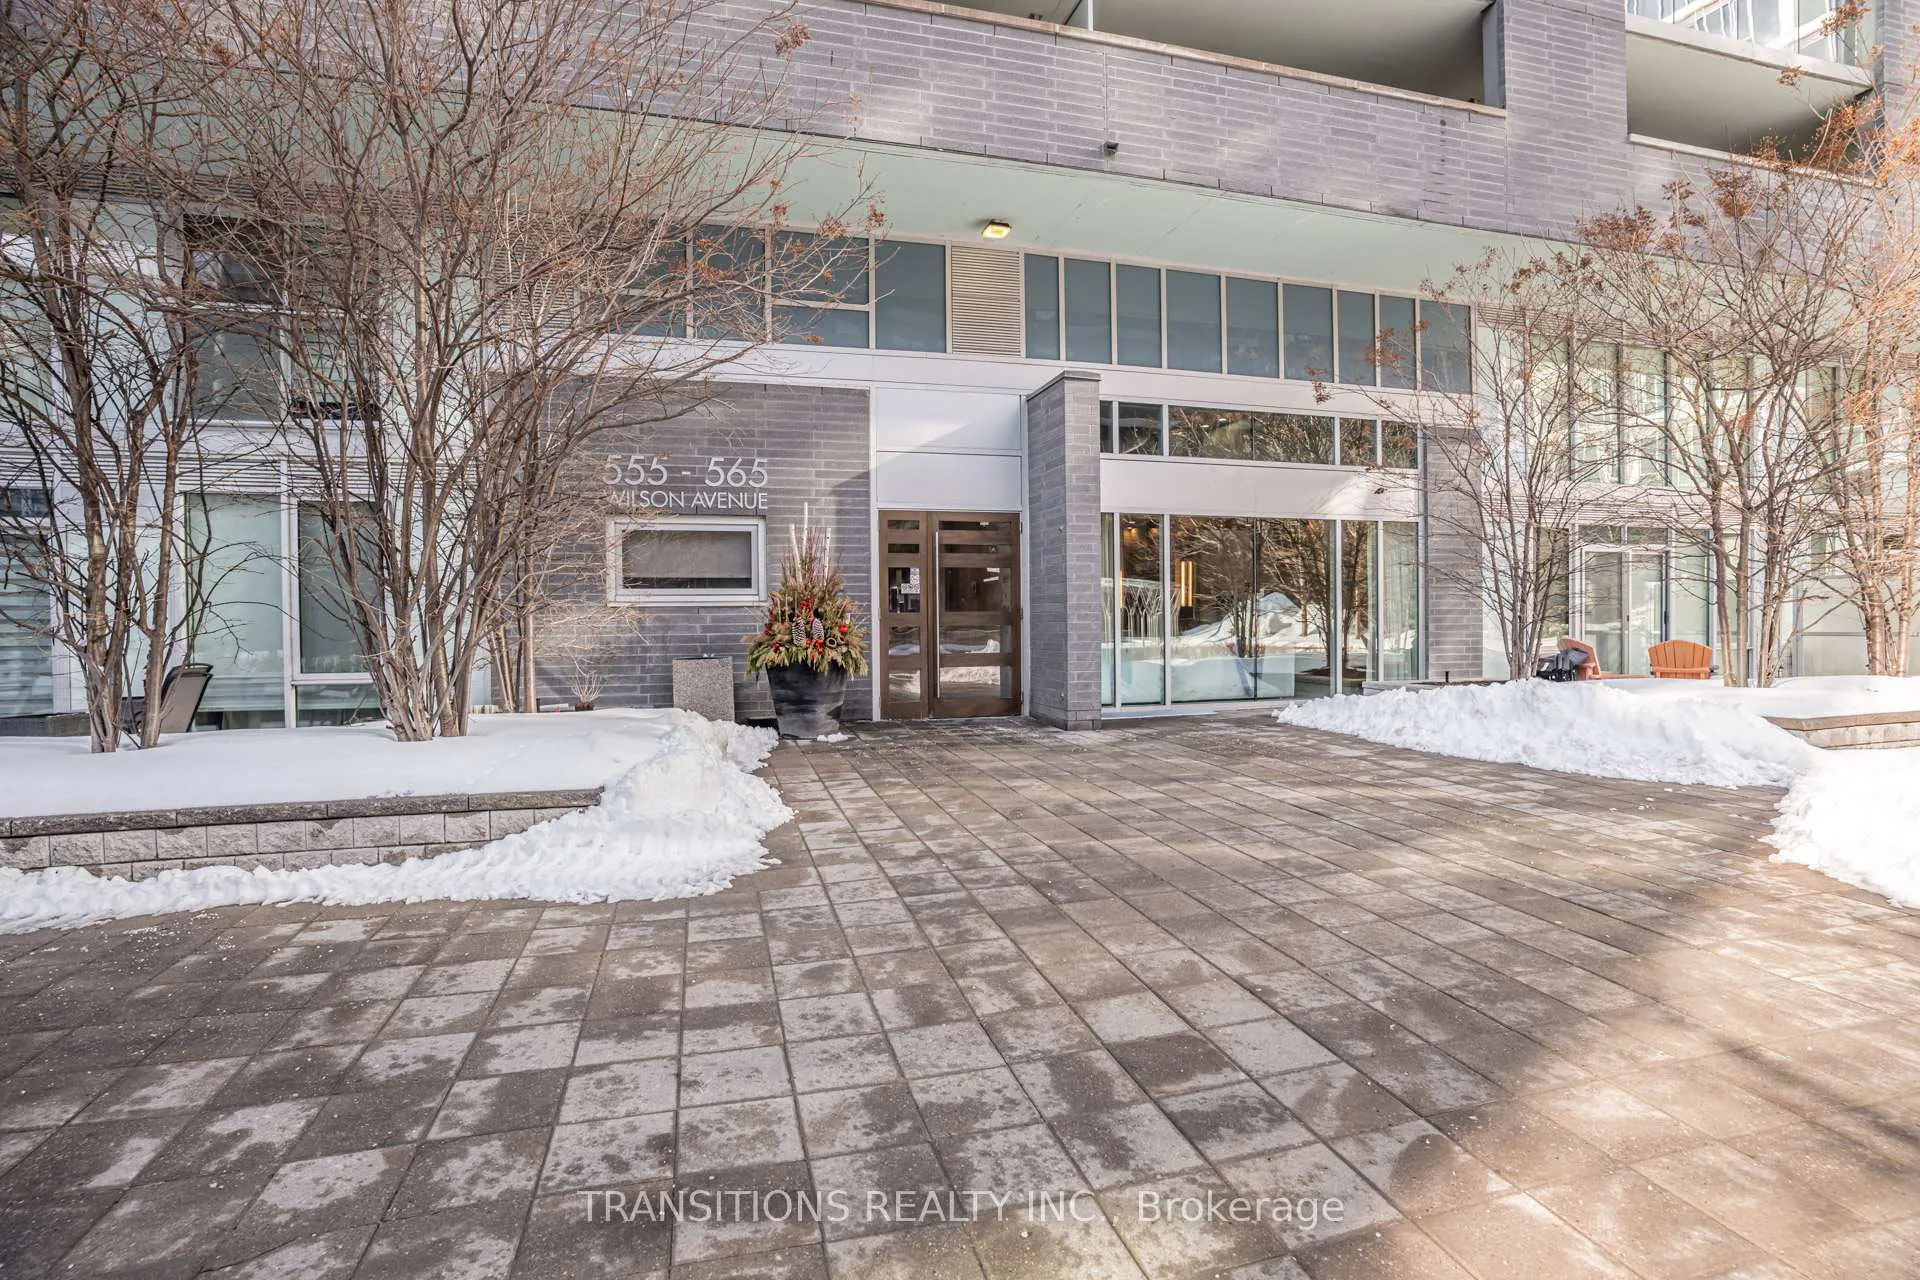
Unit W909, 565 Wilson Avenue
Unit W909, 565 Wilson Avenue
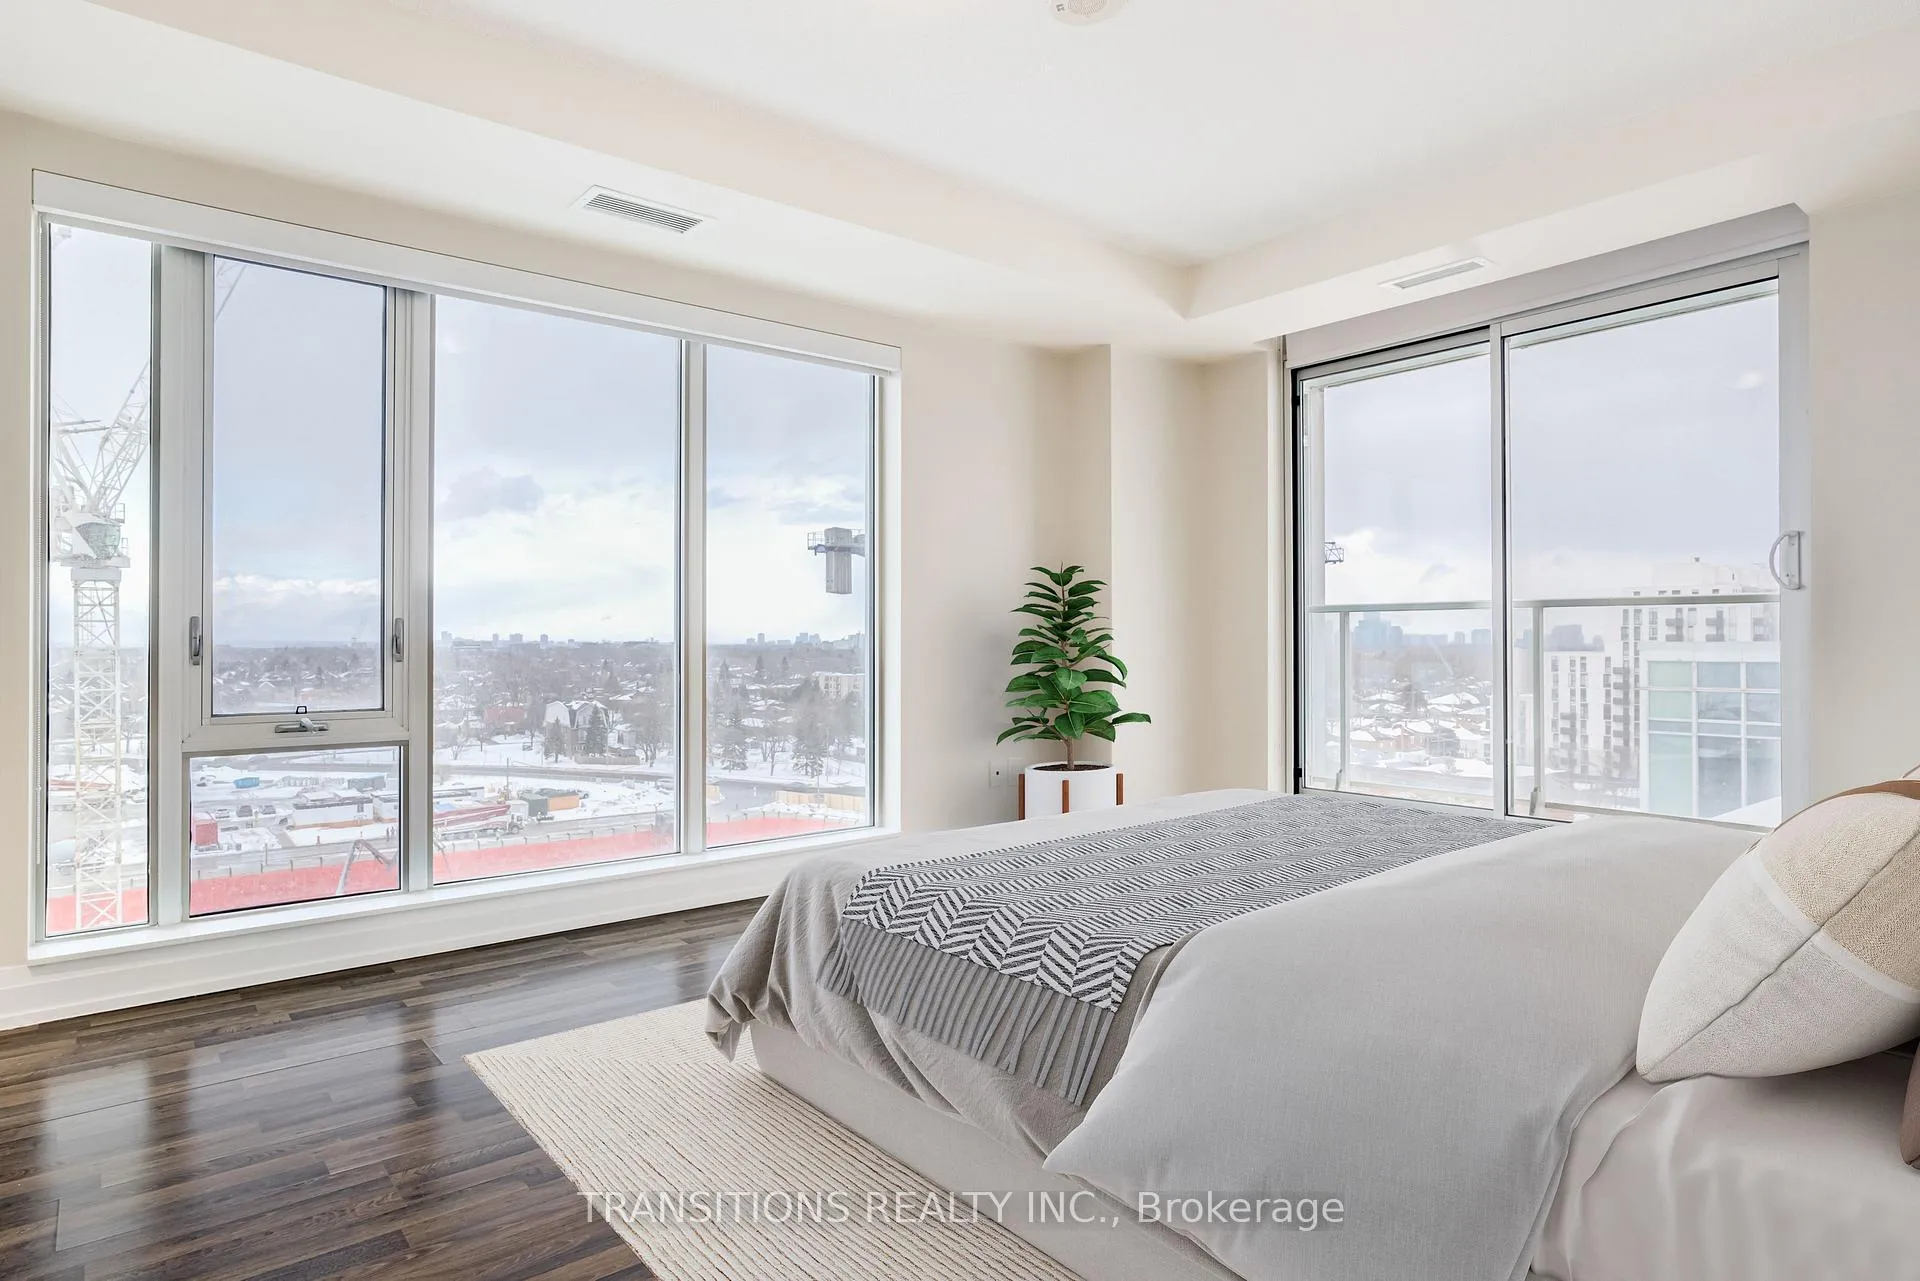 See all 27 photos
Property history
Facts and features
- ExposureNorth east
- LaundryIn-suite
- LockerOwned
- BalconyOpen
- Central air
- Gym
- Party room/meeting room
- Indoor pool
- Concierge
The homeCondo Apartment, Apartment, Age 11–15 years
- Type: Condo Apartment
- Style: Apartment
- Age: 11–15 years
- Living space: 900–999 sq ft
- Basement: None
- Exposure: North East
- Waterfront: None
InsideIn-suite laundry, main level, Carpet free, primary bedroom - main floor, sauna, Concierge/security, smoke detector
- Laundry: In-suite laundry, main level
- Features: Carpet free, primary bedroom - main floor, sauna
- Security: Concierge/security, smoke detector
- Rooms above ground: 5
- Bedrooms: 2
- Bathrooms: 2
- Kitchens: 1
OutsideBrick, Open, 32 inch min doors, level entrance, open floor plan
- Exterior: Brick
- Balcony: Open
- Accessibility: 32 inch min doors, level entrance, open floor plan
Parking and locker1 Parking, Underground, Parking type Owned
- Spaces: 1 Parking
- Garage: Underground
- Parking type: Owned
- Spot: #47
- Locker: Owned
- Locker level: Level b (p2)
BuildingThe station condos, Storeys 14, Units 388
- Name: The station condos
- Storeys: 14
- Units: 388
- Registered: 2016
- Condo corporation: 2505
- Amenities: Community bbq, gym, party room/meeting room, visitor parking, indoor pool, concierge
- Pets: Allowed
Heating, water and powerFan coil, electric, Central air
- Heating: Fan coil, electric
- Cooling: Central air
Costs and taxesTaxes $3,137 a year, Condo fee $786 a month, Heat included, common elements included, building insurance included, water included, parking included, cac included
- Taxes, 2025: $3,137 a year
- Condo fee: $786 a month
- Fee includes: Heat included, common elements included, building insurance included, water included, parking included, cac included
- HST: HST included in the price
- Rental items: None
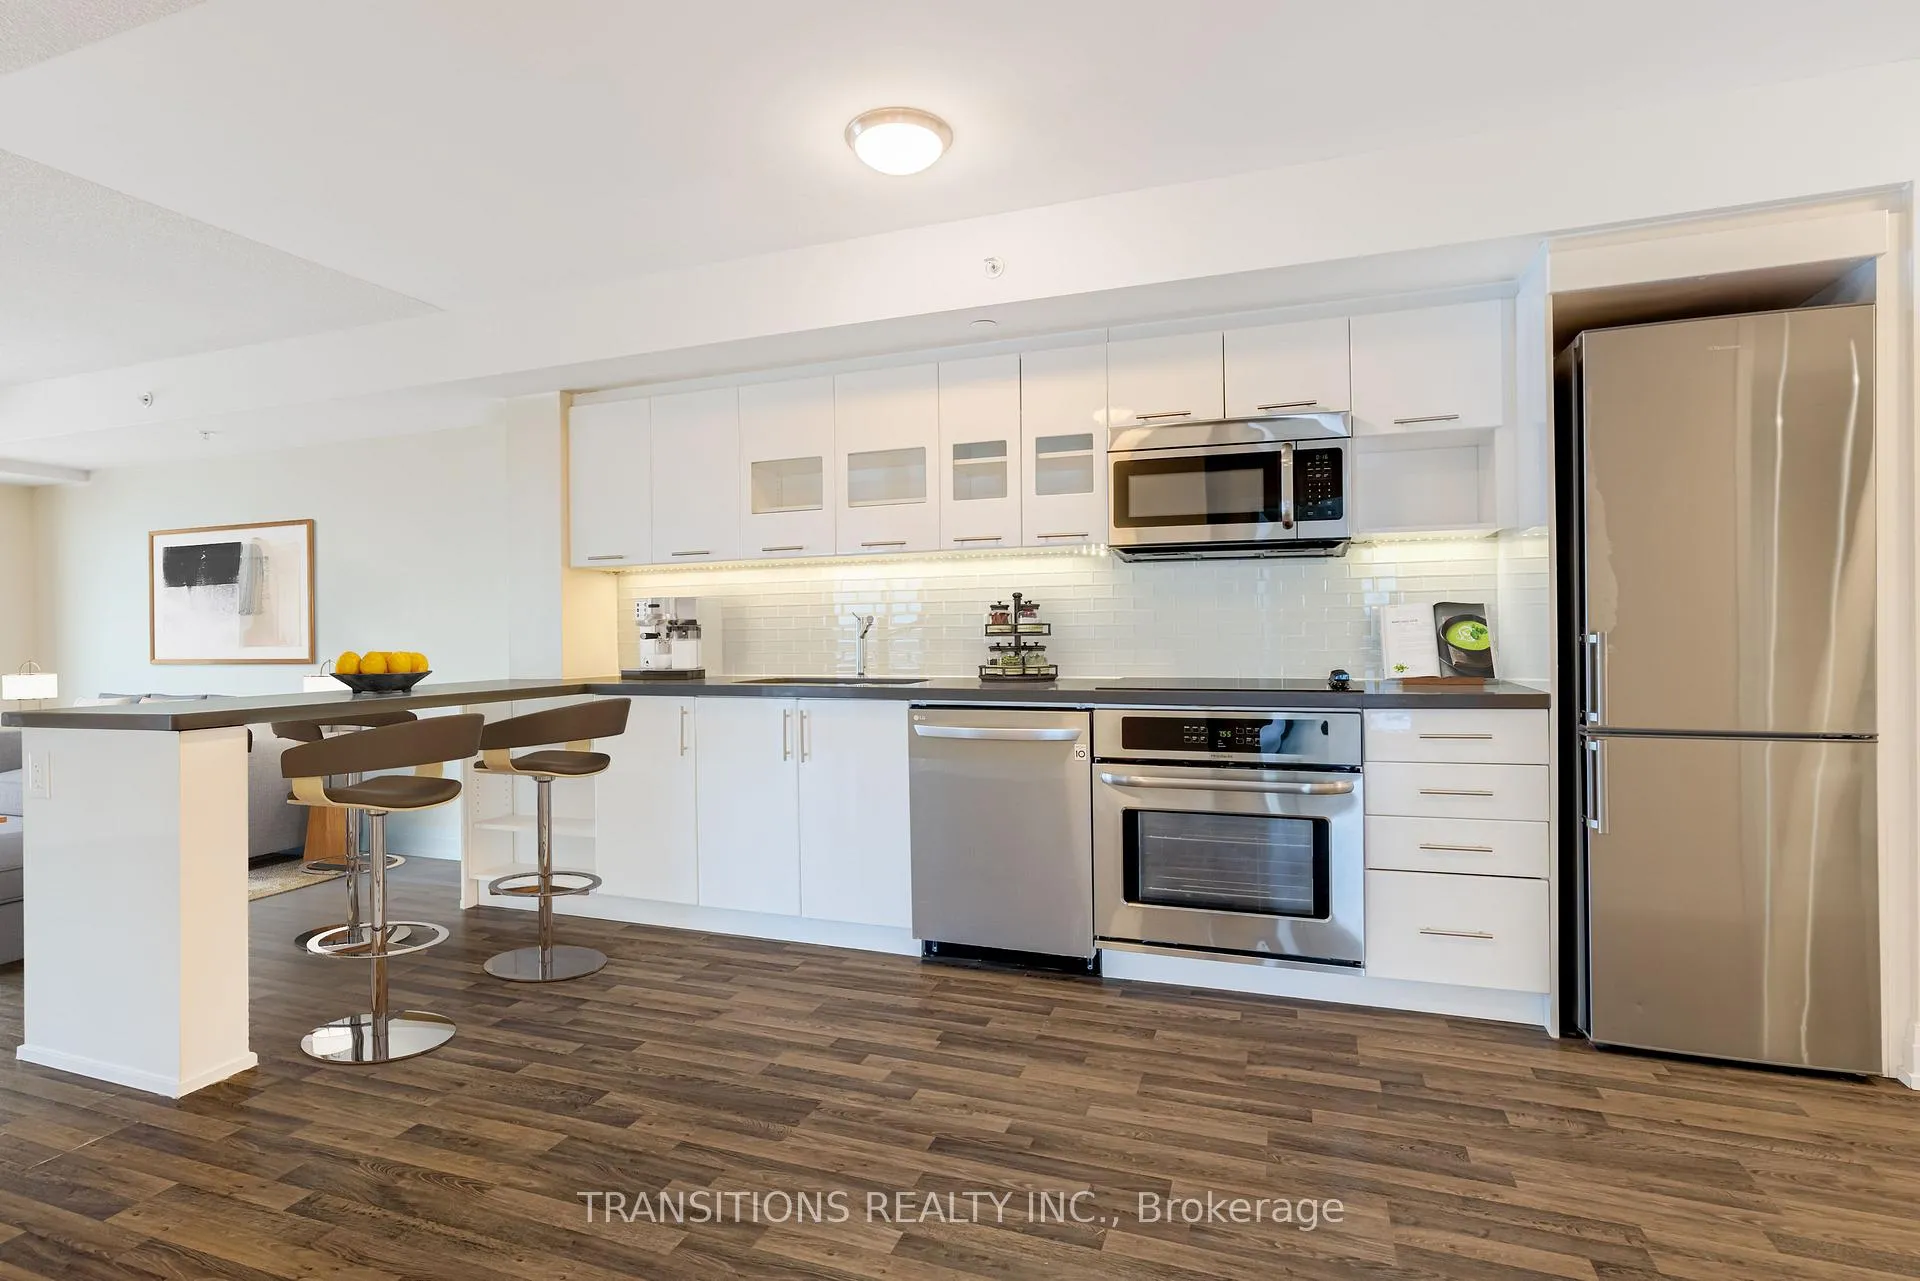
Included in the saleStainless steel kitchen appliances: fridge, stove, hood fan microwave, and dishwasher. washer and dryer along with all existing light fixtures and window coverings., Not included None
- Included: Stainless steel kitchen appliances: fridge, stove, hood fan microwave, and dishwasher. washer and dryer along with all existing light fixtures and window coverings.
- Not included: None
NearbyHospital, library, public transit, rec./commun.centre, school, park
- Close to: Hospital, library, public transit, rec./commun.centre, school, park
Listing detailsC12830890, Sold, Mar 1, 2026
- MLS® number: C12830890
- Status: Sold
- Listed on: Mar 1, 2026
- Days on market: 50
- Updated: Apr 20, 2026
- Possession: Immediate
- Occupied by: Vacant
- Listing brokerage: TRANSITIONS REALTY INC.
About this home
Unit W909, 565 Wilson Avenue, North York (Clanton Park), ON M3H 0C6
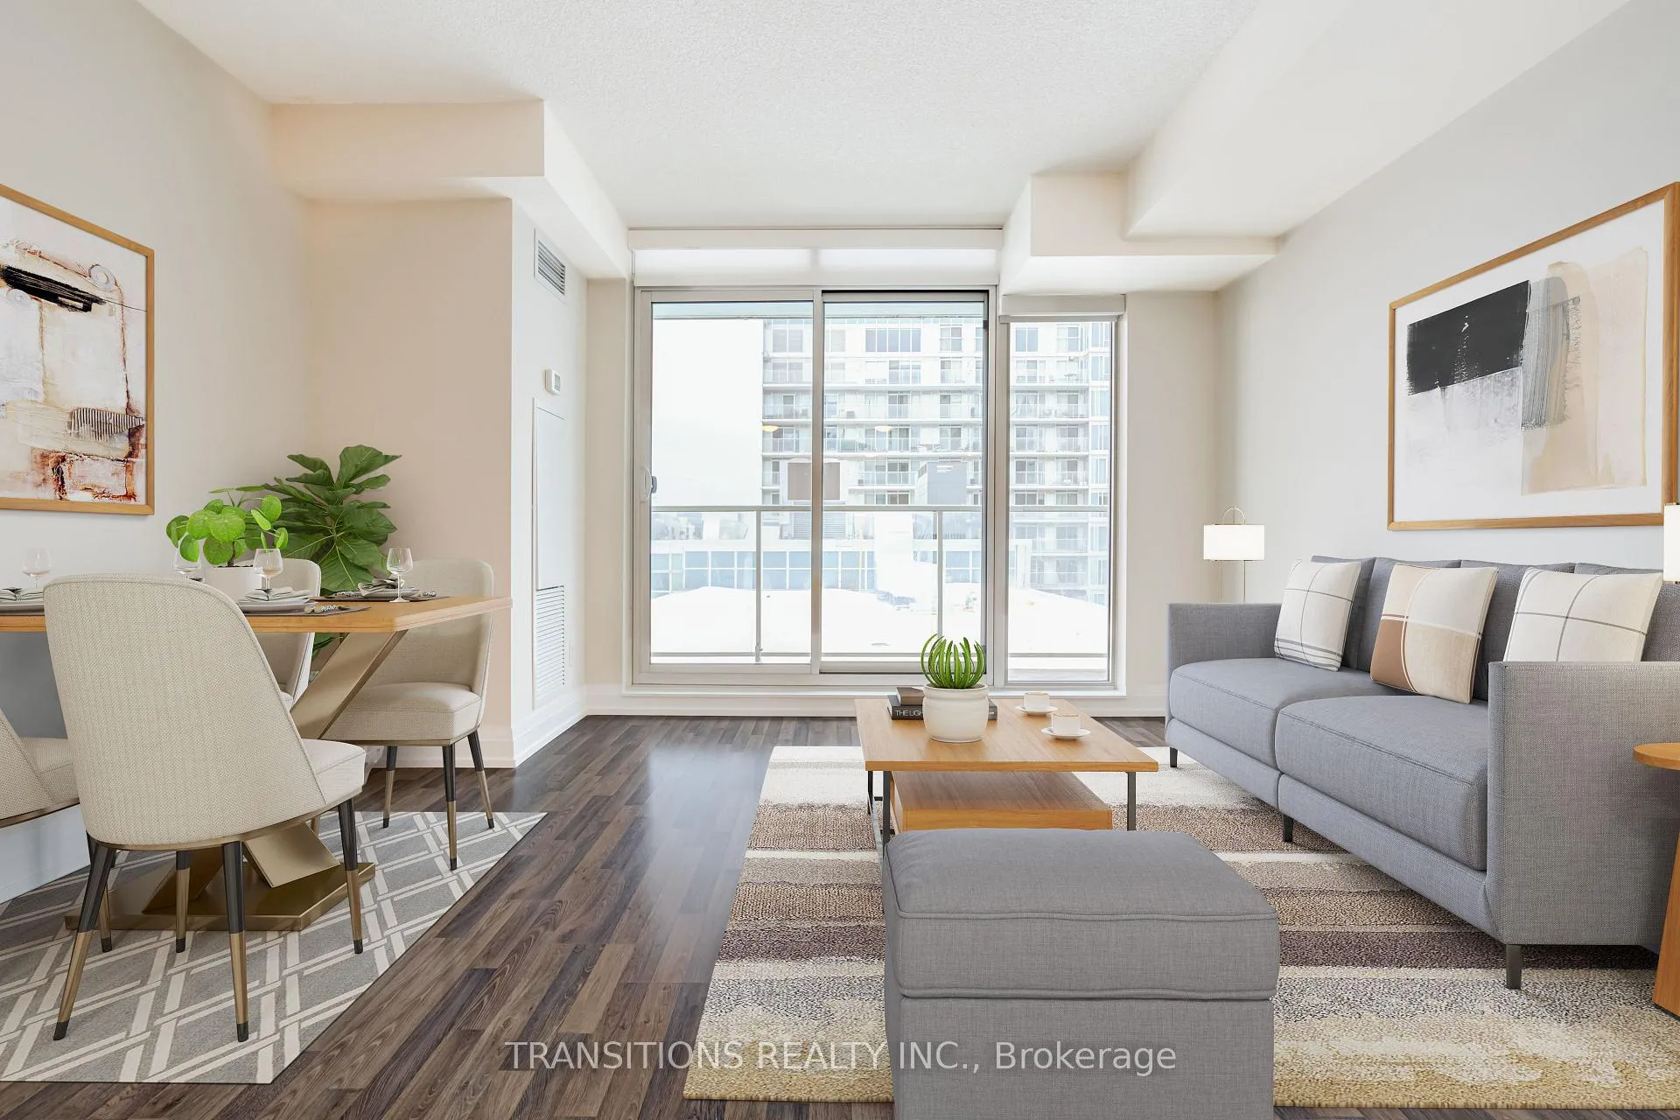
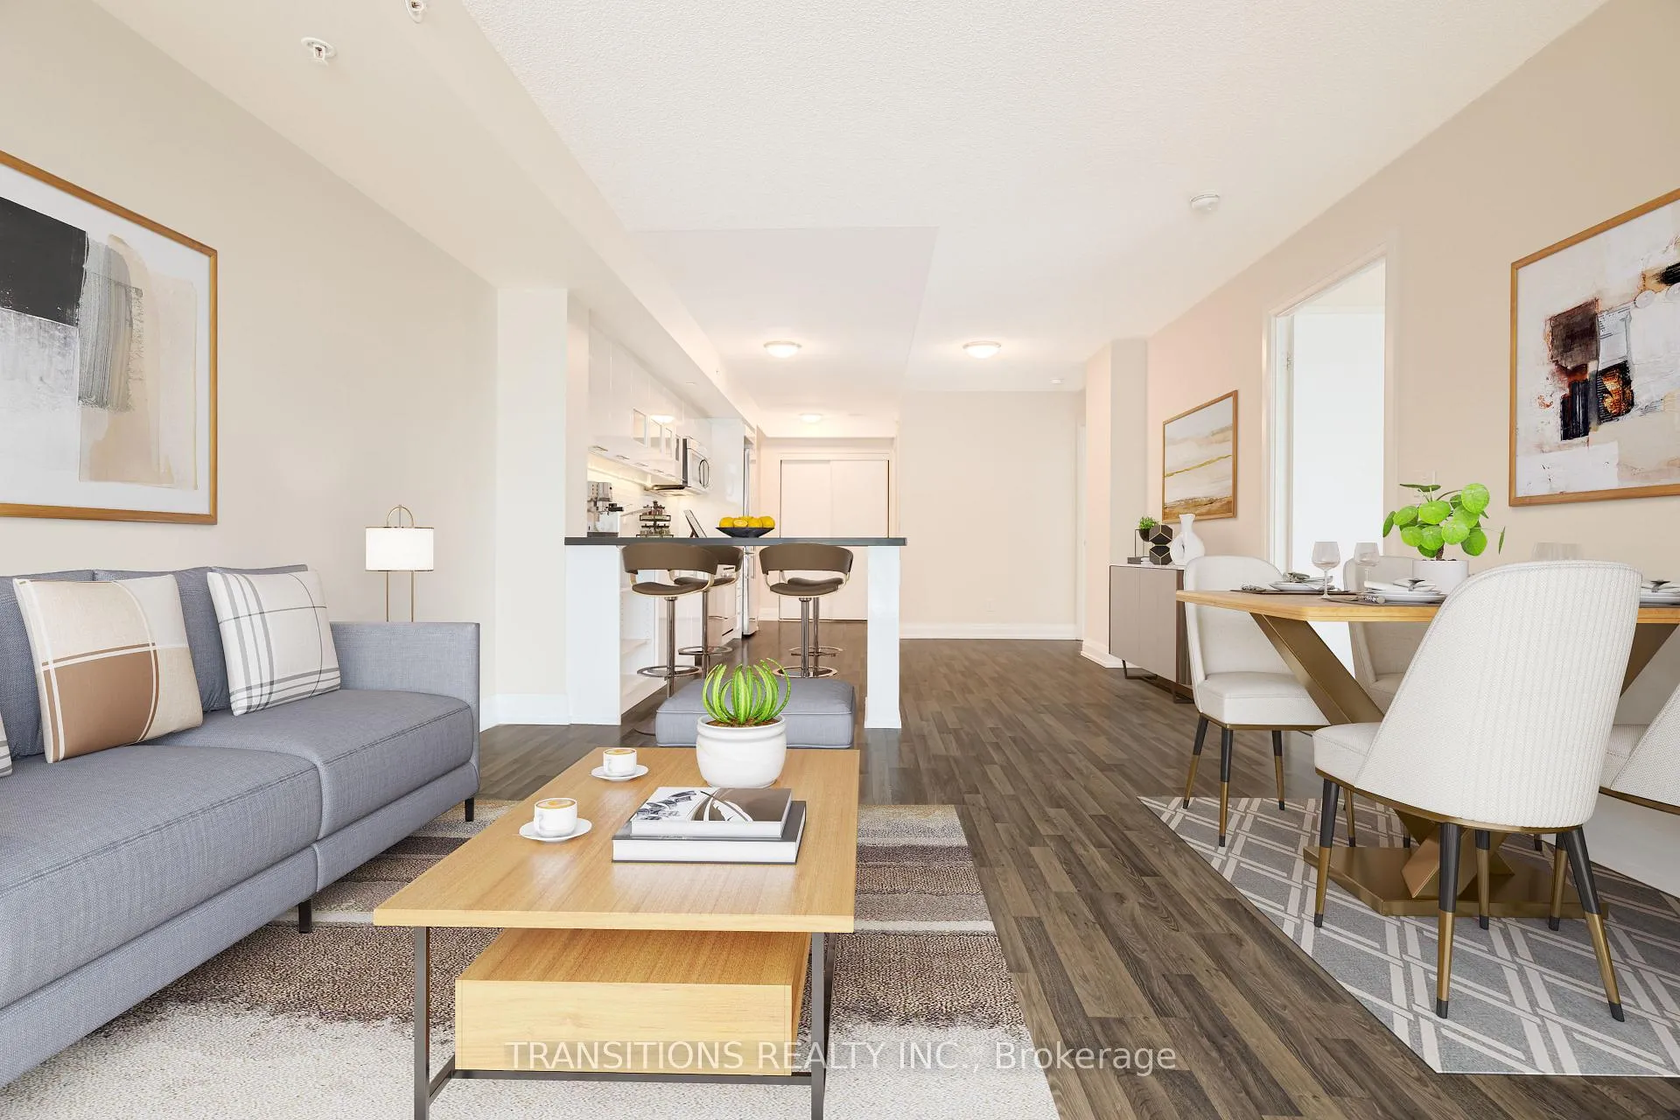
Welcome to The Station Condos. It's urban living at its best in a prime, transit-connected location just steps to Wilson Subway Station and minutes to Yorkdale Shopping Centre and Hwy 401. This sun-filled corner suite offers abundant natural light and a spacious private balcony, perfect for morning coffee or evening entertaining. The sleek open-concept layout effortlessly blends the contemporary kitchen, dining, and living areas, creating a bright, modern space designed for today's lifestyle.Enjoy an impressive collection of resort-style, state-of-the-art amenities, including secure underground parking, visitor parking, a fully equipped fitness centre, indoor swimming pool, and a relaxing sauna. Host gatherings in the stylish party room or unwind outdoors in beautifully landscaped common areas featuring outdoor lounges, party spaces, and shared BBQs. Pet lovers will love the dedicated dog run, an ideal space for furry friends to play, socialize, and stretch their legs.Peace of mind comes standard with 24-hour concierge and on-site security, surveillance, and a secure key-fob access system. The building also offers convenient garbage, recycling, and organics collection services.An unbeatable combination of location, lifestyle, and luxury. This is a place you'll be proud to call home.
Ask about this home
A HOMEH agent will answer your questions about this home.
Know more about The Station Condos
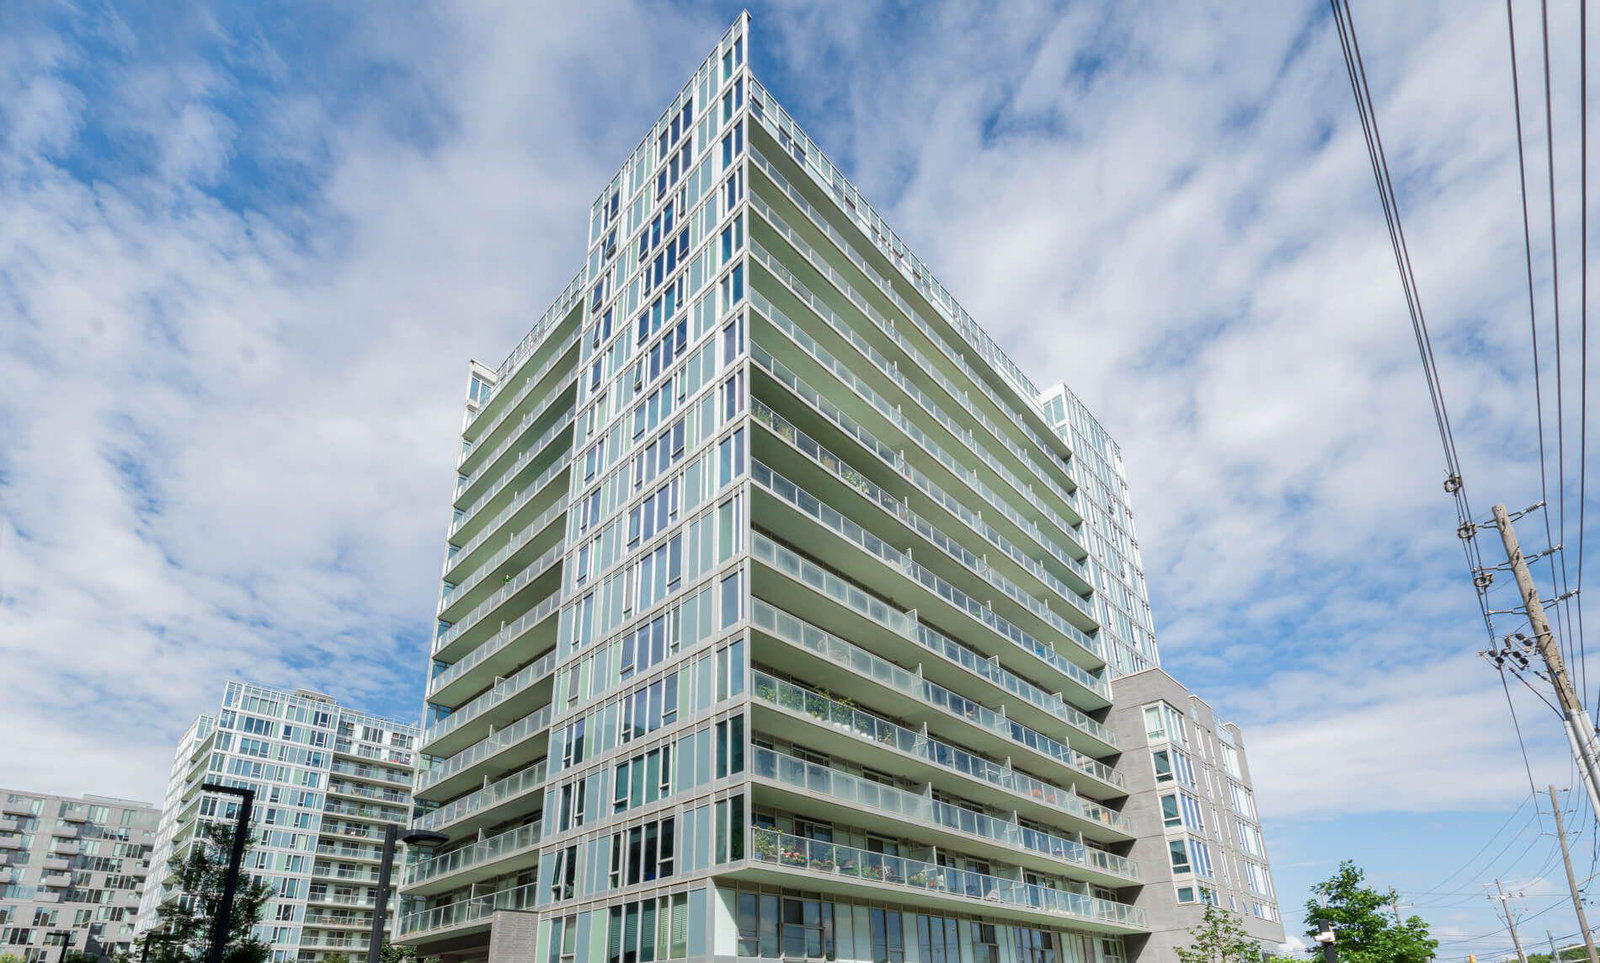
Condo building · 555 Wilson Avenue
The Station Condos is a 14-storey condo with 388 suites, built in 2016 by Brandy Lane Homes. Right now 4 for sale and 5 for rent are on the market here.
- 14storeys
- 388suites
- $696/sq ft
- 2016built
No similar units for sale in The Station Condos right now.
Around this home
Daily convenience, out of 100, from the distances below
Schools nearby
School rating, out of 10.
Helpful calculators
Your HOMEH agent

"I would see it this week."