

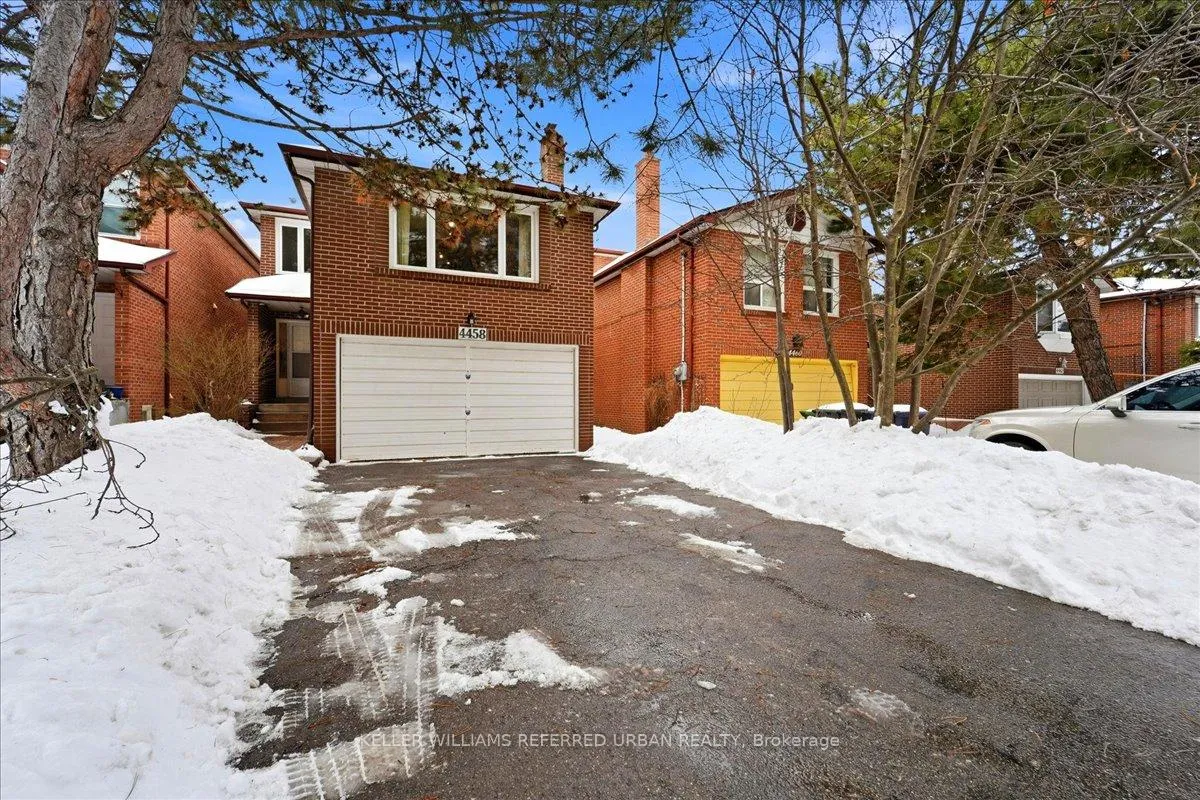
4458 Bathurst Street
4458 Bathurst Street
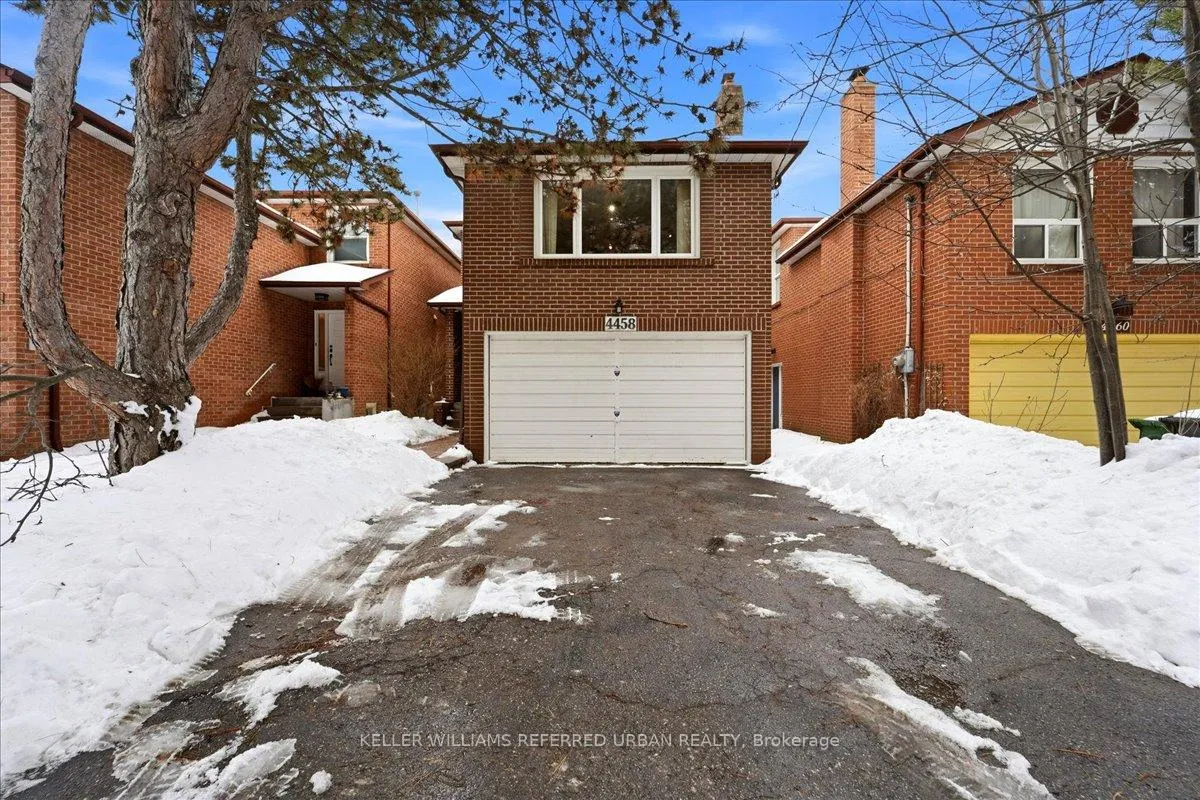
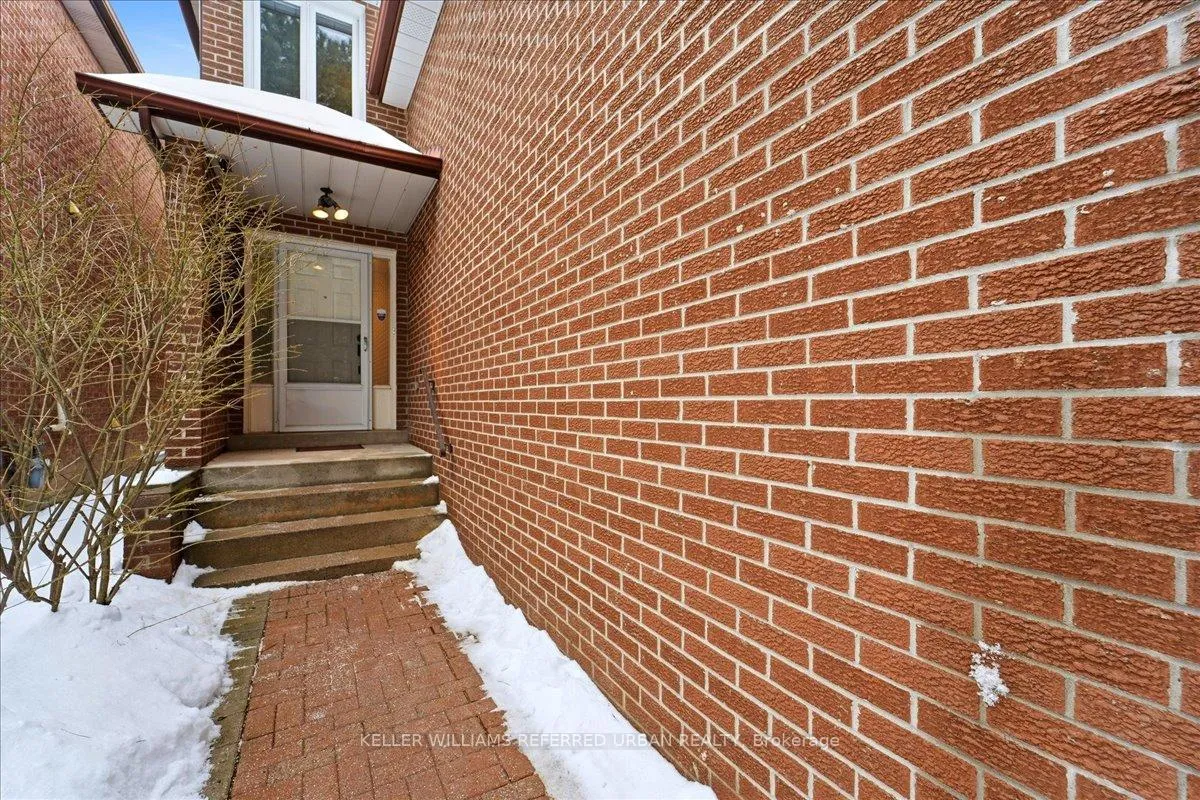
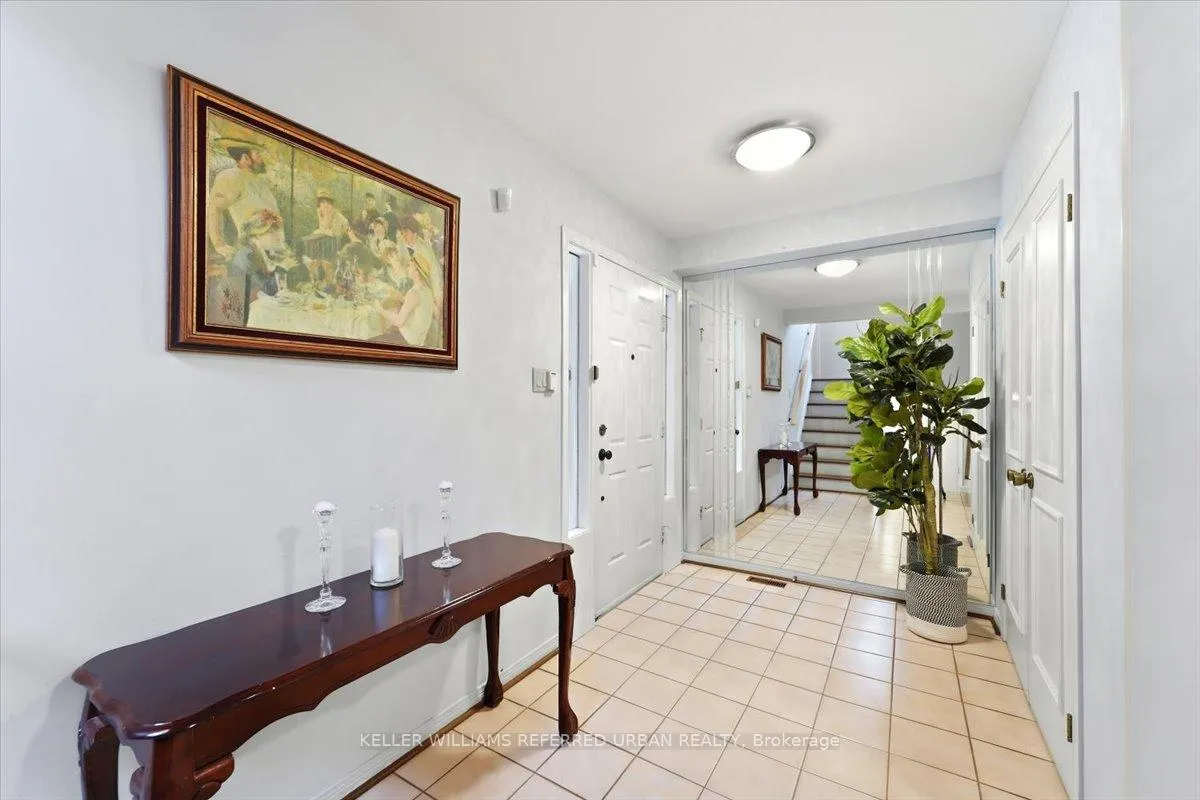
 See all 45 photos
Property history
Facts and features
- BasementFinished
- Water, sewerMunicipal
- HeatingForced air
- CoolingCentral air
- Second kitchen
- Separate entrance
- Hardwood floors
- Fireplace
- Central air
The homeDetached, 2-storey, 1,500–2,000 sq ft
- Type: Detached
- Style: 2-storey
- Living space: 1,500–2,000 sq ft
- Basement: Finished, separate entrance
InsideFireplace Yes, Tile, Hardwood, Lower level
- Fireplace: Yes
- Flooring: Tile, Hardwood
- Laundry: Lower level
- Features: Carpet free, in-law capability, central vacuum
- Security: Alarm system
- Rooms above ground: 8
- Rooms in the basement: 4
- Bedrooms: 3 + 1 in the basement
- Bathrooms: 4
- Kitchens: 2
- Family room: Yes
Outside and lotBrick, Asphalt shingle, Unknown
- Exterior: Brick
- Roof: Asphalt shingle
- Foundation: Unknown
- Size: 30.17 × 125 ft
Parking2 Garage, Built-in, Private double
- Spaces: 2 Garage
- Garage: Built-in
- Driveway: Private double
Heating, water and powerForced air, gas, Central air, Municipal water
- Heating: Forced air, gas
- Cooling: Central air
- Water: Municipal water
- Sewer: Municipal sewer
Costs and taxesTaxes $6,010 a year, HST included in the price, Hot water tank & a/c
- Taxes, 2025: $6,010 a year
- HST: HST included in the price
- Rental items: Hot water tank & a/c
- Under contract: Hot water tank-gas, air conditioner
Included in the saleQuality appliances: white amana fridge, kitchen aid stove, bosch b/i dishwasher. electrolux washer & dryer. central vac & equipment. all electric light fixtures & window coverings, egdo/remote
- Included: Quality appliances: white amana fridge, kitchen aid stove, bosch b/i dishwasher. electrolux washer & dryer. central vac & equipment. all electric light fixtures & window coverings, egdo/remote
NearbyFenced yard, hospital, park, public transit, rec./commun.centre, school
- Close to: Fenced yard, hospital, park, public transit, rec./commun.centre, school
Listing detailsC12822382, Sold, Feb 26, 2026
- MLS® number: C12822382
- Status: Sold
- Listed on: Feb 26, 2026
- Days on market: 8
- Updated: Mar 6, 2026
- Possession: Flexible
- Occupied by: Owner
- Listing brokerage: KELLER WILLIAMS REFERRED URBAN REALTY
About this home
4458 Bathurst Street, North York (Bathurst Manor), ON M3H 3S2
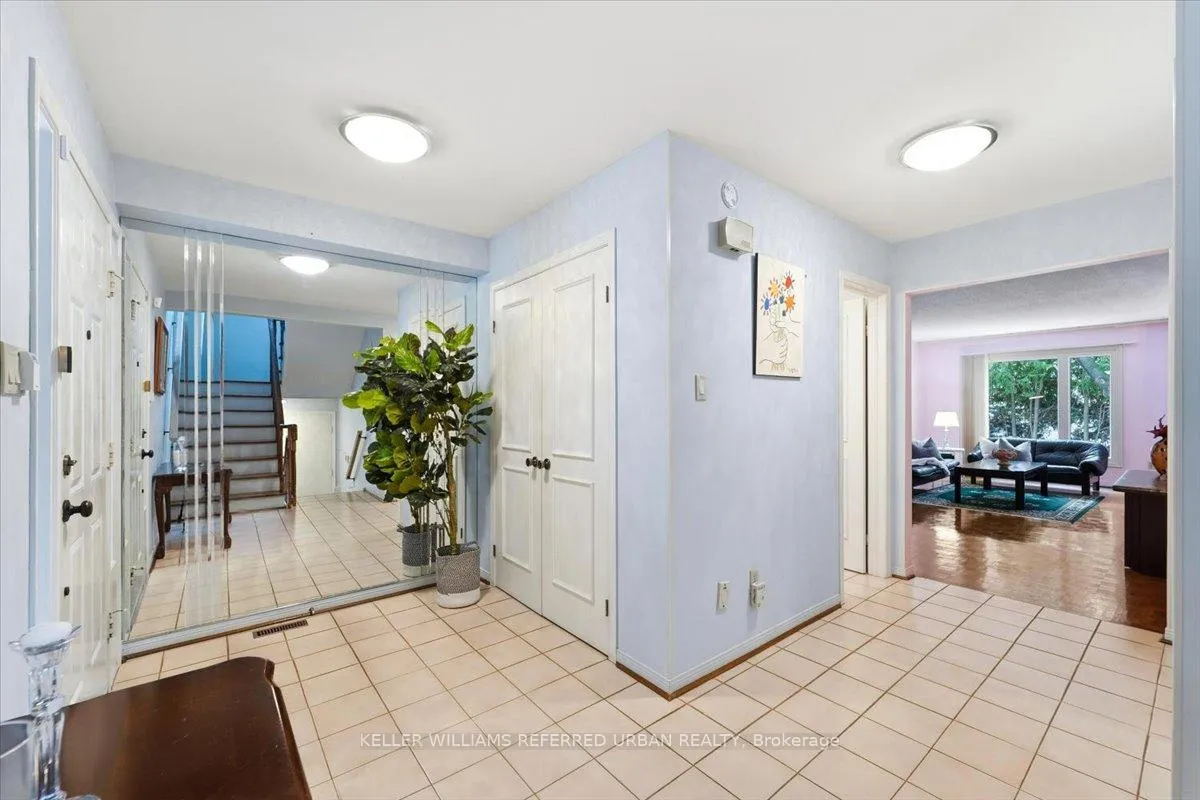
Opportunity knocks at 4458 Bathurst Street - An opportunity to own a detached two-story home on a nice lot in the heart of North York. Offering nearly 2,000 sqft above grade, this solid brick home provides the space families need in a neighbourhood known for its strong community feel, beautiful parks, and excellent top rated schools. Surrounded by homes commanding premium values, this is a chance to secure size, privacy, and long-term upside. Inside, the layout is both functional and inviting. Big Bright principal rooms have hardwood floors and create a natural gathering space, while a large family room with fireplace offers the perfect setting for movie nights, play space, or relaxed evenings by the fire! Family sized - Eat-in Kitchen! With 3+1 bedrooms and 4 bathrooms, there's flexibility for growing families, guests, work-from-home needs or investment. The finished basement includes a separate entrance and roughed-in kitchen, ideal for extended family or multi-family investment. Enjoy a private backyard for summer barbecues, kids at play, or quiet morning coffee. Double car garage and ample parking add everyday convenience. Steps to shopping. TTC at your door; minutes to Sheppard West and Yonge-Sheppard stations. Quick access to Hwy 401 makes this such a convenience location! Families will appreciate being located within the Highly-Rated William Lyon Mackenzie Collegiate district and the care put into this home: New furnace 2026 with Ecobee Thermostat, Roof shingles 2019 has leaf guards, Newer washer and dryer, Newer windows, renovated ensutie bath, hardwood floors! An affordable quality home in one of North York's most established neighbourhoods!
Ask about this home
A HOMEH agent will answer your questions about this home.
Around this home
Daily convenience, out of 100, from the distances below
Schools nearby
School rating, out of 10.
Helpful calculators
Your HOMEH agent

"I would see it this week."