

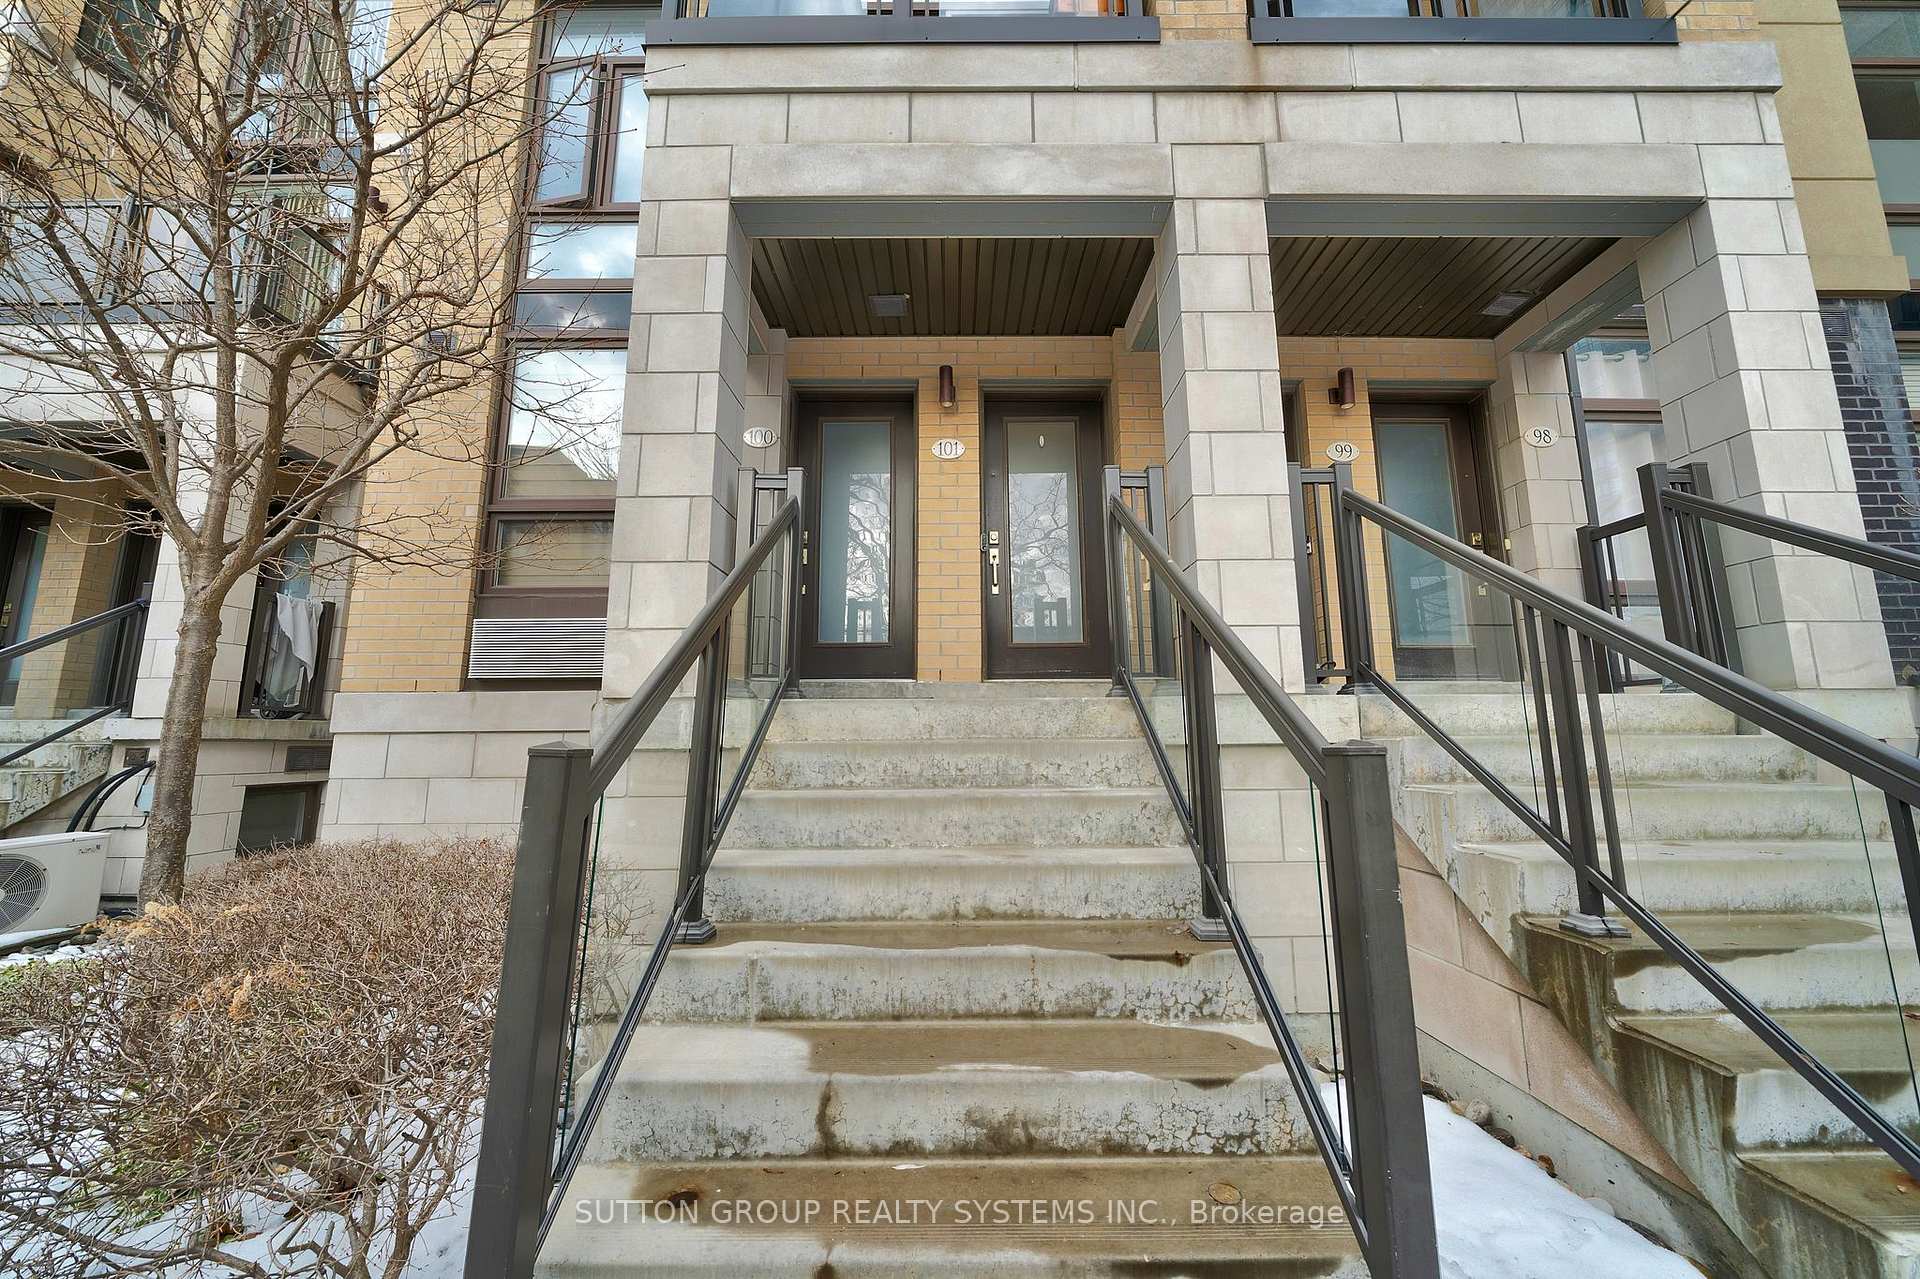
Unit 101, 23 Eldora Avenue
Unit 101, 23 Eldora Avenue
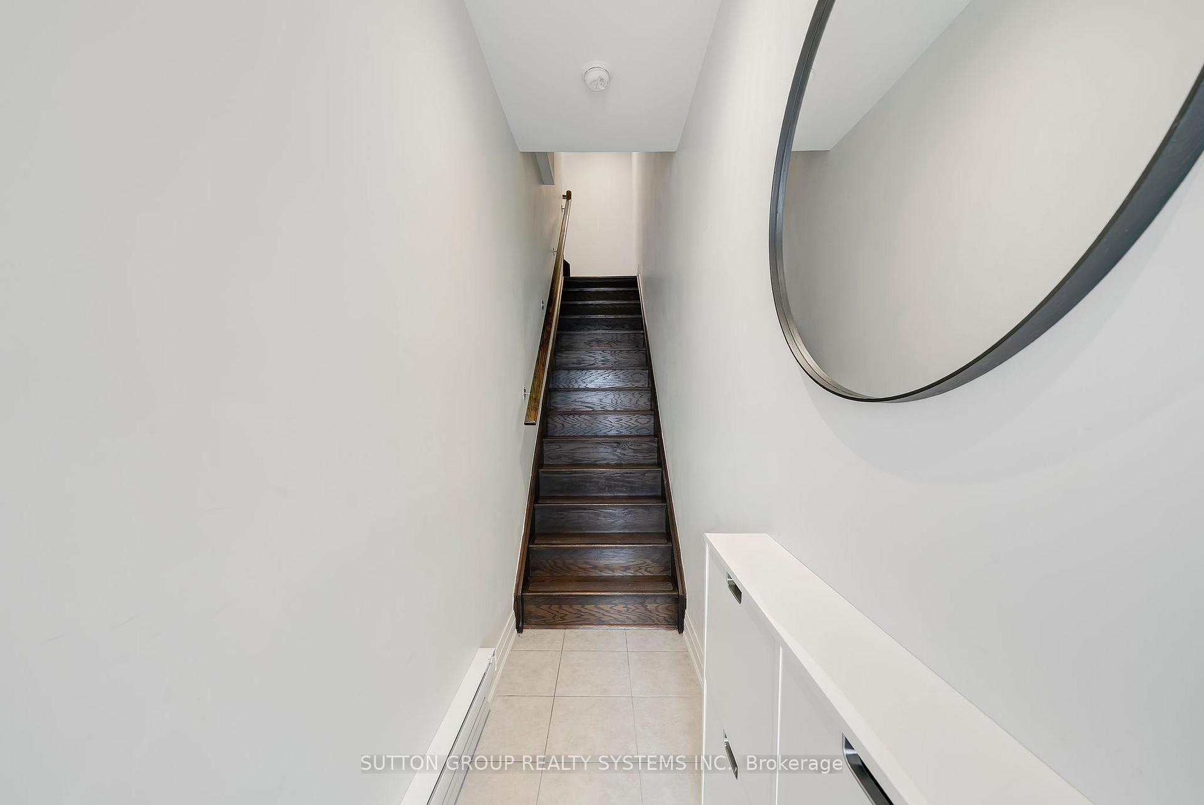
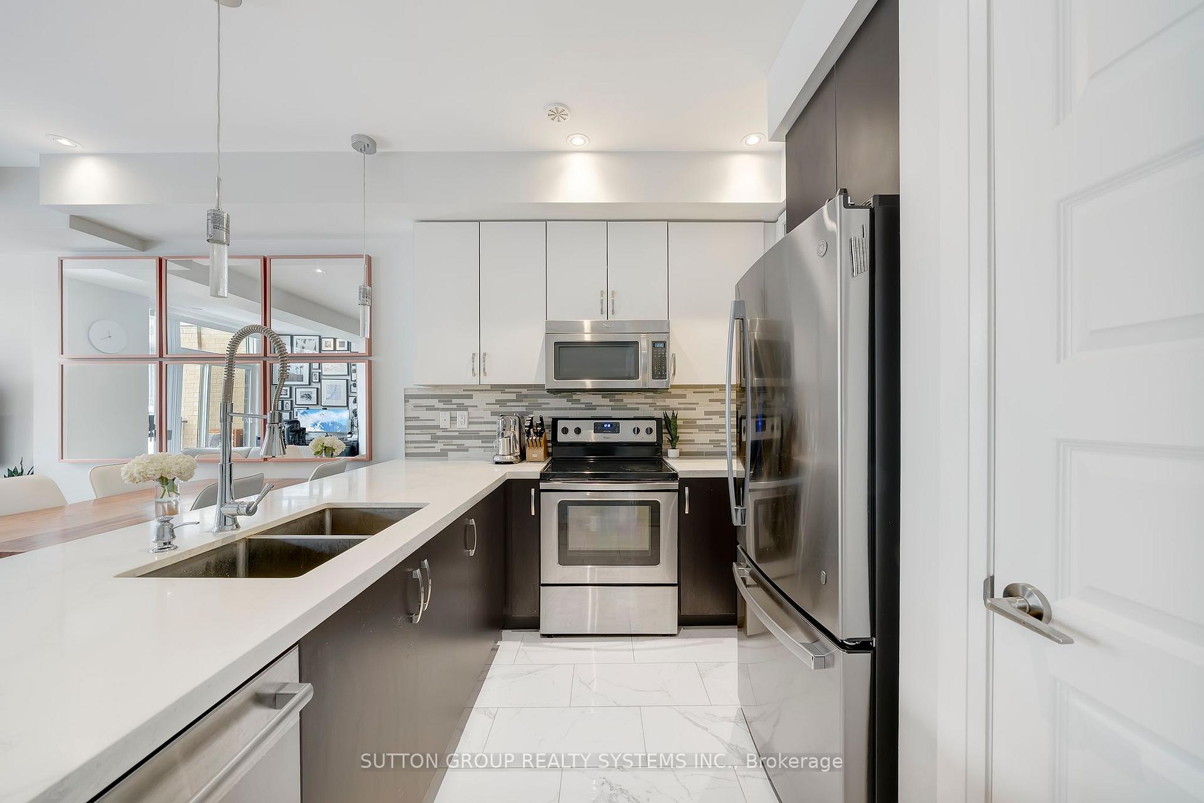
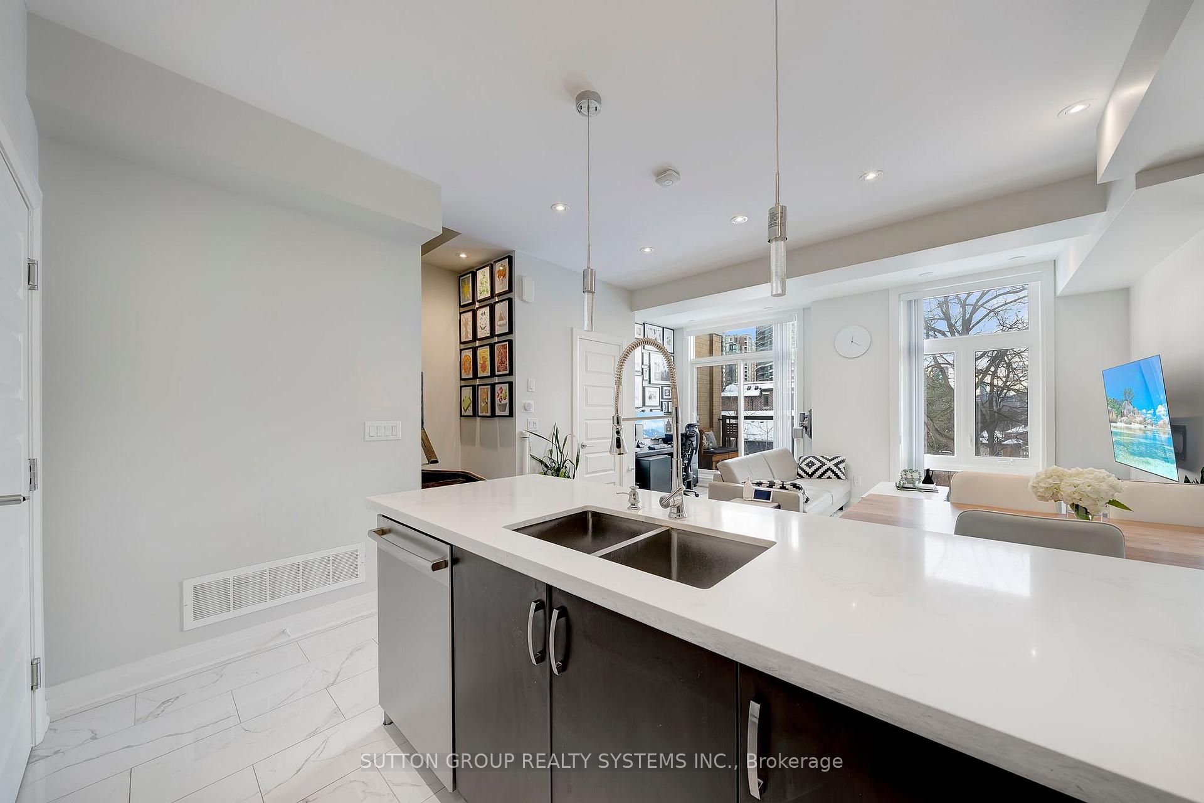
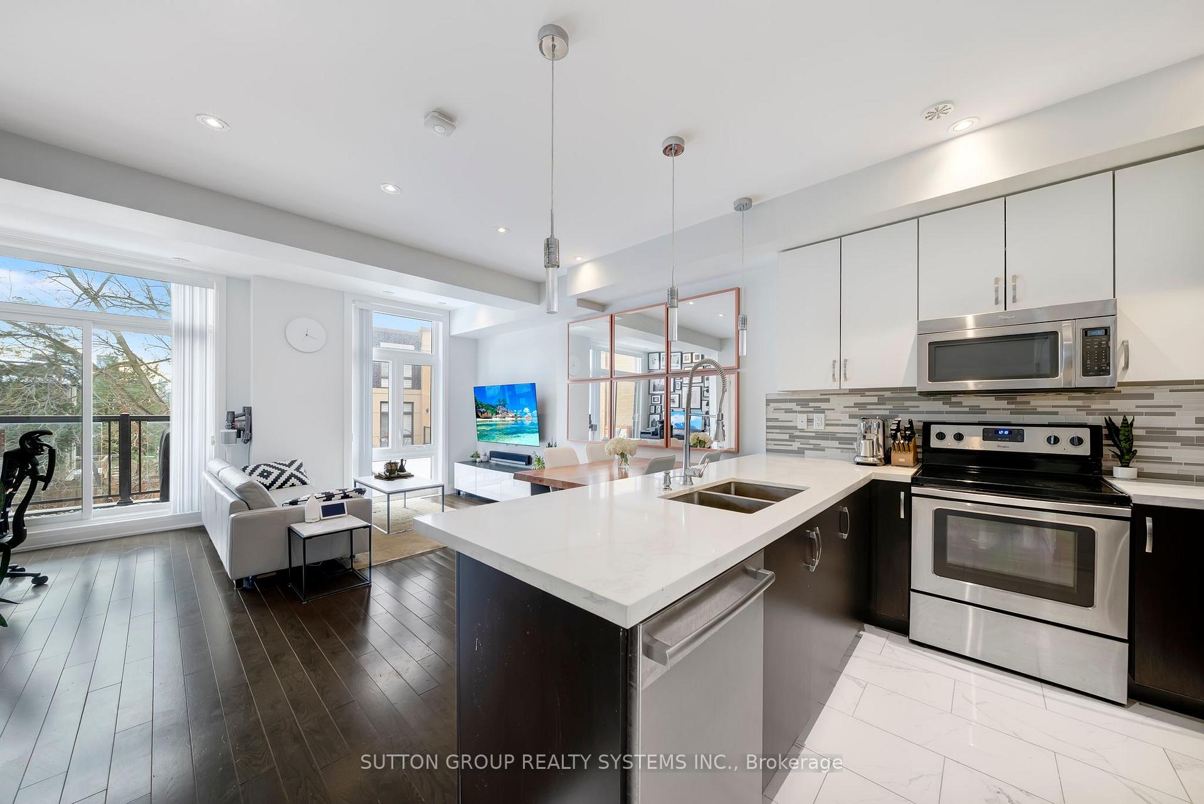 See all 26 photos
Property history
Facts and features
- BasementNone
- ExposureSouth
- LaundryIn-suite
- LockerOwned
- Hardwood floors
- Central air
The homeCondo Townhouse, 2-storey, 1,000–1,199 sq ft
- Type: Condo Townhouse
- Style: 2-storey
- Living space: 1,000–1,199 sq ft
- Basement: None
- Exposure: South
InsideHardwood, Window floor to ceiling, In-suite laundry, upper level, Other
- Flooring: Hardwood, Window floor to ceiling
- Laundry: In-suite laundry, upper level
- Features: Other
- Rooms above ground: 5
- Rooms in the basement: 1
- Bedrooms: 2 + 1 in the basement
- Bathrooms: 2
- Kitchens: 1
OutsideConcrete, brick, Open
- Exterior: Concrete, brick
- Balcony: Open
Parking and locker1 Parking, Underground, Parking type Owned
- Spaces: 1 Parking
- Garage: Underground
- Parking type: Owned
- Locker: Owned
BuildingHendon Park Towns, Storeys 3, Units 113
- Name: Hendon Park Towns
- Storeys: 3
- Units: 113
- Registered: 2016
- Condo corporation: 2574
- Pets: Allowed
Heating, water and powerForced air, gas, Central air
- Heating: Forced air, gas
- Cooling: Central air
Costs and taxesTaxes $4,298 a year, Condo fee $388 a month, Common elements included, building insurance included, parking included
- Taxes, 2025: $4,298 a year
- Condo fee: $388 a month
- Fee includes: Common elements included, building insurance included, parking included
- HST: HST included in the price
- Rental items: Tankless hot water heater
Included in the saleS/s fridge, s/s stove, s/s dishwasher, s/s range hood/microwave. washer & dryer. all electrical light fixtures. all window coverings. all chattels are in as-is condition., N/a
- Included: S/s fridge, s/s stove, s/s dishwasher, s/s range hood/microwave. washer & dryer. all electrical light fixtures. all window coverings. all chattels are in as-is condition.
- Not included: N/a
NearbyArts centre, hospital, park, library, public transit, rec./commun.centre
- Close to: Arts centre, hospital, park, library, public transit, rec./commun.centre
Listing detailsC12675046, Sold, Jan 8, 2026
- MLS® number: C12675046
- Status: Sold
- Listed on: Jan 8, 2026
- Days on market: 5
- Updated: Jan 13, 2026
- Possession: 2026-04-01 / Flexible
- Occupied by: Owner
- Listing brokerage: SUTTON GROUP REALTY SYSTEMS INC.
About this home
Unit 101, 23 Eldora Avenue, North York (Newtonbrook West), ON M2M 0B5
Urban Vibe. Community Soul. 23 Eldora Avenue. Step into the ultimate North York lifestyle with this massive 2-bedroom, 2-bathroom standout-boasting one of the largest floor plans in the entire complex. This isn't just a condo townhouse; it's your front-row seat to North York's vibrant corridor. Commuting is officially a breeze with Finch Station just a 5-minute stroll away, linking you to the Subway, GO, and VIVA in seconds. When you aren't on the move, your "backyard" is the iconic Hendon Park - your go-to for weekend tennis, baseball, or the splash pad. Crave variety? You're in Toronto's premier culinary playground, steps from H-Mart, trendy late-night eats, and Edithvale Community Centre. Complete with a versatile den, parking, and a locker, this is the perfect "lock-and-leave" find for families who want the downtown energy without sacrificing that peaceful, local feel.
Ask about this home
A HOMEH agent will answer your questions about this home.
Know more about Hendon Park Towns
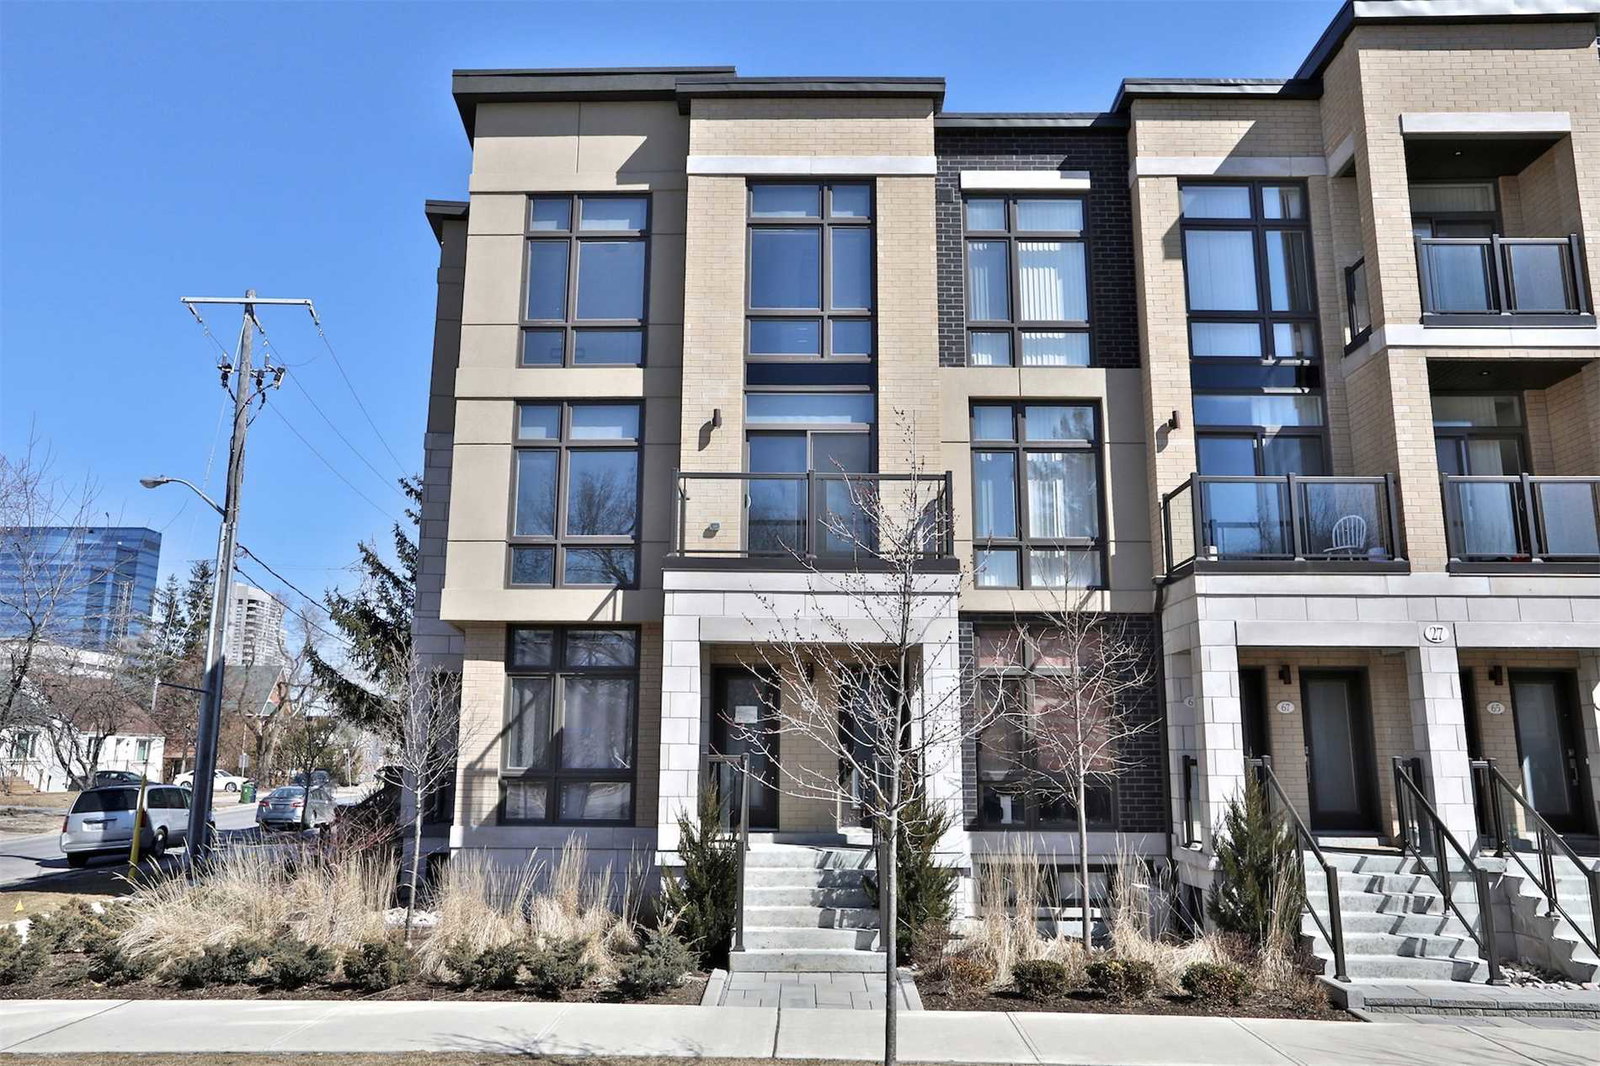
Condo building · 11-29 Eldora Avenue
Hendon Park Towns is a 3-storey condo with 113 suites, built in 2016 by Wycliffe Homes. No units are on the market here right now.
- 3storeys
- 113suites
- $750/sq ft
- 2016built
No similar units for sale in Hendon Park Towns right now.
Around this home
Daily convenience, out of 100, from the distances below
Schools nearby
School rating, out of 10.
Helpful calculators
Your HOMEH agent

"I would see it this week."