

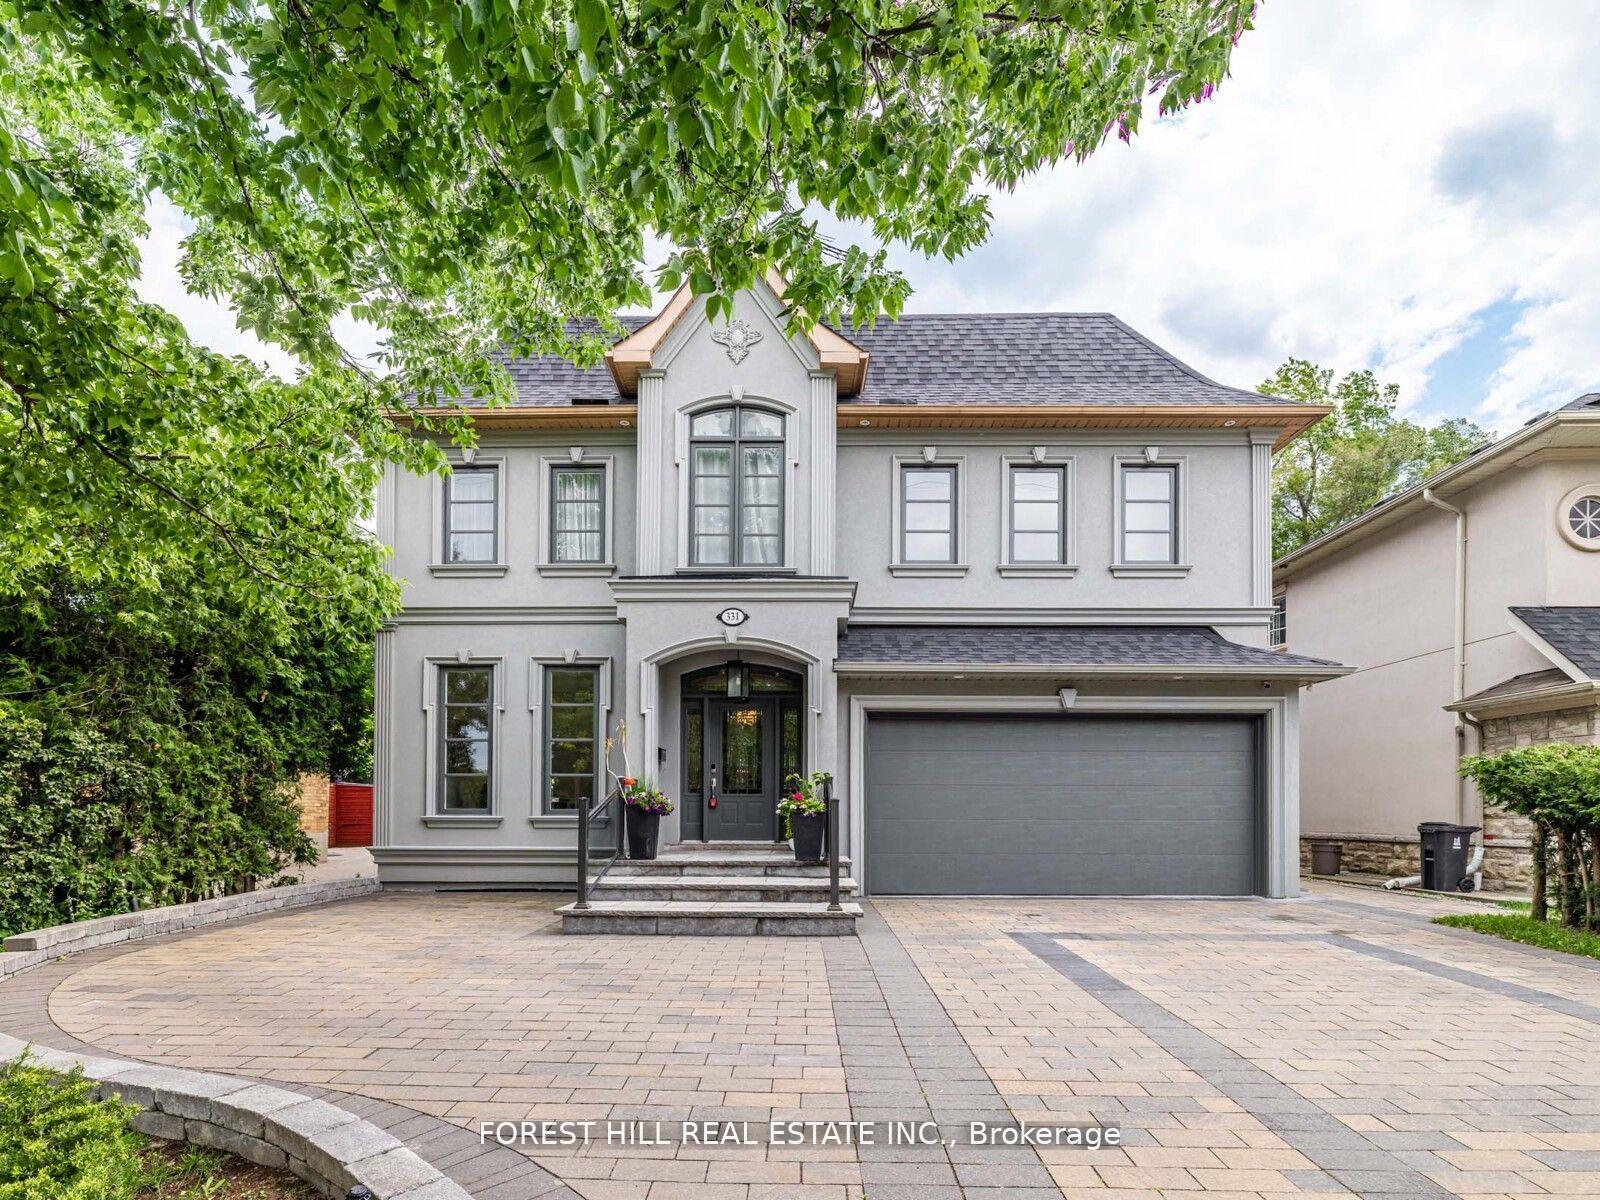
331 Connaught Avenue
331 Connaught Avenue
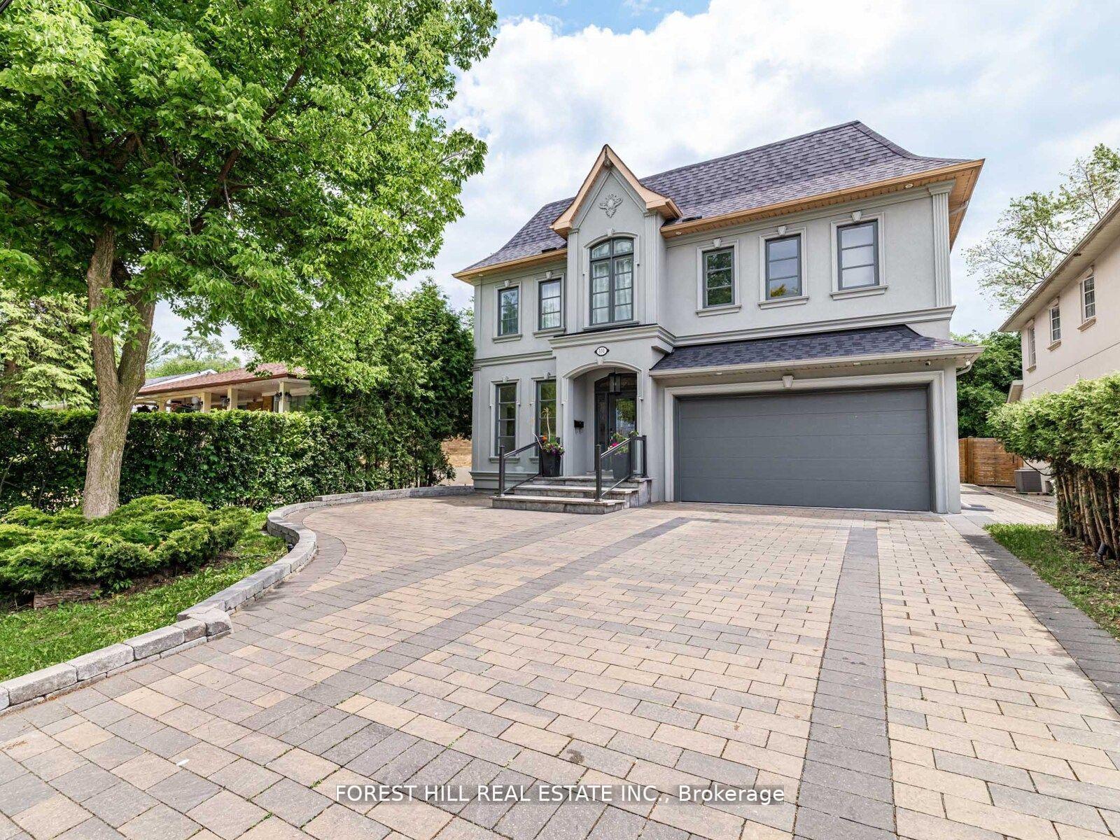
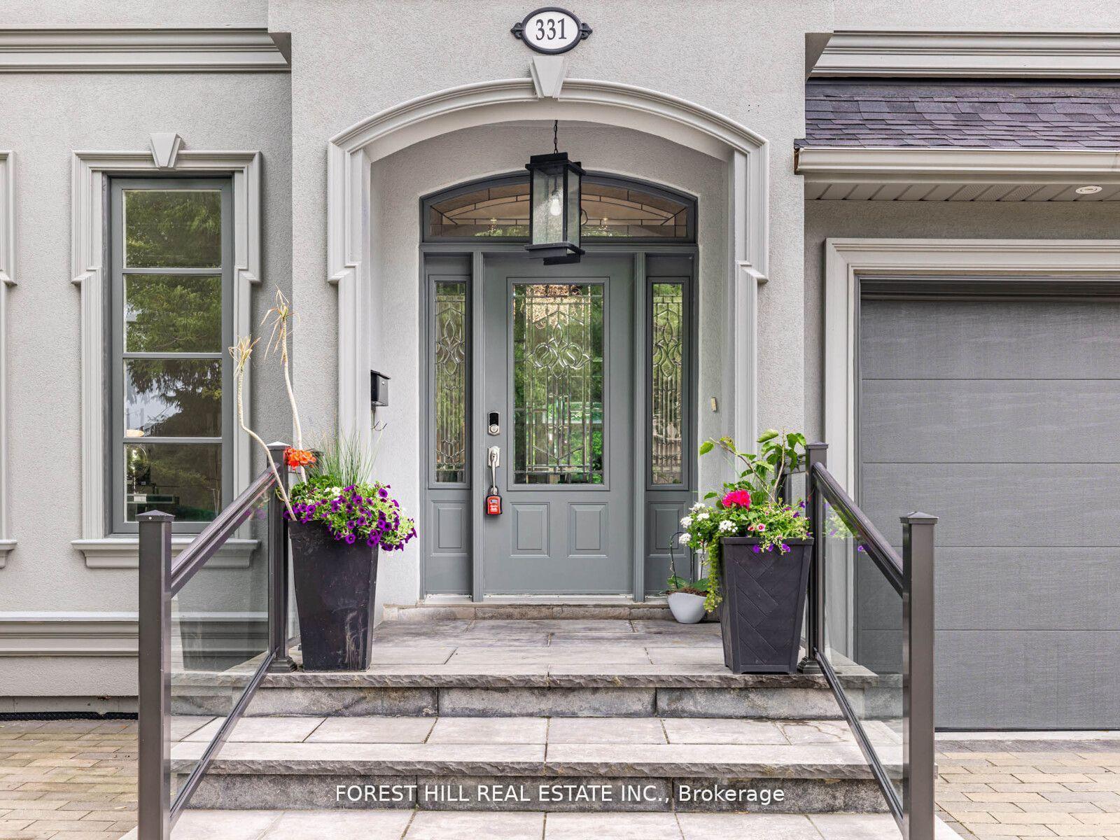
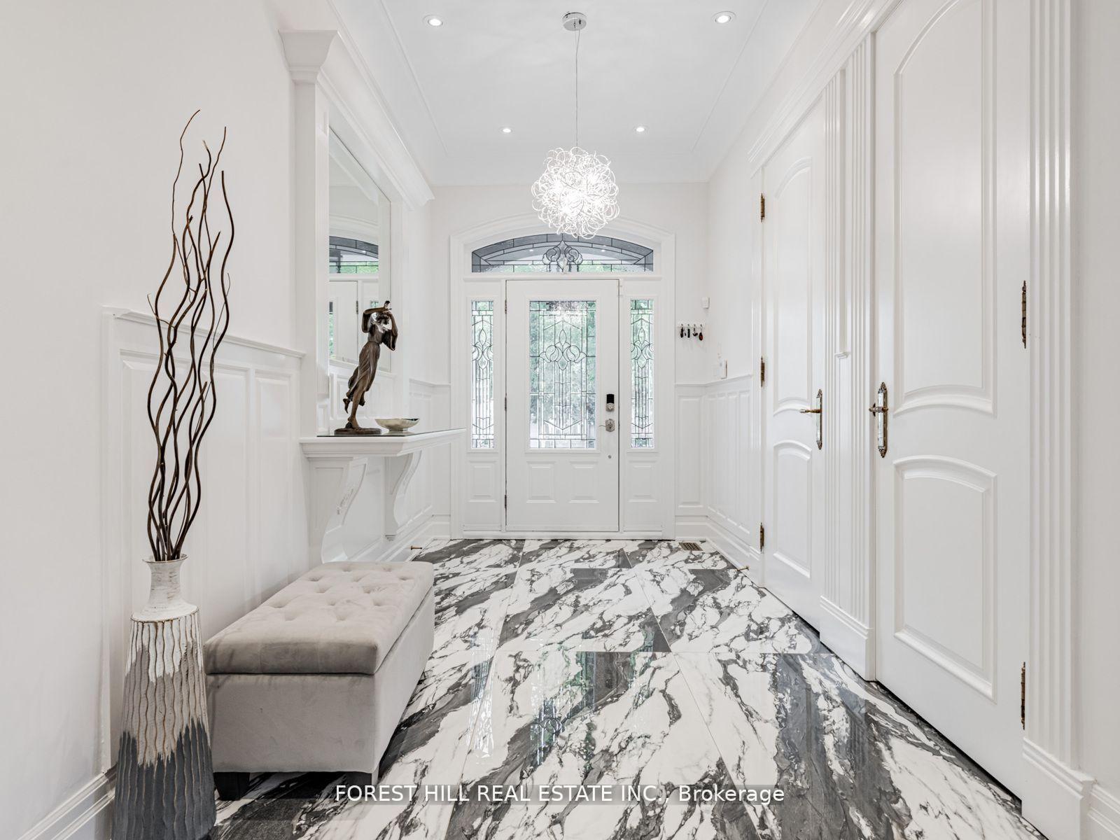
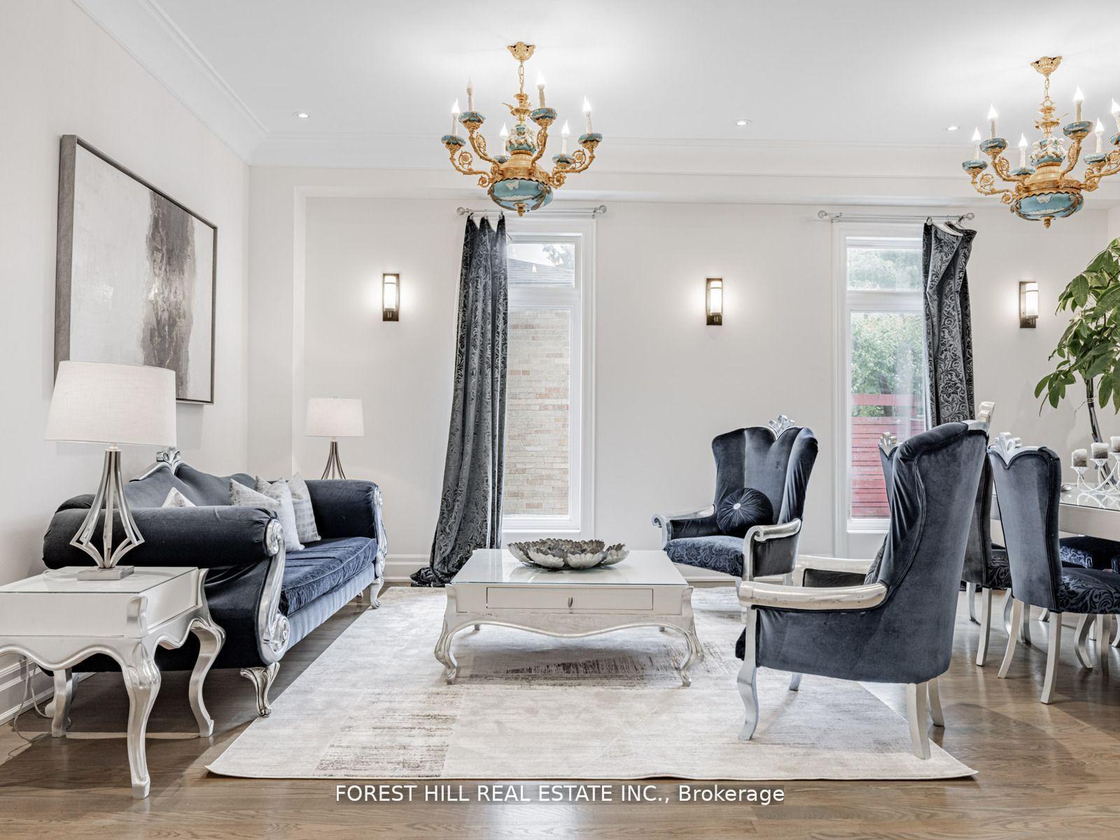 See all 42 photos
Property history
- $2,888,000TerminatedList: 2025-08-15|End: 2025-10-09|55 daysC12346699
- $2,688,000TerminatedList: 2025-07-29|End: 2025-08-15|17 daysC12313360
- $2,588,000TerminatedList: 2025-06-11|End: 2025-07-28|47 daysC12213406
Facts and features
- BasementFinished
- Price per sq ft~$680
- Water, sewerMunicipal
- Lot shapeRectangular
- Hardwood floors
- Fireplace
- Central air
The homeDetached, 2-storey, 3,500–5,000 sq ft
- Type: Detached
- Style: 2-storey
- Living space: 3,500–5,000 sq ft
- Basement: Finished
- View: Garden
InsideFireplace Yes, Hardwood, Main level
- Fireplace: Yes
- Flooring: Hardwood
- Laundry: Main level
- Features: Central vacuum, bar fridge, auto garage door remote, built-in oven
- Rooms above ground: 11
- Rooms in the basement: 3
- Bedrooms: 4 + 1 in the basement
- Bathrooms: 6
- Kitchens: 1
- Family room: Yes
Outside and lotOther, stucco (plaster), Other, Other
- Exterior: Other, stucco (plaster)
- Roof: Other
- Foundation: Other
- Features: Landscaped, lawn sprinkler system, patio
- Size: 50 × 131.5 ft
- Shape: Rectangular
- Zoning: Residential
Parking2 Garage, Built-in, Private
- Spaces: 2 Garage
- Garage: Built-in
- Driveway: Private
Heating, water and powerForced air, gas, Central air, Municipal water
- Heating: Forced air, gas
- Cooling: Central air
- Water: Municipal water
- Sewer: Municipal sewer
- Natural gas: Yes
- Hydro: Yes
- Cable: Available
- Telephone: Available
Costs and taxesTaxes $12,045 a year, HST included in the price, Hot water tank
- Taxes, 2025: $12,045 a year
- HST: HST included in the price
- Rental items: Hot water tank
Included in the sale*newer kitchen custom-made cabinet,appl,c/island,countertop,backsplsh(spent $$$--2019),newer kitchen cabinet(2019),newer countertop(2019),newer backsplash(2019),kitchenaid fridge,kitchenaid s/s oven(2019),kitchenaid s/s microwave(2019),bosch s/s dishwasher(2019),front-load washer(2024),front-load dryer(2024),newer all washrooms(2019),gas fireplace,cvac,u/g sprinkler sys(backyard),newer wet bar,new shingle roof(2024),new fence(2024),skylight,stairnight light,alarm sys, *chandeliers(living rm & dining rm)
- Included: *newer kitchen custom-made cabinet,appl,c/island,countertop,backsplsh(spent $$$--2019),newer kitchen cabinet(2019),newer countertop(2019),newer backsplash(2019),kitchenaid fridge,kitchenaid s/s oven(2019),kitchenaid s/s microwave(2019),bosch s/s dishwasher(2019),front-load washer(2024),front-load dryer(2024),newer all washrooms(2019),gas fireplace,cvac,u/g sprinkler sys(backyard),newer wet bar,new shingle roof(2024),new fence(2024),skylight,stairnight light,alarm sys
- Not included: *chandeliers(living rm & dining rm)
NearbyPark, place of worship, other, public transit, rec./commun.centre, school
- Close to: Park, place of worship, other, public transit, rec./commun.centre, school
Listing detailsC12346699, Terminated, Aug 15, 2025
- MLS® number: C12346699
- Status: Terminated
- Listed on: Aug 15, 2025
- Days on market: 55
- Updated: Oct 9, 2025
- Possession: Flexible
- Occupied by: Owner
- Listing brokerage: FOREST HILL REAL ESTATE INC.
About this home
331 Connaught Avenue, North York (Newtonbrook West), ON M2R 2M1
***Exquisite***GORGEOUS***custom-built home In the heart of north york offering Many-RECENT UPGRADES(spent $$$$) with luxurious living space--3600 sq.ft(1st/2nd floors) + prof. finished basement, It seamlessly blends a timeless elegance with contemporary sophistication, showcasing a welcoming first impression, spacious foyer, functional office area and open concept living and dining room. The chef's newer kitchen(spent $$$-2019) is a true centre of your family life, equipped with top-of-the-line appliances and a custom-made cabinet, centre island, combining a breakfast area with flawless functionality. The family room forms space and functionality. Upstairs, the primary bedroom is a private sanctuary, complete with a lavish-modern ensuite(spent $$$) and a walk-in closet designed with meticulous organization in mind. Each bedroom comes with its own ensuite bathroom(spent $$$) and all principal room sizes. The mud/laundry room on main floor provides an easy-access to garage and outside of the home thru a side door. The fully finished basement is designed for extra space and comfort, perfect for guests or rental potential. Outdoor living is equally impressive, with a massive interlocking patio space, a newly-built fence for privacy. This home is perfectly ready that your client can just move-in to enjoy. ****Super clean and Upgrades Features****NEW SHINGLE ROOF(20240),NEW FENCE(2024),NEWER KITCHEN(2019--CABINET,S-S APPL,CENTRE ISLAND,COUNTERTOP,BACKSPLASH,NEWER WASHROOMS(2019),NEW F/L WASHER/DRYER(2024),NEWER INTERLOCKING PATIO/SIDE,FRESHLY PAINTED--------Beautiful family home!!!
Ask about this home
A HOMEH agent will answer your questions about this home.
Around this home
Daily convenience, out of 100, from the distances below
Schools nearby
School rating, out of 10.
Helpful calculators
Your HOMEH agent

"I would see it this week."