

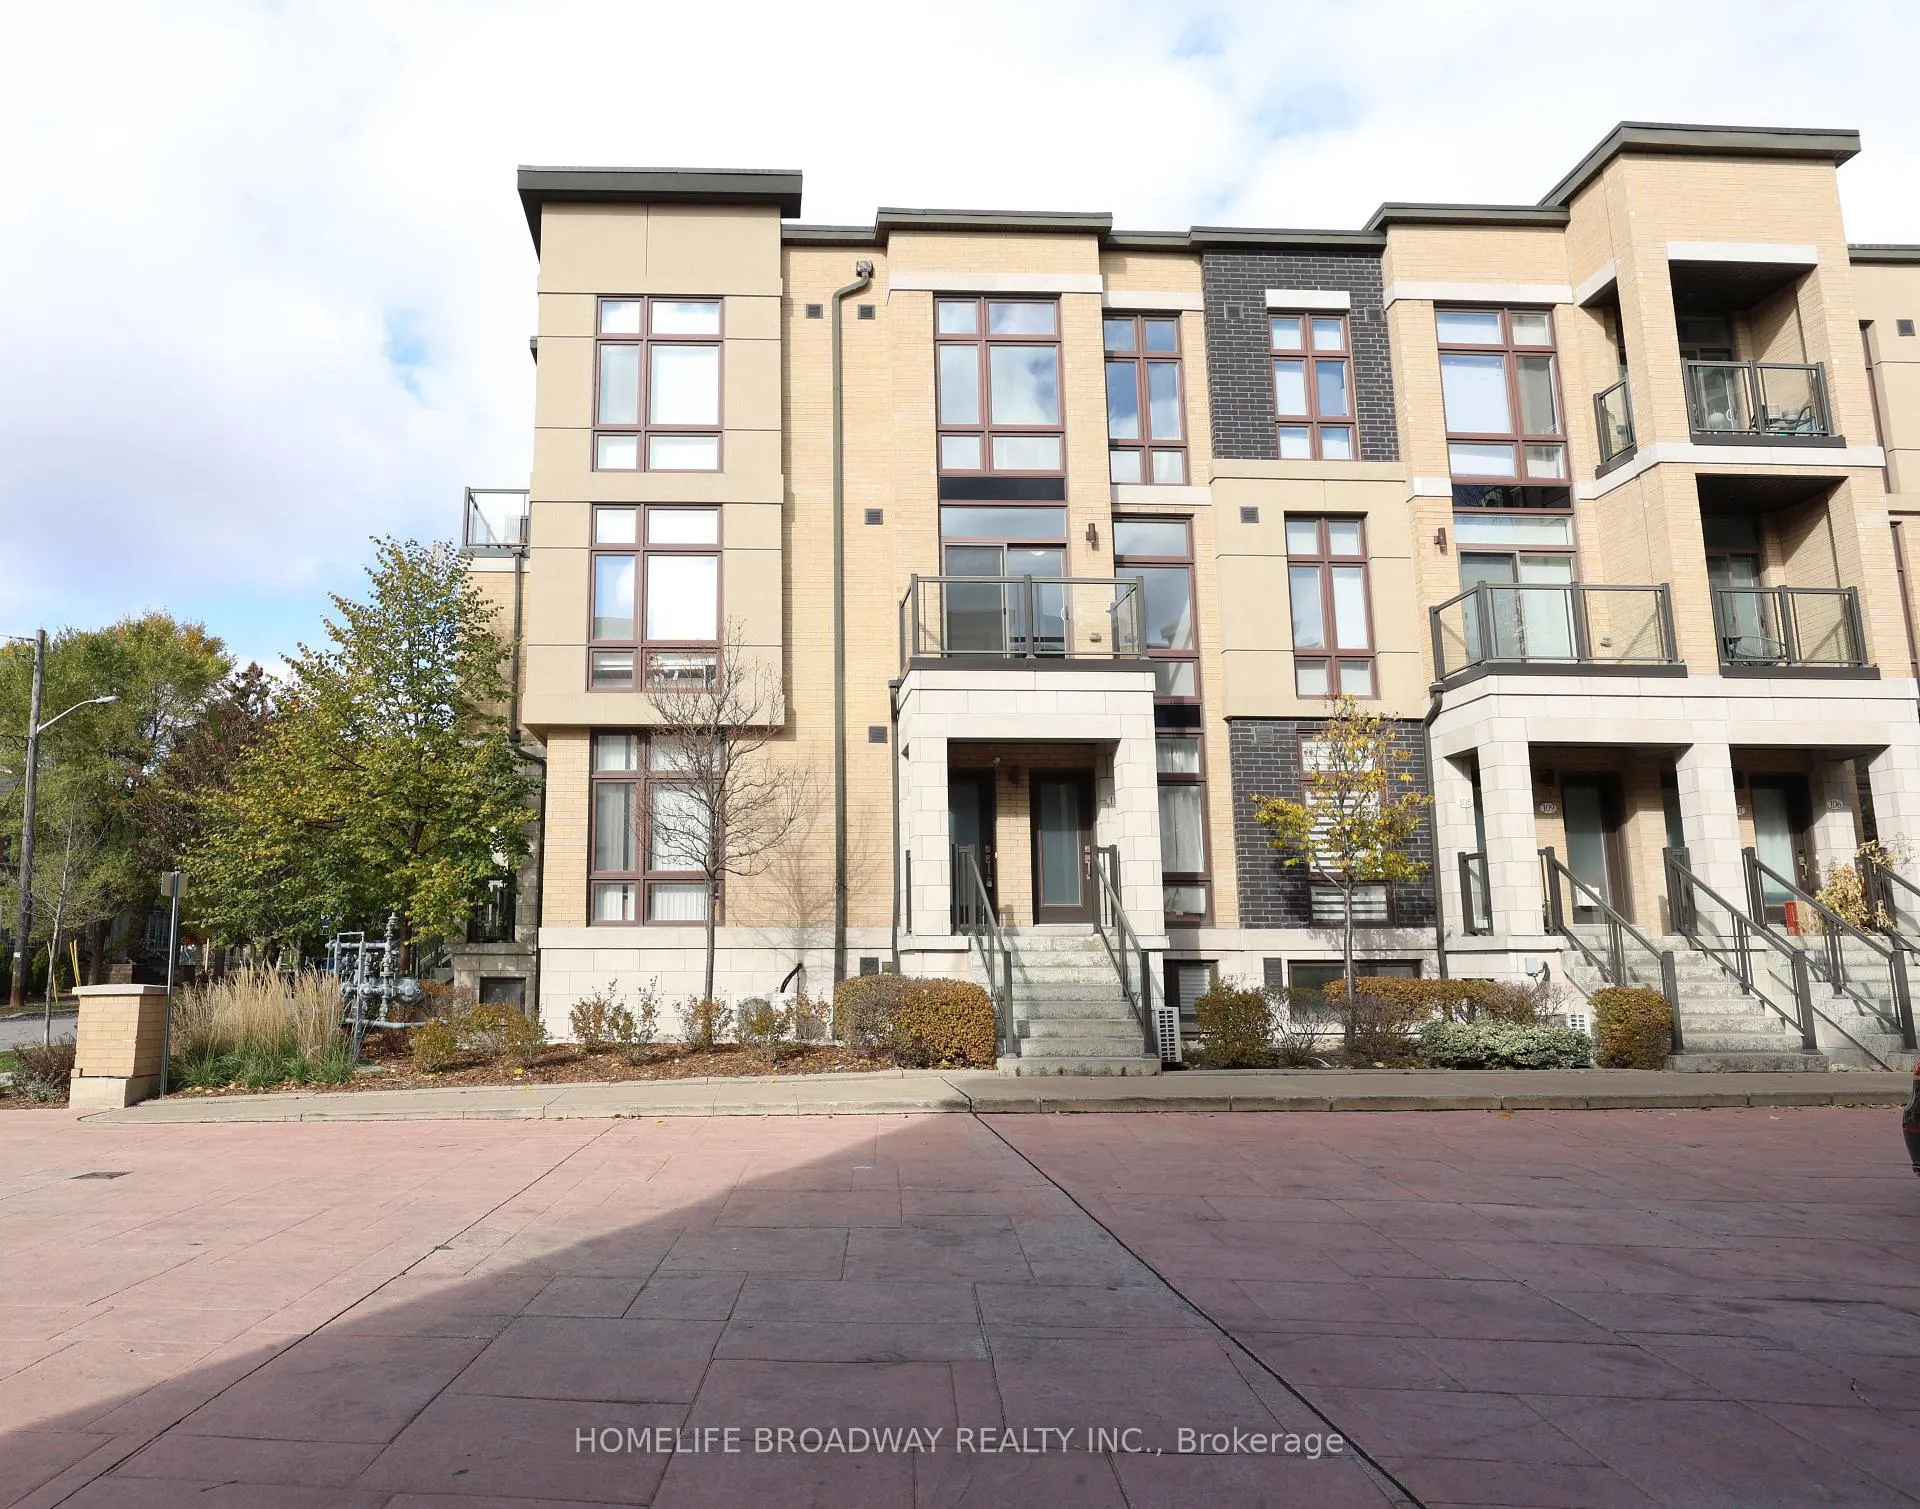
Unit 111, 23 Eldora Avenue
Condo Townhouse Terminated
1/14Unit 111, 23 Eldora Avenue
Condo Townhouse Terminated
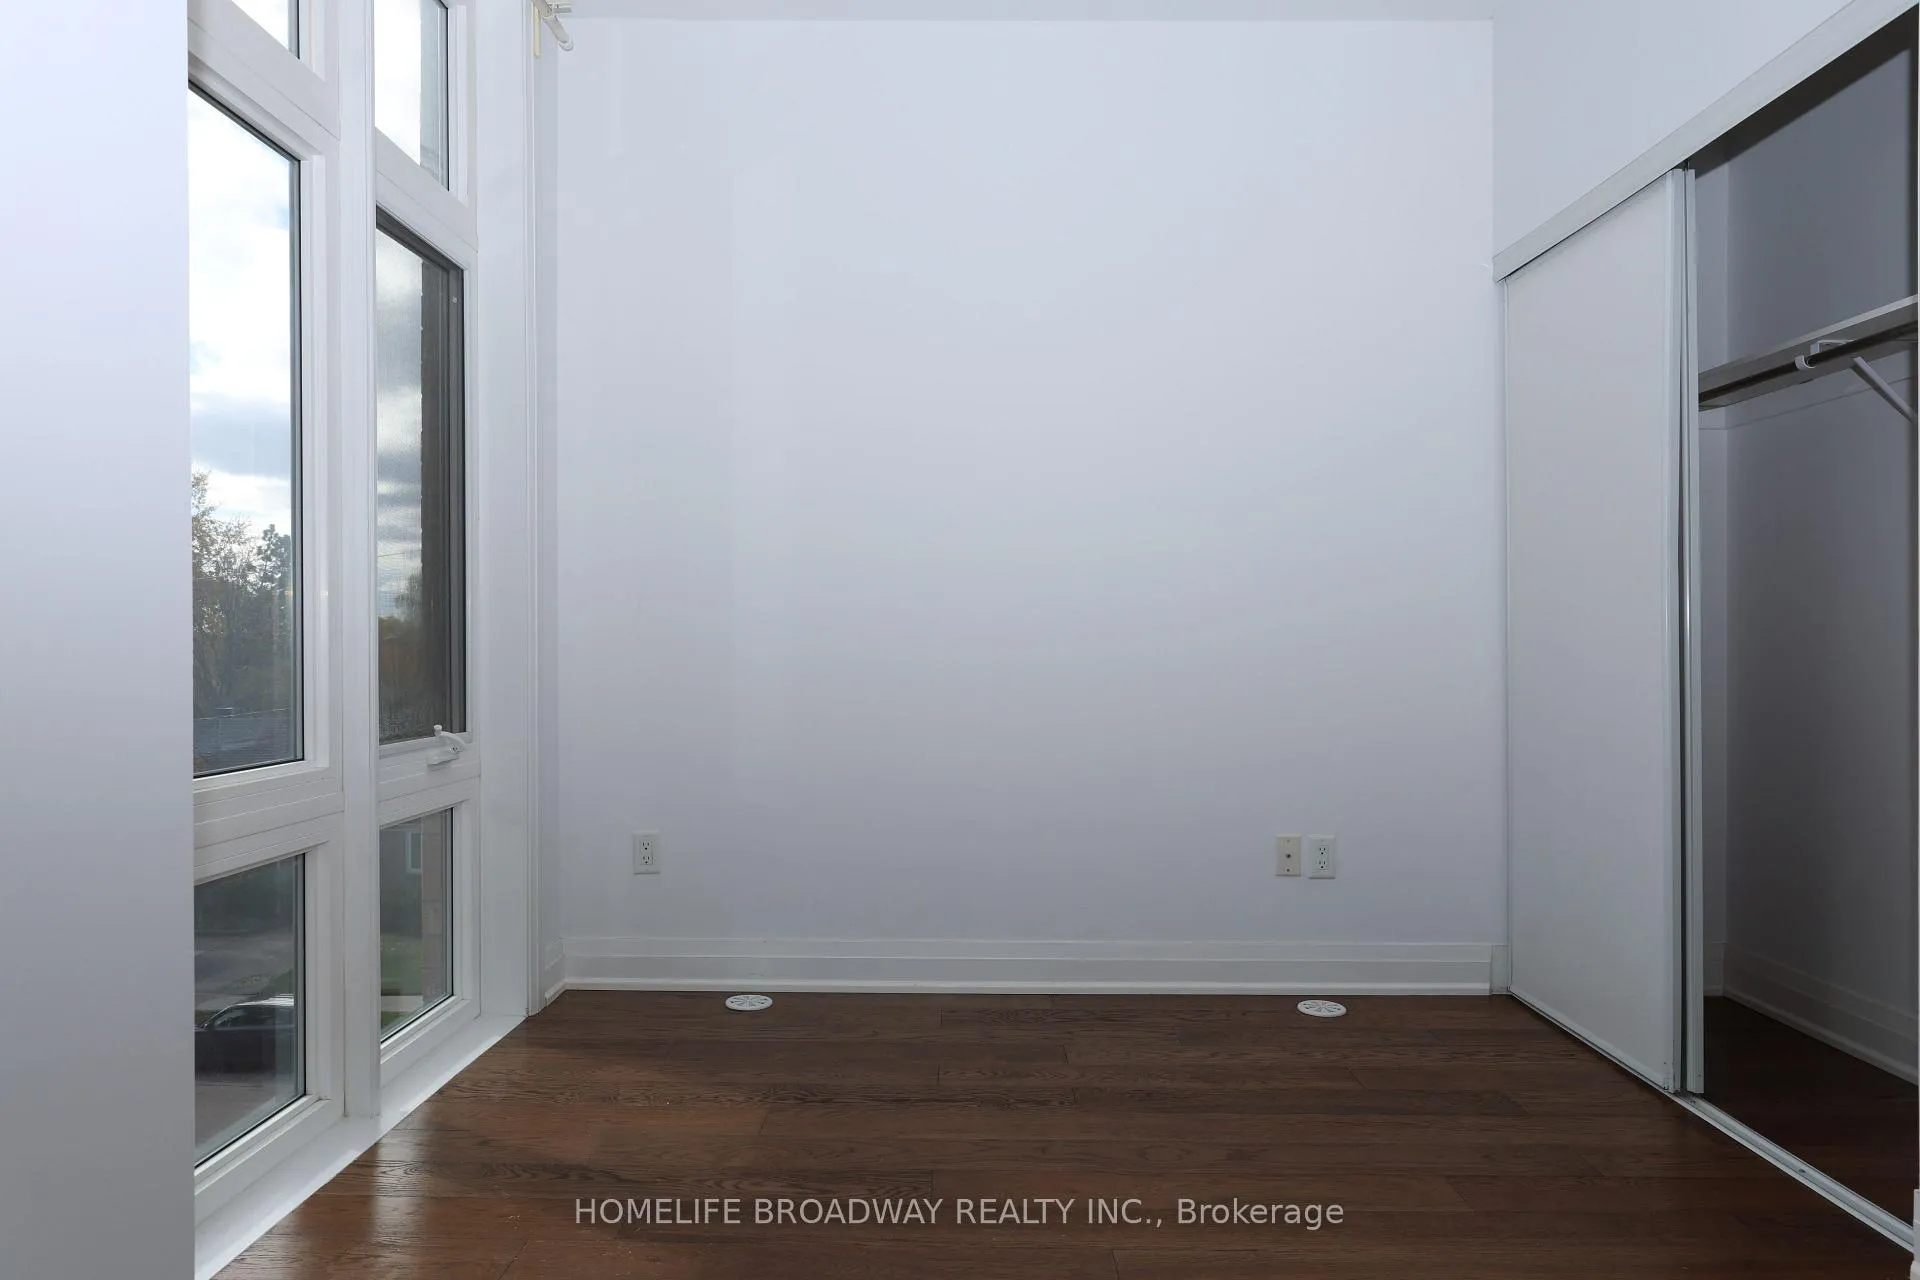 See all 14 photos
1 Bedroom
2 Bathrooms
1 Parking
700–799 sq.ft
Entire Home
— Unit
Property history
- $2,300TerminatedList: 2026-04-27|End: 2026-05-27|30 daysC13050192
- $2,300TerminatedList: 2025-11-09|End: 2026-04-27|169 daysC12527168
Facts and features
- BasementNone
- LaundryEnsuite
- Lease term12 months
- PetsAllowed
What stands out
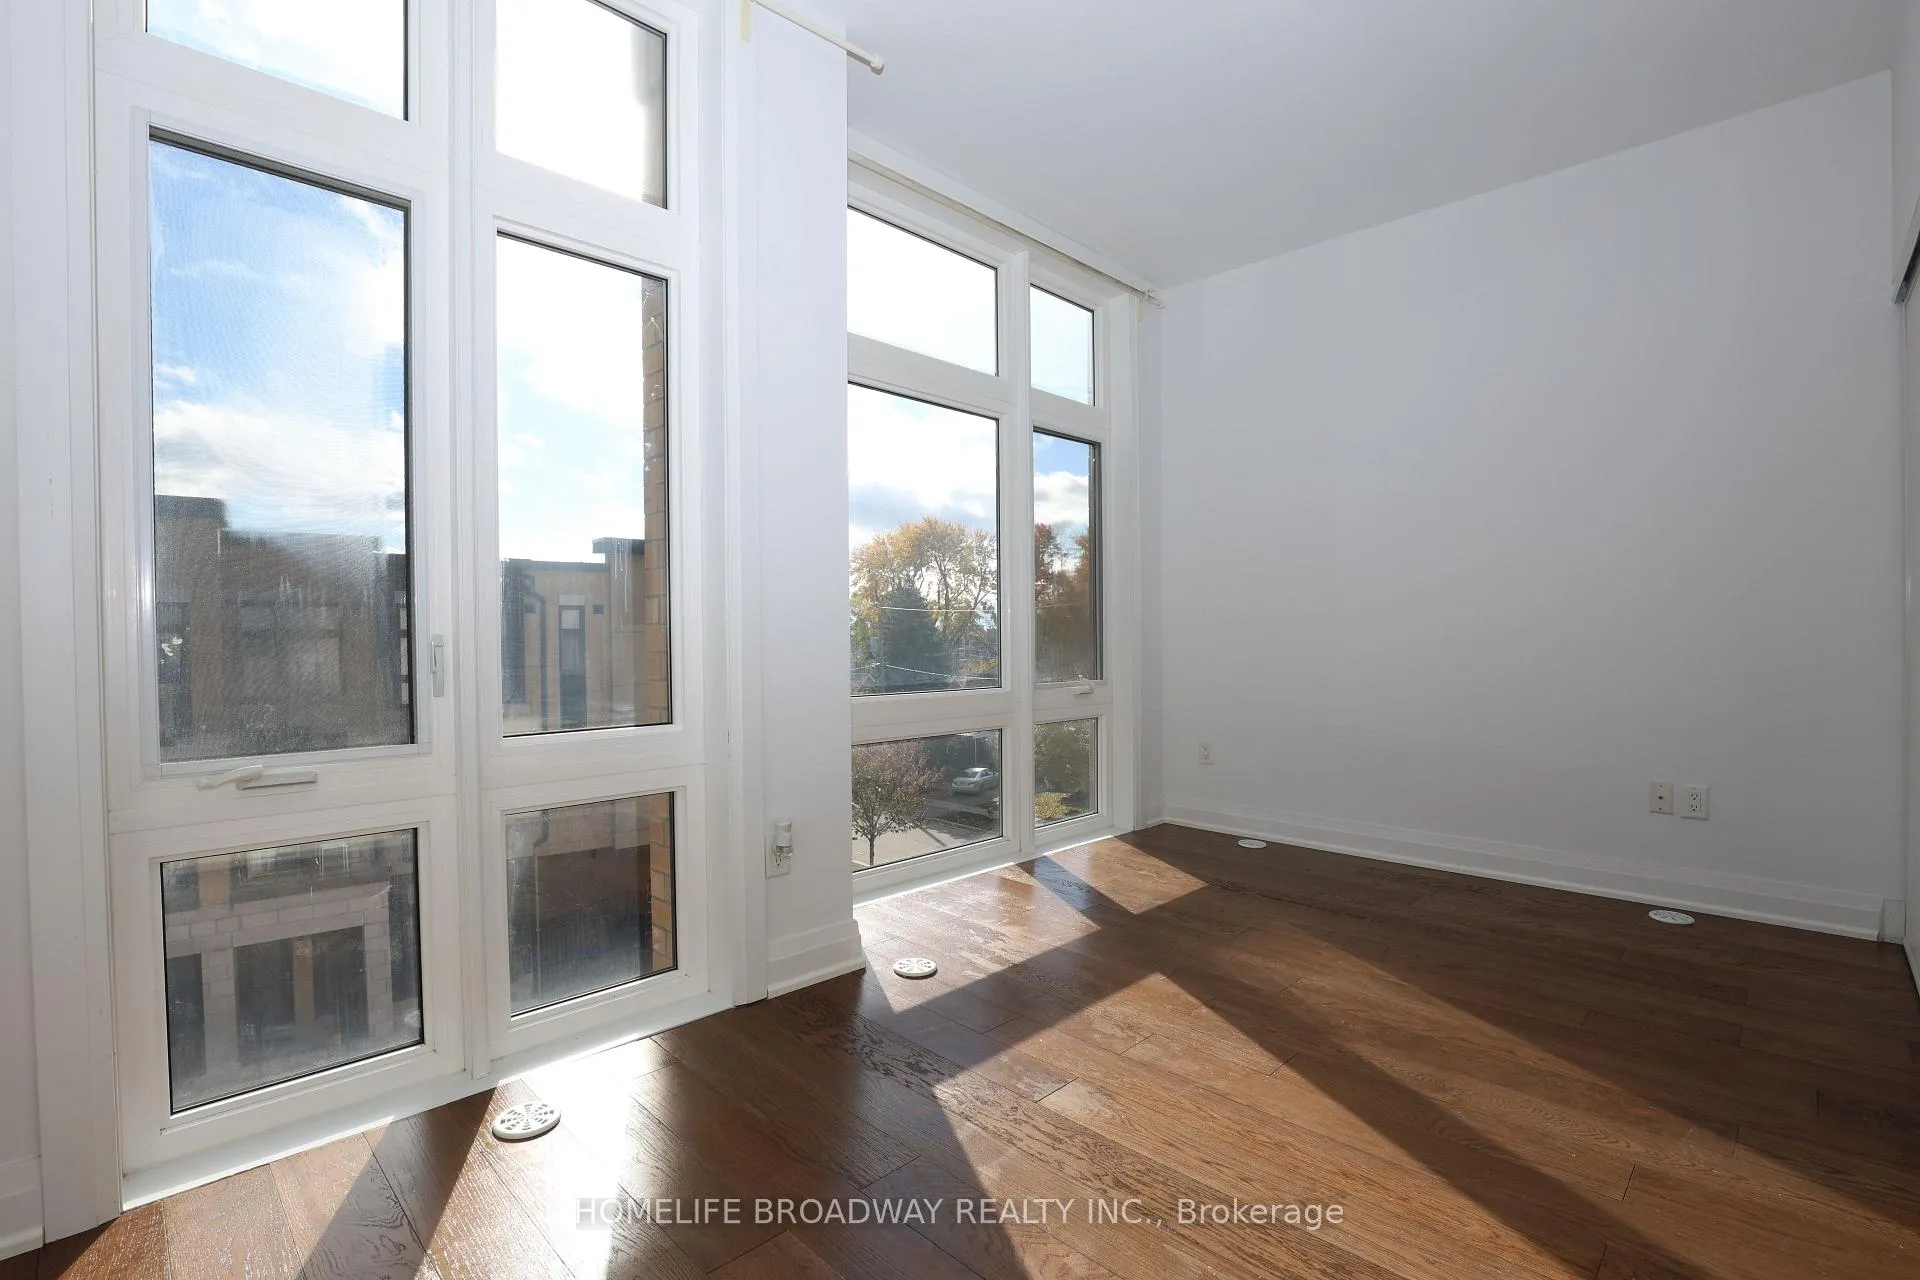
- Hardwood floors
- Central air
The homeCondo Townhouse, 2-storey, 700–799 sq ft
- Type: Condo Townhouse
- Style: 2-storey
- Living space: 700–799 sq ft
- Basement: None
- Exposure: South
- View: Clear
InsideHardwood, Ensuite, main level, Auto garage door remote
- Flooring: Hardwood
- Laundry: Ensuite, main level
- Features: Auto garage door remote
- Rooms above ground: 4
- Bedrooms: 1
- Bathrooms: 2
- Kitchens: 1
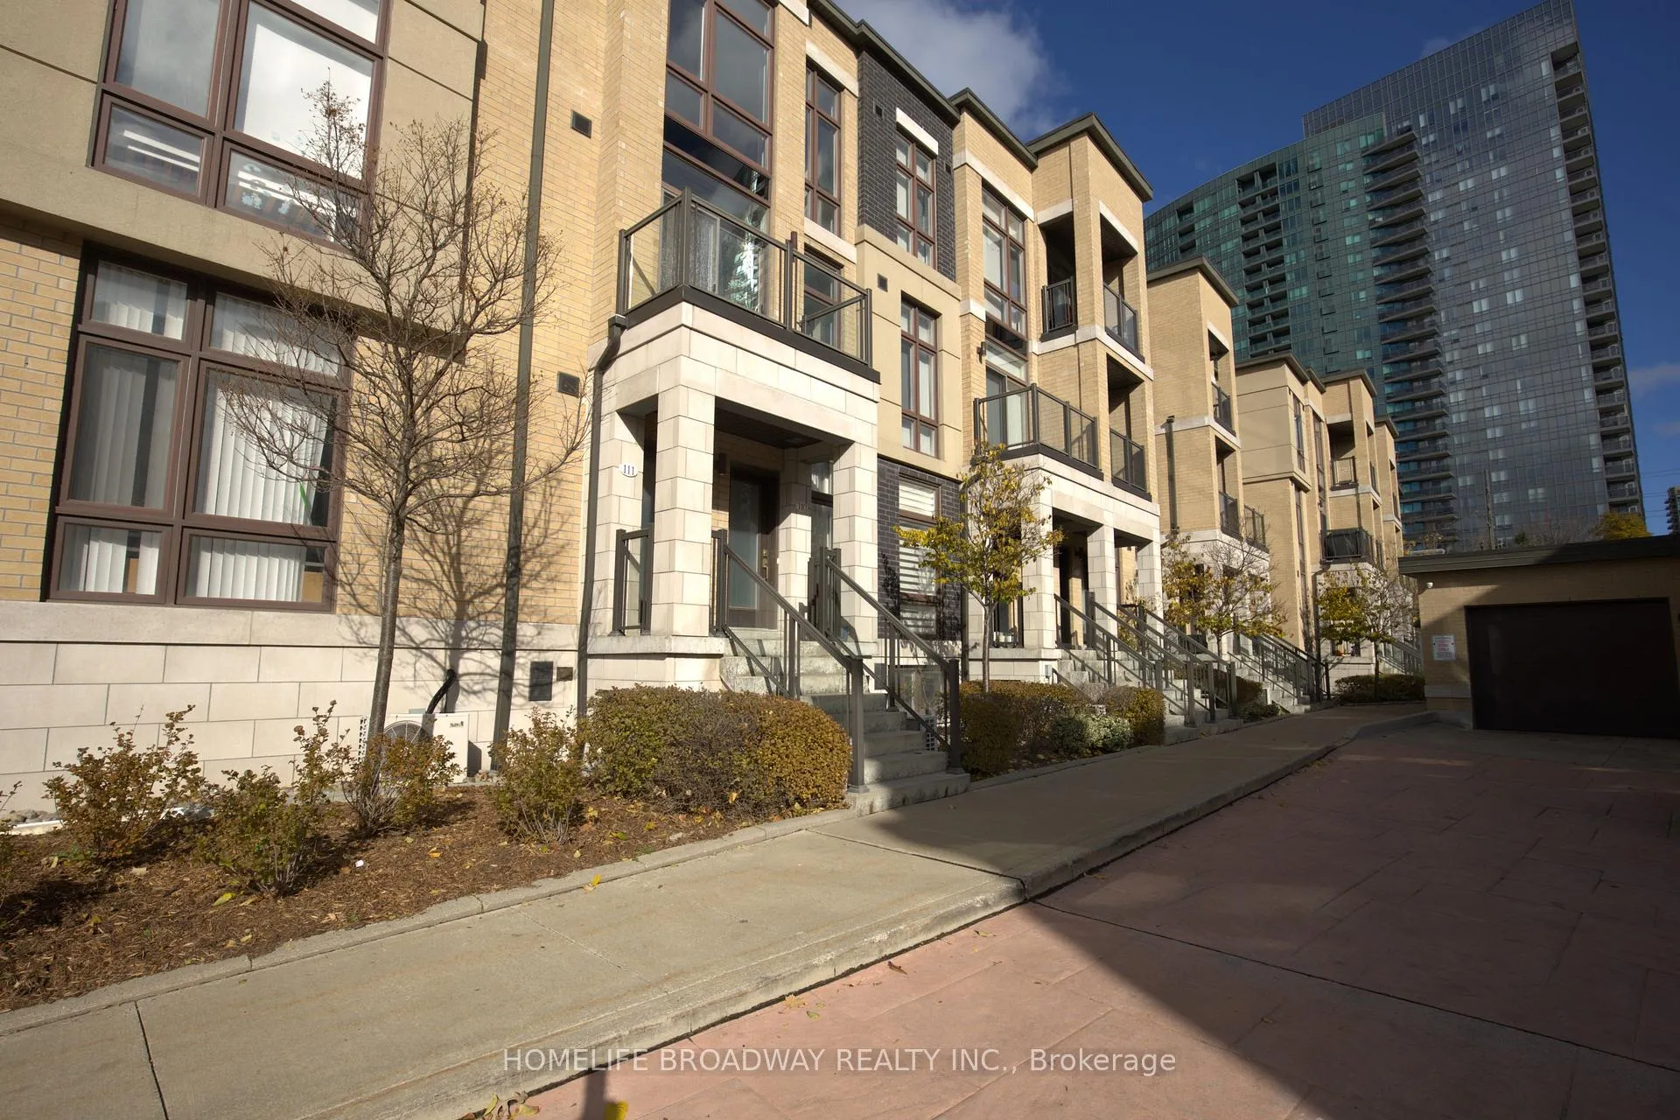
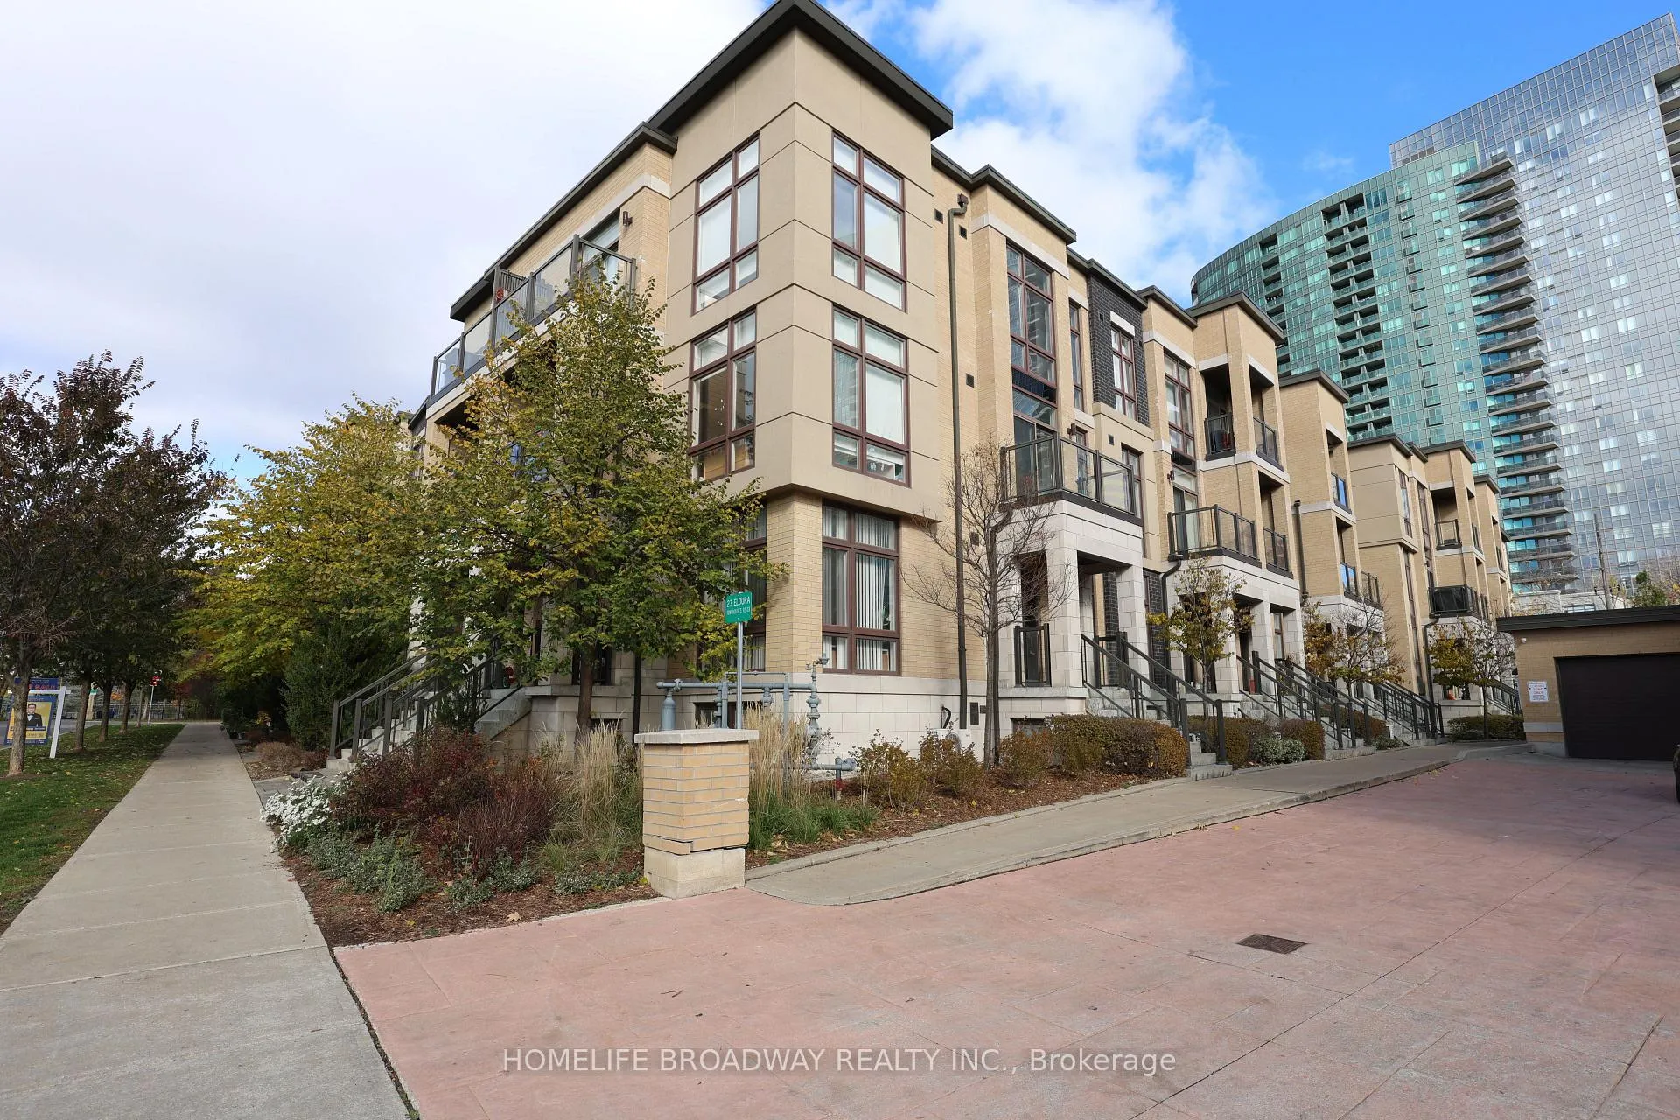
OutsideBrick, Open
- Exterior: Brick
- Balcony: Open
Parking and locker1 Parking, Underground, Parking type Owned
- Spaces: 1 Parking
- Garage: Underground
- Parking type: Owned
- Driveway: Underground
- Spot: #46
- Locker: None
BuildingHendon Park, Condo corporation 2574, Pets Allowed
- Name: Hendon Park
- Condo corporation: 2574
- Pets: Allowed
Heating, water and powerForced air, gas, Central air
- Heating: Forced air, gas
- Cooling: Central air
Rent and termsRent $2,300 a month, Entire property, Unfurnished
- Rent: $2,300 a month
- Space for rent: Entire property
- Furnished: Unfurnished
- Lease: 12 months
- Rent includes: Building insurance, parking
- Deposit: Required
- Credit check: Required
- Employment letter: Required
- Rental application: Required
- References: Required
IncludedStainless steel appliances include: s/s fridge, s/s stove, s/s microwave w/exhaust fan, stacked washer & dryer, windows covers(landlord will install)
- Included: Stainless steel appliances include: s/s fridge, s/s stove, s/s microwave w/exhaust fan, stacked washer & dryer, windows covers(landlord will install)
Listing detailsC13050192, Terminated, Apr 27, 2026
- MLS® number: C13050192
- Status: Terminated
- Listed on: Apr 27, 2026
- Days on market: 30
- Updated: May 27, 2026
- Possession: Immediate
- Occupied by: Vacant
- Listing brokerage: HOMELIFE BROADWAY REALTY INC.
About this home
Unit 111, 23 Eldora Avenue, North York (Newtonbrook West), ON M2M 1R3
Auto Garage Door RemoteClear
Modern Condo Townhouse At Yonge And Finch, Upper Level, All Rooms South Facing, Large Window With A Lot Of Sunshine, Steps To Finch Subway Station, Restaurants And Supermarkets. Students Are welcome!
Read more
Ask about this home
A HOMEH agent will answer your questions about this home.
Ask a question
Know more about Hendon Park
Condo building · 23 Eldora Avenue
Hendon Park is a condo. Right now 1 for sale is on the market here.
No similar units for rent in Hendon Park right now.
Around this home
Yonge & Finch
Errands
Transit
Parks
Schools
Daily convenience, out of 100, from the distances below
ParkHendon Park · 15 within 1 km3 min walk175 m
GroceryTJ Convenience2 min walk152 m
SchoolTfs6 min walk340 m
SubwayNorth American Centre Entrance5 min walk297 m
PharmacyRexall5 min walk283 m
Cafés & foodYupdduk Finch · 15 within 1 km2 min walk124 m
Gym & rec centreGoodLife Fitness5 min walk279 m
LibraryToronto Public Library - North York Central Library22 min walk1.4 km
WalkDriveStraight-line distance, open map data
Grocery0.2 km
Park0.2 km
Coffee0.1 km
Dining0.1 km
Gym0.3 km
North American Centre Entrance0.3 km
Schools nearby
School rating, out of 10.
Tfssecondary · Private · 0.3 km
—
St Cyril Catholic Schoolelementary · Catholic · 0.4 km
—
R J Lang Elementary and Middle Schoolelementary · Public · 0.7 km
5.3/10Fair
Contact agent
Helpful calculators
Rent vs buy
Affordability
Mortgage
Down payment
Stress test
CMHC insurance
Your HOMEH agent

NimaHOMEH agent · North York
"I would see it this week."
Ask Nima