

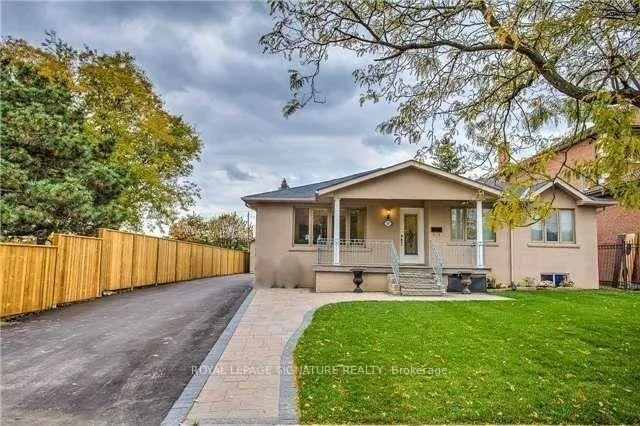
Bsmt, 23 Glen Belle Crescent
Bsmt, 23 Glen Belle Crescent
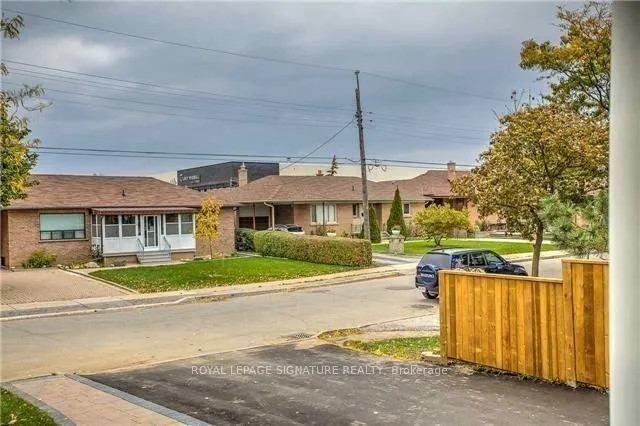
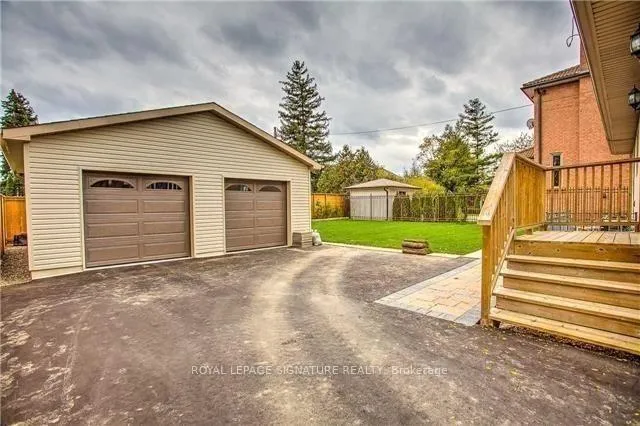
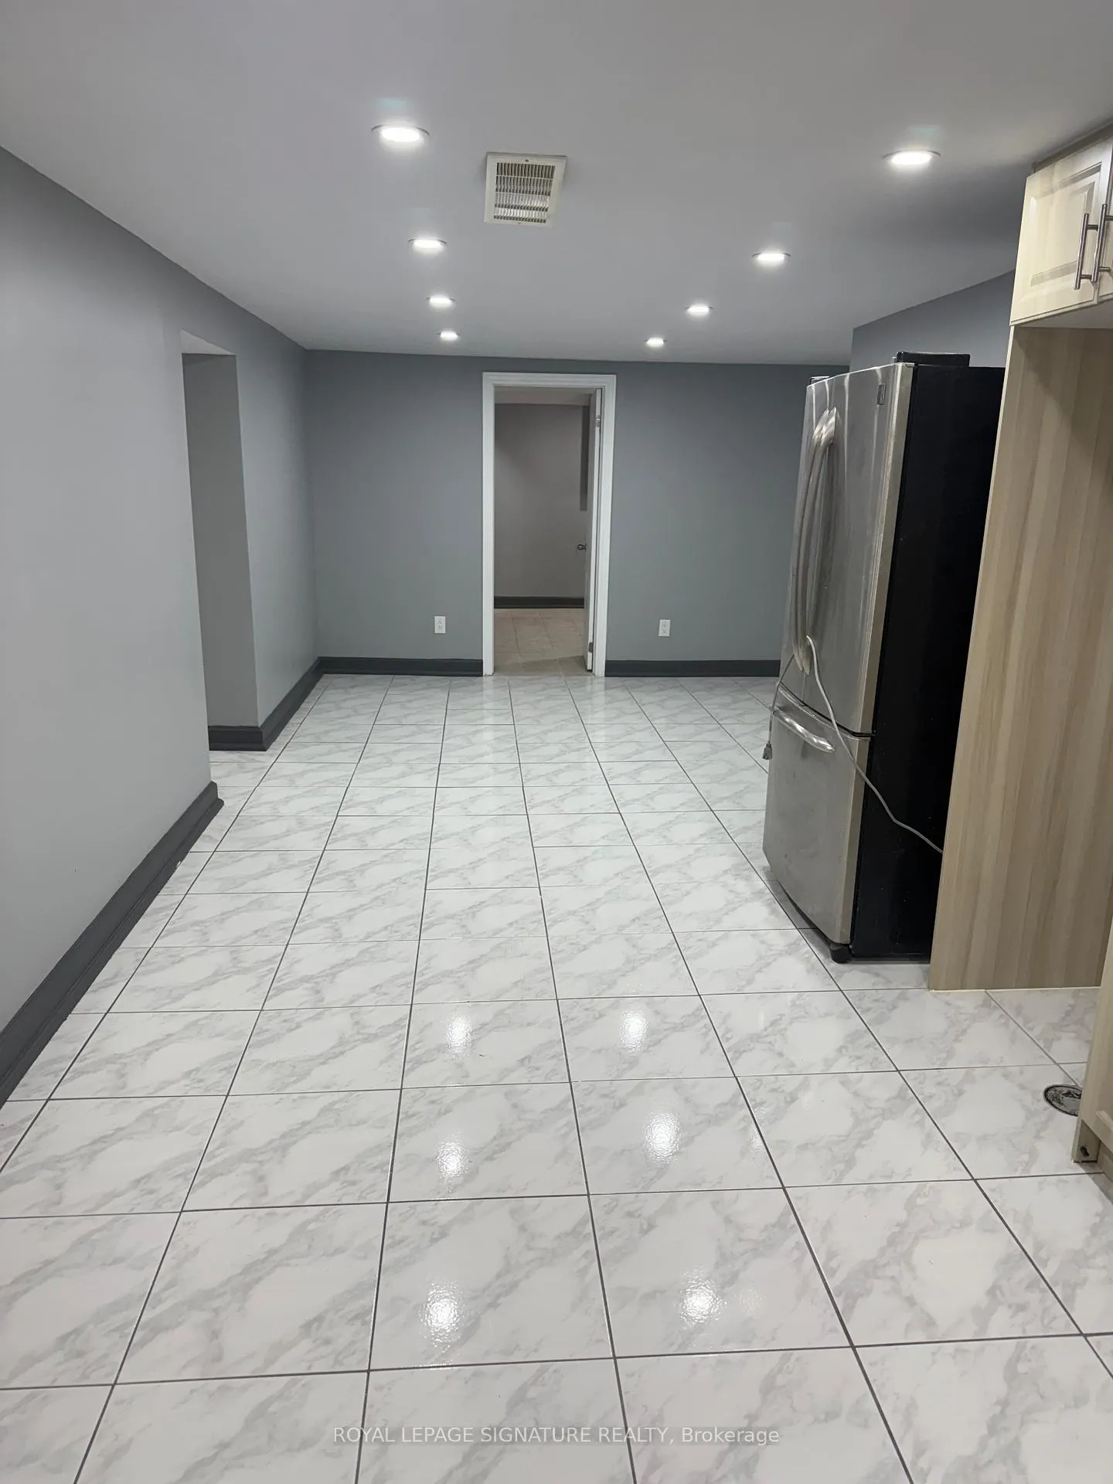
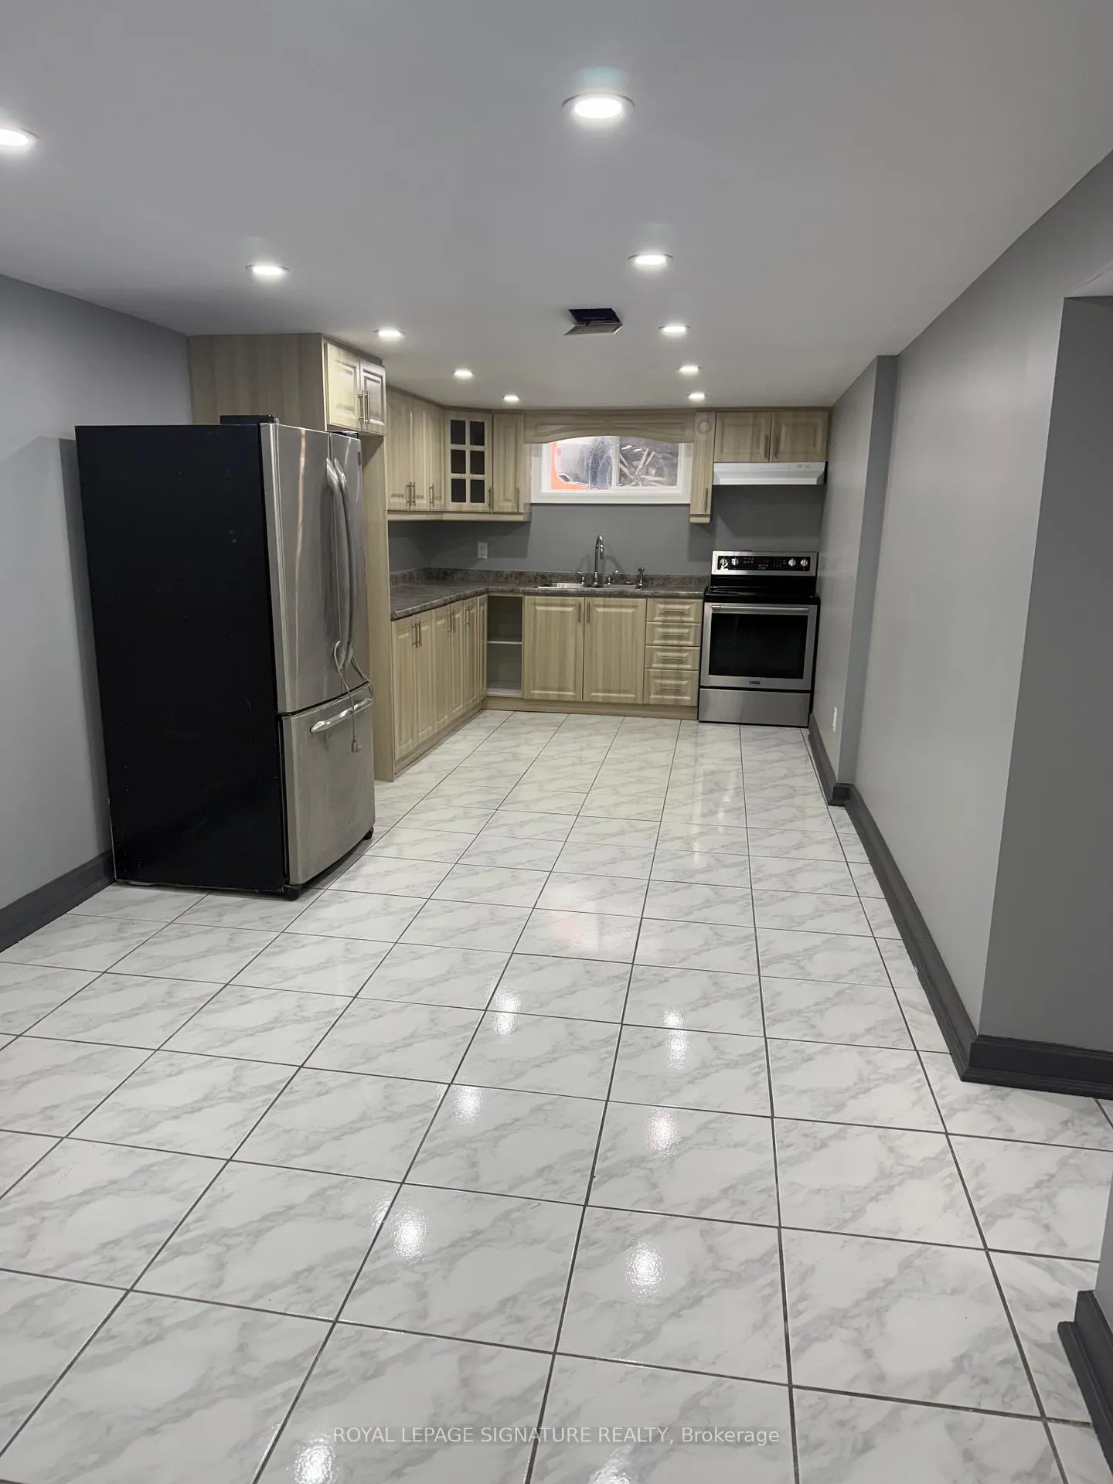 See all 15 photos
Property history
- $1,995TerminatedList: 2025-11-19|End: 2026-01-23|65 daysW12560366
Facts and features
- BasementApartment
- Lease term12 months
- FurnishedUnfurnished
- LaundryCommon area, in basement
- Central air
The homeDetached, Bungalow-raised, 700–1,100 sq ft
- Type: Detached
- Style: Bungalow-raised
- Living space: 700–1,100 sq ft
- Basement: Apartment
InsideCeramic, Common area, in basement, lower level, Carpet free
- Flooring: Ceramic
- Laundry: Common area, in basement, lower level
- Features: Carpet free
- Security: Carbon monoxide detectors, smoke detector
- Rooms above ground: 5
- Bedrooms: 1
- Bathrooms: 1
- Kitchens: 1
Outside and lotStucco (plaster), Asphalt shingle, Concrete
- Exterior: Stucco (plaster)
- Roof: Asphalt shingle
- Foundation: Concrete
- Features: Patio, privacy, year round living
- Accessibility: Parking, multiple entrances
Parking1 Parking, Available, private double
- Spaces: 1 Parking
- Driveway: Available, private double
Heating, water and powerForced air, gas, Central air, Municipal water
- Heating: Forced air, gas
- Cooling: Central air
- Water: Municipal water
- Sewer: Municipal sewer
Rent and termsRent $1,995 a month, Basement, Unfurnished
- Rent: $1,995 a month
- Space for rent: Basement
- Furnished: Unfurnished
- Lease: 12 months
- Paid: Monthly
- Rent includes: Parking
- Deposit: Required
- Credit check: Required
- Employment letter: Required
- Rental application: Required
- References: Required
- Rental items: Water heater
IncludedFreshly renovated 2-bedroom basement suite in highly walkable yorkdale/glen park. bright, spacious layout with modern finishes, pot lights, updated kitchen, generous bedrooms, and clean contemporary flooring throughout. steps to yorkdale mall, ttc, subway, shops, and restaurants, plus a park & playground next door. includes 1 parking spot, shared laundry, and use of the yard. tenants pay only 30% of utilities. exceptional value for size, convenience, and location. available immediately.
- Included: Freshly renovated 2-bedroom basement suite in highly walkable yorkdale/glen park. bright, spacious layout with modern finishes, pot lights, updated kitchen, generous bedrooms, and clean contemporary flooring throughout. steps to yorkdale mall, ttc, subway, shops, and restaurants, plus a park & playground next door. includes 1 parking spot, shared laundry, and use of the yard. tenants pay only 30% of utilities. exceptional value for size, convenience, and location. available immediately.
NearbyFenced yard, park, public transit, rec./commun.centre, school
- Close to: Fenced yard, park, public transit, rec./commun.centre, school
Listing detailsW12560366, Terminated, Nov 19, 2025
- MLS® number: W12560366
- Status: Terminated
- Listed on: Nov 19, 2025
- Days on market: 65
- Updated: Jan 23, 2026
- Possession: Immediate
- Occupied by: Vacant
- Listing brokerage: ROYAL LEPAGE SIGNATURE REALTY
About this home
Bsmt, 23 Glen Belle Crescent, North York (Yorkdale-Glen Park), ON M6A 1S2
Location, Location! Spacious And Newly Renovated 2-Bedroom Basement Apartment Steps To Yorkdale Mall, TTC, Subway, And Everyday Amenities. Bright, Clean, And Move-In Ready With Modern Finishes, Pot Lights, And Generous Room Sizes. Outstanding Walkability In A Quiet Residential Pocket With A Park And Playground Right Next Door. Includes 1 Outdoor Parking Spot, Shared Laundry, Access To Yard, And Tenants Pay Only 30% Of Utilities. Incredible Value For Size, Location, And Condition - One Of Yorkdale's Best Deals.
Ask about this home
A HOMEH agent will answer your questions about this home.
Around this home
Daily convenience, out of 100, from the distances below
Schools nearby
School rating, out of 10.
Helpful calculators
Your HOMEH agent

"I would see it this week."