

220 Belgravia Avenue
220 Belgravia Avenue
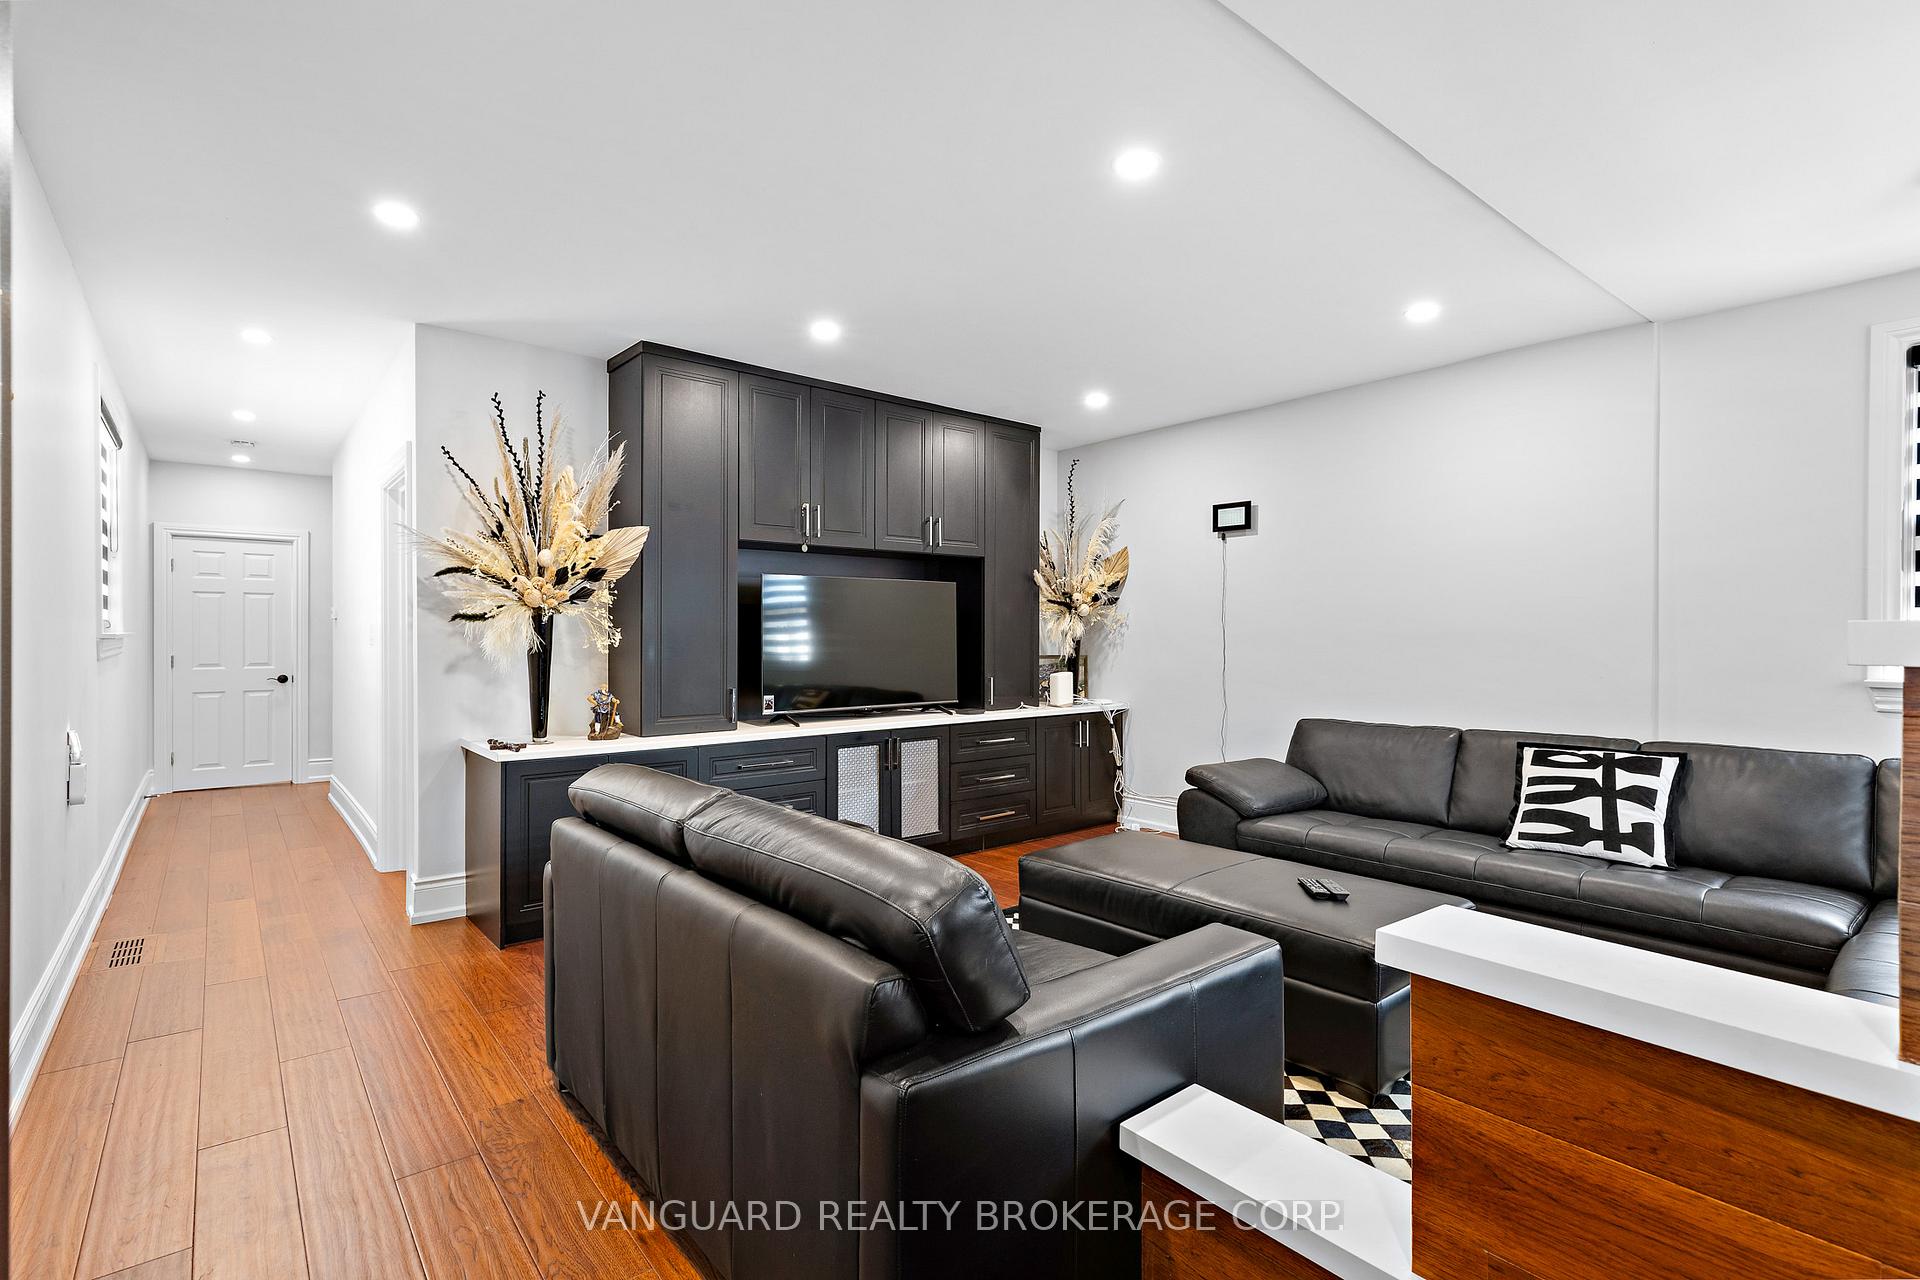 See all 33 photos
Property history
- $1,199,000TerminatedList: 2025-08-11|End: 2025-12-02|113 daysW12337749
Facts and features
- BasementFinished
- Price per sq ft~$1,332
- Water, sewerMunicipal
- HeatingForced air
- Second kitchen
- Separate entrance
- Hardwood floors
- Central air
The homeDetached, Bungalow, 700–1,100 sq ft
- Type: Detached
- Style: Bungalow
- Living space: 700–1,100 sq ft
- Basement: Finished, separate entrance
- Waterfront: None
InsideHardwood, Tile, In-law capability, Rooms above ground 5
- Flooring: Hardwood, Tile
- Features: In-law capability
- Rooms above ground: 5
- Rooms in the basement: 3
- Bedrooms: 2 + 1 in the basement
- Bathrooms: 2
- Kitchens: 2
Outside and lotBrick, Asphalt shingle, Concrete block
- Exterior: Brick
- Roof: Asphalt shingle
- Foundation: Concrete block
- Size: 25 × 110 ft
Parking1 Garage, Detached, Private
- Spaces: 1 Garage
- Garage: Detached
- Driveway: Private
Heating, water and powerForced air, gas, Central air, Municipal water
- Heating: Forced air, gas
- Cooling: Central air
- Water: Municipal water
- Sewer: Municipal sewer
Costs and taxesTaxes $4,124 a year, Plus HST
- Taxes, 2025: $4,124 a year
- HST: Plus HST
NearbyLibrary, park, public transit, school
- Close to: Library, park, public transit, school
Listing detailsW12337749, Terminated, Aug 11, 2025
- MLS® number: W12337749
- Status: Terminated
- Listed on: Aug 11, 2025
- Days on market: 113
- Updated: Dec 2, 2025
- Possession: Other
- Occupied by: Owner
- Listing brokerage: VANGUARD REALTY BROKERAGE CORP.
About this home
220 Belgravia Avenue, North York (Briar Hill-Belgravia), ON M6E 2M8
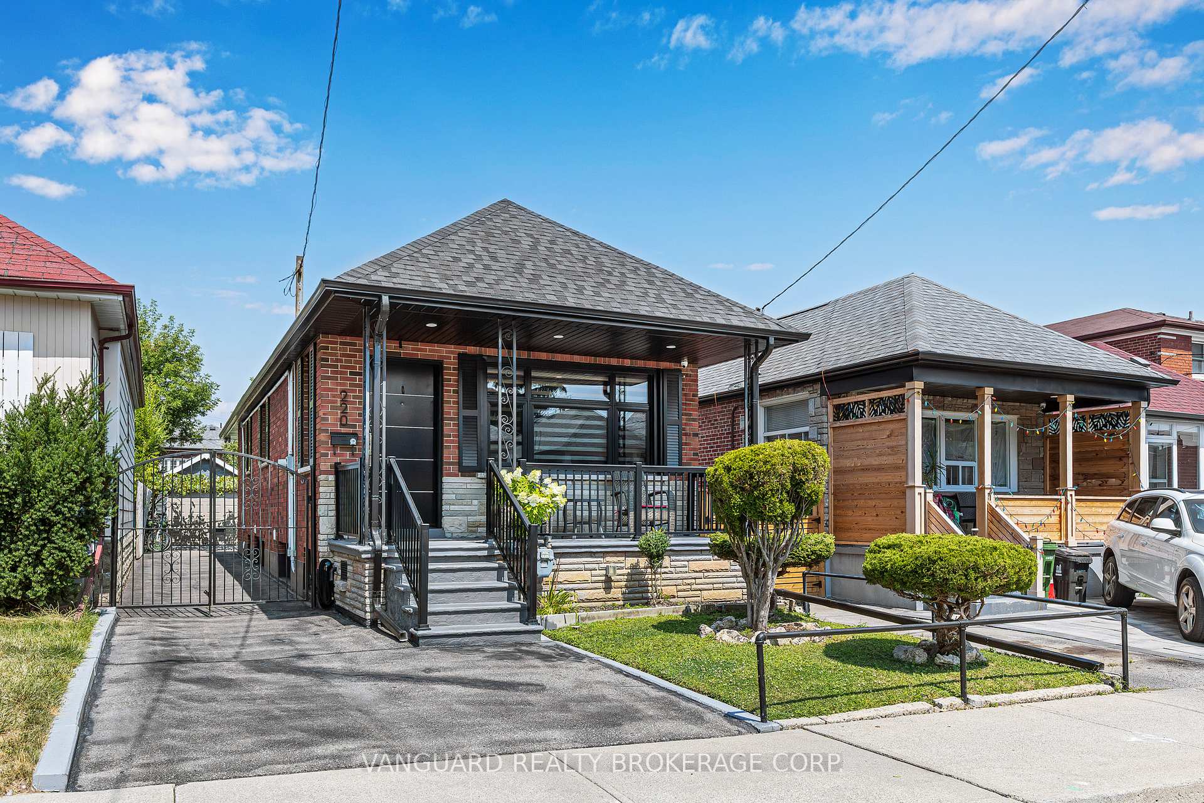
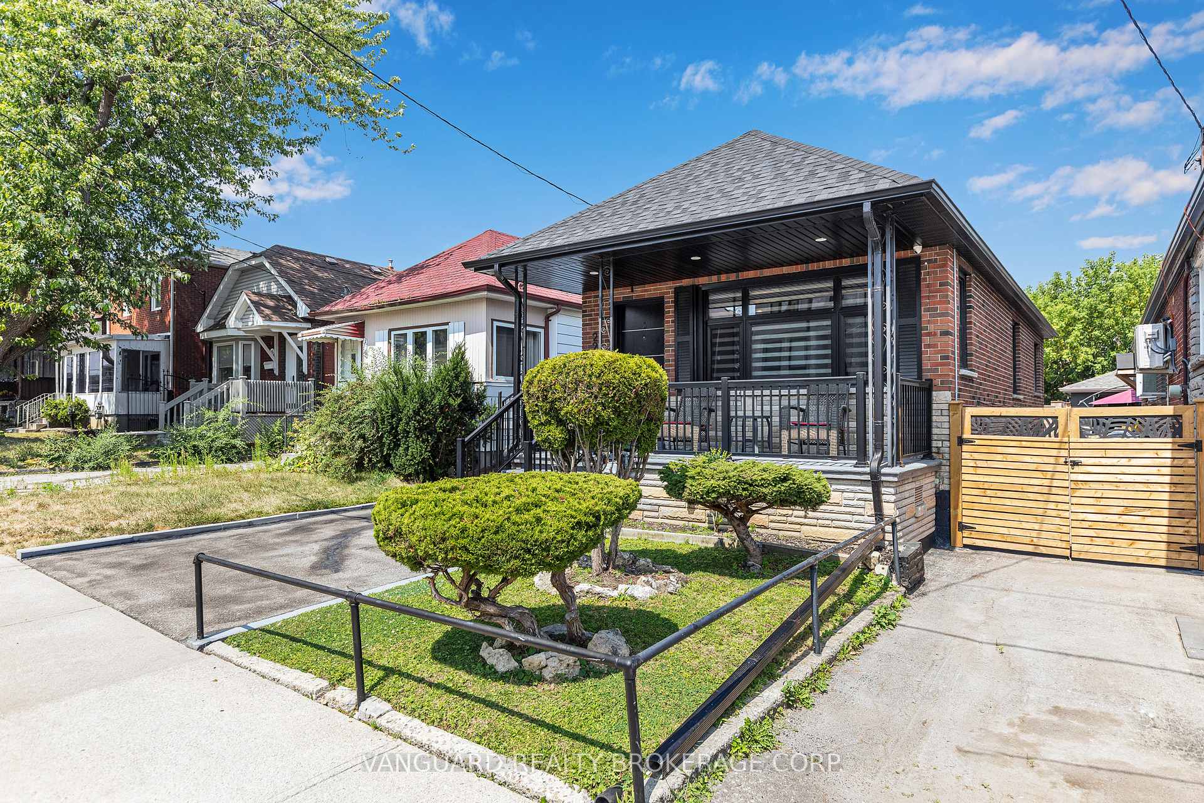
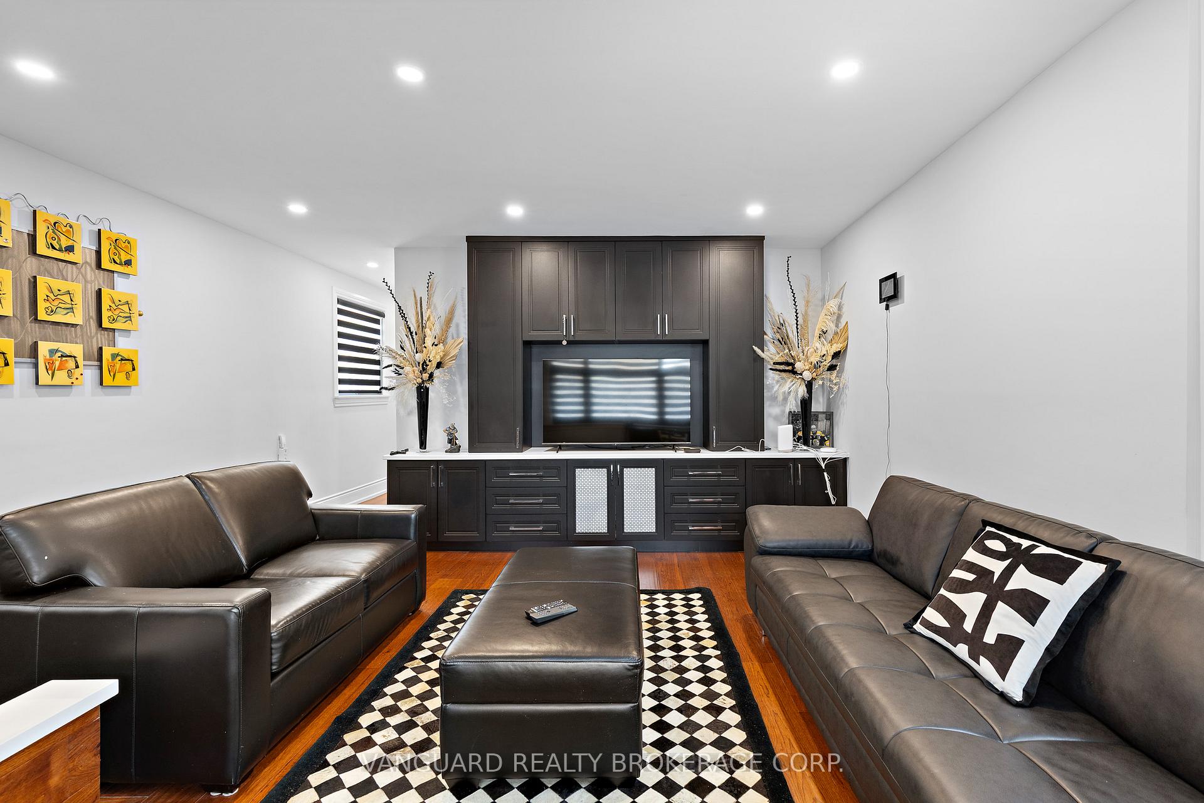
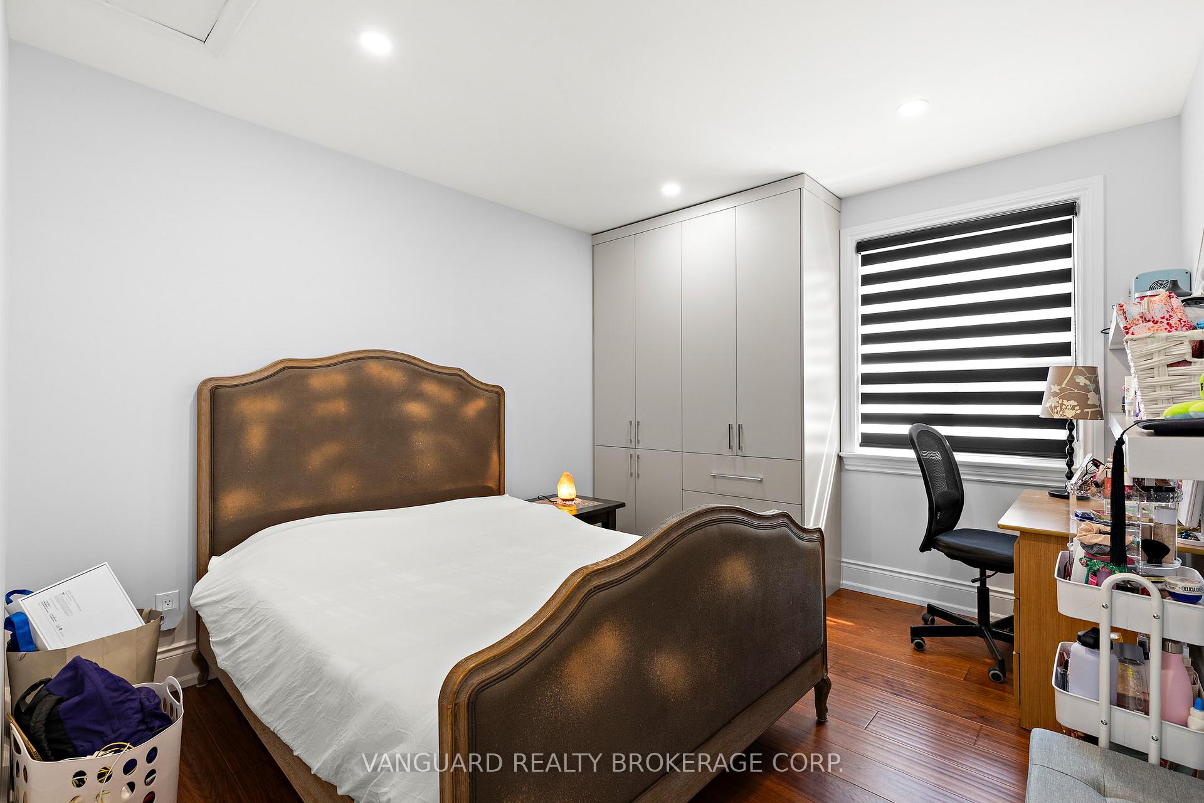
Welcome to this beautifully renovated detached bungalow in the sought-after Briar Hill Belgravia neighbourhood. This bright, stylish home offers 2+1 bedrooms and elegant modern finishes throughout. The chef-inspired kitchen features quartz countertops, a matching backsplash, and brand-new stainless-steel appliances. A separate entrance leads to a spacious, fully finished basement with a second kitchen is perfect for an in-law suite, home office, or additional living space. Custom California Closets throughout provide smart, organized storage.Enjoy the and appreciate recent interior and exterior upgrades including new shutters and siding, a freshly paved driveway, and a new privacy gate. Blending curb appeal with peace of mind. This move-in ready gem offers style, comfort, and functionality in one of Toronto's most desirable neighbourhoods.
Ask about this home
A HOMEH agent will answer your questions about this home.
Around this home
Daily convenience, out of 100, from the distances below
Schools nearby
School rating, out of 10.
Helpful calculators
Your HOMEH agent

"I would see it this week."