

Unit 108, 23 Hollywood Avenue
Unit 108, 23 Hollywood Avenue
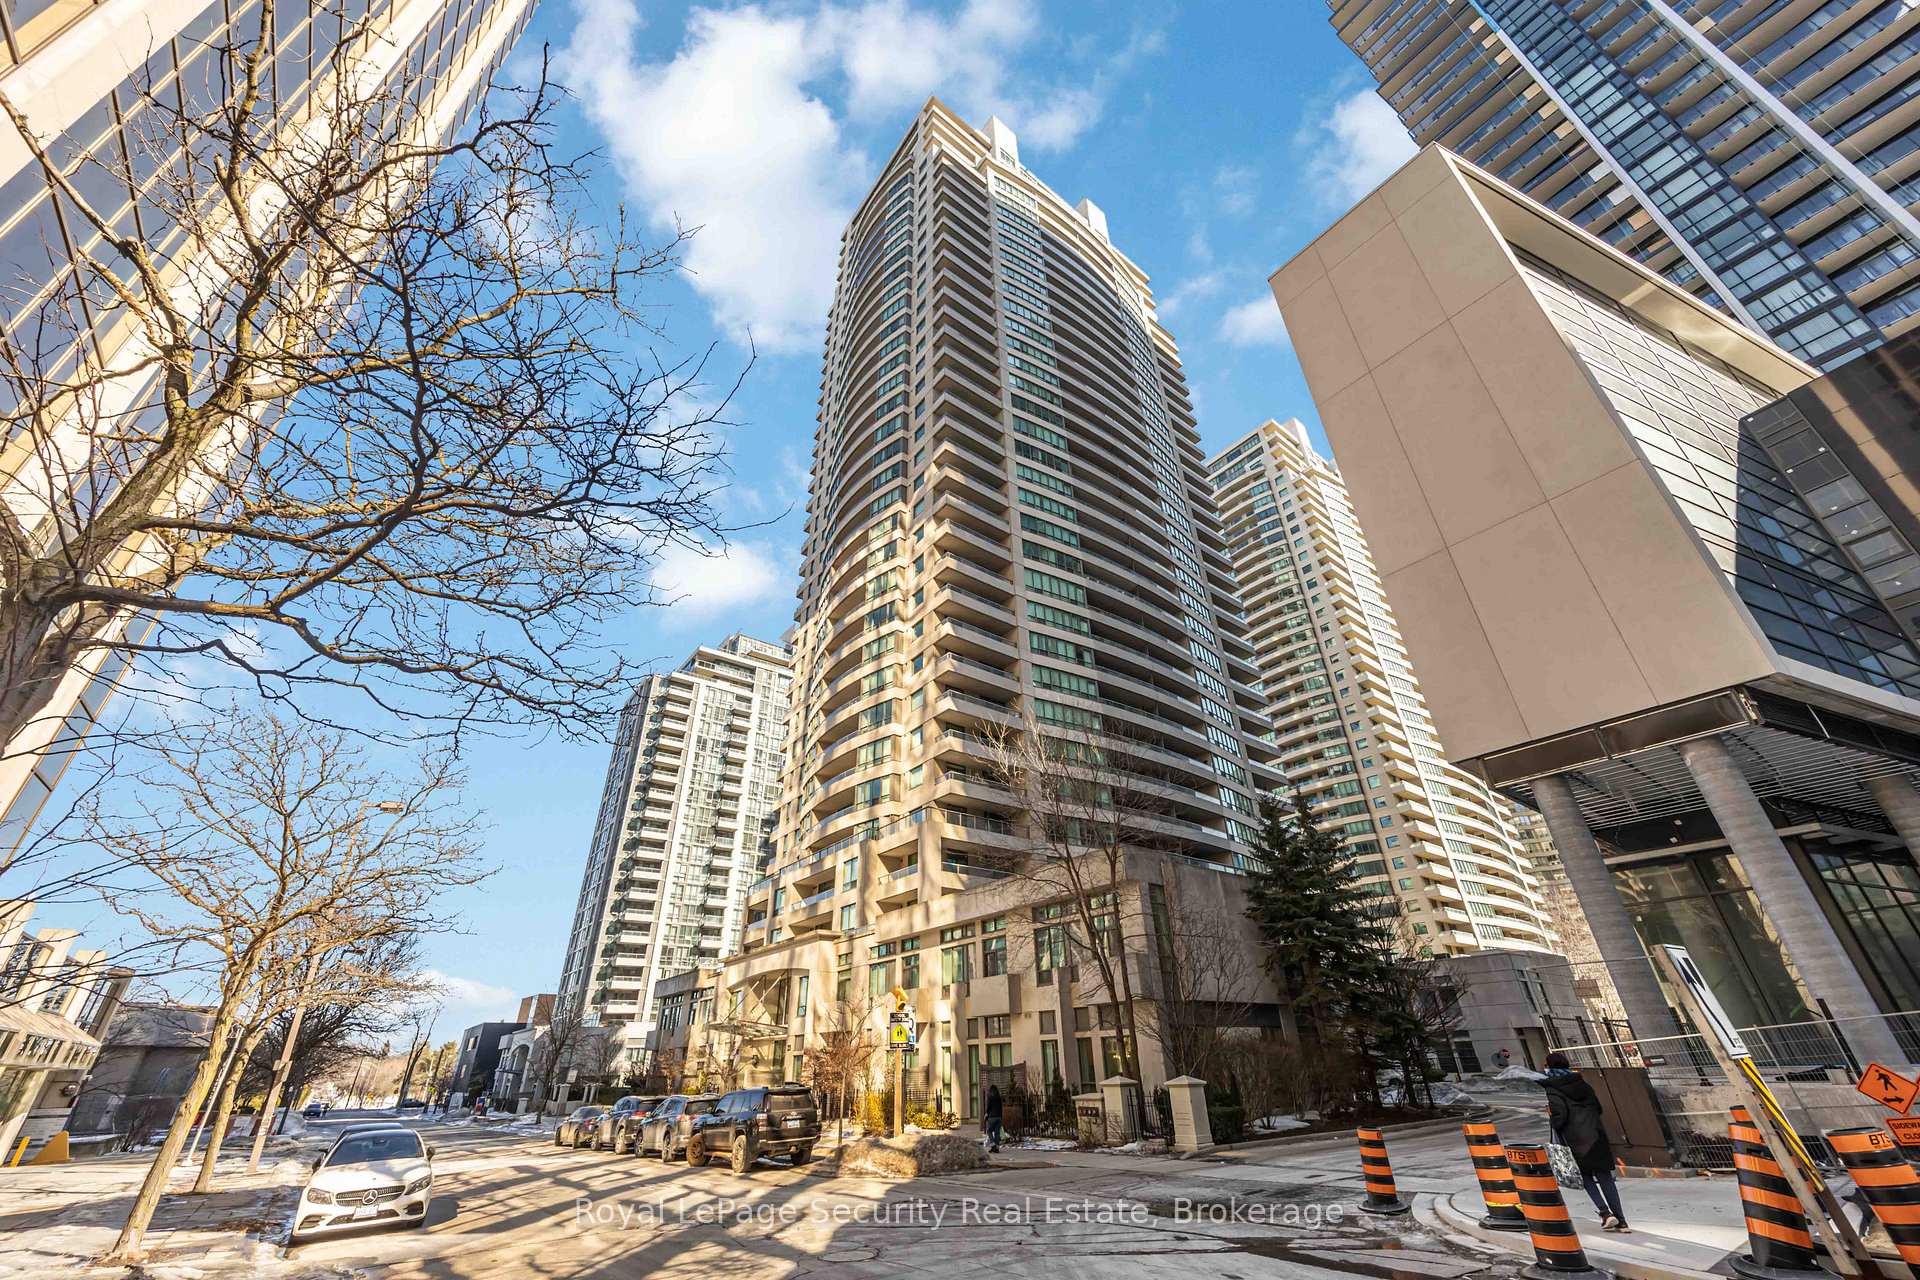 See all 48 photos
Property history
Facts and features
- BasementNone
- ExposureNorth west
- LaundryEnsuite
- LockerOwned
- Central air
- Concierge
- Exercise room
- Gym
- Indoor pool
The homeCondo Townhouse, 2-storey, 1,400–1,599 sq ft
- Type: Condo Townhouse
- Style: 2-storey
- Living space: 1,400–1,599 sq ft
- Basement: None
- Exposure: North West
InsideEnsuite, upper level, Auto garage door remote, carpet free, Concierge/security, security system
- Laundry: Ensuite, upper level
- Features: Auto garage door remote, carpet free
- Security: Concierge/security, security system
- Rooms above ground: 7
- Bedrooms: 3 + 1 in the basement
- Bathrooms: 3
- Kitchens: 1
OutsideConcrete, Open, Accessible public transit nearby
- Exterior: Concrete
- Balcony: Open
- Accessibility: Accessible public transit nearby
Parking and locker1 Parking, Underground, Parking type Owned
- Spaces: 1 Parking
- Garage: Underground
- Parking type: Owned
- Driveway: Underground
- Locker: Owned
BuildingPlatinum Condos, Storeys 36, Units 342
- Name: Platinum Condos
- Storeys: 36
- Units: 342
- Registered: 2005
- Condo corporation: 1738
- Amenities: Concierge, exercise room, game room, guest suites, gym, indoor pool
- Pets: Allowed
Heating, water and powerForced air, gas, Central air
- Heating: Forced air, gas
- Cooling: Central air
Costs and taxesTaxes $5,007 a year, Condo fee $1,587 a month, Heat included, hydro included, water included, cac included, common elements included, building insurance included, parking included, condo taxes included
- Taxes, 2024: $5,007 a year
- Condo fee: $1,587 a month
- Fee includes: Heat included, hydro included, water included, cac included, common elements included, building insurance included, parking included, condo taxes included
- HST: Plus HST
Included in the saleAll electrical light fixtures, all window coverings, induction stove top, stainless steel oven, stainless steel fridge, stainless dishwasher, stainless microwave, clothes washer and dryer and aerosens jet bathtub (as-is)., Mini freezer on the second floor, staging furniture & items.
- Included: All electrical light fixtures, all window coverings, induction stove top, stainless steel oven, stainless steel fridge, stainless dishwasher, stainless microwave, clothes washer and dryer and aerosens jet bathtub (as-is).
- Not included: Mini freezer on the second floor, staging furniture & items.
NearbyHospital, library, park, public transit, rec./commun.centre, school
- Close to: Hospital, library, park, public transit, rec./commun.centre, school
Listing detailsC12010271, Sold, Mar 10, 2025
- MLS® number: C12010271
- Status: Sold
- Listed on: Mar 10, 2025
- Days on market: 9
- Updated: Mar 19, 2025
- Possession: Immediate
- Occupied by: Owner
- Listing brokerage: Royal LePage Security Real Estate
About this home
Unit 108, 23 Hollywood Avenue, North York (Willowdale East), ON M2N 7L8
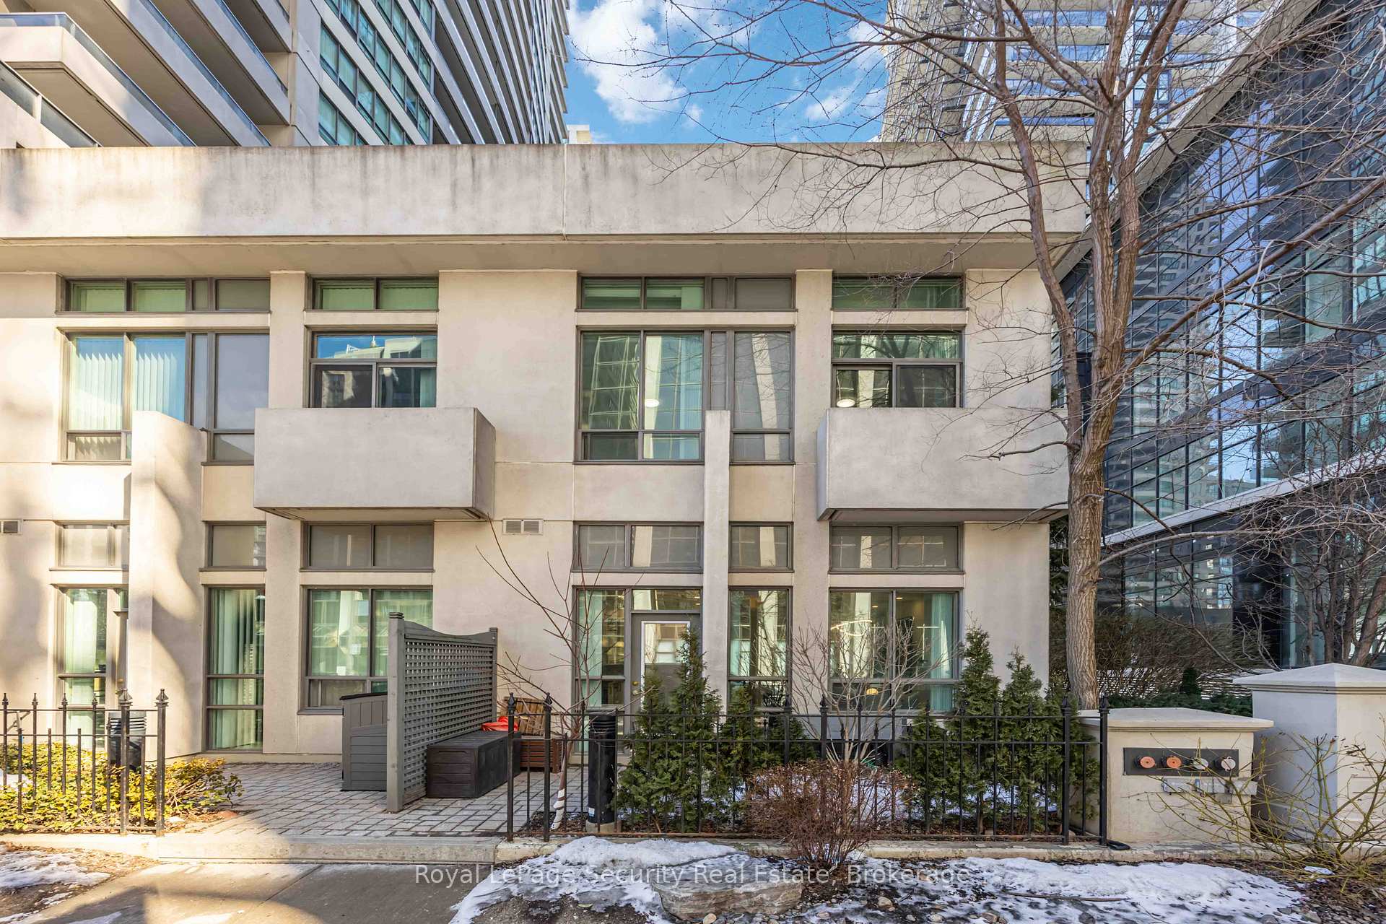
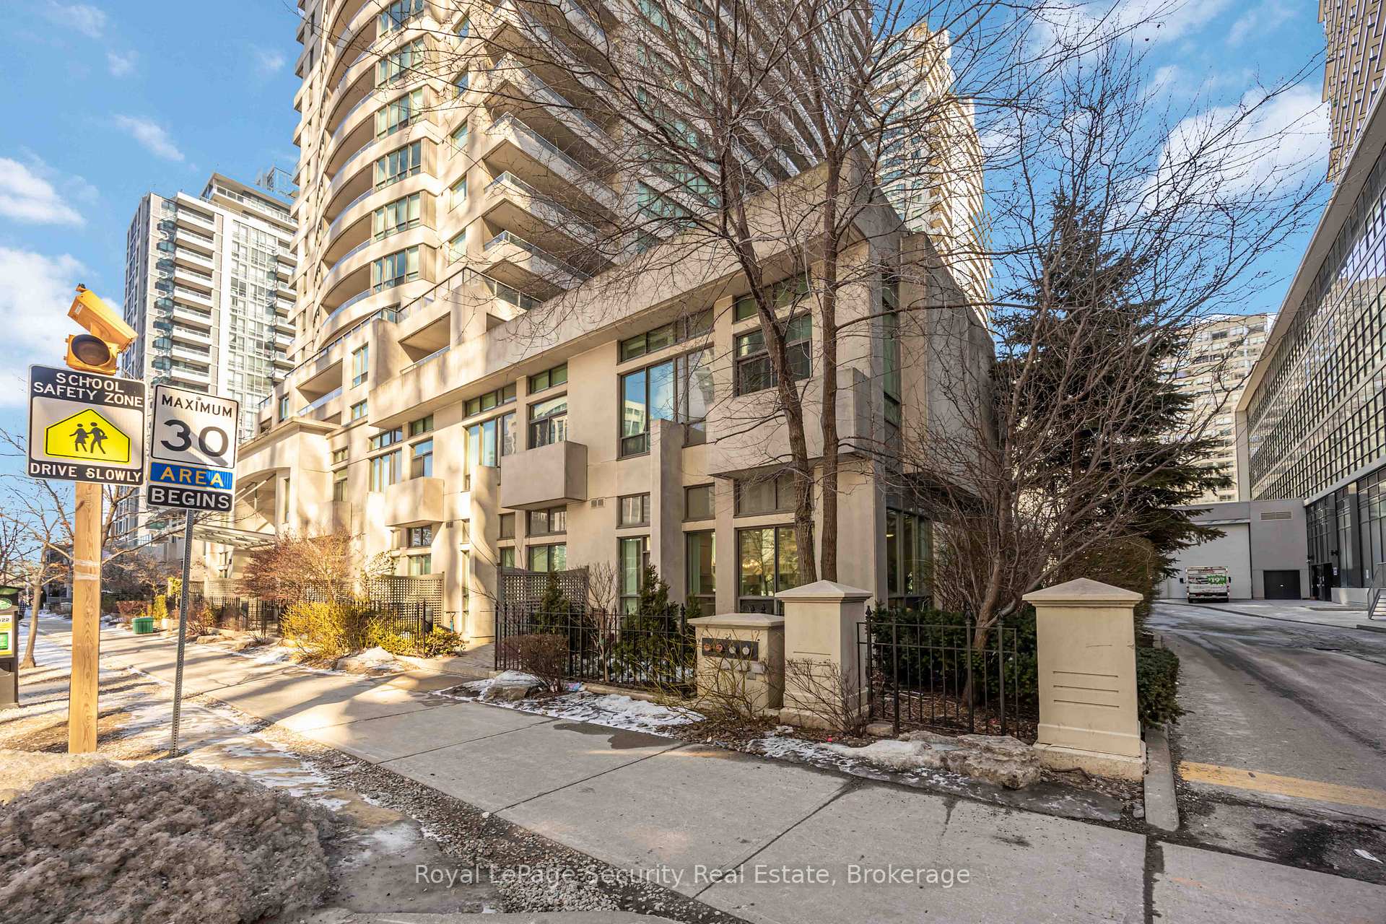
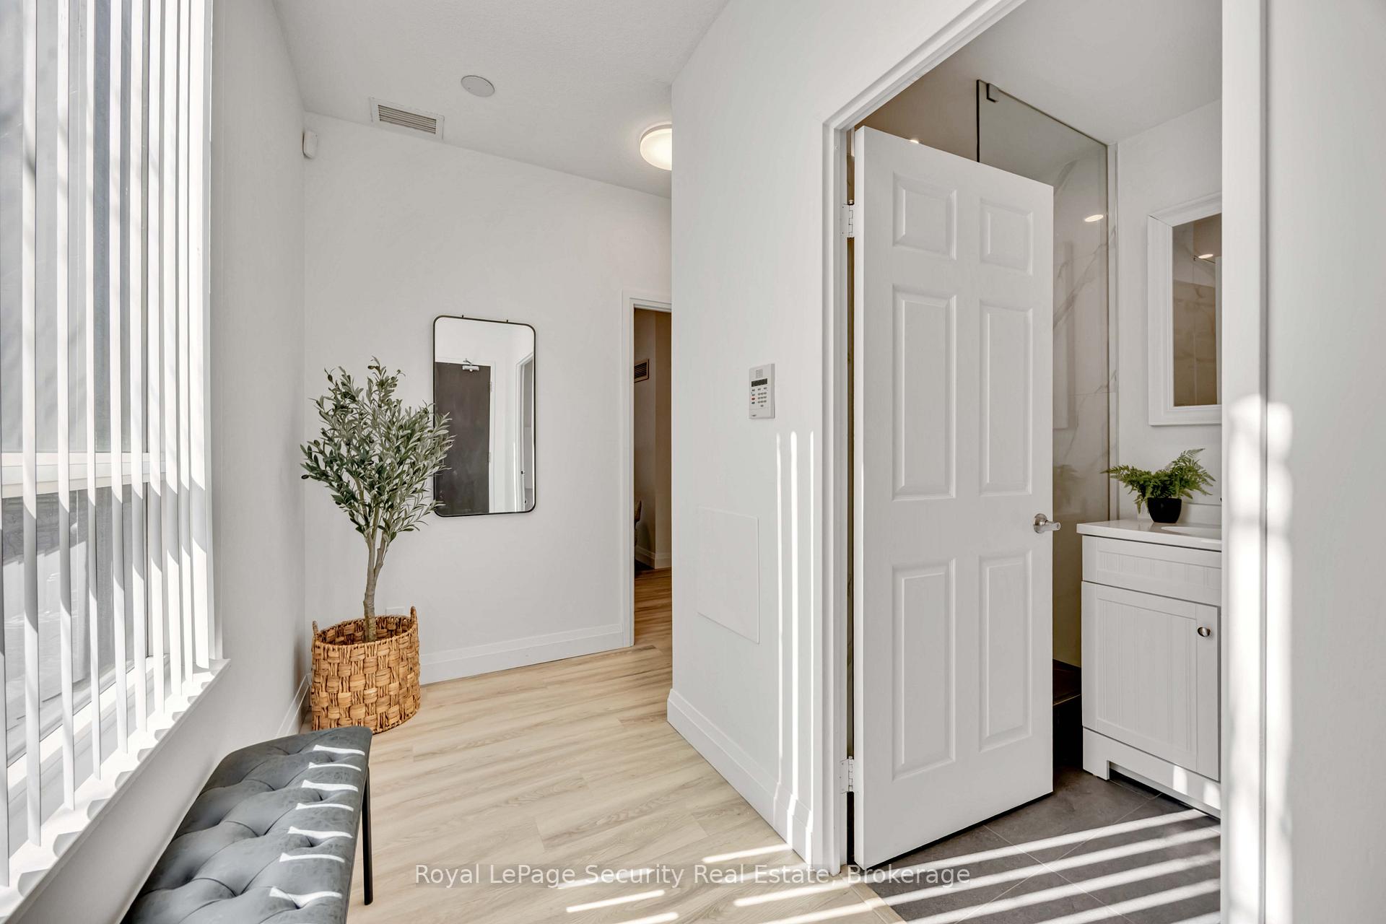
Welcome to 23 Hollywood Ave #108; a rarely (more like never) offered, 2-storey condo townhouse in the heart of North York. One of only two end units, this property includes 3+1 bedrooms and 3 full bathrooms. This wel cared for and tastefully updated 1,500 sqft(approx) home has a functional, open concept layout boasting new floors, 9 ft ceilings with an abundance of windows, a sleek kitchen featuring an eat-in island with stainless steel appliances, perfect for both cooking and entertaining. Convert the den on the main floor to an office space or 4th bedroom, making it ideal for an in-law suite with a separate entrance and partition from the living area. Enjoy morning coffees in your own walk-out patio. This move-in ready property comes with one parking space and one locker for extra storage and the monthly maintenance fees covers ALL utilities! Experience house-style living with the benefits of condo amenities - indoor pool, gym, sauna, bowling alley, billiards room, theatre room, library, party room, guest suites and 24HR concierge. Conveniently located between two subway stops - Sheppard and North York Centre, you're only steps away from supermarkets, shops, restaurants, libraries, parks and less than 5 minutes away from Hwy 401. Don't miss this opportunity to live in Hollywood! **Extras: One parking space and one locker**
Ask about this home
A HOMEH agent will answer your questions about this home.
Know more about Platinum Condos
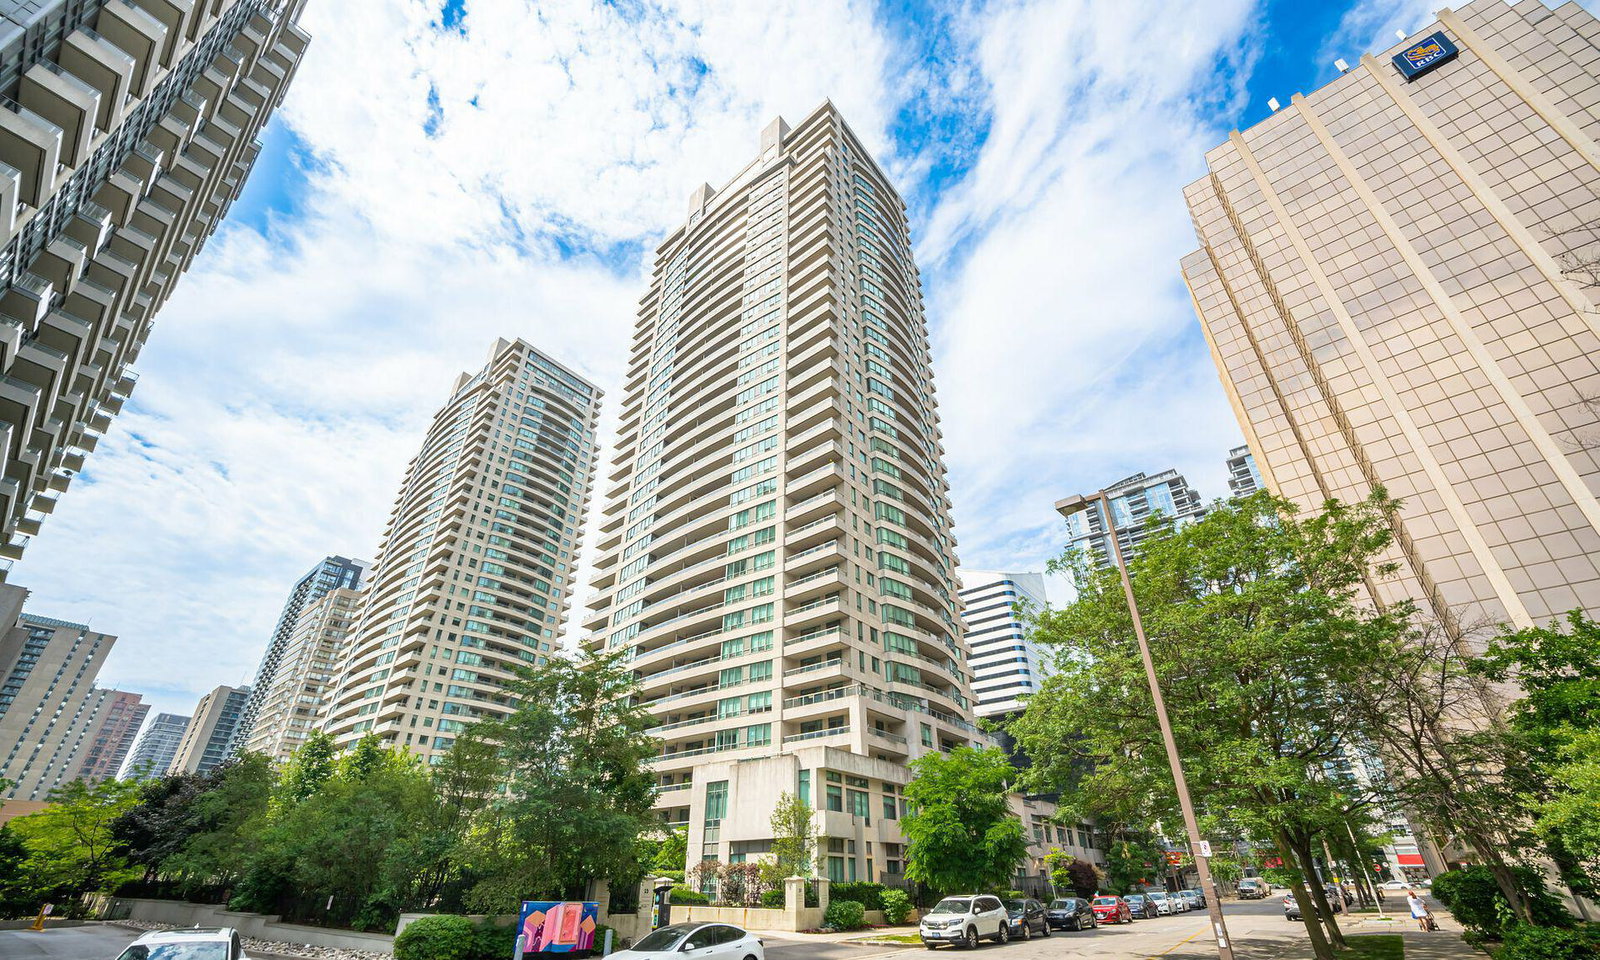
Condo building · 23 Hollywood Avenue
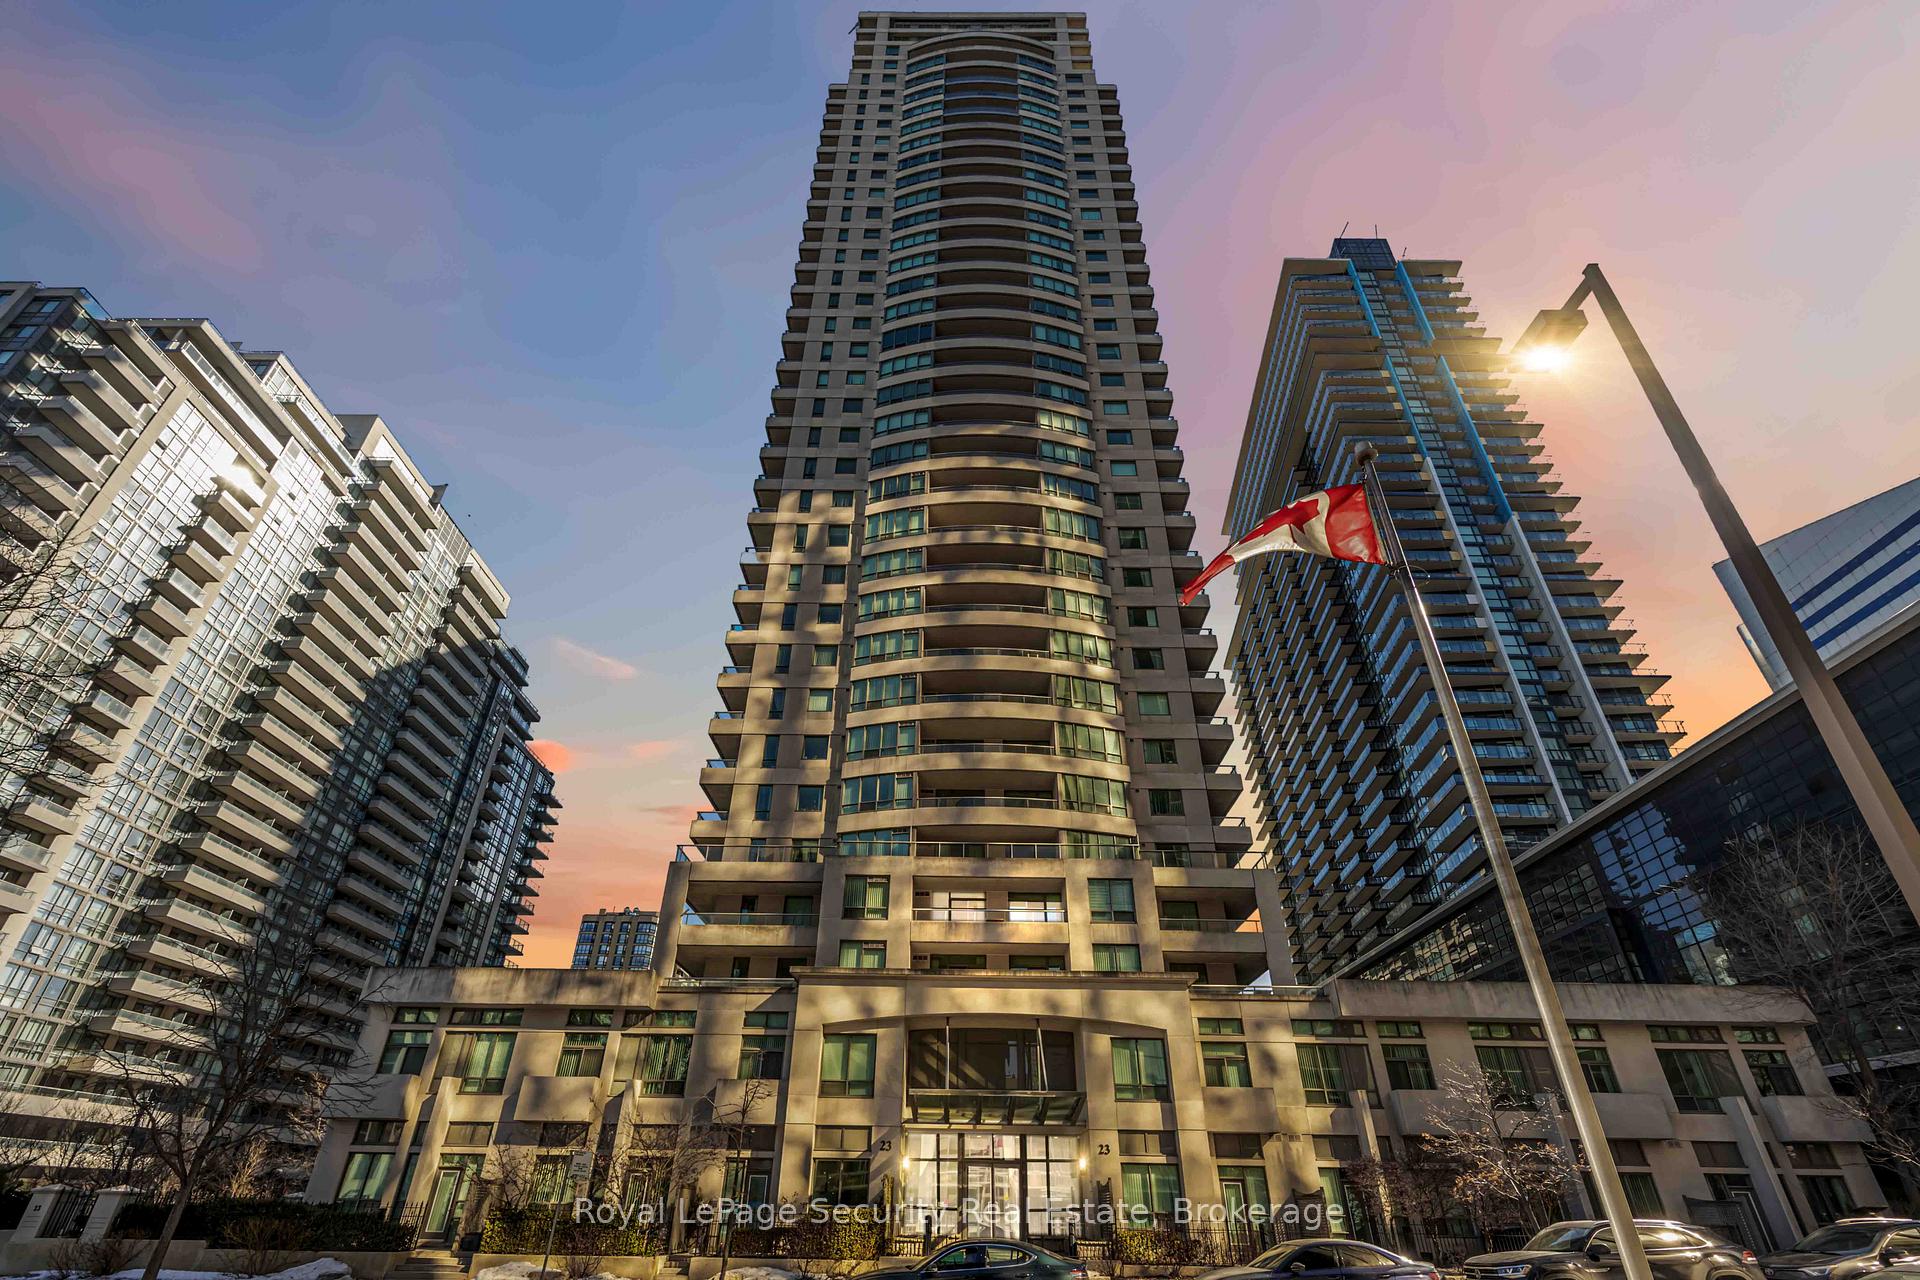
Platinum Condos is a 36-storey condo with 342 suites, built in 2005 by Conservatory Group. Right now 2 for sale and 2 for rent are on the market here.
- 36storeys
- 342suites
- $728/sq ft
- 2005built
No similar units for sale in Platinum Condos right now.
Around this home
Daily convenience, out of 100, from the distances below
Schools nearby
School rating, out of 10.
Helpful calculators
Your HOMEH agent

"I would see it this week."