

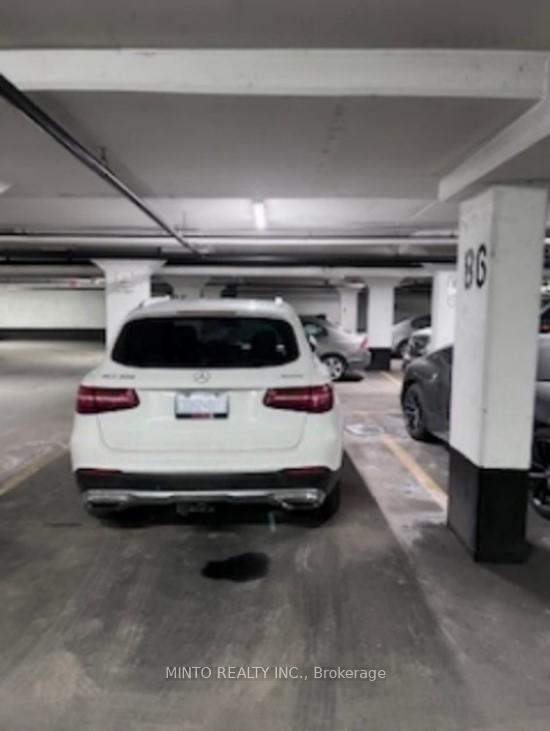
Unit A86, 33 Sheppard Avenue E
Parking & Locker Expired
1/1Unit A86, 33 Sheppard Avenue E
Parking & Locker Expired
— Bedrooms
— Bathrooms
1 Parking
— sq.ft
$106/mo
$166/yr
Property history
- $30,000ExpiredList: 2025-09-04|End: 2026-06-30|299 daysC12382726
Facts and features
- Building size34 storeys
- Type of homeParking & Locker
- MLS® numberC12382726
The homeParking & Locker, Waterfront None
- Type: Parking & Locker
- Waterfront: None
InsideOther
- Features: Other
Parking and locker1 Parking, Parking type Owned, Spot 86
- Spaces: 1 Parking
- Parking type: Owned
- Spot: 86
BuildingRadiance @ minto gardens, Storeys 34, Units 377
- Name: Radiance @ minto gardens
- Storeys: 34
- Units: 377
- Registered: 2004
- Condo corporation: 1645
Costs and taxesTaxes $166 a year, Condo fee $106 a month, Building insurance included, common elements included
- Taxes, 2025: $166 a year
- Condo fee: $106 a month
- Fee includes: Building insurance included, common elements included
- HST: HST included in the price
Listing detailsC12382726, Expired, Sep 4, 2025
- MLS® number: C12382726
- Status: Expired
- Listed on: Sep 4, 2025
- Days on market: 299
- Updated: Jun 30, 2026
- Possession: 2025-09-15 / Immediate
- Occupied by: Vacant
- Listing brokerage: MINTO REALTY INC.
About this home
Unit A86, 33 Sheppard Avenue E, North York (Willowdale East), ON M2N 7K1
Other
Ward Winning Builder Minto Communities! Parking Unit for Sale!
Read more
Ask about this home
A HOMEH agent will answer your questions about this home.
Ask a question
Know more about Minto Gardens Condos
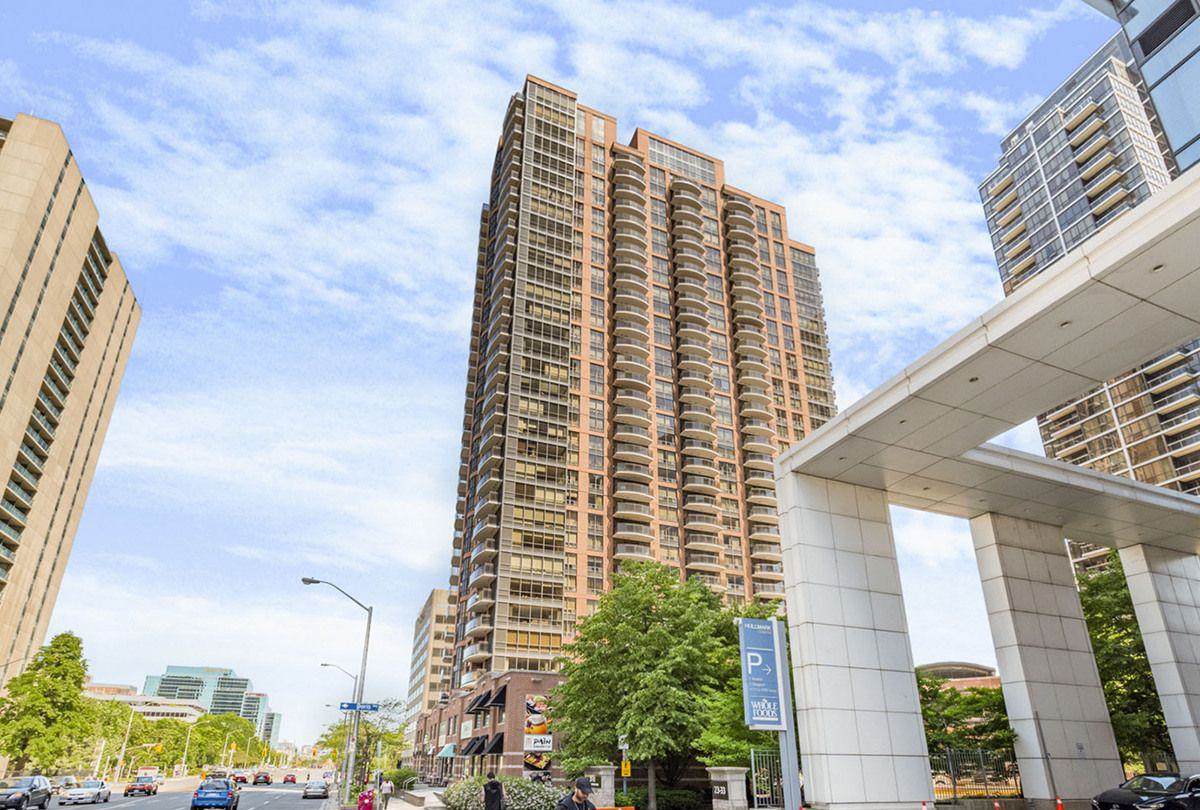
Condo building · 33 Sheppard Avenue E
Minto Gardens Condos is a 34-storey condo with 377 suites, built in 2004 by Minto Developments Inc. Right now 1 for sale and 4 for rent are on the market here.
- 34storeys
- 377suites
- $741/sq ft
- 2004built
ConciergeGymIndoor poolParty room
No similar units for sale in Minto Gardens Condos right now.
Thinking of selling your home?See what your home is worth today.
Around this home
Yonge & Sheppard E
Errands
Transit
Parks
Schools
Daily convenience, out of 100, from the distances below
ParkAlbert Standing Park · 15 within 1 km6 min walk351 m
GroceryNo Frills2 min walk126 m
SchoolCanada Zoom School2 min walk150 m
SubwayHullmark Centre Entrance2 min walk101 m
PharmacyRexall2 min walk106 m
Cafés & foodDum Pukht · 15 within 1 km1 min walk56 m
Gym & rec centreLA Fitness3 min walk214 m
LibraryToronto Public Library - North York Central Library15 min walk905 m
WalkDriveStraight-line distance, open map data
Grocery0.1 km
Park0.4 km
Coffee0.1 km
Dining0.1 km
Gym0.2 km
Hullmark Centre Entrance0.1 km
Schools nearby
School rating, out of 10.
Canada Zoom Schoolelementary · Private · 0.1 km
—
Rutherford Private School and Daycareelementary · Private · 0.1 km
—
St Anne Catholic Academy (Jr)elementary · Catholic · 0.2 km
7.6/10Good
Contact agent
Helpful calculators
Mortgage
Affordability
Closing costs
Land transfer tax
Property tax
Down payment
CMHC insurance
Stress test
Cashback Rebate
Your HOMEH agent

NimaHOMEH agent · North York
"I would see it this week."
Ask Nima
Keep exploring
You are here