

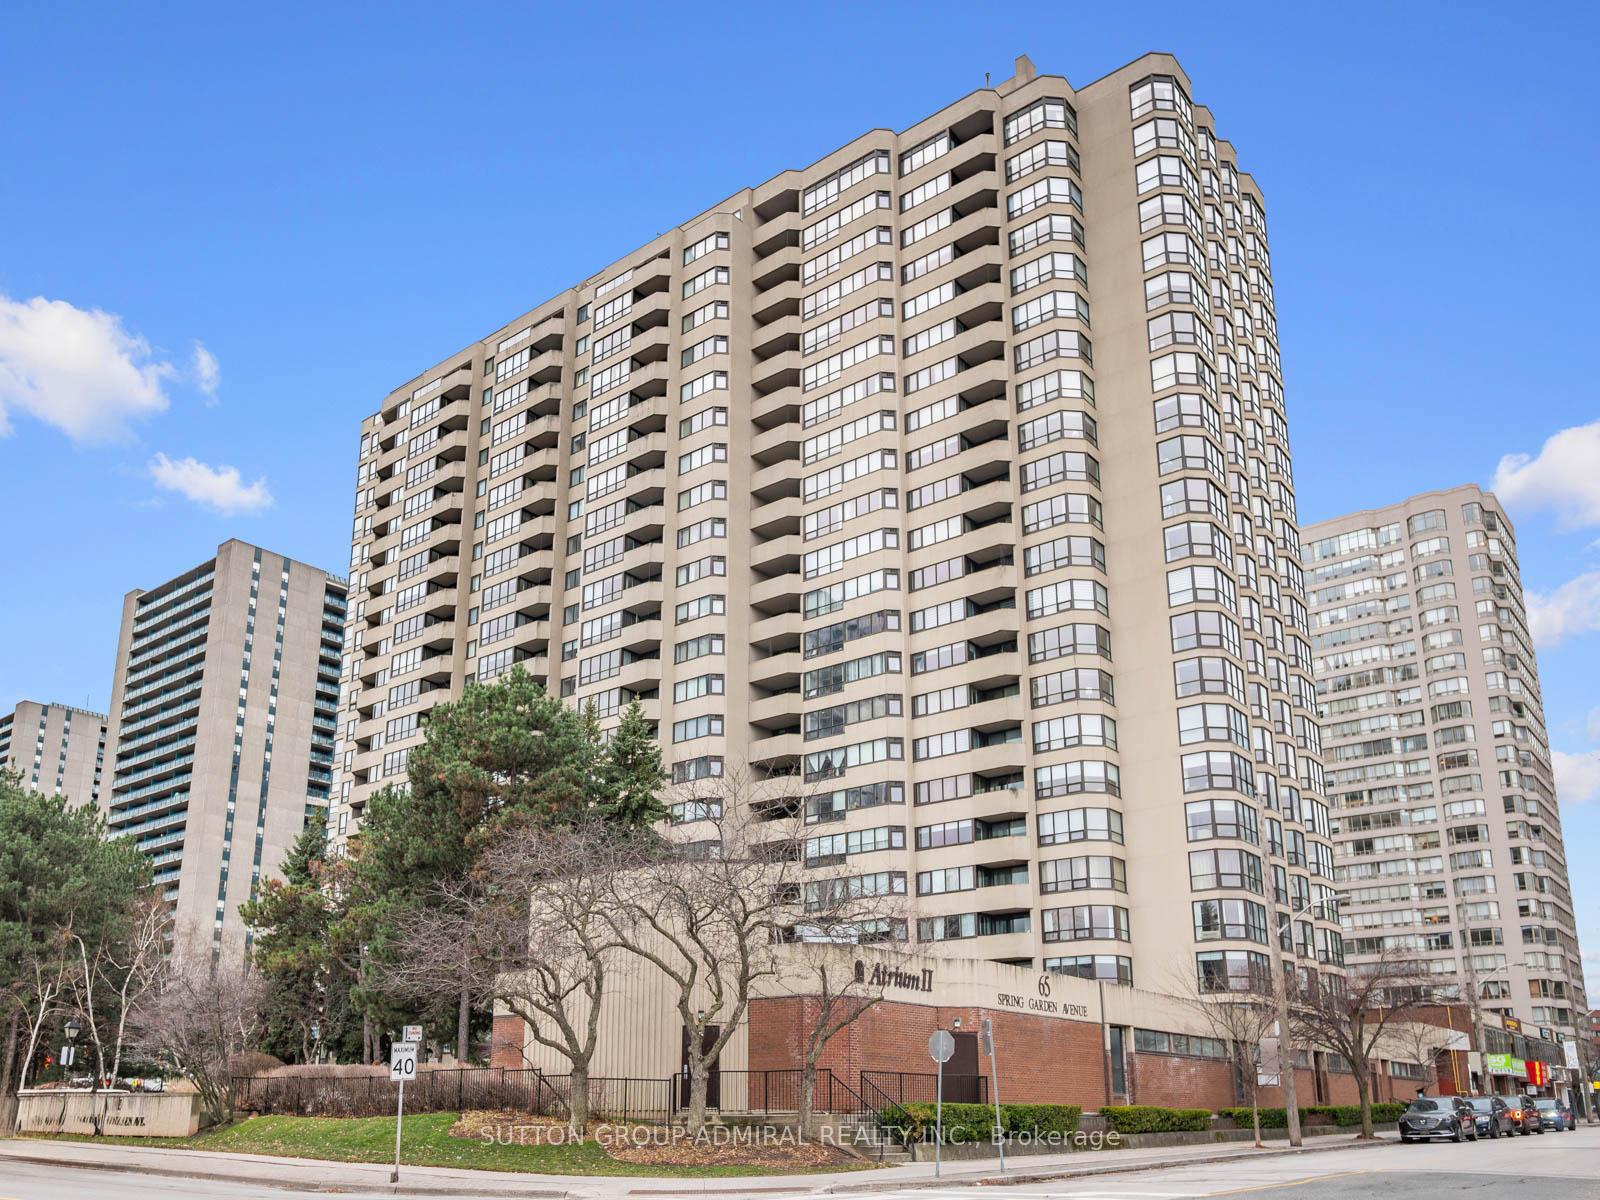
Unit 210, 65 Spring Garden Avenue
Unit 210, 65 Spring Garden Avenue
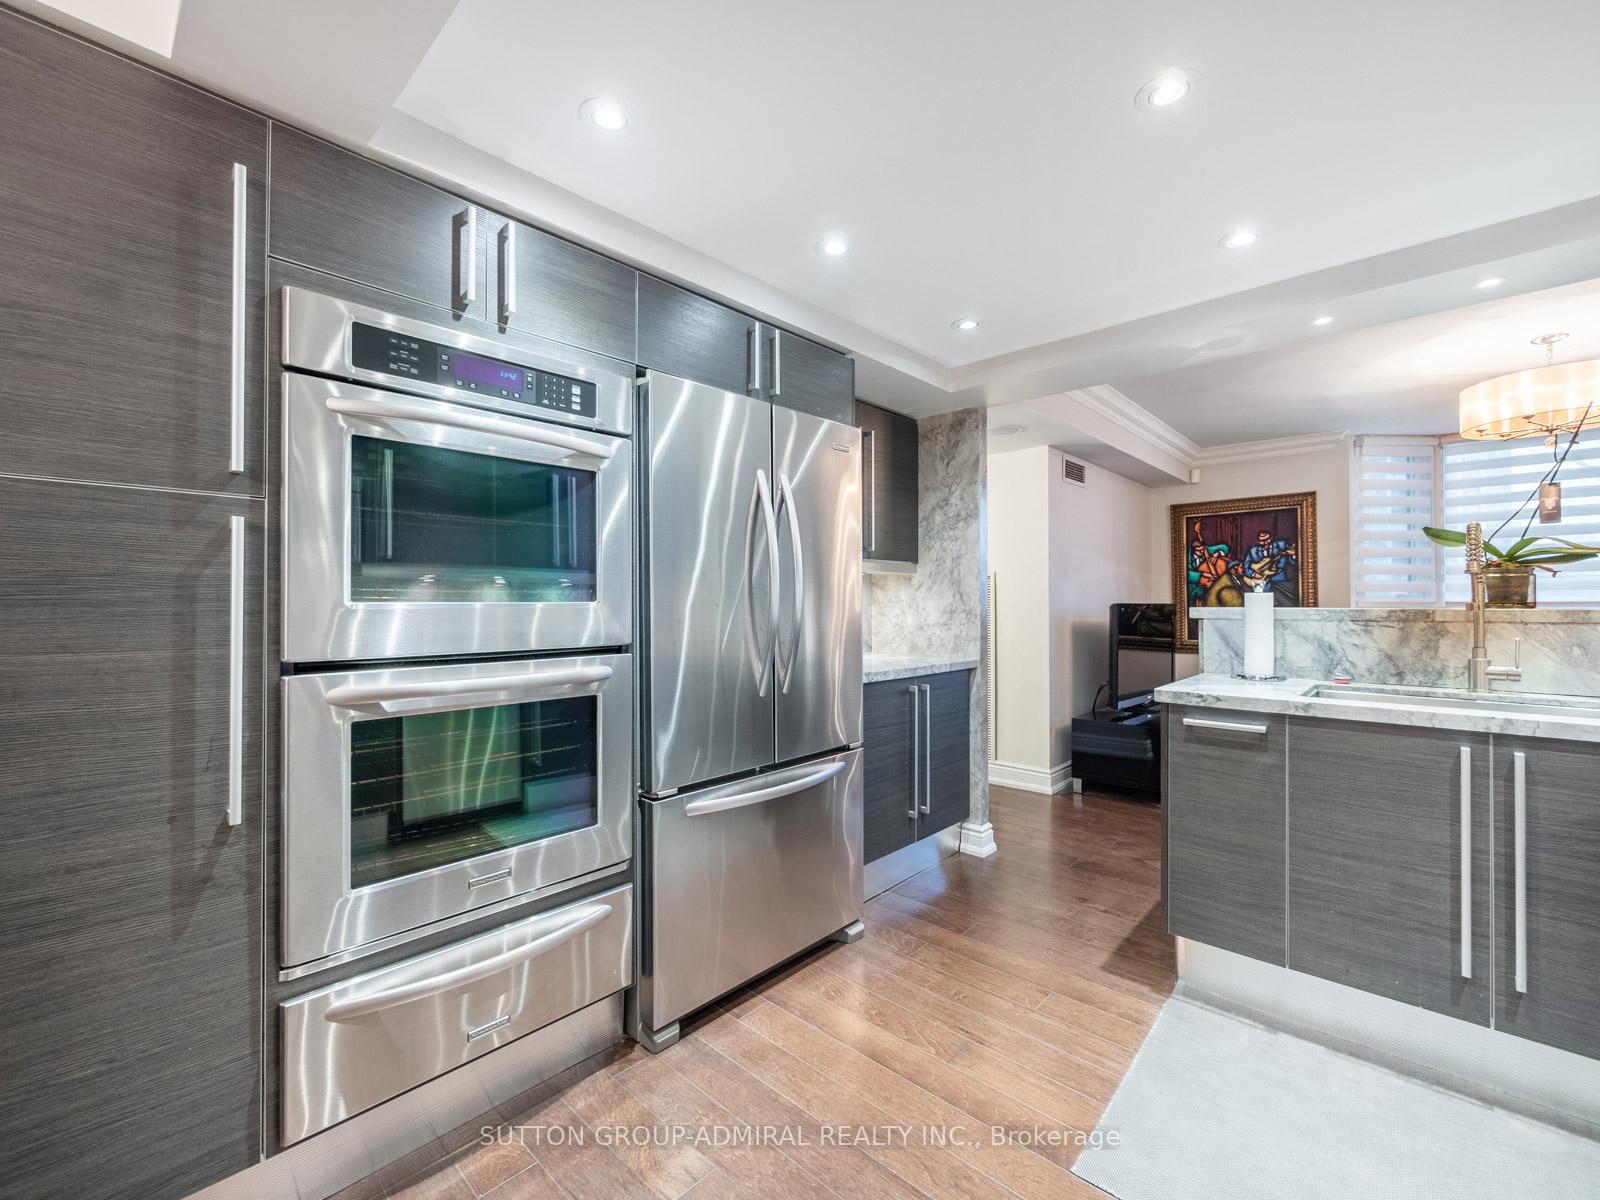 See all 39 photos
Property history
Facts and features
- ExposureNorth west
- LaundryEnsuite
- LockerExclusive
- BalconyOpen
- Hardwood floors
- Central air
- Concierge
- Exercise room
- Indoor pool
- Rooftop deck/garden
The homeCondo Apartment, Apartment, 1,800–1,999 sq ft
- Type: Condo Apartment
- Style: Apartment
- Living space: 1,800–1,999 sq ft
- Basement: None
- Exposure: North West
InsideHardwood, Tile, Ensuite, main level, Other
- Flooring: Hardwood, Tile
- Laundry: Ensuite, main level
- Features: Other
- Security: Concierge/security, security system
- Rooms above ground: 6
- Rooms in the basement: 1
- Bedrooms: 2 + 1 in the basement
- Bathrooms: 2
- Kitchens: 1
- Family room: Yes
OutsideBrick, Open
- Exterior: Brick
- Balcony: Open
Parking and locker1 Parking, Underground, Parking type Owned
- Spaces: 1 Parking
- Garage: Underground
- Parking type: Owned
- Driveway: Underground
- Spot: 116
- Locker: Exclusive
- Locker unit: 245
- Locker level: P2
BuildingAtrium II Condos, Storeys 23, Units 245
- Name: Atrium II Condos
- Storeys: 23
- Units: 245
- Registered: 1984
- Condo corporation: 650
- Amenities: Concierge, exercise room, guest suites, indoor pool, rooftop deck/garden, visitor parking
- Pets: Allowed
Heating, water and powerForced air, gas, Central air
- Heating: Forced air, gas
- Cooling: Central air
Costs and taxesTaxes $4,986 a year, Condo fee $1,614 a month, Heat included, hydro included, water included, cable tv included, cac included, common elements included, building insurance included, parking included
- Taxes, 2024: $4,986 a year
- Condo fee: $1,614 a month
- Fee includes: Heat included, hydro included, water included, cable tv included, cac included, common elements included, building insurance included, parking included
- HST: HST included in the price
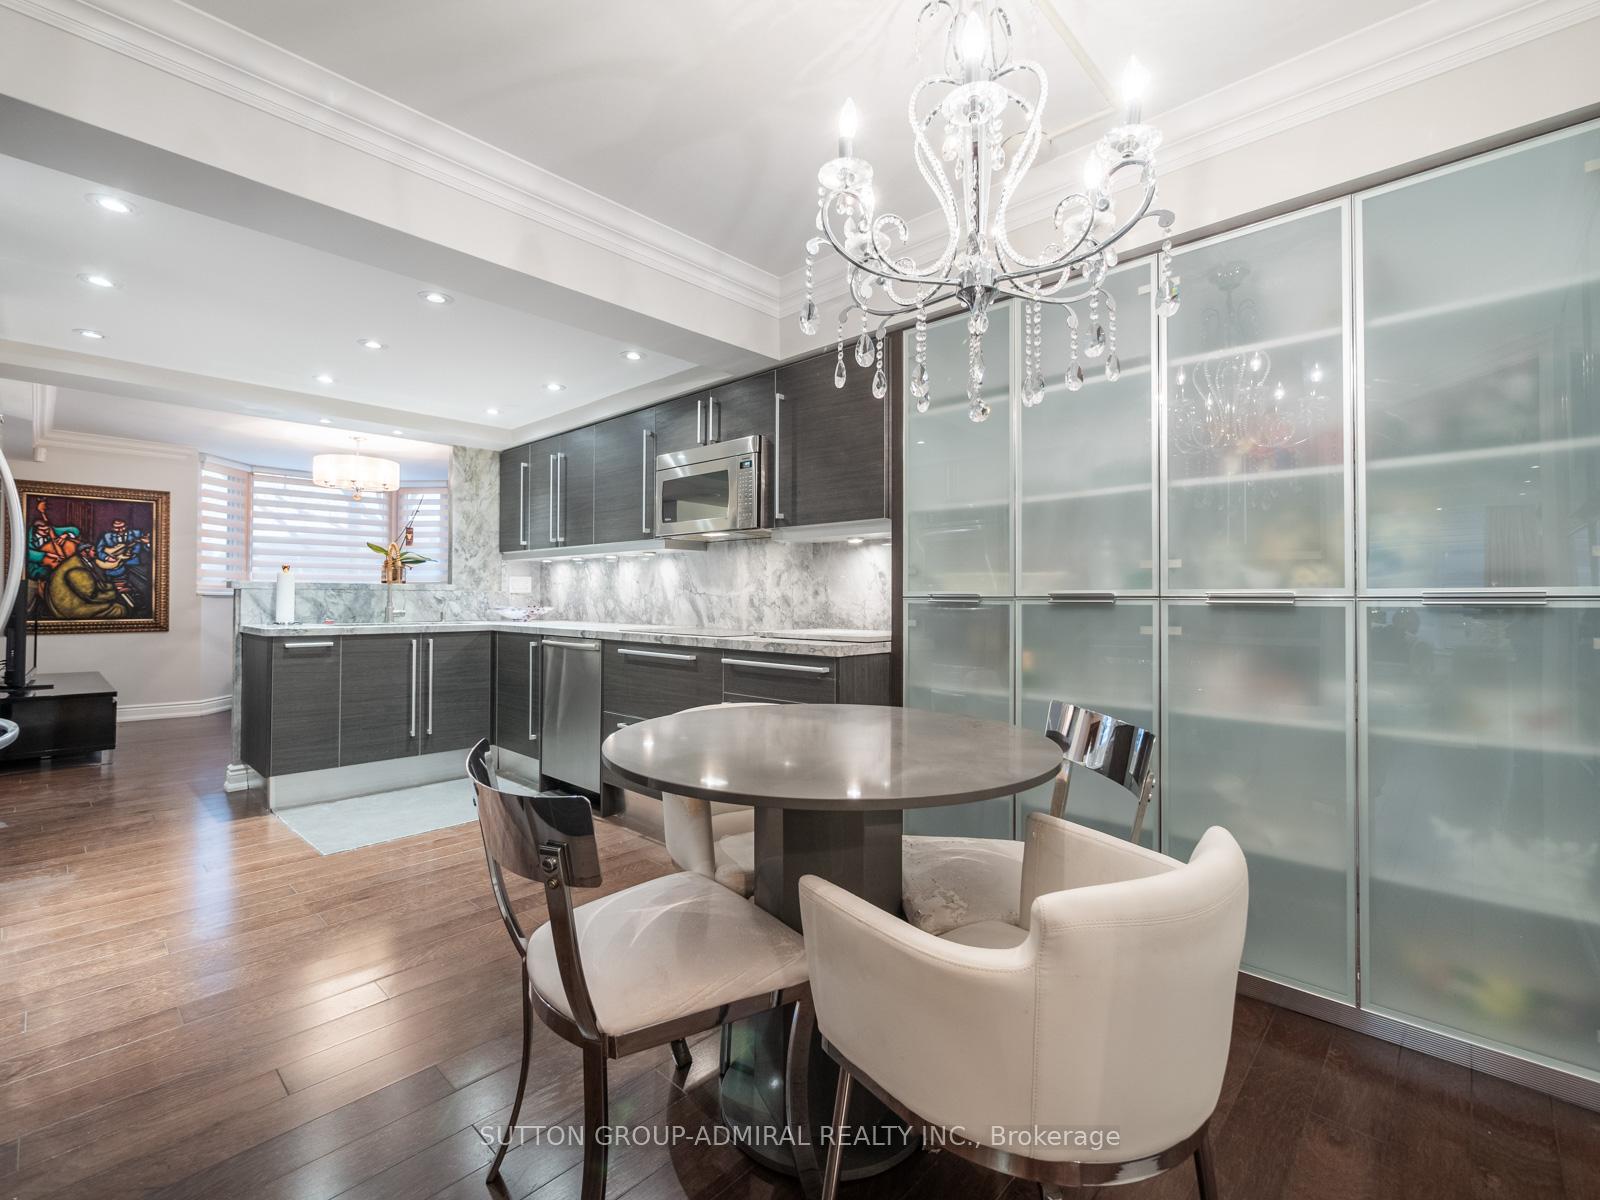
Included in the saleAll appliances (stove, 2 fridges, b/i microwave & oven, dishwasher, washer and dryer), electrical light fixtures, window coverings, 1 parking, 1 exclusive locker and custom wall-to-wall cabinetry in living room, dining room and breakfast area., Dining room chandelier and various light fixtures & television(s) and wall mounts. seller willing to negotiate any excluded chattels.
- Included: All appliances (stove, 2 fridges, b/i microwave & oven, dishwasher, washer and dryer), electrical light fixtures, window coverings, 1 parking, 1 exclusive locker and custom wall-to-wall cabinetry in living room, dining room and breakfast area.
- Not included: Dining room chandelier and various light fixtures & television(s) and wall mounts. seller willing to negotiate any excluded chattels.
NearbyArts centre, hospital, library, park, public transit, school
- Close to: Arts centre, hospital, library, park, public transit, school
Listing detailsC12380100, Sold, Sep 4, 2025
- MLS® number: C12380100
- Status: Sold
- Listed on: Sep 4, 2025
- Days on market: 20
- Updated: Sep 24, 2025
- Possession: Flexible
- Occupied by: Owner
- Listing brokerage: SUTTON GROUP-ADMIRAL REALTY INC.
About this home
Unit 210, 65 Spring Garden Avenue, North York (Willowdale East), ON M2N 6H9
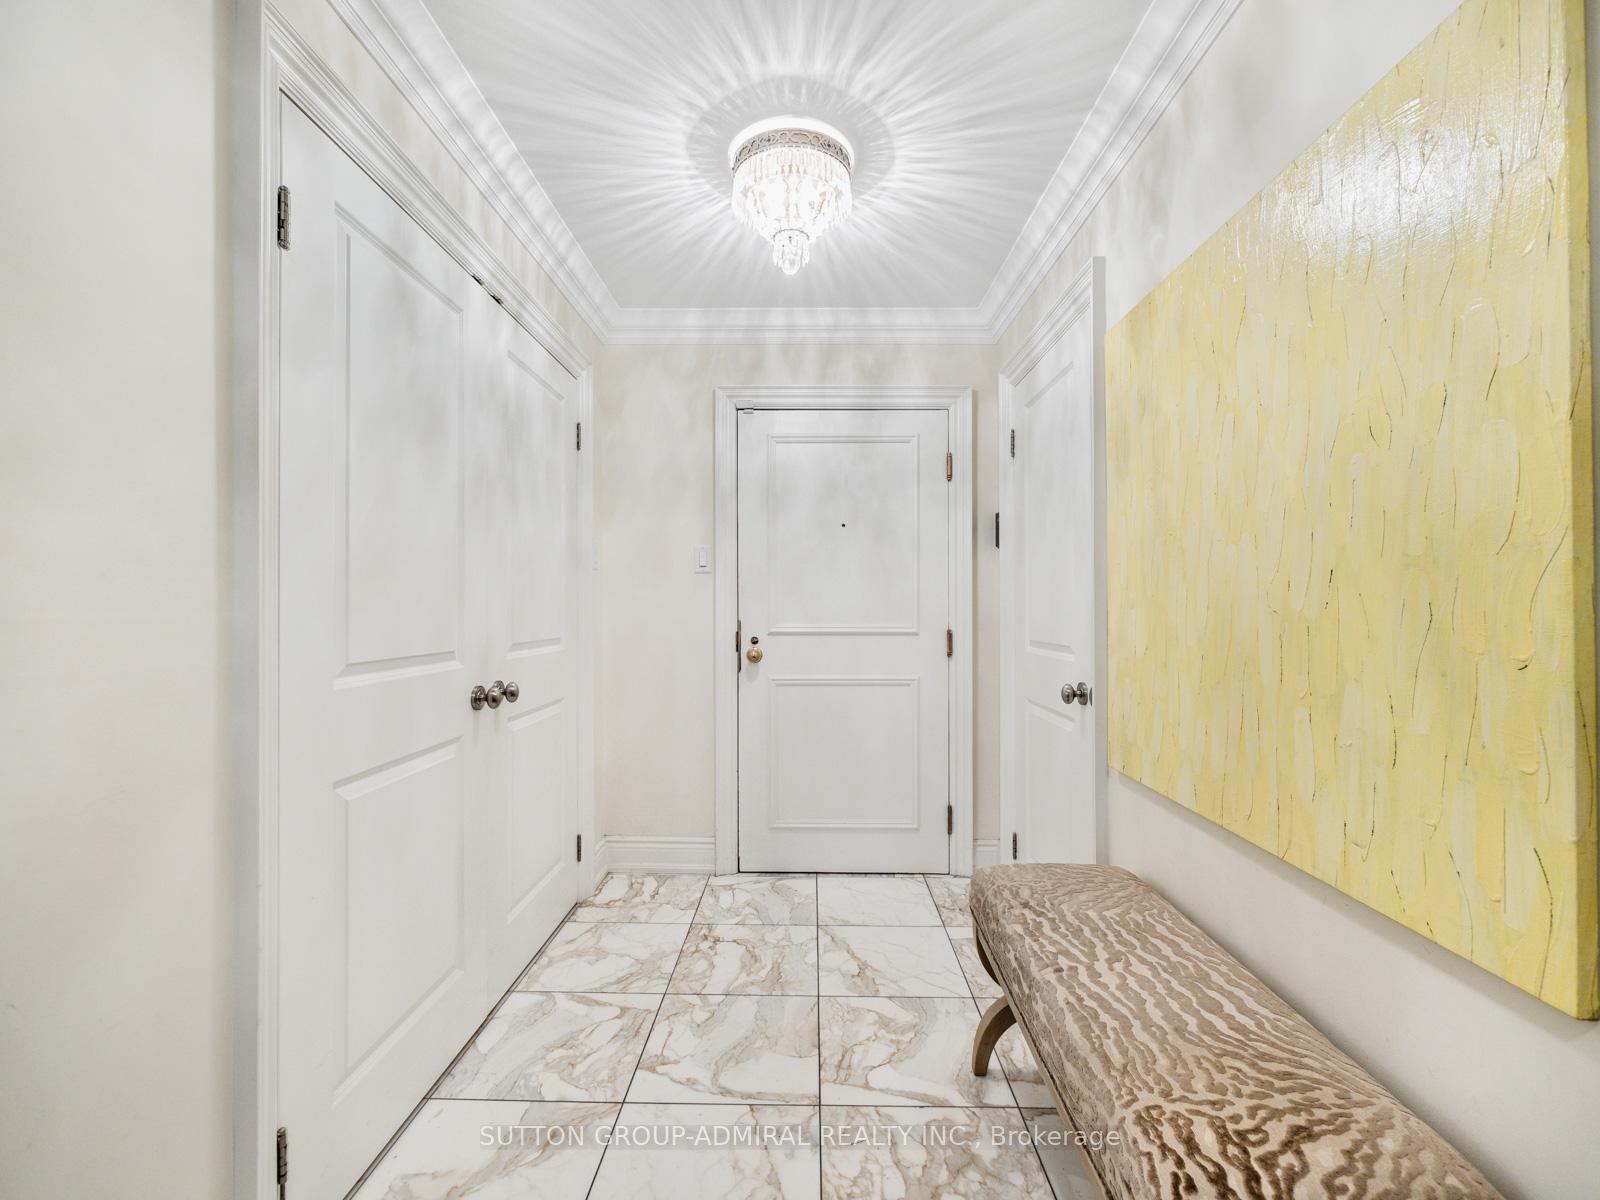
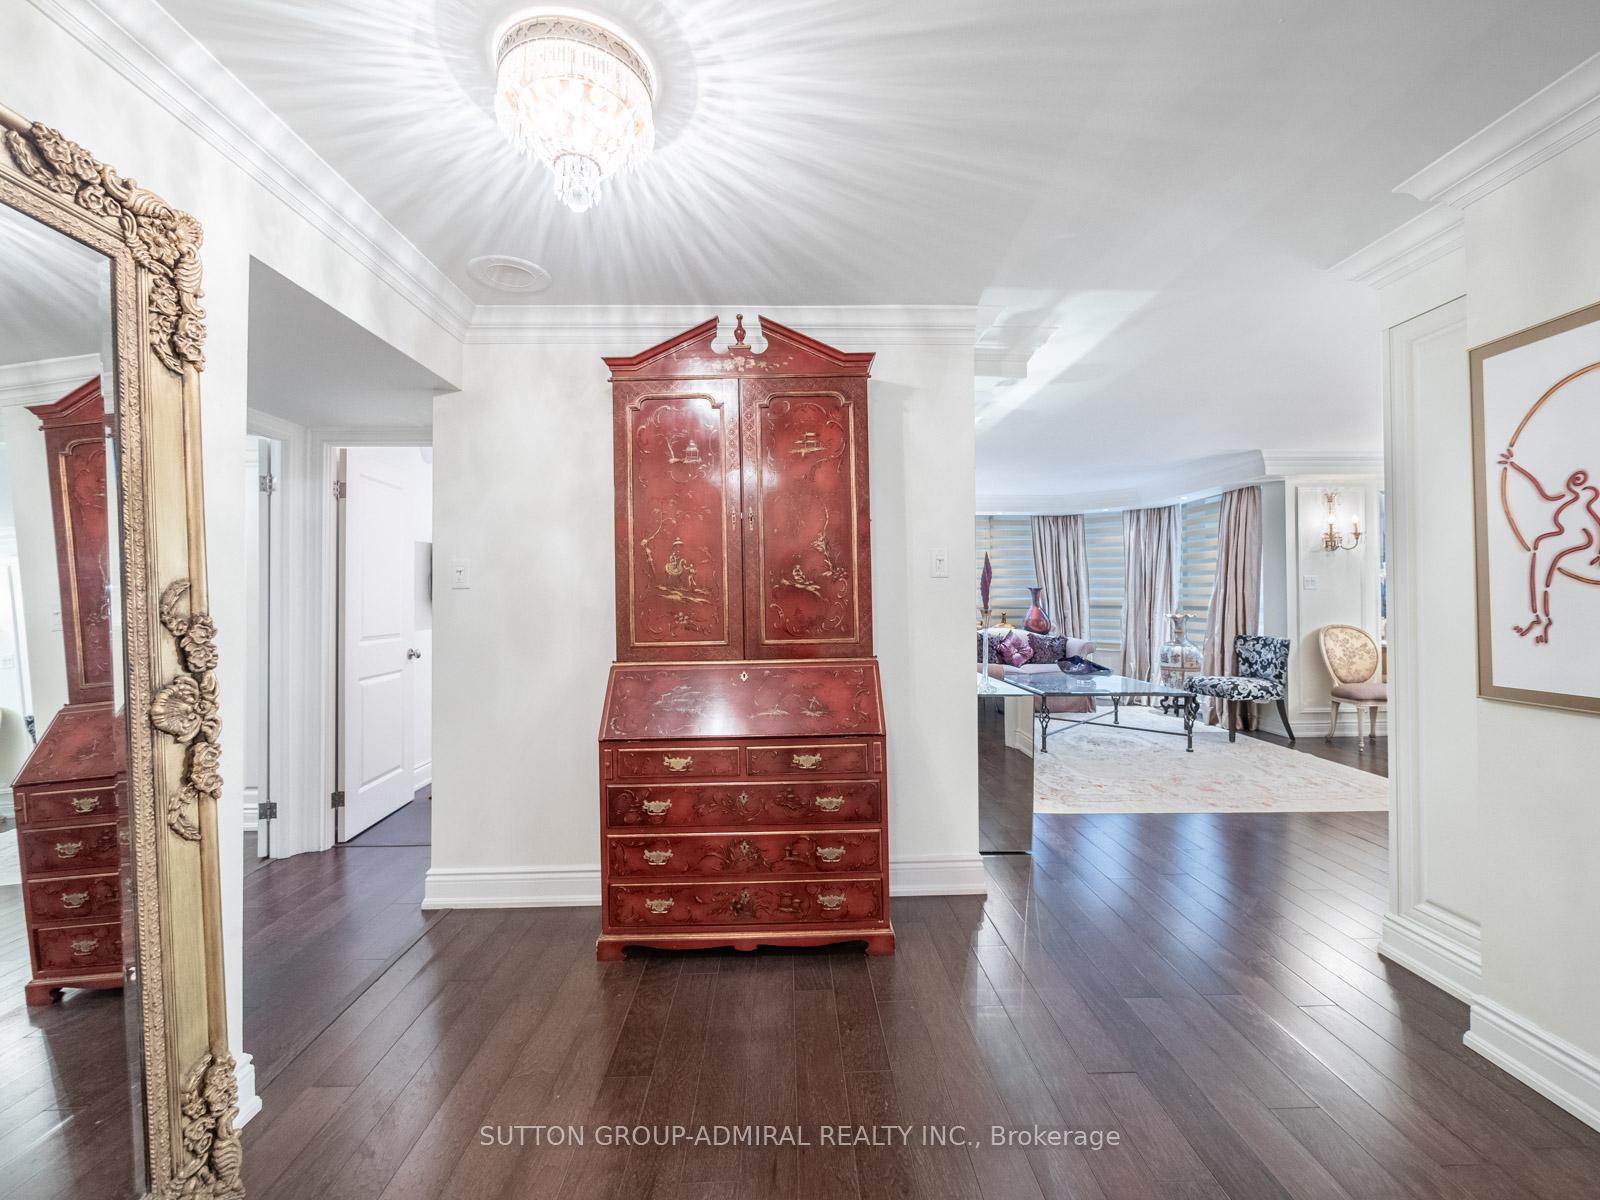
Classic Modern Unit With a Touch of Elegance - Move-In Ready - No Renovations Needed! Immaculately Kept Expansive Corner Suite With Tons of Natural Light In Willowdale East! 2-Beds + Den, 2-Baths With Over 1,873 Sq Ft Of Living Space With A North-West Facing Balcony, Oakwood Engineering Hardwood, Custom Crown Moulding, Pot Lights & Custom Cabinetry Throughout. Unique Layout With a Den Plus Separate Family Room Offering Dry Bar/Bar Nook & 2 Bay Windows for Additional Living Space. Open Concept Living Room & Dining Room Including Built-In Sound System With 5 Speakers & Control Centre, Wainscotting, Built-In Sideboard For Storage & Medallion For Chandelier Placement. Eat-In Kitchen With Breakfast Area, Custom Cabinetry With Frosted Glass, Stainless Steel Appliances, Marble Countertops & Under-Mount Lighting. Primary Bedroom With Double Door Entry, Custom Built-In Shelving W/ 5 Jewellery Drawers, Walk-Out To Balcony, Expansive Walk-In Closet With Built-In Shelving For Clothes & Shoe Racks, 3pc Ensuite Bathroom With Ceramic Tile, Glass Shower, Built-In Vanity & Linen Closet. Easy Access To 2nd Bedroom With Connecting Door. 2nd Bedroom With Double-Door Closet, Mirrored Wardrobe & Track Lighting. 4pc 2nd Bathroom With Black Ceramic Tile & Swarovski Crystal Hardware On Cabinetry. Separate Laundry Room With Built-In Shelving, Stacked Washer/Dryer Combo & 2nd Fridge. The Lower Unit Offers Convenient Stair Access And Easy Entry. Minutes To Yonge/Sheppard Shopping Centre, Sheppard-Yonge TTC Subway Station, North York Central Library, Parks, Schools & So Much More! Building Amenities Include: 24/7 Security/Concierge, Basketball & Squash Courts, Gym, Locker Room, Pool & Sauna. **1 Parking & 1 Exclusive Locker** **EXTRAS** See Sched D attached for full list of features and upgrades. All included maintenance (Heat, Water, Hydro, AC, Cable TV) with Rogers Ignite cable/internet package.
Ask about this home
A HOMEH agent will answer your questions about this home.
Know more about Atrium II Condos
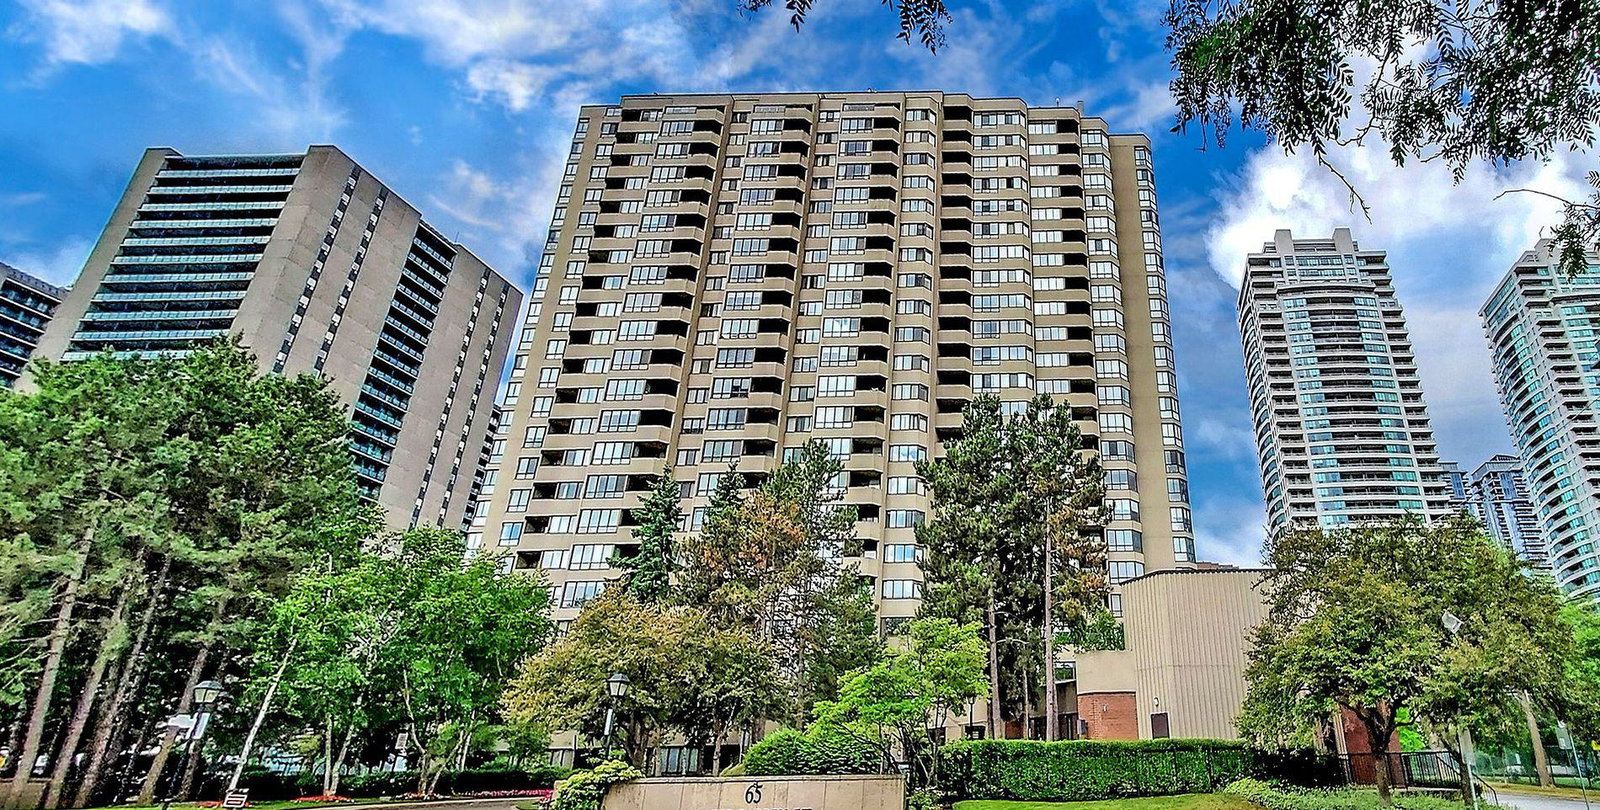
Condo building · 65 Spring Garden Avenue
Atrium II Condos is a 23-storey condo with 245 suites, built in 1984 by Bramalea Limited. Right now 4 for sale are on the market here.
- 23storeys
- 245suites
- $622/sq ft
- 1984built
No similar units for sale in Atrium II Condos right now.
Around this home
Daily convenience, out of 100, from the distances below
Schools nearby
School rating, out of 10.
Helpful calculators
Your HOMEH agent

"I would see it this week."