

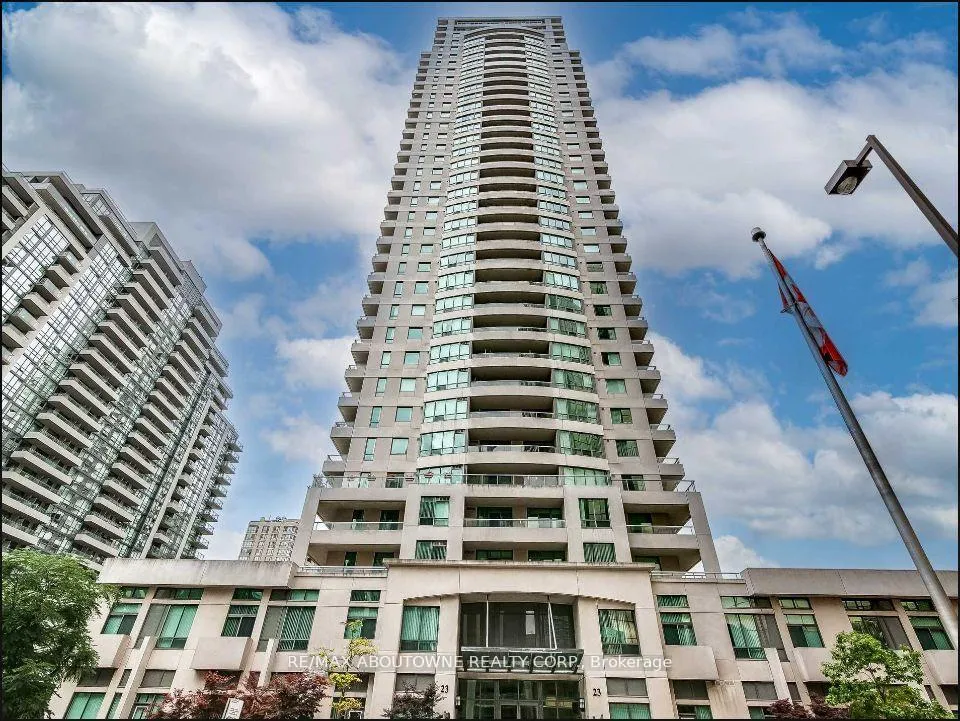
Unit 2706, 23 Hollywood Avenue
Unit 2706, 23 Hollywood Avenue
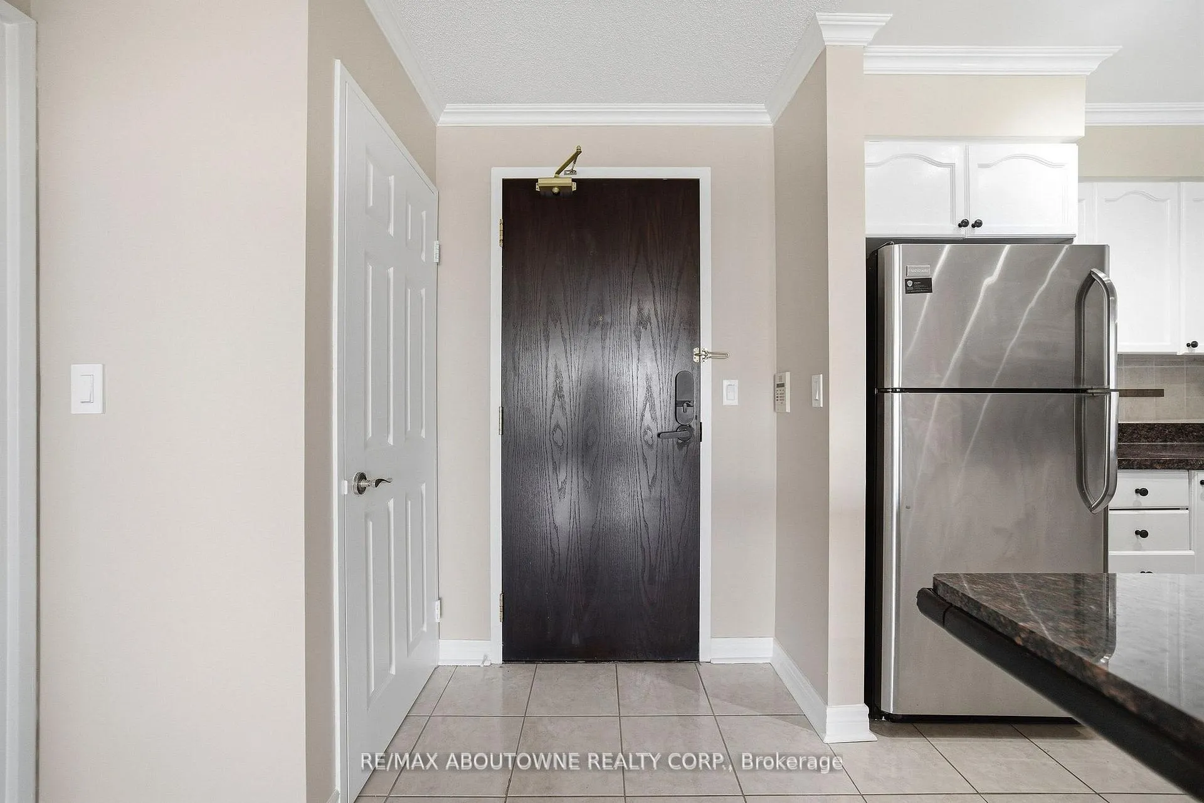
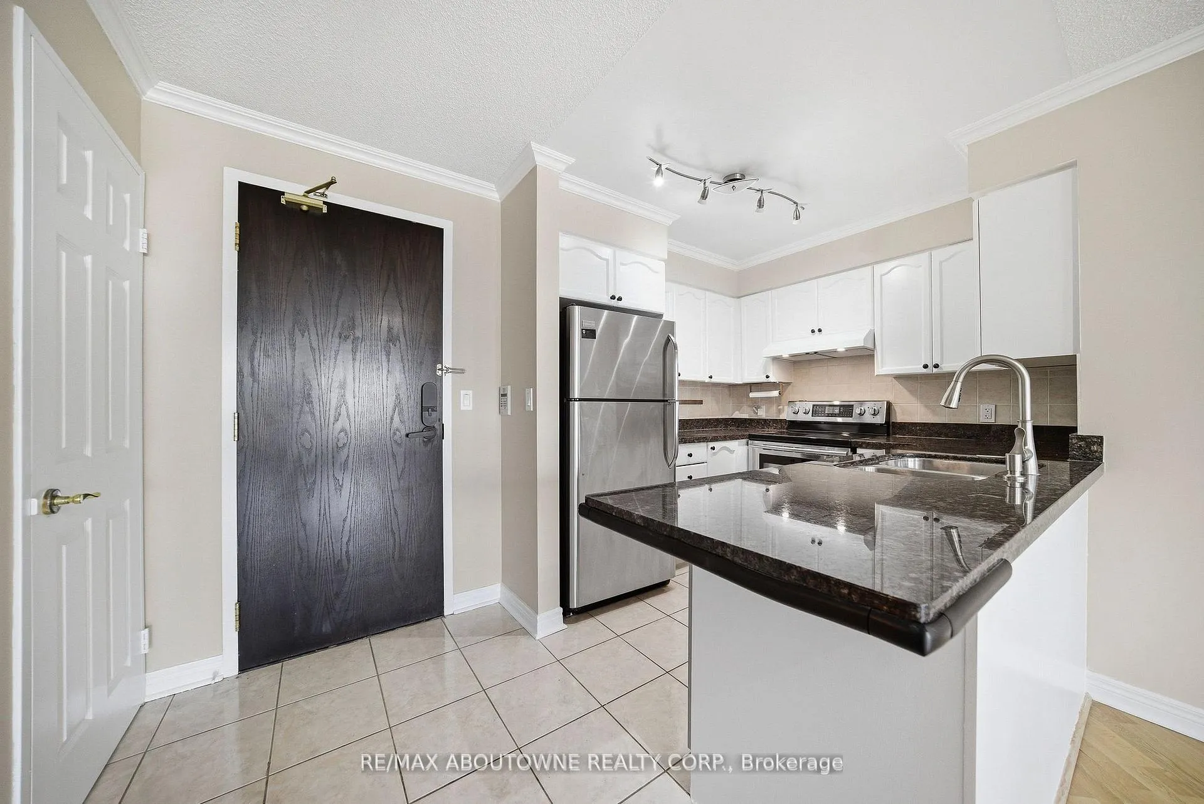
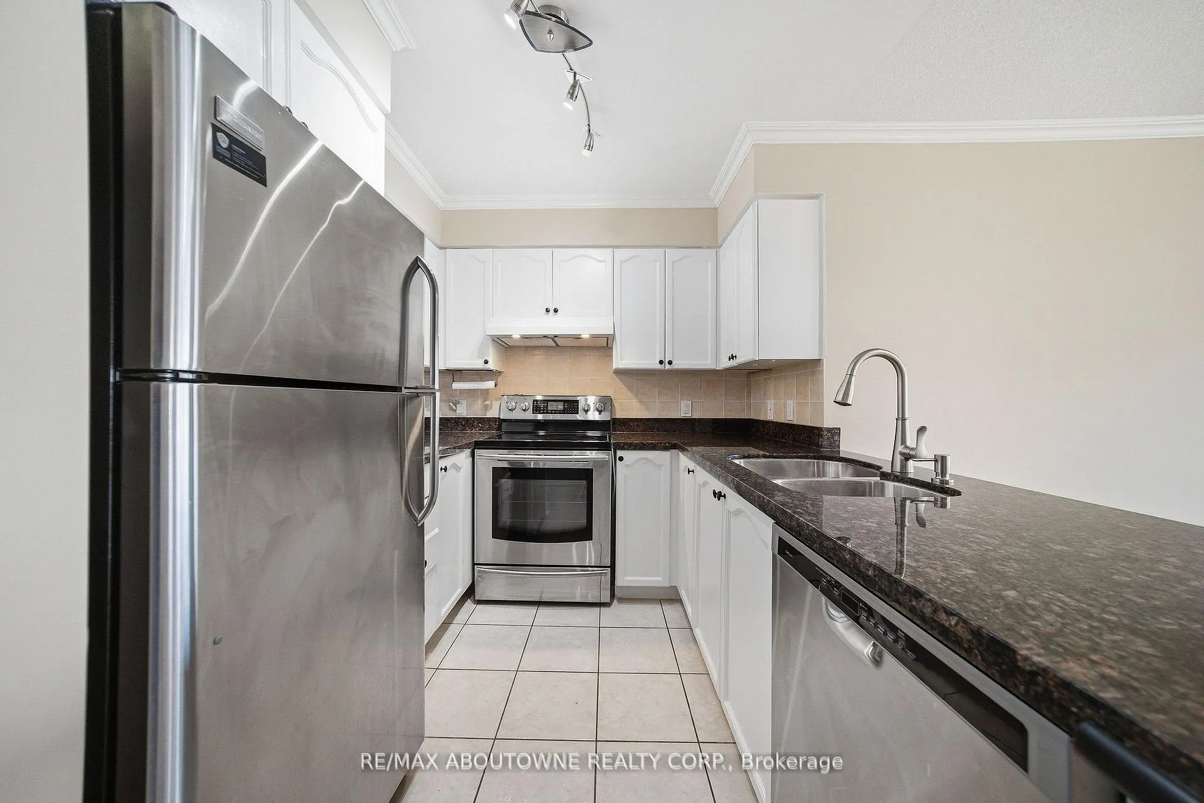
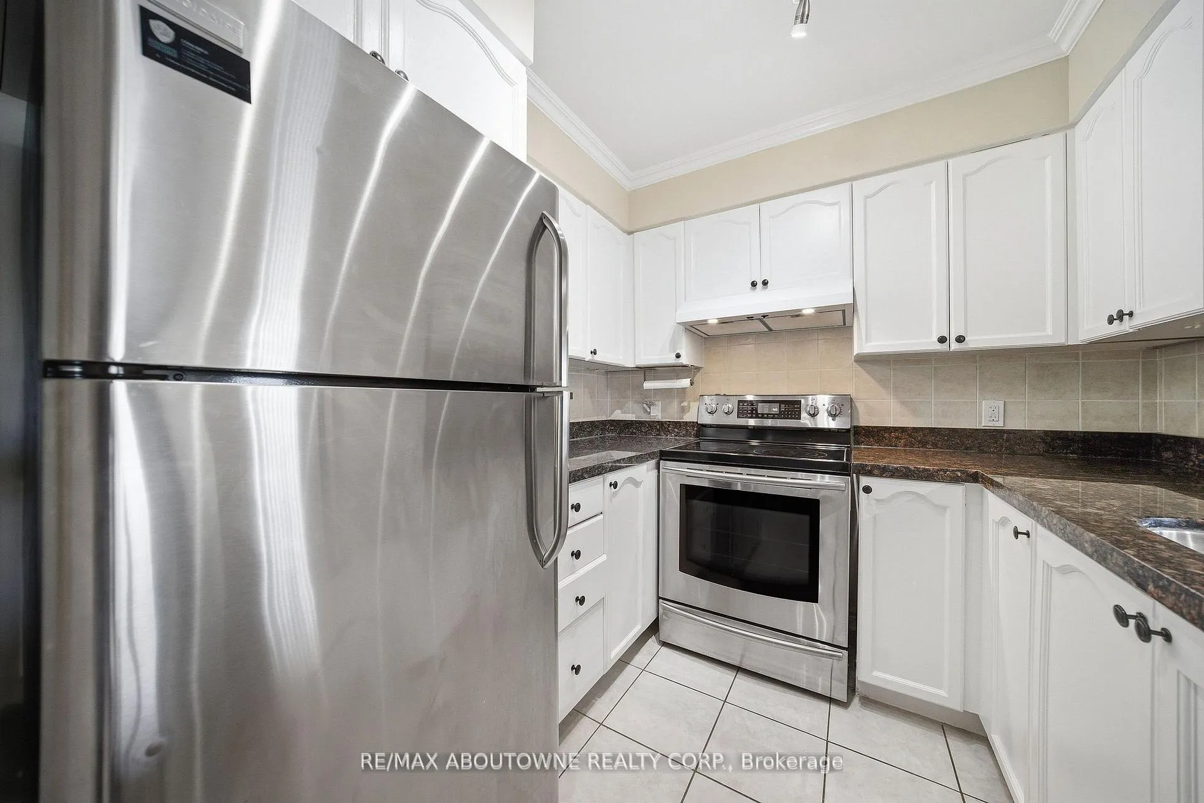 See all 21 photos
Property history
- $699,800TerminatedList: 2026-06-12|End: 2026-06-30|18 daysC13437610
- $749,500TerminatedList: 2026-06-04|End: 2026-06-12|8 daysC13239388
- $799,990TerminatedList: 2026-05-08|End: 2026-06-04|27 daysC13104576
- $834,990TerminatedList: 2026-04-20|End: 2026-05-08|18 daysC13018854
Facts and features
- ExposureEast
- LaundryEnsuite
- LockerOwned
- BalconyOpen
- Central air
- Concierge
- Gym
- Indoor pool
- Party room/meeting room
The homeCondo Apartment, Apartment, Age 16–30 years
- Type: Condo Apartment
- Style: Apartment
- Age: 16–30 years
- Living space: 900–999 sq ft
- Basement: None
- Exposure: East
InsideBroadloom, Ensuite, main level, Carpet free
- Flooring: Broadloom
- Laundry: Ensuite, main level
- Features: Carpet free
- Security: Smoke detector
- Rooms above ground: 5
- Bedrooms: 2 + 1 in the basement
- Bathrooms: 2
- Kitchens: 1
OutsideConcrete, Open
- Exterior: Concrete
- Balcony: Open
Parking and locker1 Parking, Underground, Parking type Owned
- Spaces: 1 Parking
- Garage: Underground
- Parking type: Owned
- Driveway: Underground
- Spot: C-14
- Locker: Owned
- Locker unit: 248
- Locker number: B248
- Locker level: B
BuildingPlatinum towers phase 1, Storeys 36, Units 342
- Name: Platinum towers phase 1
- Storeys: 36
- Units: 342
- Registered: 2005
- Condo corporation: 1738
- Amenities: Concierge, game room, gym, indoor pool, party room/meeting room, visitor parking
- Pets: Allowed
Heating, water and powerForced air, gas, Central air
- Heating: Forced air, gas
- Cooling: Central air
Costs and taxesTaxes $3,378 a year, Condo fee $1,117 a month, Cac included, common elements included, heat included, hydro included, building insurance included, parking included, water included
- Taxes, 2025: $3,378 a year
- Condo fee: $1,117 a month
- Fee includes: Cac included, common elements included, heat included, hydro included, building insurance included, parking included, water included
- HST: No HST
- Rental items: None
Included in the saleStainless steel stove, kitchen exhaust fan, refrigerator, dishwasher, stacked washer and dryer, 1 parking and 1 locker., Not included None
- Included: Stainless steel stove, kitchen exhaust fan, refrigerator, dishwasher, stacked washer and dryer, 1 parking and 1 locker.
- Not included: None
NearbyArts centre, library, park, public transit, rec./commun.centre, school
- Close to: Arts centre, library, park, public transit, rec./commun.centre, school
Listing detailsC13104576, Terminated, May 8, 2026
- MLS® number: C13104576
- Status: Terminated
- Listed on: May 8, 2026
- Days on market: 27
- Updated: Jun 4, 2026
- Possession: Immediate
- Occupied by: Vacant
- Listing brokerage: RE/MAX ABOUTOWNE REALTY CORP.
About this home
Unit 2706, 23 Hollywood Avenue, North York (Willowdale East), ON M2N 7L8
Welcome to this beautifully maintained 2-bedroom + fully enclosed den suite, offering a highly functional layout and a host of thoughtful upgrades. The spacious open-concept living and dining area flows seamlessly into a modern kitchen with granite countertops, creating an ideal space for both everyday living and effortless entertaining. The primary bedroom features a large walk-in closet and direct access to a generous east-facing balcony-also accessible from the living room-bringing in abundant natural light throughout the day. The Balcony overlooks the condo entrance driveway, children's play area, and landscaped garden. Enjoy the convenience of two full bathrooms, a separate laundry room, underground parking, and a locker for additional storage. Recent upgrades include removal of Kitec plumbing, a new kitchen exhaust fan (2026), and fresh paint throughout, offering a move-in ready experience. Ideally located on a quiet street just steps from Yonge & Sheppard, with easy walking access to two TTC subway stations, Sheppard Bus terminal, shops, restaurants, parks, movie theatre and everyday amenities include a tennis club and Willowdale Park, with quick access to Highway 401.This well-managed building features excellent amenities and a 24-hour concierge. Bright east exposure with unobstructed views and no future development expected adds to the appeal of this exceptional home.**Some pictures are virtually staged**
Ask about this home
A HOMEH agent will answer your questions about this home.
Know more about Platinum Condos
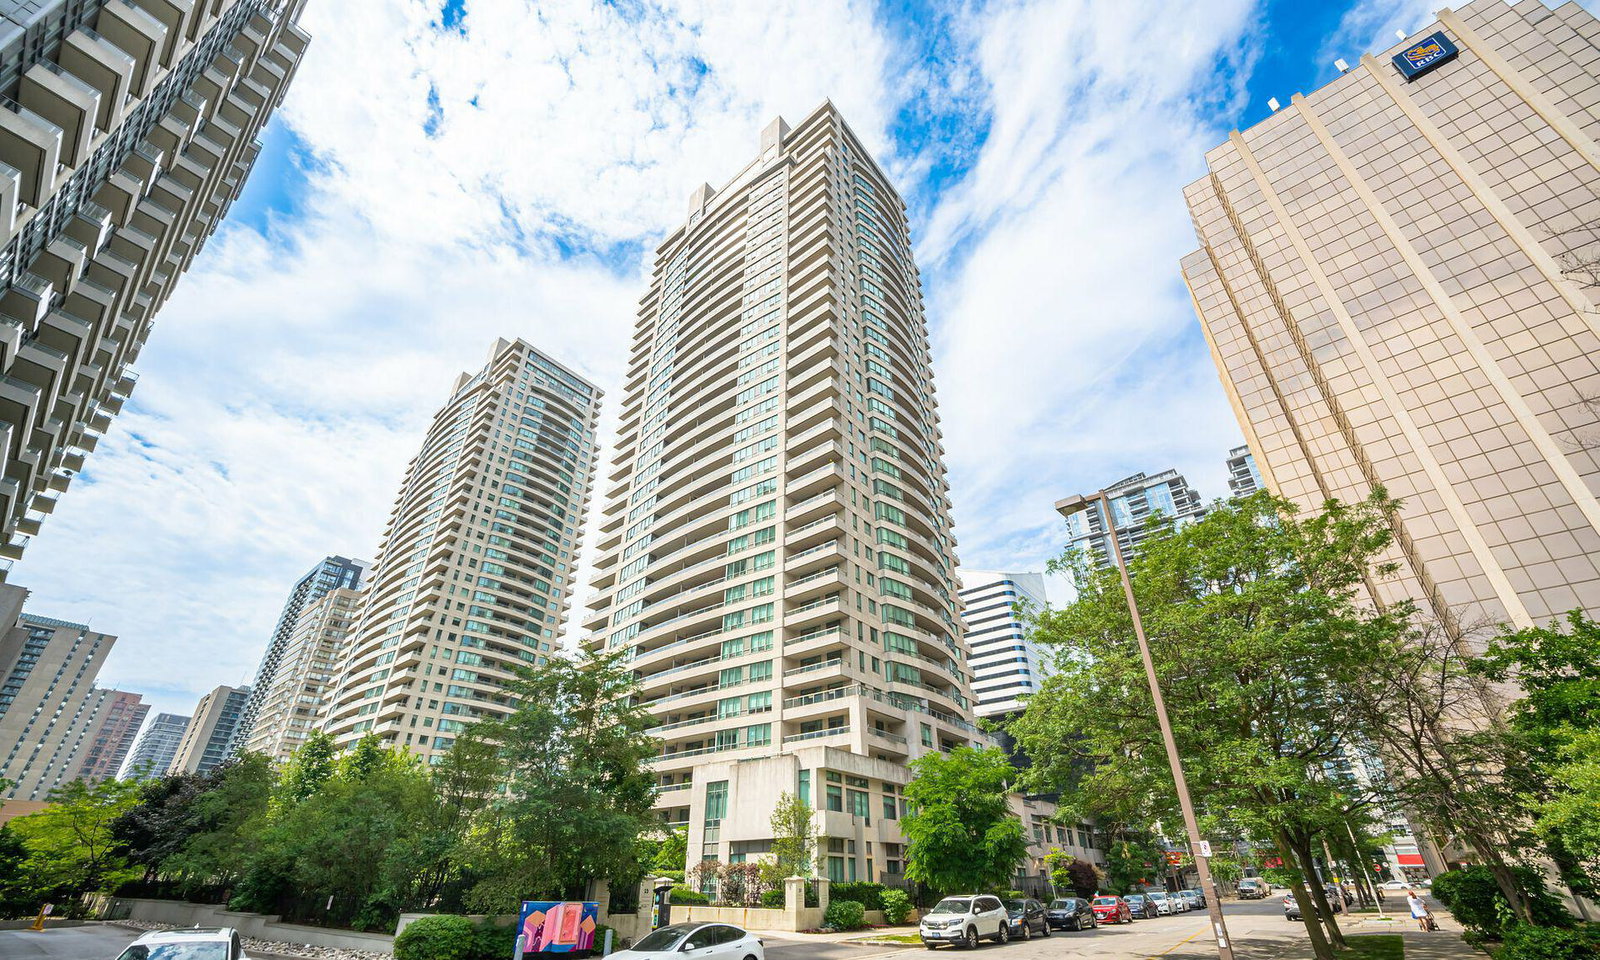
Condo building · 23 Hollywood Avenue
Platinum Condos is a 36-storey condo with 342 suites, built in 2005 by Conservatory Group. Right now 2 for sale and 2 for rent are on the market here.
- 36storeys
- 342suites
- $728/sq ft
- 2005built
No similar units for sale in Platinum Condos right now.
Around this home
Daily convenience, out of 100, from the distances below
Schools nearby
School rating, out of 10.
Helpful calculators
Your HOMEH agent

"I would see it this week."