

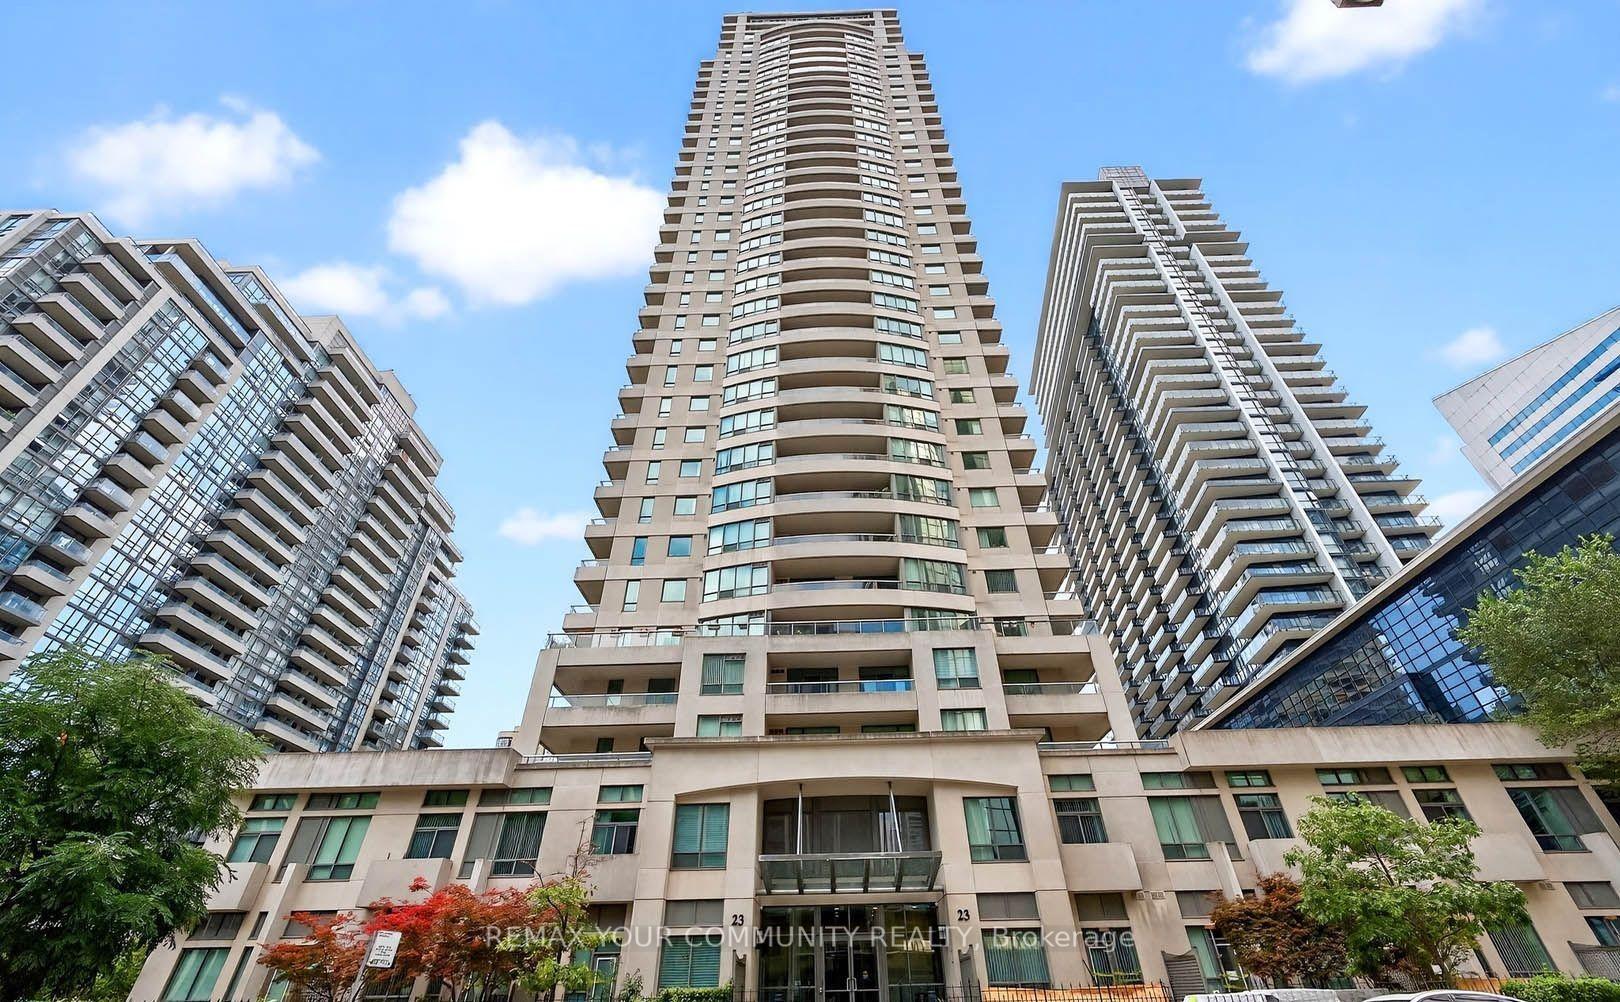
Unit 3310, 23 Hollywood Avenue
Unit 3310, 23 Hollywood Avenue
Property history
Facts and features
- ExposureSouth west
- LaundryEnsuite
- LockerOwned
- BalconyOpen
- Central air
- Concierge
- Exercise room
- Gym
- Indoor pool
The homeCondo Apartment, Apartment, 1,000–1,199 sq ft
- Type: Condo Apartment
- Style: Apartment
- Living space: 1,000–1,199 sq ft
- Basement: None
- Exposure: South West
InsideEnsuite, Rooms above ground 6, 2 + 1 in the basement
- Laundry: Ensuite
- Rooms above ground: 6
- Bedrooms: 2 + 1 in the basement
- Bathrooms: 2
- Kitchens: 1
OutsideConcrete, Open
- Exterior: Concrete
- Balcony: Open
Parking and locker1 Parking, Underground, Parking type Owned
- Spaces: 1 Parking
- Garage: Underground
- Parking type: Owned
- Locker: Owned
BuildingPlatinum Condos, Storeys 36, Units 342
- Name: Platinum Condos
- Storeys: 36
- Units: 342
- Registered: 2005
- Condo corporation: 1738
- Amenities: Concierge, elevator, exercise room, gym, indoor pool, sauna
- Pets: Allowed
Heating, water and powerForced air, gas, Central air
- Heating: Forced air, gas
- Cooling: Central air
Rent and termsRent $3,400 a month, Entire property, Unfurnished
- Rent: $3,400 a month
- Space for rent: Entire property
- Furnished: Unfurnished
- Lease: 12 months
- Paid: Monthly
- Rent includes: Heat, hydro, water
- Deposit: Required
- Credit check: Required
- Employment letter: Required
- Rental application: Required
- References: Required
IncludedAll existing appliances, including fridge, dishwasher, stove, range hood, clothes washer, and dryer; all existing window coverings and rods; and all existing electrical light fixtures.
- Included: All existing appliances, including fridge, dishwasher, stove, range hood, clothes washer, and dryer; all existing window coverings and rods; and all existing electrical light fixtures.
NearbyArts centre, clear view, hospital, library, park, place of worship
- Close to: Arts centre, clear view, hospital, library, park, place of worship
Listing detailsC13616110, Rented, Jul 29, 2026
- MLS® number: C13616110
- Status: Rented
- Listed on: Jul 29, 2026
- Days on market: 44
- Updated: Sep 11, 2026
- Possession: 2026-09-01 / Other
- Occupied by: Owner
- Listing brokerage: REMAX YOUR COMMUNITY REALTY
About this home
Unit 3310, 23 Hollywood Avenue, North York (Willowdale East), ON M2N 7L8
Experience elevated urban living in this beautifully appointed southwest corner residence, ideally situated in the heart of North York. Offering over 1,000 sq. ft. of sophisticated living space, this exceptional 2-bedroom plus spacious den suite features an abundance of natural light, elegant finishes, and breathtaking unobstructed southwest views. The versatile den with its own window provides exceptional flexibility and can easily serve as a private home office, guest suite, or be converted into a third bedroom to accommodate your lifestyle needs. The thoughtfully designed open-concept layout seamlessly connects the expansive living and dining areas, creating an elegant setting for both refined entertaining and everyday comfort. The sophisticated modern kitchen features ample cabinetry, a stylish breakfast bar, and a seamless connection to the main living space. Expansive windows showcase spectacular panoramic views, while the spacious private balcony offers the perfect outdoor retreat for relaxation or entertaining. The luxurious primary suite features a walk-in closet and a beautifully appointed 4-piece ensuite. Residents enjoy an exceptional collection of resort-inspired amenities, including 24-hour concierge service, indoor pool, fitness centre, and beautifully renovated common areas. Ideally located steps from Yonge & Sheppard Subway, fine dining, upscale shopping, parks, theatres, top-rated schools, and with convenient access to Highway 401. Experience the perfect blend of luxury, convenience, and sophisticated city living in one of North York's most prestigious and sought-after communities.
Ask about this home
A HOMEH agent will answer your questions about this home.
Know more about Platinum Condos
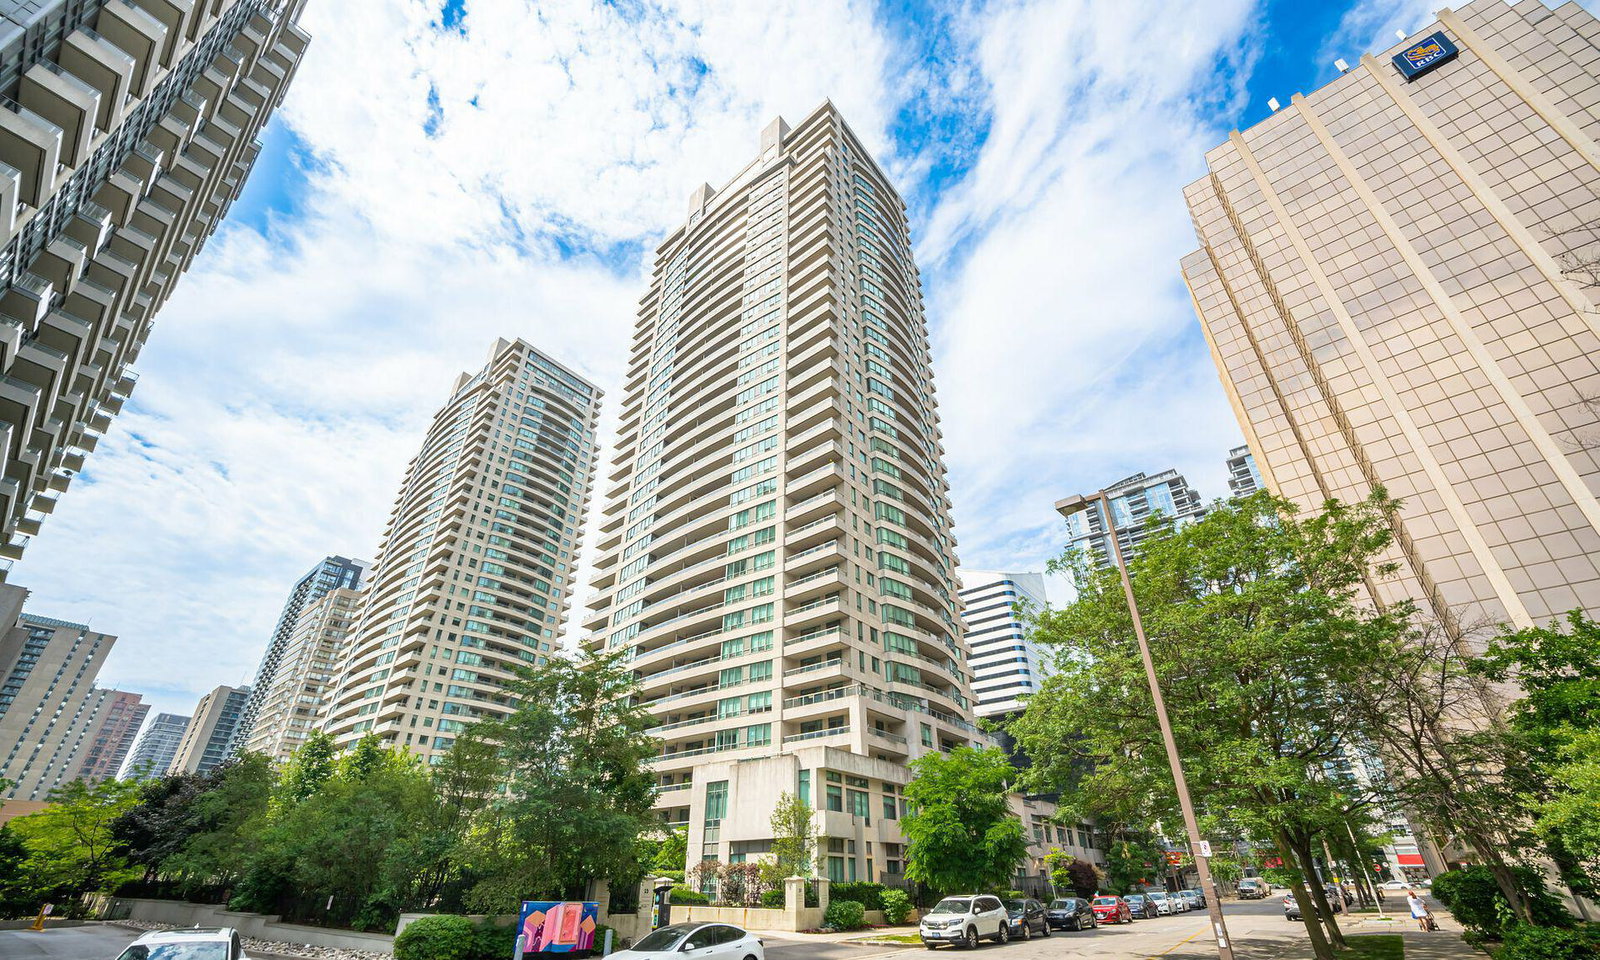
Condo building · 23 Hollywood Avenue
Platinum Condos is a 36-storey condo with 342 suites, built in 2005 by Conservatory Group. Right now 2 for sale and 2 for rent are on the market here.
- 36storeys
- 342suites
- $728/sq ft
- 2005built
No similar units for rent in Platinum Condos right now.
Around this home
Daily convenience, out of 100, from the distances below
Schools nearby
School rating, out of 10.
Helpful calculators
Your HOMEH agent

"I would see it this week."