

Main Floor, 71 Centre Avenue
Main Floor, 71 Centre Avenue
 See all 23 photos
Property history
Facts and features
- BasementOther
- Lot size50 × 150 ft
- Lease term12 months
- FurnishedFurnished
- Central air
The homeDetached, Bungalow, 1,100–1,500 sq ft
- Type: Detached
- Style: Bungalow
- Living space: 1,100–1,500 sq ft
- Basement: Other
InsideEnsuite, Primary bedroom - main floor, Rooms above ground 6
- Laundry: Ensuite
- Features: Primary bedroom - main floor
- Rooms above ground: 6
- Bedrooms: 3
- Bathrooms: 1
- Kitchens: 1
Outside and lotBrick, Shingles, Concrete
- Exterior: Brick
- Roof: Shingles
- Foundation: Concrete
- Size: 50 × 150 ft
Parking3 Parking
- Spaces: 3 Parking
Heating, water and powerForced air, gas, Central air, Municipal water
- Heating: Forced air, gas
- Cooling: Central air
- Water: Municipal water
- Sewer: Municipal sewer
- Natural gas: Yes
- Hydro: Yes
Rent and termsRent $3,500 a month, Main, Furnished
- Rent: $3,500 a month
- Space for rent: Main
- Furnished: Furnished
- Lease: 12 months
- Paid: Monthly
- Rent includes: Other
- Deposit: Required
- Credit check: Required
- Employment letter: Required
- Rental application: Required
- References: Required
IncludedAll utilities, including electricity, gas, water, internet, and lawn maintenance, will remain under the landlord's account. the tenant shall pay a fixed utility fee of $300 per month, subject to reconciliation against actual costs every six (6) months. the tenant is responsible for snow removal from their designated entrance and parking area, or may arrange and pay for a snow removal service at their own expense
- Included: All utilities, including electricity, gas, water, internet, and lawn maintenance, will remain under the landlord's account. the tenant shall pay a fixed utility fee of $300 per month, subject to reconciliation against actual costs every six (6) months. the tenant is responsible for snow removal from their designated entrance and parking area, or may arrange and pay for a snow removal service at their own expense
Listing detailsC13615728, Rented, Jul 28, 2026
- MLS® number: C13615728
- Status: Rented
- Listed on: Jul 28, 2026
- Days on market: 21
- Updated: Aug 18, 2026
- Possession: 2026-07-07 / Flexible
- Occupied by: Tenant
- Listing brokerage: REMAX YOUR COMMUNITY REALTY
About this home
Main Floor, 71 Centre Avenue, North York (Newtonbrook East), ON M2M 2L4
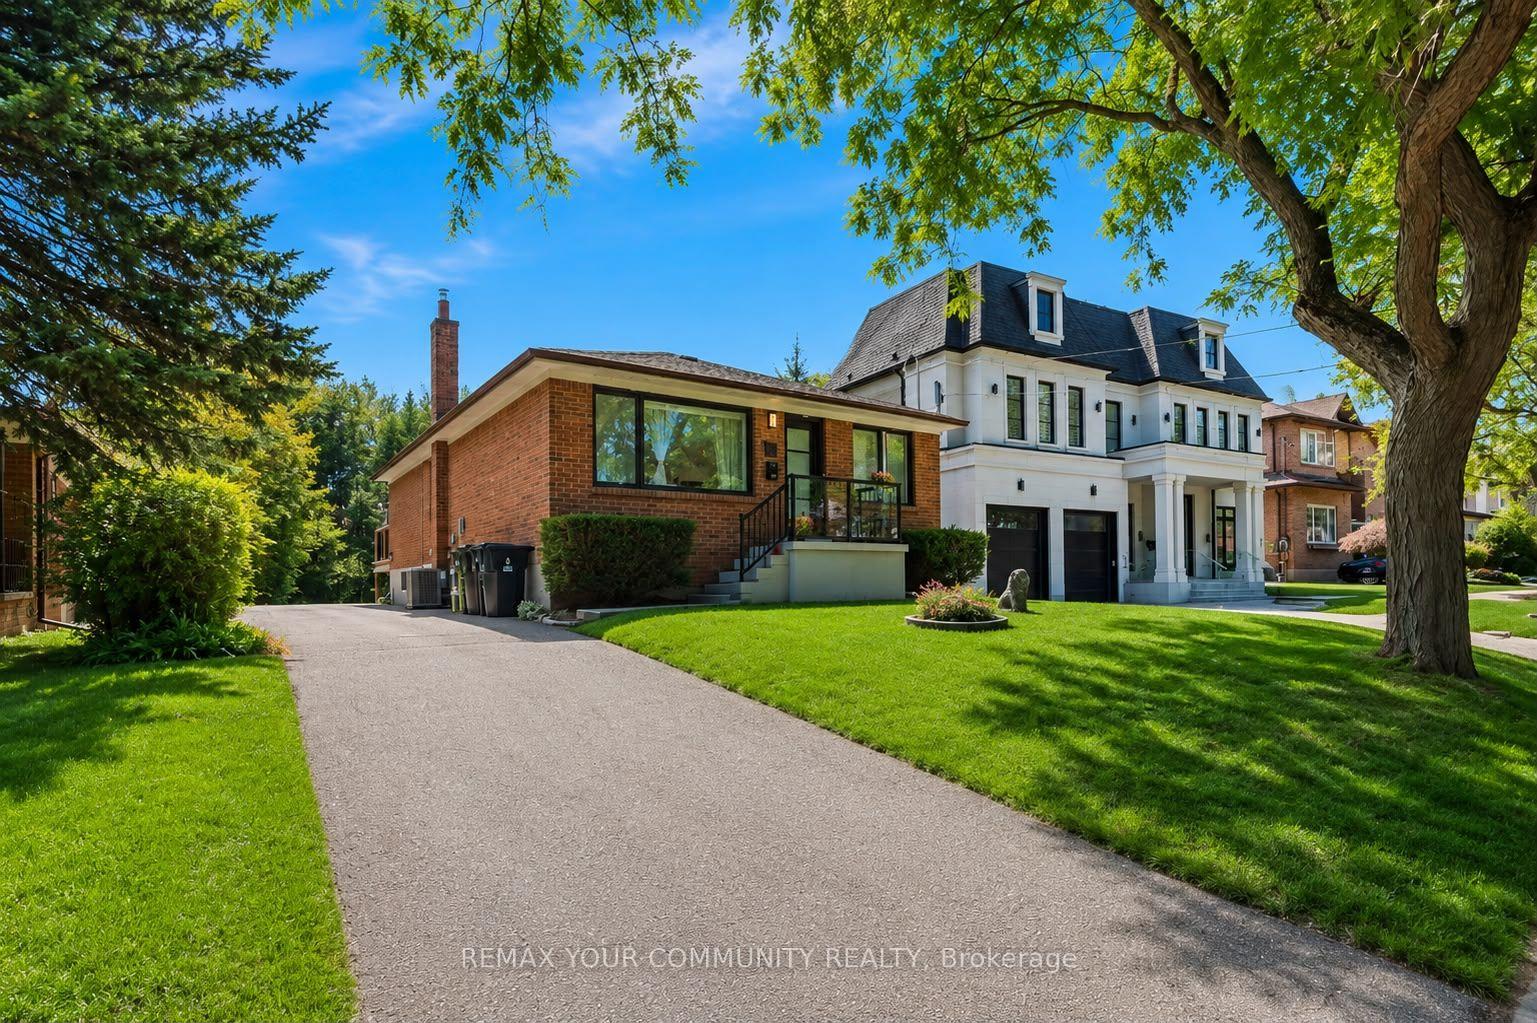
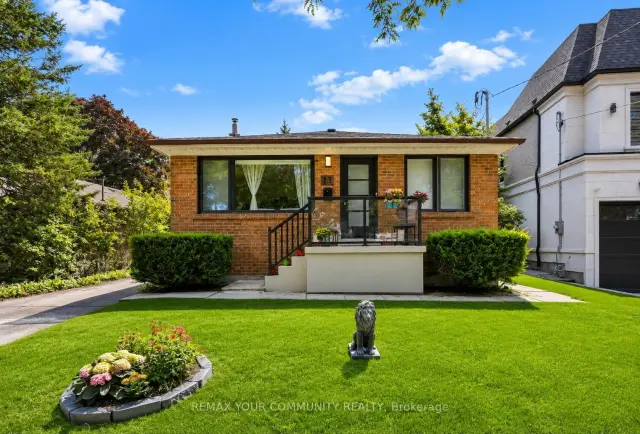
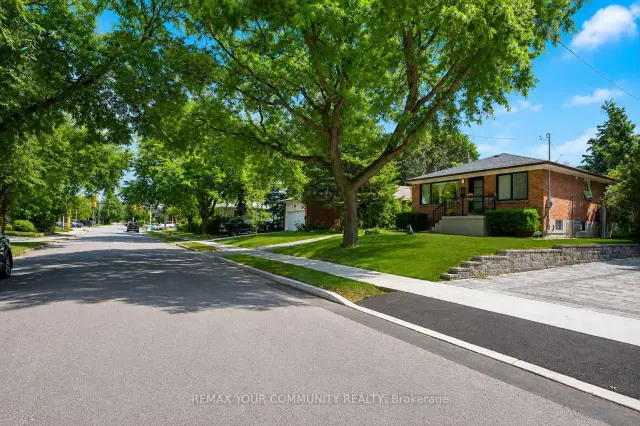
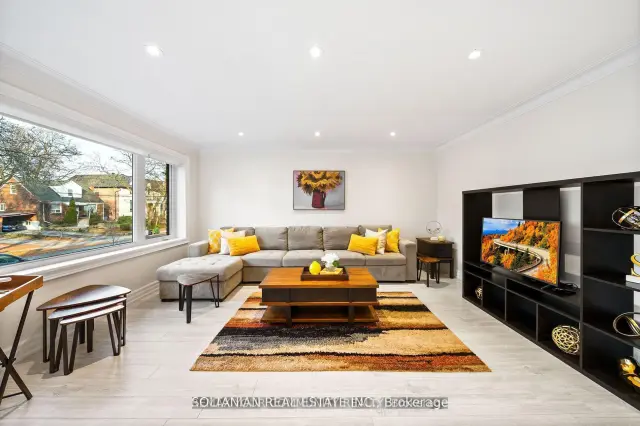
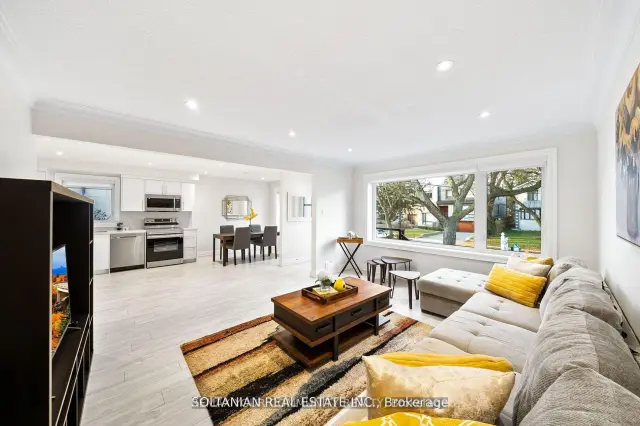
Discover this exceptional, fully renovated main-floor suite set on a premium 50 x 150 ft lot in one of the area's most prestigious neighborhoods, surrounded by elegant luxury homes. Designed with style and functionality in mind, this bright, turnkey residence offers contemporary finishes and a welcoming atmosphere throughout.The thoughtfully designed open-concept floor plan showcases a stunning modern kitchen featuring quality appliances, sleek cabinetry, elegant countertops, a designer backsplash, and a spacious breakfast area. The generous living and dining area provides an ideal space for both relaxing and entertaining.Retreat to the spacious primary bedroom, complete with a walkout to a large private deck overlooking the beautifully landscaped backyard-perfect for enjoying your morning coffee or unwinding at the end of the day.Offered fully furnished, this home includes bedroom and living room furniture, dining furnishings, kitchen appliances, and the added convenience of a private washer and dryer.Enjoy an unbeatable location within walking distance of Yonge Street, Centrepoint Mall, TTC, parks, excellent schools, shopping, dining, and everyday amenities, with quick access to the subway for an easy commute. A rare opportunity to lease a stylish, fully furnished home in a highly desirable location.
Ask about this home
A HOMEH agent will answer your questions about this home.
Around this home
Daily convenience, out of 100, from the distances below
Schools nearby
School rating, out of 10.
Helpful calculators
Your HOMEH agent

"I would see it this week."