

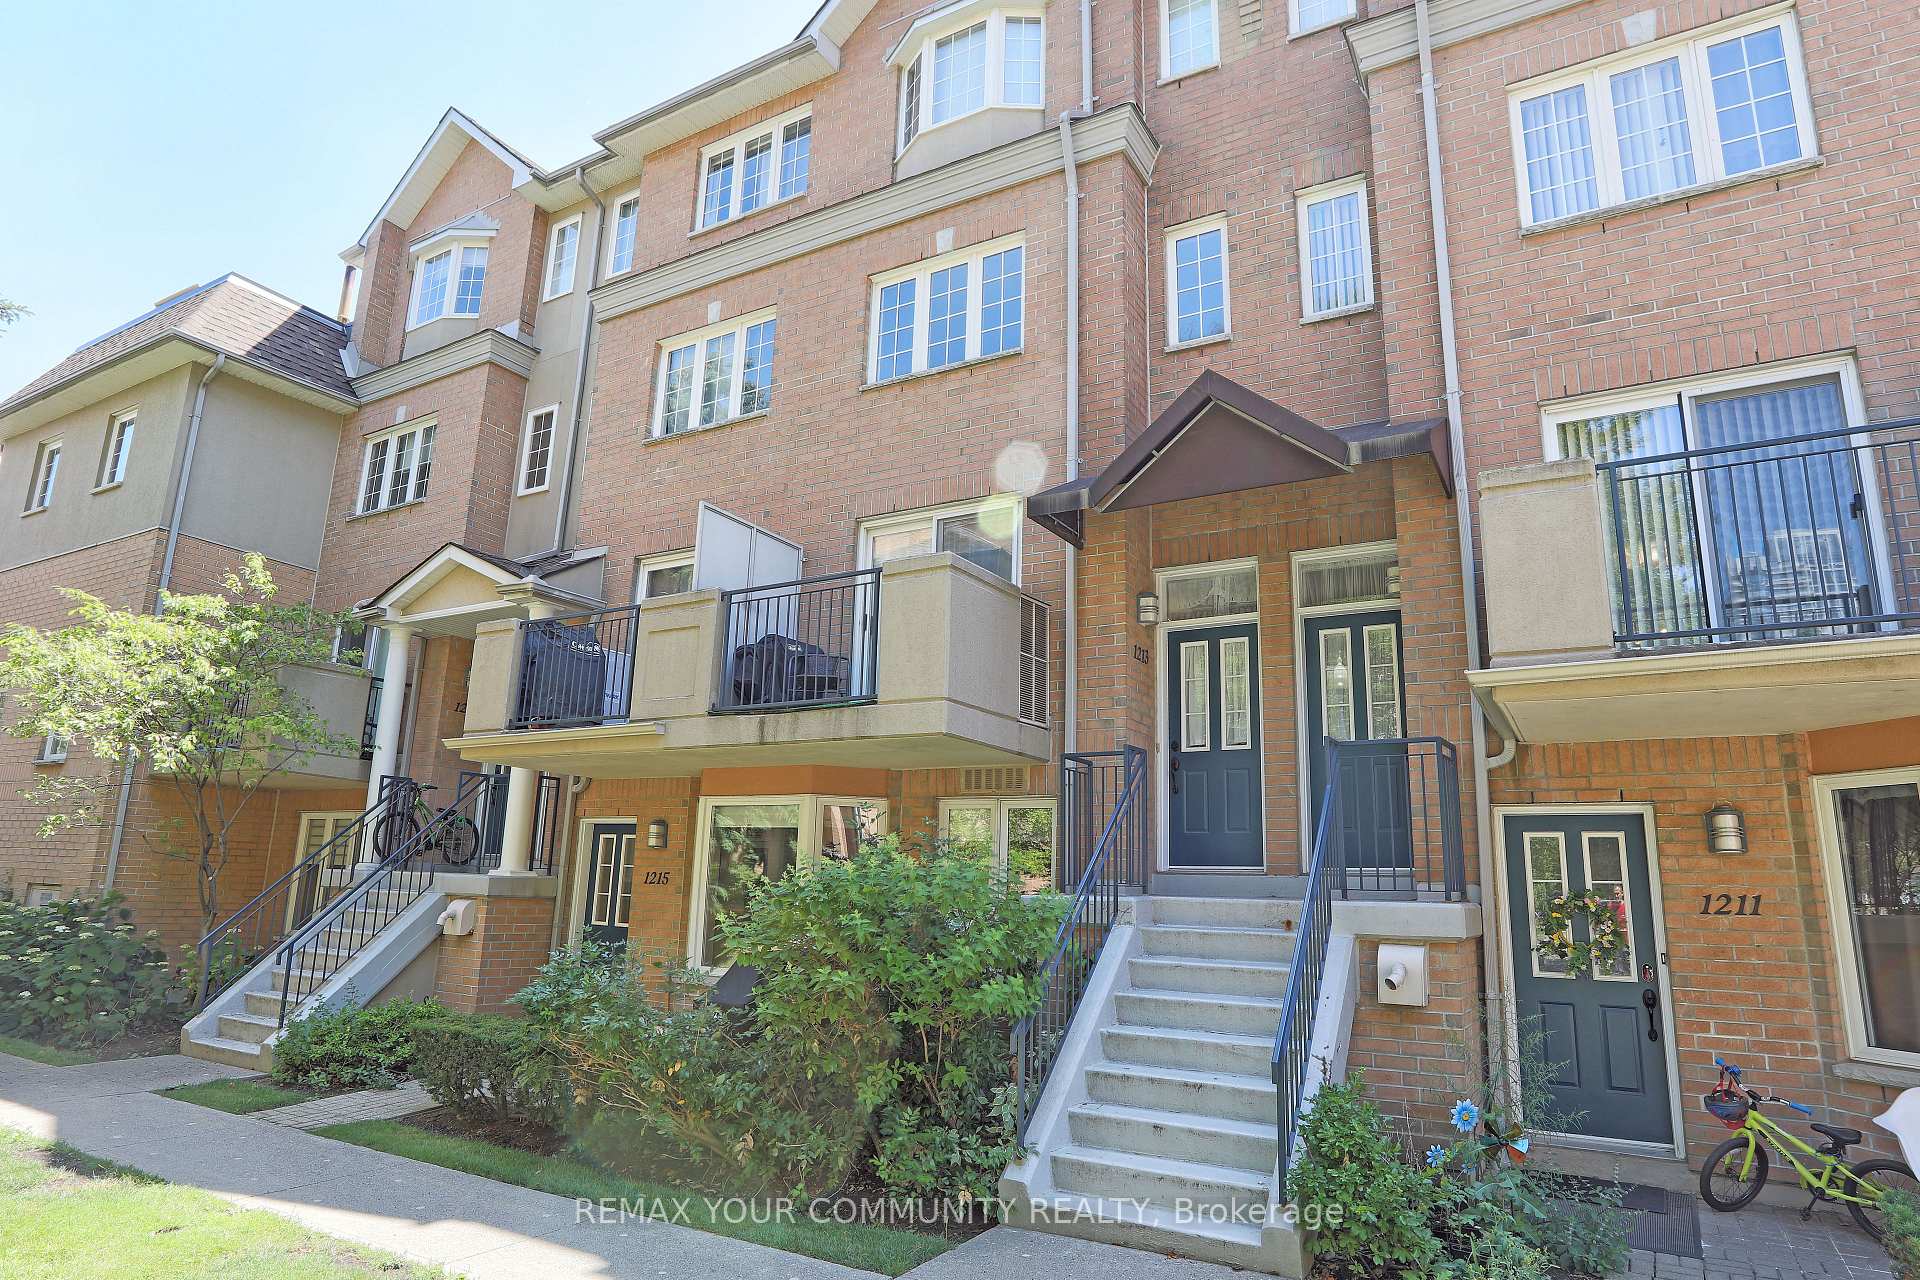
Unit 1213, 28 Sommerset Way
Unit 1213, 28 Sommerset Way
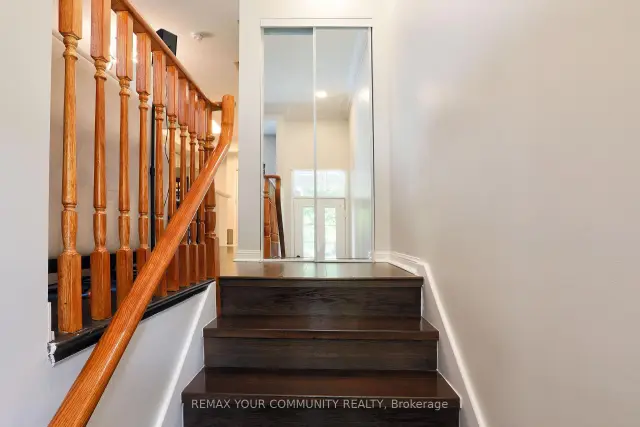 See all 36 photos
Property history
Facts and features
- BasementNone
- ExposureSouth
- LaundryEnsuite
- LockerOwned
- Central air
The homeCondo Townhouse, Stacked townhouse, 1,400–1,599 sq ft
- Type: Condo Townhouse
- Style: Stacked townhouse
- Living space: 1,400–1,599 sq ft
- Basement: None
- Exposure: South
- Special designation: Other
InsideVinyl, Ensuite, upper level, Storage, water heater, other
- Flooring: Vinyl
- Laundry: Ensuite, upper level
- Features: Storage, water heater, other
- Security: Security guard
- Rooms above ground: 7
- Bedrooms: 2 + 1 in the basement
- Bathrooms: 3
- Kitchens: 1
OutsideBrick, Asphalt shingle, Open
- Exterior: Brick
- Roof: Asphalt shingle
- Balcony: Open
Parking and locker2 Parking, Underground, Exclusive
- Spaces: 2 Parking
- Garage: Underground
- Parking type: Exclusive
- Driveway: Underground
- Locker: Owned
- Locker unit: A
- Locker number: 265
- Locker level: Under ground
BuildingSommerset at Northtown, Storeys 2, Units 179
- Name: Sommerset at Northtown
- Storeys: 2
- Units: 179
- Registered: 1997
- Condo corporation: 1138
- Amenities: Bbqs allowed, visitor parking, car wash, bike storage
- Pets: Allowed
Heating, water and powerForced air, gas, Central air
- Heating: Forced air, gas
- Cooling: Central air
Costs and taxesTaxes $4,460 a year, Condo fee $791 a month, Water included, building insurance included, parking included, common elements included
- Taxes, 2025: $4,460 a year
- Condo fee: $791 a month
- Fee includes: Water included, building insurance included, parking included, common elements included
- HST: HST included in the price
- Rental items: Rental hot water tank $77.94 plus tax
Included in the saleAll existing appliances & equipment: s/s (fridge, stove, hood, b/i dishwasher), washer & dryer. all existing light fixtures. 1 underground parking & 1 locker included., N/a
- Included: All existing appliances & equipment: s/s (fridge, stove, hood, b/i dishwasher), washer & dryer. all existing light fixtures. 1 underground parking & 1 locker included.
- Not included: N/a
Listing detailsC13615112, Sold, Jul 28, 2026
- MLS® number: C13615112
- Status: Sold
- Listed on: Jul 28, 2026
- Days on market: 22
- Updated: Aug 19, 2026
- Possession: 2026-10-01 / 60-89 days
- Occupied by: Owner
- Listing brokerage: REMAX YOUR COMMUNITY REALTY
About this home
Unit 1213, 28 Sommerset Way, North York (Willowdale East), ON M2N 6W7
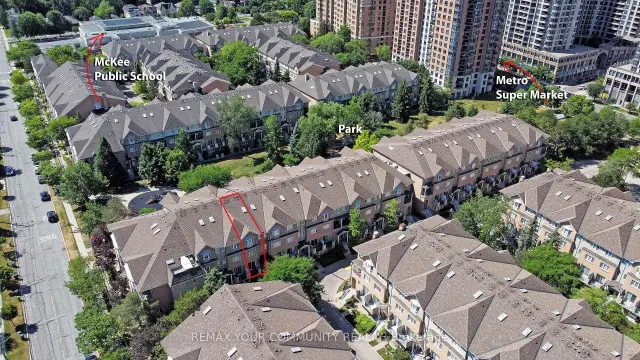
Welcome to 28 Sommerset Way #1213, an exquisite 3-storey end unit townhome in a quiet cul-de-sac that is just steps from Yonge & Finch, TTC, Subway, Park, GYM,Surrounded by the top ranking high school ( Earl Haig Secondary School) and Public School( Mckee Public School),Meticulously maintained by the owner, with crown molding, hardwood floors, this home is turn-key and awaiting your personal touch! The open concept main floor offers a seamless living space with ample natural light from the large windows and walk-out to balcony. Enjoy comfy evenings in the living room, enjoy cooking for dinner parties in the spacious dining area. The Kitchen and bathrooms have been remodeled, featuring new flooring throughout. The kitchen includes new countertops, cabinets, Faucet,sink and updated appliances, The powder room and primary bedroom ensuite have been upgraded with new vanities and flooring. Additional improvements include new fixtures, fresh paint, a smart thermostat, and custom closets in the bedrooms. The primary bedroom is a tranquil retreat, encompassing the entire 3rd floor including a 4pcensuite, walk-in closet, large windows, sky light and a seating area! The walk-through den with built-in shelves leads into the oversized 2nd bedroom. This checks all your boxes with underground parking, a locker, tranquil community with a garden pathway, visitor parking, gatehouse, **PET IS PERMITTED IN THE COMPLEX**, During the visit, please be careful not to let the Cat out of the house, Rarely Find **2 SUV Car Parking (1 Parking Spot) + Extra Large Locker,**
Ask about this home
A HOMEH agent will answer your questions about this home.
Know more about Sommerset at Northtown
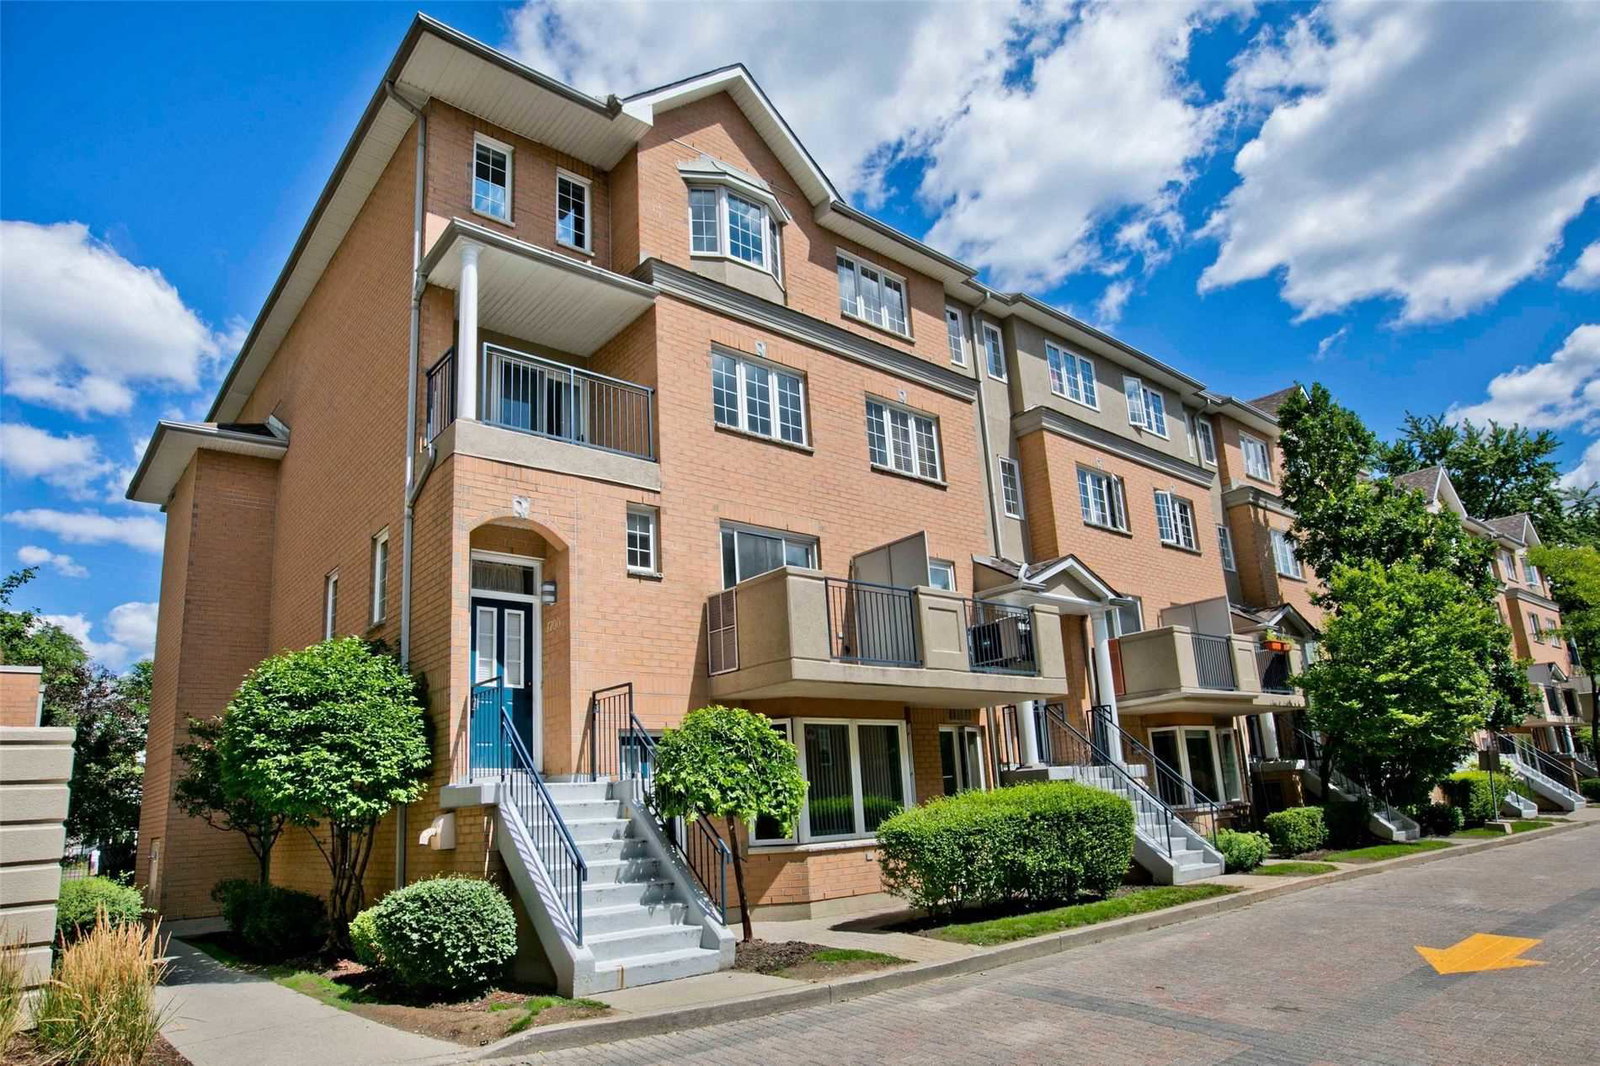
Condo building · 28 Sommerset Way
Sommerset at Northtown is a 2-storey condo with 179 suites, built in 1997 by Tridel. Right now 2 for sale and 1 for rent are on the market here.
- 2storeys
- 179suites
- $566/sq ft
- 1997built
No similar units for sale in Sommerset at Northtown right now.
Around this home
Daily convenience, out of 100, from the distances below
Schools nearby
School rating, out of 10.
Helpful calculators
Your HOMEH agent

"Priced 5% under the Hestimate. I would see it this week."