

Unit 510, 23 Hollywood Avenue
Unit 510, 23 Hollywood Avenue
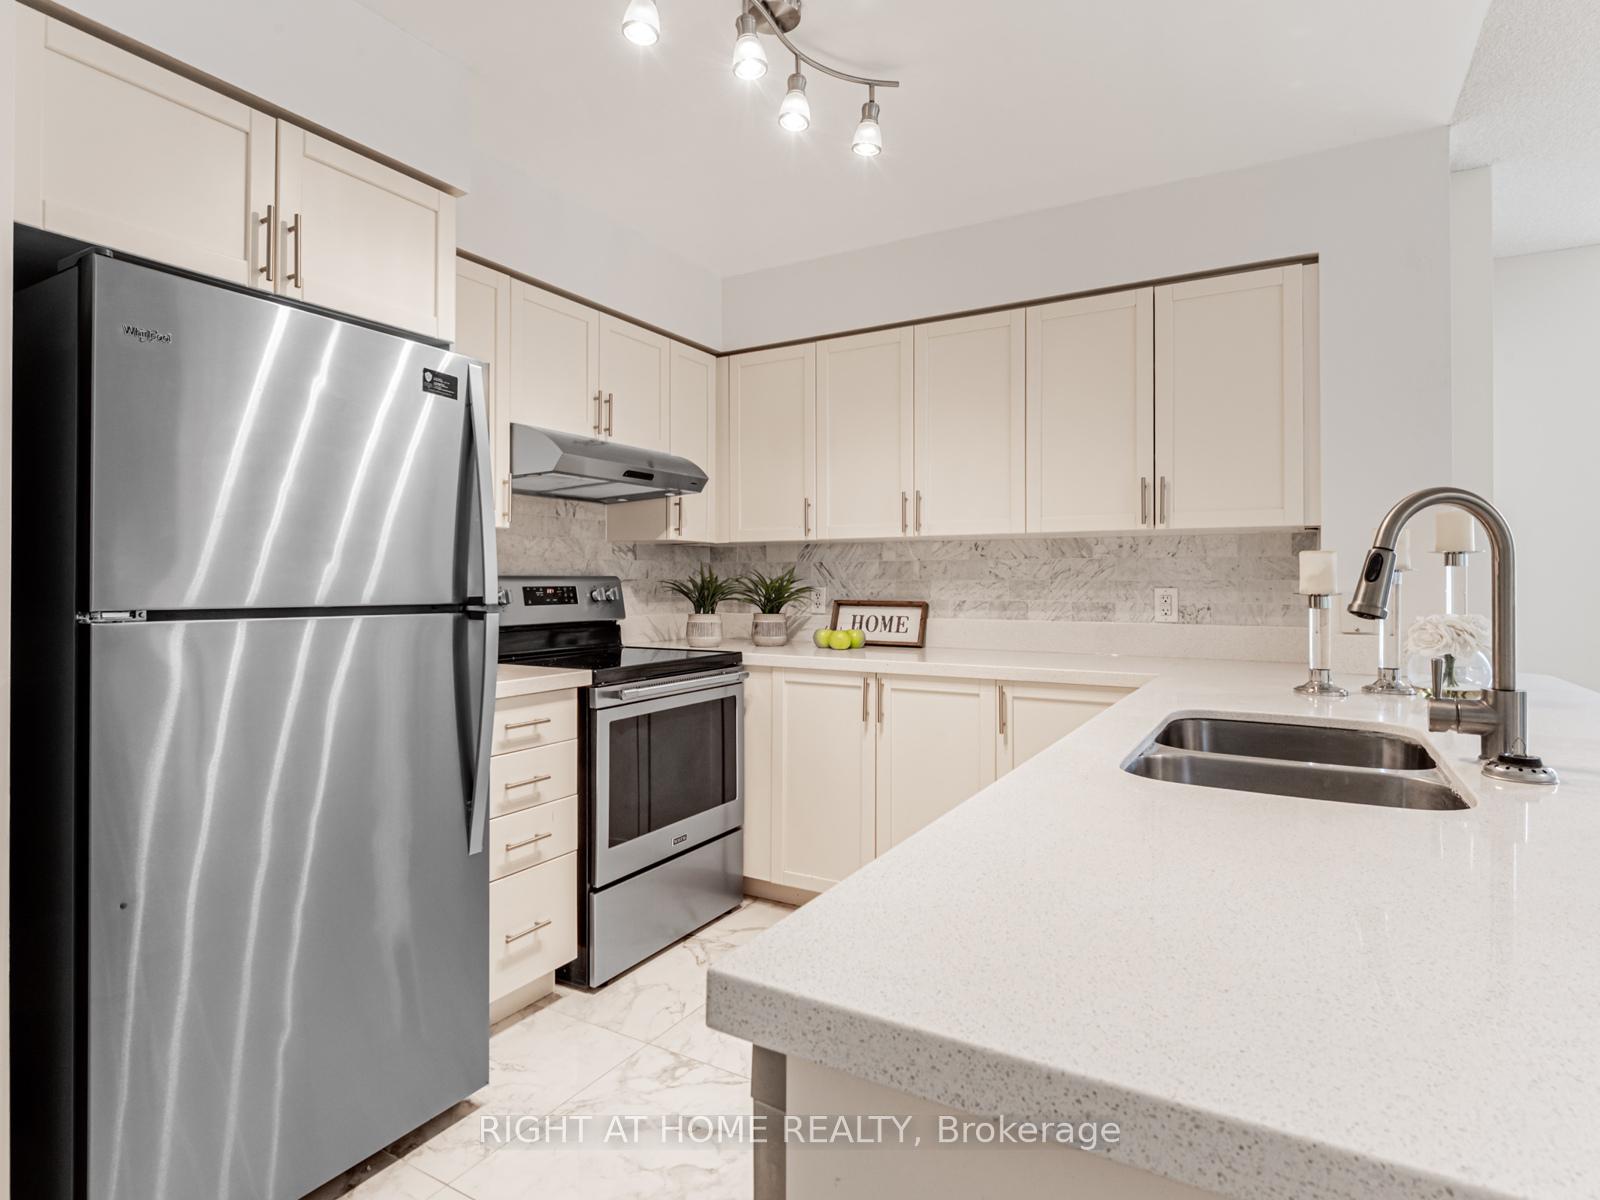 See all 24 photos
Property history
Facts and features
- ExposureSouth west
- LaundryIn-suite
- LockerOwned
- BalconyOpen
- Central air
- Concierge
- Indoor pool
The homeCondo Apartment, Apartment, 1,000–1,199 sq ft
- Type: Condo Apartment
- Style: Apartment
- Living space: 1,000–1,199 sq ft
- Basement: None
- Exposure: South West
- View: City
InsideCeramic, In-suite laundry, Carpet free
- Flooring: Ceramic
- Laundry: In-suite laundry
- Features: Carpet free
- Rooms above ground: 6
- Bedrooms: 2 + 1 in the basement
- Bathrooms: 2
- Kitchens: 1
OutsideConcrete, Open
- Exterior: Concrete
- Balcony: Open
Parking and locker1 Parking, Underground, Parking type Owned
- Spaces: 1 Parking
- Garage: Underground
- Parking type: Owned
- Driveway: Underground
- Spot: 31
- Locker: Owned
- Locker unit: 92
- Locker level: A
BuildingPlatinum Condos, Storeys 36, Units 342
- Name: Platinum Condos
- Storeys: 36
- Units: 342
- Registered: 2005
- Condo corporation: 1738
- Amenities: Concierge, guest suites, indoor pool, sauna, visitor parking
- Pets: Allowed
Heating, water and powerForced air, gas, Central air
- Heating: Forced air, gas
- Cooling: Central air
Costs and taxesTaxes $3,695 a year, Condo fee $1,150 a month, Cac included, common elements included, heat included, hydro included, building insurance included, parking included, water included
- Taxes, 2025: $3,695 a year
- Condo fee: $1,150 a month
- Fee includes: Cac included, common elements included, heat included, hydro included, building insurance included, parking included, water included
- HST: HST included in the price
Included in the saleS/s kitchen appliances (stove (maytag), fridge & b/i dishwasher (whirlpool), hoodfan), lg front load washer & dryer, all existing window coverings & light fixtures. flatscreen tv on wall mount in 2nd bedroom. toilet bidet in 2nd bathroom (as is condition), one parking ideal convenience, right beside resident's entrance and one locker included.
- Included: S/s kitchen appliances (stove (maytag), fridge & b/i dishwasher (whirlpool), hoodfan), lg front load washer & dryer, all existing window coverings & light fixtures. flatscreen tv on wall mount in 2nd bedroom. toilet bidet in 2nd bathroom (as is condition), one parking ideal convenience, right beside resident's entrance and one locker included.
NearbyArts centre, library, park, public transit, rec./commun.centre, school
- Close to: Arts centre, library, park, public transit, rec./commun.centre, school
Listing detailsC12405144, Sold, Sep 15, 2025
- MLS® number: C12405144
- Status: Sold
- Listed on: Sep 15, 2025
- Days on market: 11
- Updated: Sep 26, 2025
- Possession: 2025-10-01 / Immediate
- Occupied by: Vacant
- Listing brokerage: RIGHT AT HOME REALTY
About this home
Unit 510, 23 Hollywood Avenue, North York (Willowdale East), ON M2N 7L8
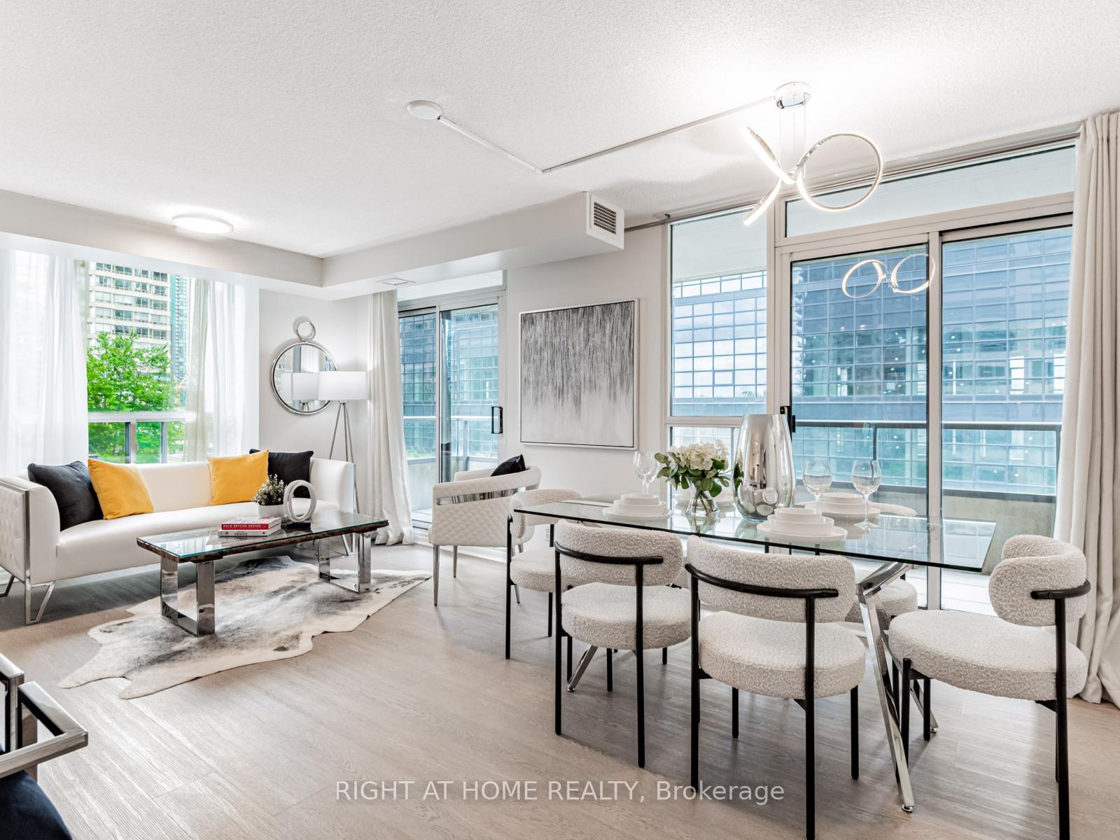
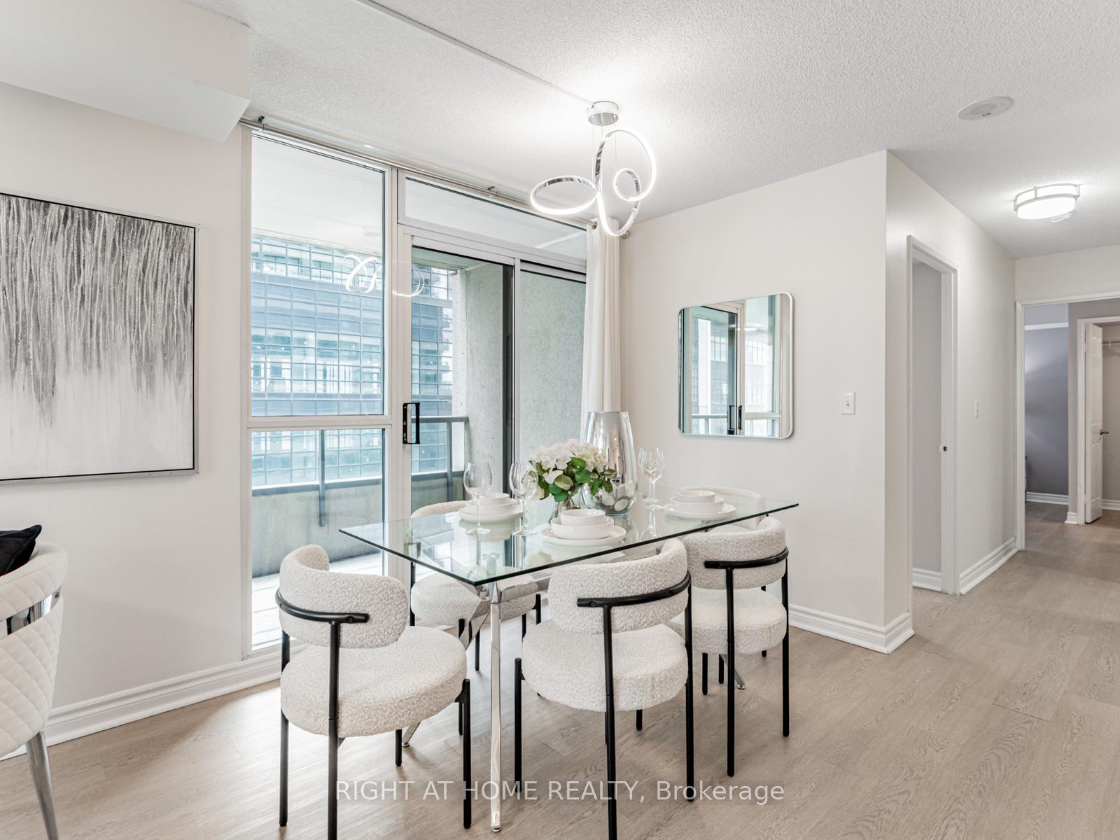
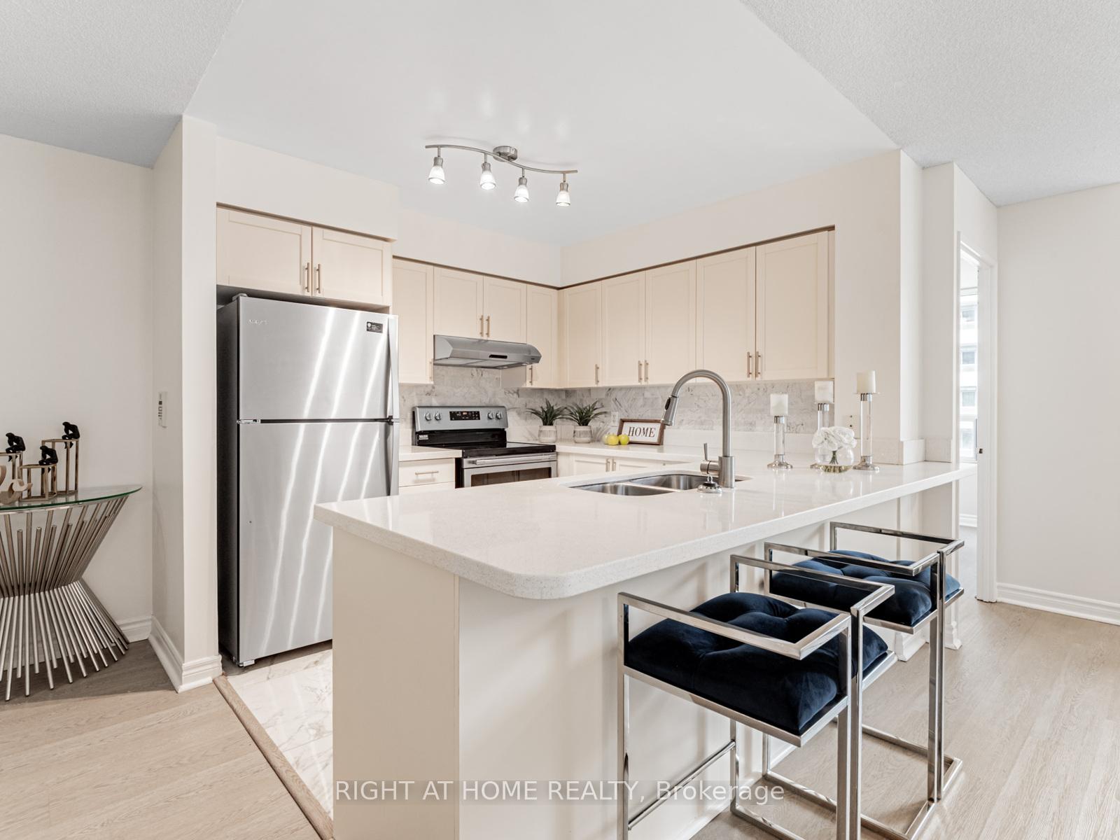
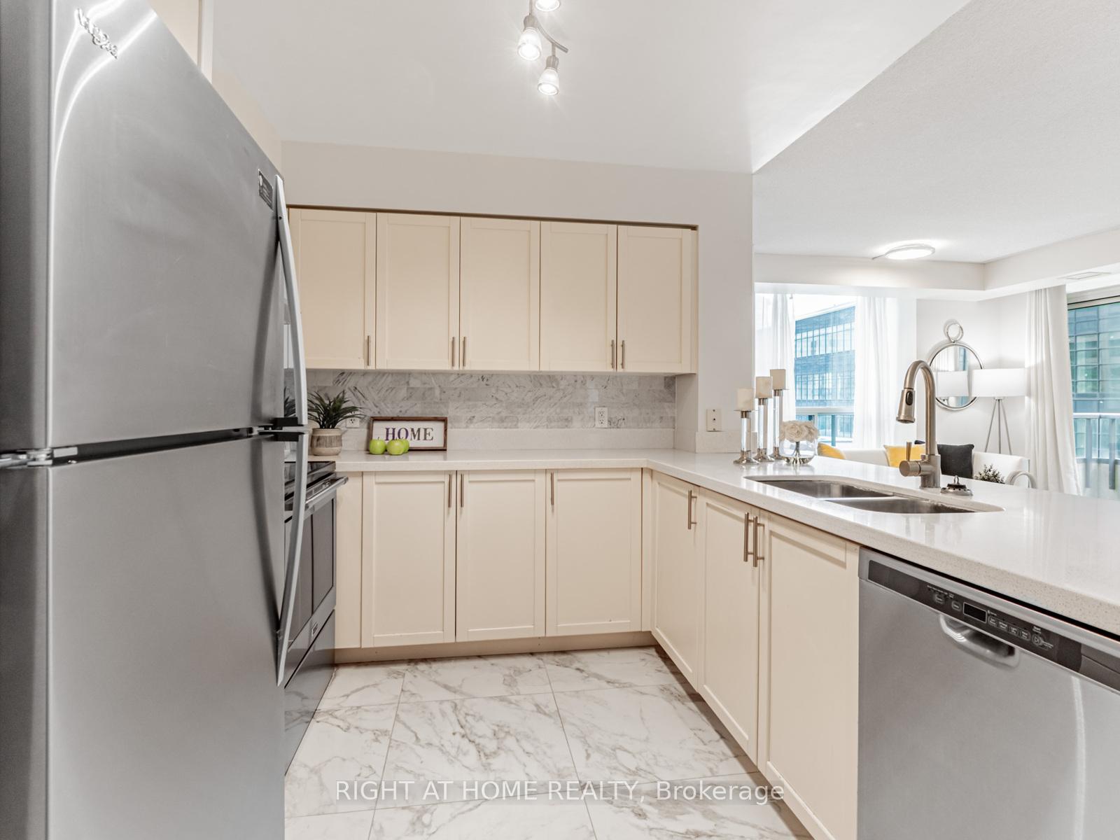
Stunning Open Concept SW Corner Unit! Excellent starter home for families located in the best location in North York. Over 1000 sqft of living space, 2 bedroom unit with large den that can easily fit a Queen size bed and desk or Dresser. Bright & Spacious, Beautifully updated foyer appointed in contemporary ceramic floors. Engineered hardwood flooring throughout. Kitchen Features Stainless steel appliances (Maytag Range, Whirlpool Fridge & Dishwasher, High output exhaust fan), quartz countertops with extra overhang for eat-in bar and under-mounted double bowl sink, marble tiled backsplash and large faux marble porcelain floor tiles.The Airy Living & Dining area features large windows and double walkouts to a spacious balcony where you can enjoy your morning coffee or dine outdoors. Rest in your luxurious large principal bedroom with enough space for a King size bed and features a large walk in closet with organizers and an ensuite bathroom with deep soaker tub. The building has been updated with hotel-like contemporary finishes (New hallways, lobby, modern elevators, Keyless smartphone entry system), 24hrs concierge, pool/spa, bowling alley and much more. One of the lowest $/sqft maintenance fees in the neighbourhood & fees includes ALL Utilities. Located in a highly sought after top ranking school district: Avondale PS & Cardinal CArter SS, very close to Hwy 401 access, North York Central Library, Toronto Civic Center - Mel Lastman Sq., restaurants galore, shopping, etc.
Ask about this home
A HOMEH agent will answer your questions about this home.
Know more about Platinum Condos
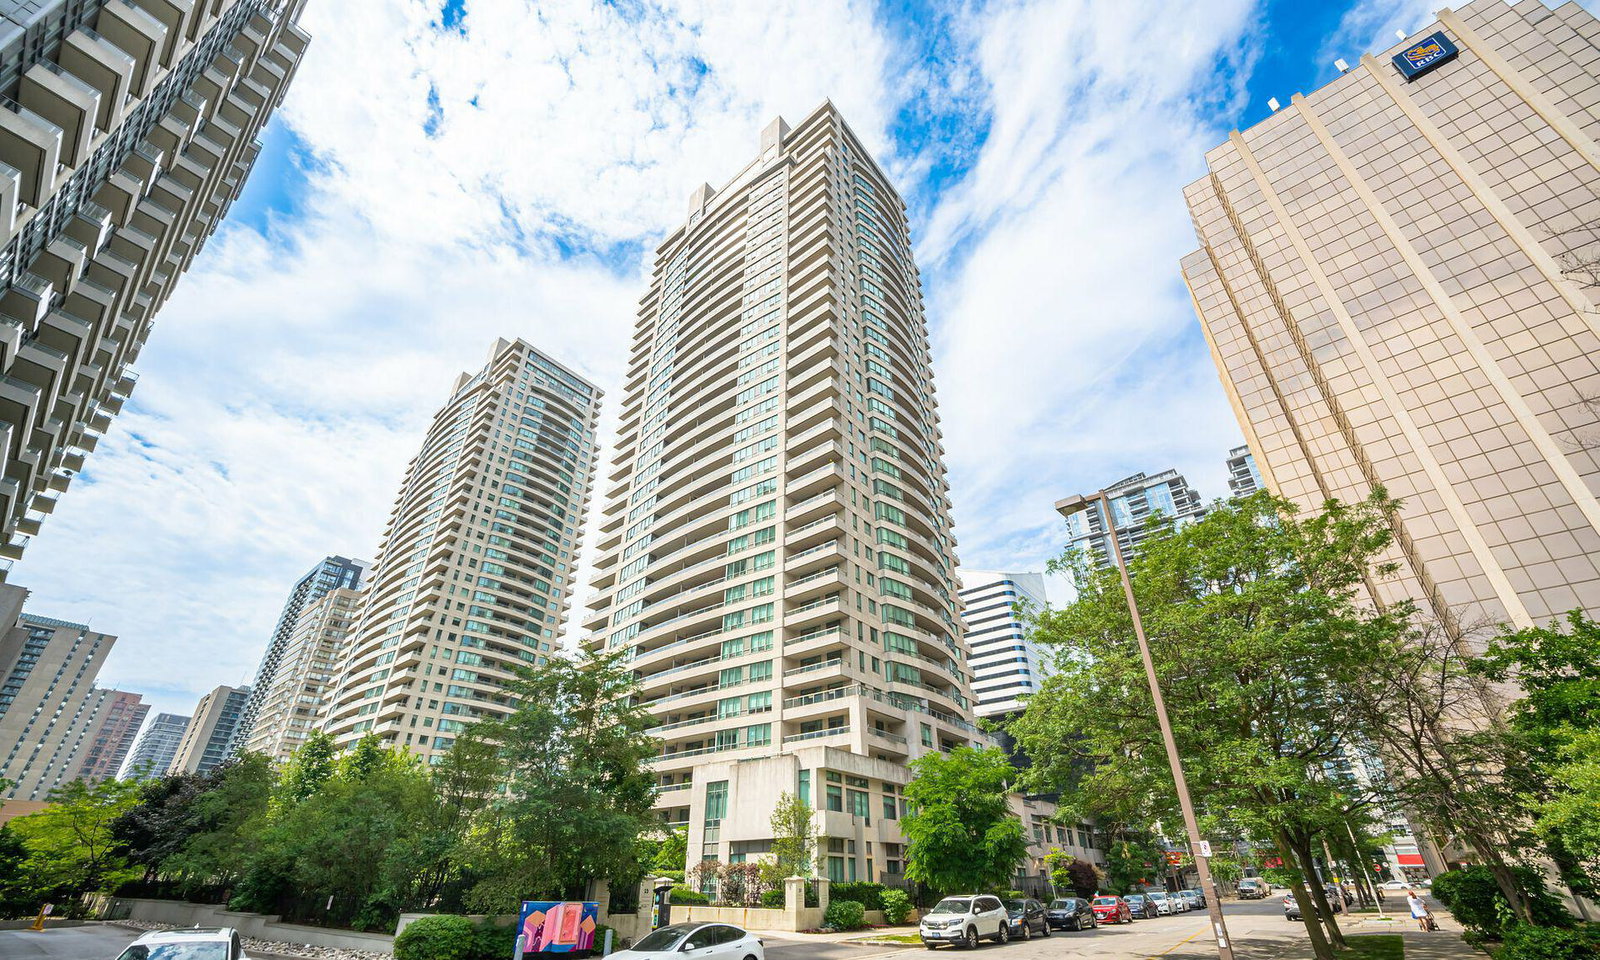
Condo building · 23 Hollywood Avenue
Platinum Condos is a 36-storey condo with 342 suites, built in 2005 by Conservatory Group. Right now 2 for sale and 2 for rent are on the market here.
- 36storeys
- 342suites
- $728/sq ft
- 2005built
No similar units for sale in Platinum Condos right now.
Around this home
Daily convenience, out of 100, from the distances below
Schools nearby
School rating, out of 10.
Helpful calculators
Your HOMEH agent

"I would see it this week."