

Unit 812, 5 Everson Drive
Unit 812, 5 Everson Drive
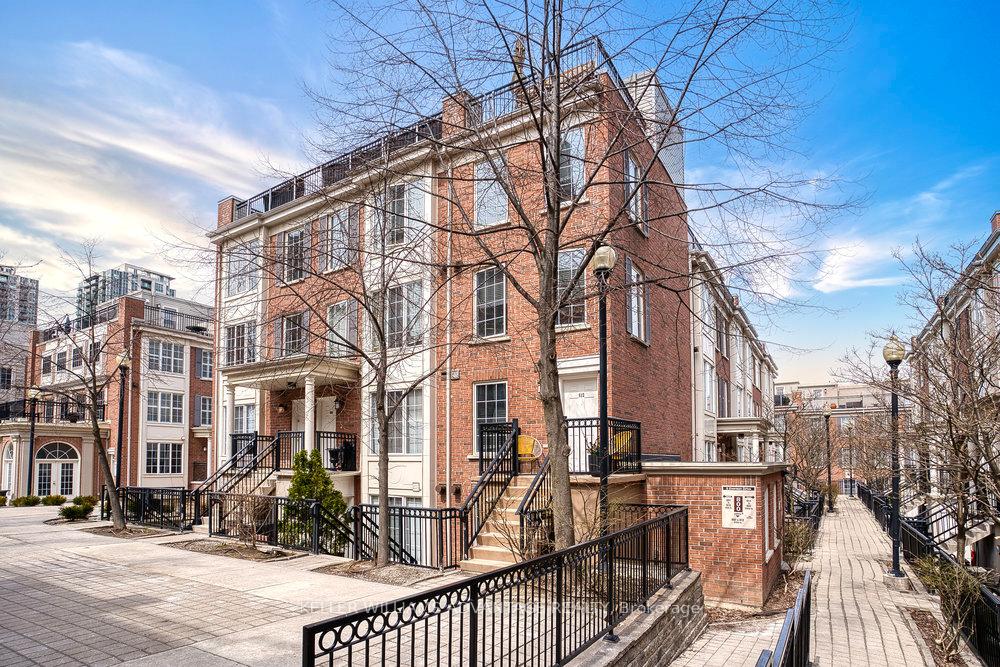 See all 34 photos
Property history
Facts and features
- BasementNone
- ExposureSouth east
- LaundryEnsuite
- LockerOwned
- Hardwood floors
- Fireplace
- Central air
- Party room/meeting room
The homeCondo Townhouse, 3-storey, 800–899 sq ft
- TypeCondo Townhouse
- Style3-storey
- Living space800–899 sq ft
- BasementNone
- ExposureSouth East
InsideFireplace Yes, Tile, Hardwood, Ensuite, upper level
- FireplaceYes
- FlooringTile, Hardwood
- LaundryEnsuite, upper level
- FeaturesCarpet free
- Rooms above ground4
- Bedrooms1
- Bathrooms1
- Kitchens1
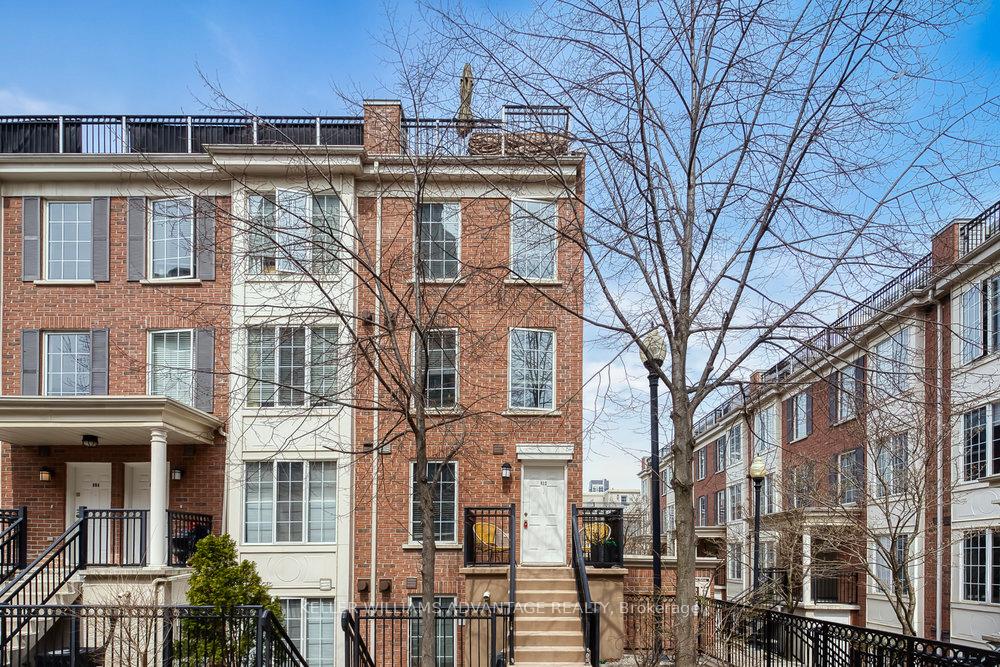
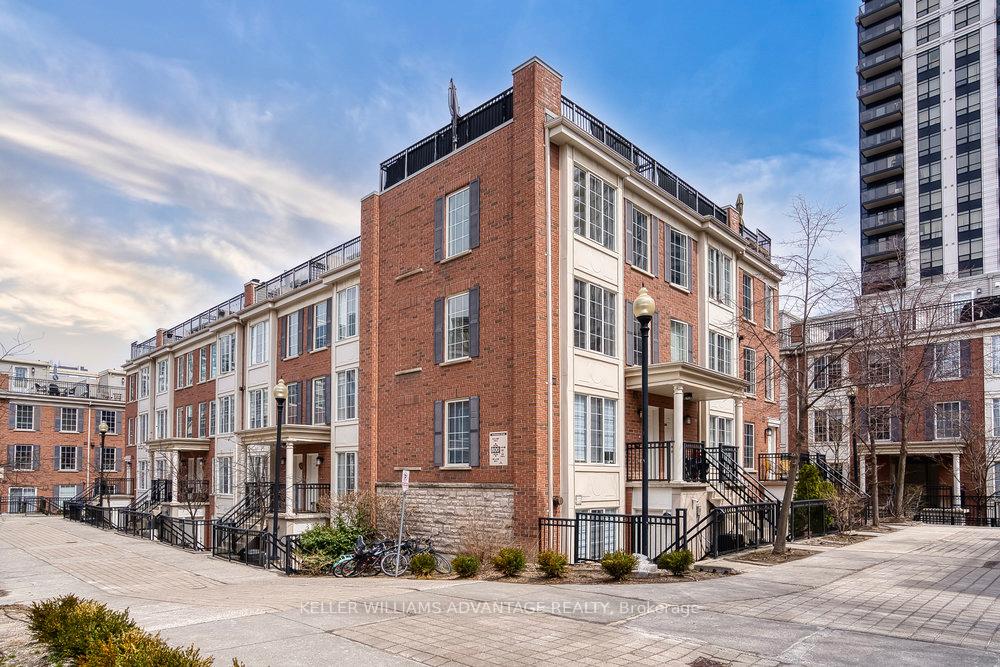
OutsideBrick, Terrace
- ExteriorBrick
- BalconyTerrace
Parking and locker1 Parking, Underground, Parking type Owned
- Spaces1 Parking
- GarageUnderground
- Parking typeOwned
- LockerOwned
- Locker unit267
- Locker levelA
BuildingEverson Drive Townhomes, Storeys 2, Units 106
- NameEverson Drive Townhomes
- Storeys2
- Units106
- Registered2002
- Condo corporation1467
- AmenitiesBbqs allowed, party room/meeting room, visitor parking
- PetsAllowed
Heating, water and powerForced air, gas, Central air
- HeatingForced air, gas
- CoolingCentral air
Costs and taxesTaxes $2,797 a year, Condo fee $858 a month, Heat included, water included, hydro included, cac included, parking included, common elements included, building insurance included
- Taxes, 2024$2,797 a year
- Condo fee$858 a month
- Fee includesHeat included, water included, hydro included, cac included, parking included, common elements included, building insurance included
- HSTHST included in the price
- Rental itemsTankless water heater, air conditioner and air handler $243/month
NearbyGolf, library, park, public transit, school
- Close toGolf, library, park, public transit, school
Listing detailsC12086056, Sold, Apr 16, 2025
- MLS® numberC12086056
- StatusSold
- Listed onApr 16, 2025
- Days on market22
- UpdatedMay 8, 2025
- PossessionFlexible
- Occupied byOwner
- Listing brokerageKELLER WILLIAMS ADVANTAGE REALTY
About this home
Unit 812, 5 Everson Drive, North York (Willowdale East), ON M2N 7C3
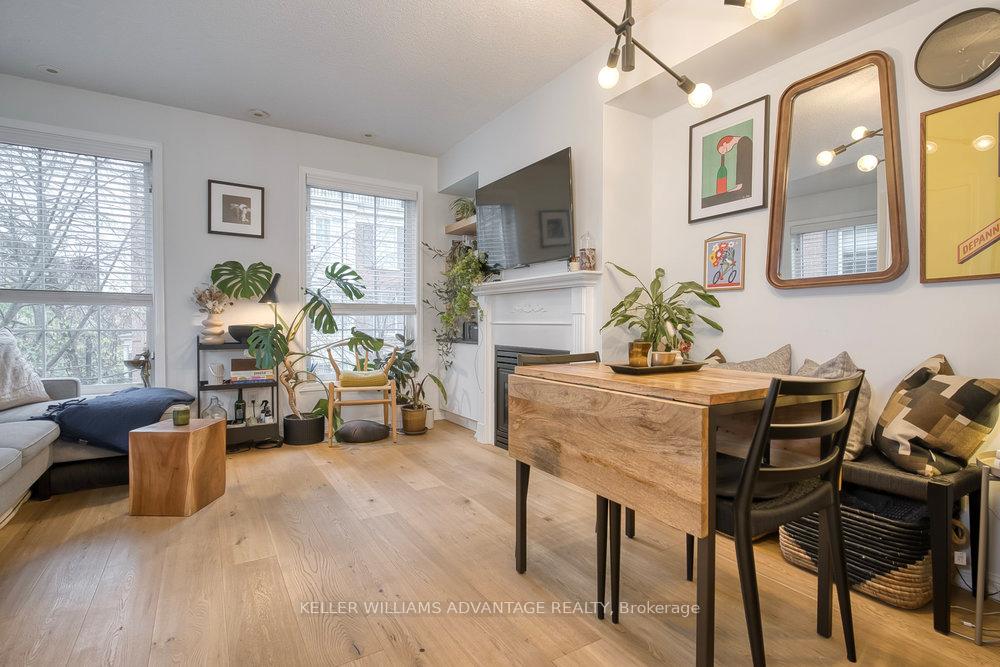
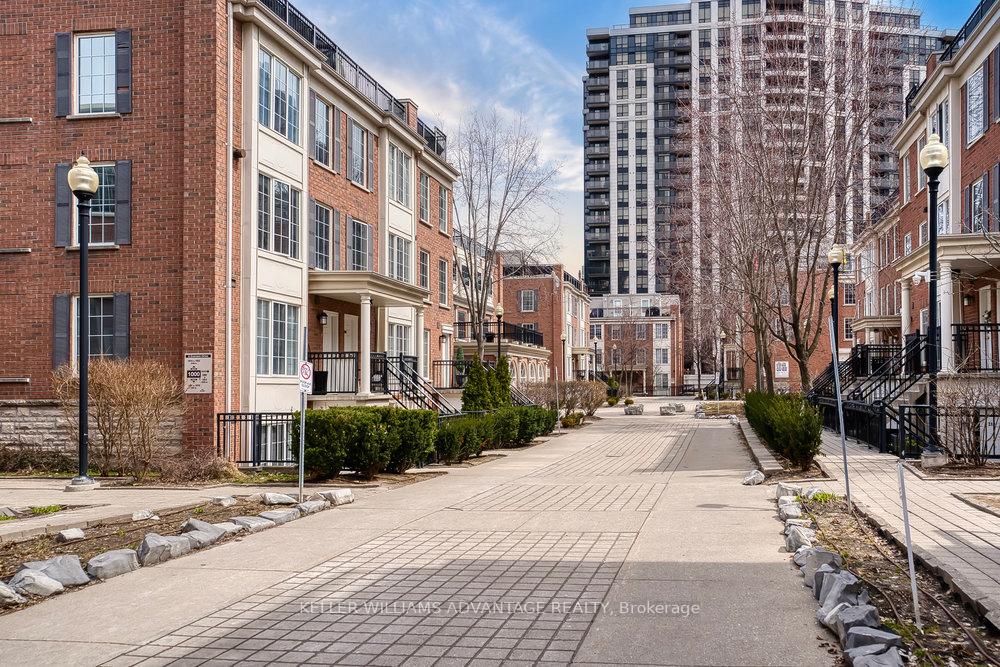
Big, bright and beautiful 887 square foot 1 bedroom, 1 bathroom multi-level fully renovated condo townhome for sale in ultra-convenient north Toronto location. Highly sought-after sun-drenched corner unit that's been exquisitely updated with luxurious designer finishes throughout. Second-floor open-concept living and dining area with charming gas fireplace and with enormous windows that allow natural light to pour in and penetrate the space. Modern kitchen with stainless steel appliances, quartz countertops and new fixtures. Third floor light-filled primary bedroom with huge windows and ample closet space. Top-floor laundry area with walk-out to magnificent terrace: your ideal, private summer oasis for rest and relaxation! This spectacular bespoke property is unlike any other unit, and is the largest 1 bedroom configuration in the development. Quiet, lovingly-maintained complex provides peace and tranquility while the best of the city awaits at your doorstep! **EXTRAS** Wonderful Yonge & Sheppard location that's mere steps from subway stations, bus lines, grocery stores, eateries, shops and services. Quick TTC ride to Yonge and Eglinton; direct route to downtown. Easy access to the 401. So much to love!
Ask about this home
A HOMEH agent will answer your questions about this home.
Know more about Everson Drive Townhomes
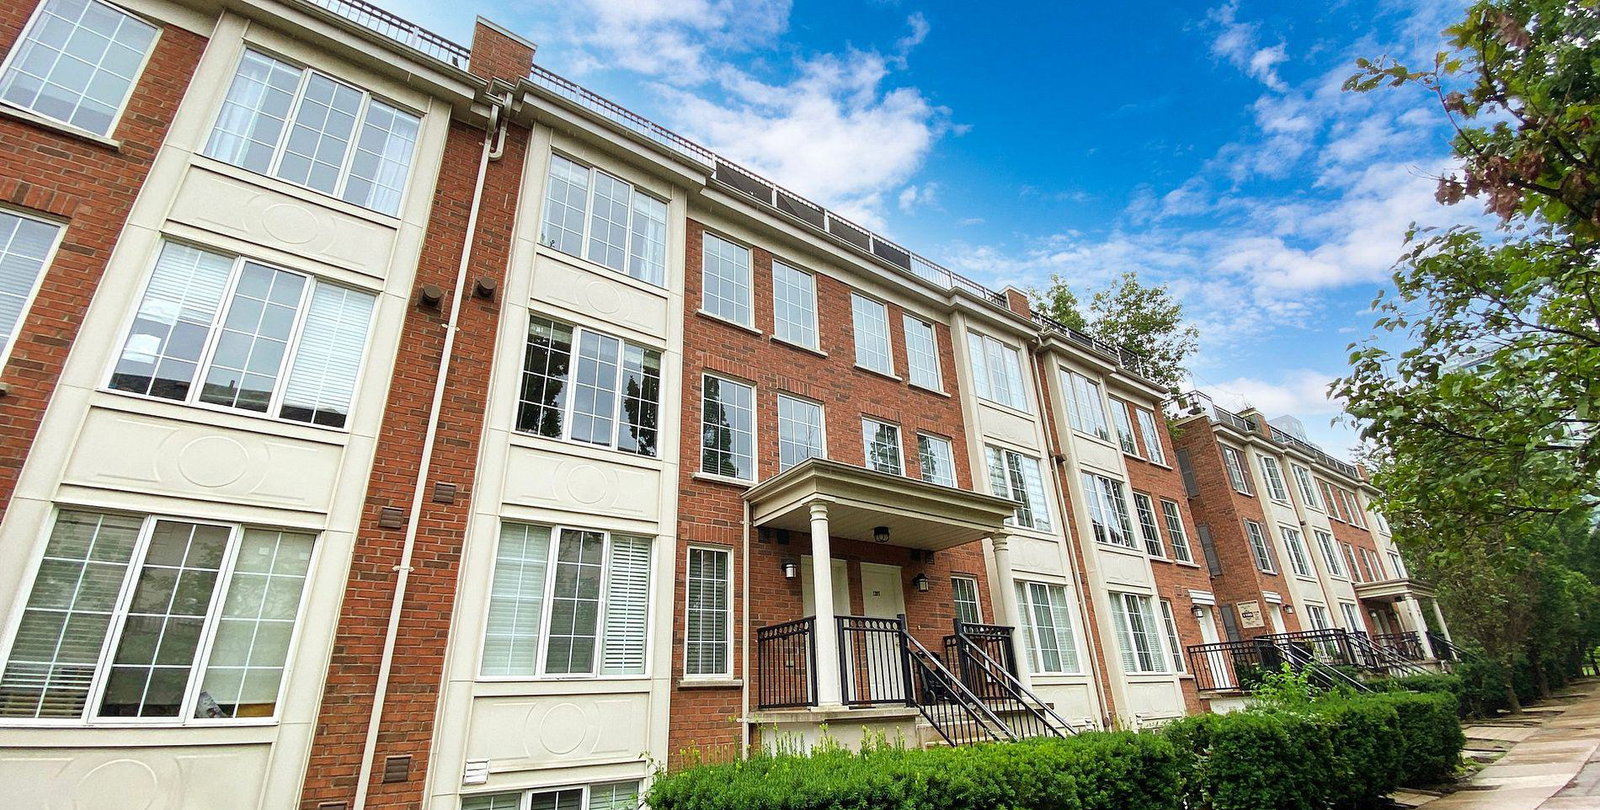
Condo building · 5 Everson Drive
Everson Drive Townhomes is a 2-storey condo with 106 suites, built in 2002 by Urbancorp Development. Right now 2 for sale are on the market here.
- 2storeys
- 106suites
- $609/sq ft
- 2002built
No similar units for sale in Everson Drive Townhomes right now.
Around this home
Daily convenience, out of 100, from the distances below
Schools nearby
School rating, out of 10.
Helpful calculators
Your HOMEH agent

"I would see it this week."