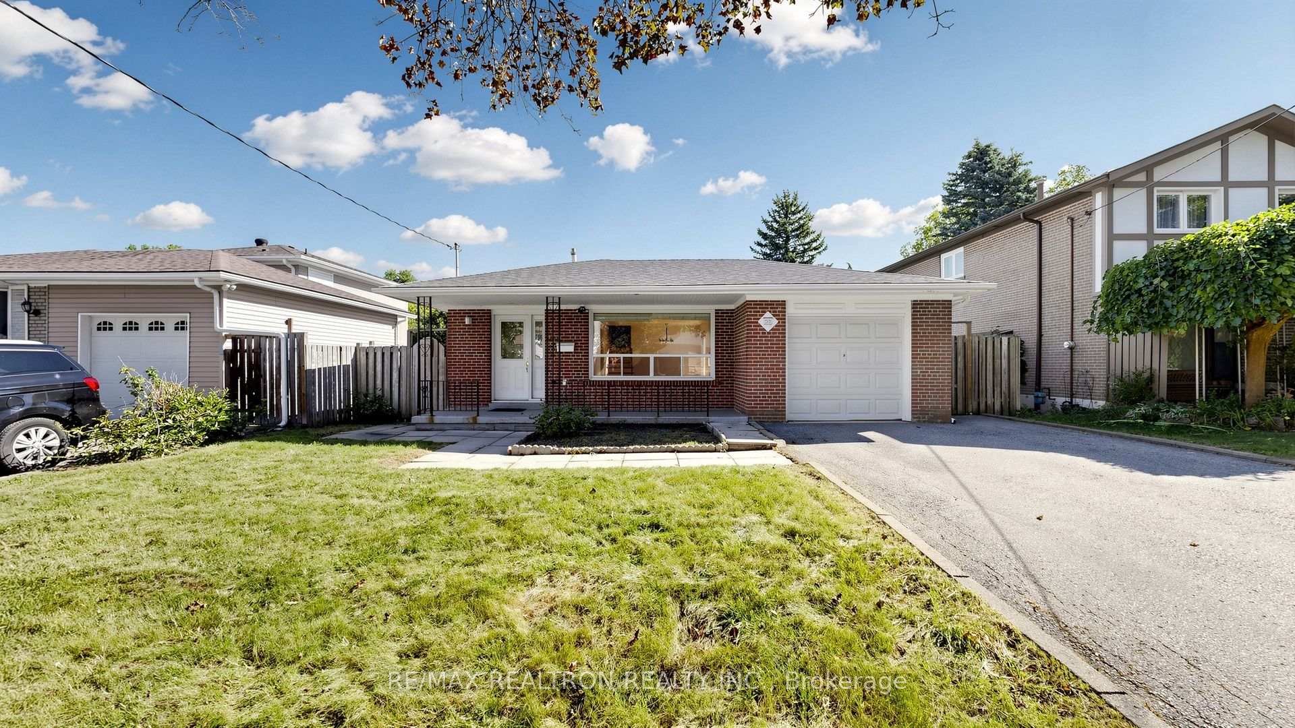
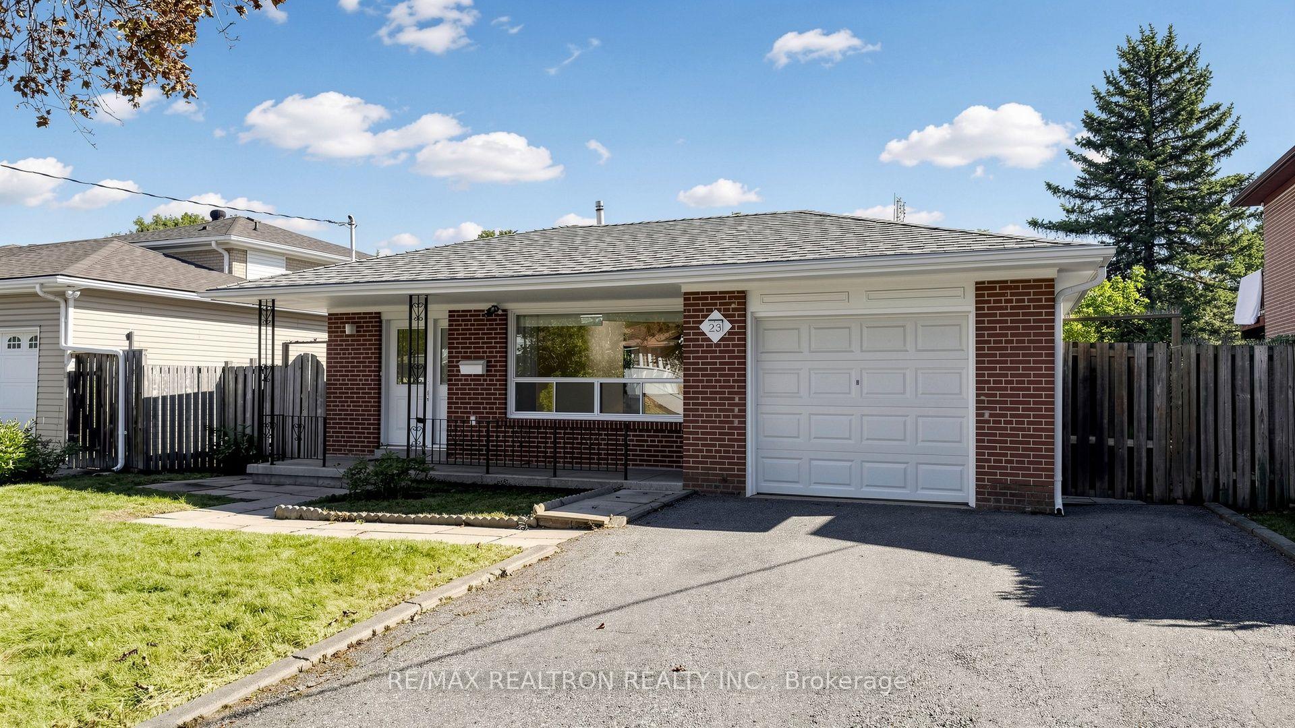
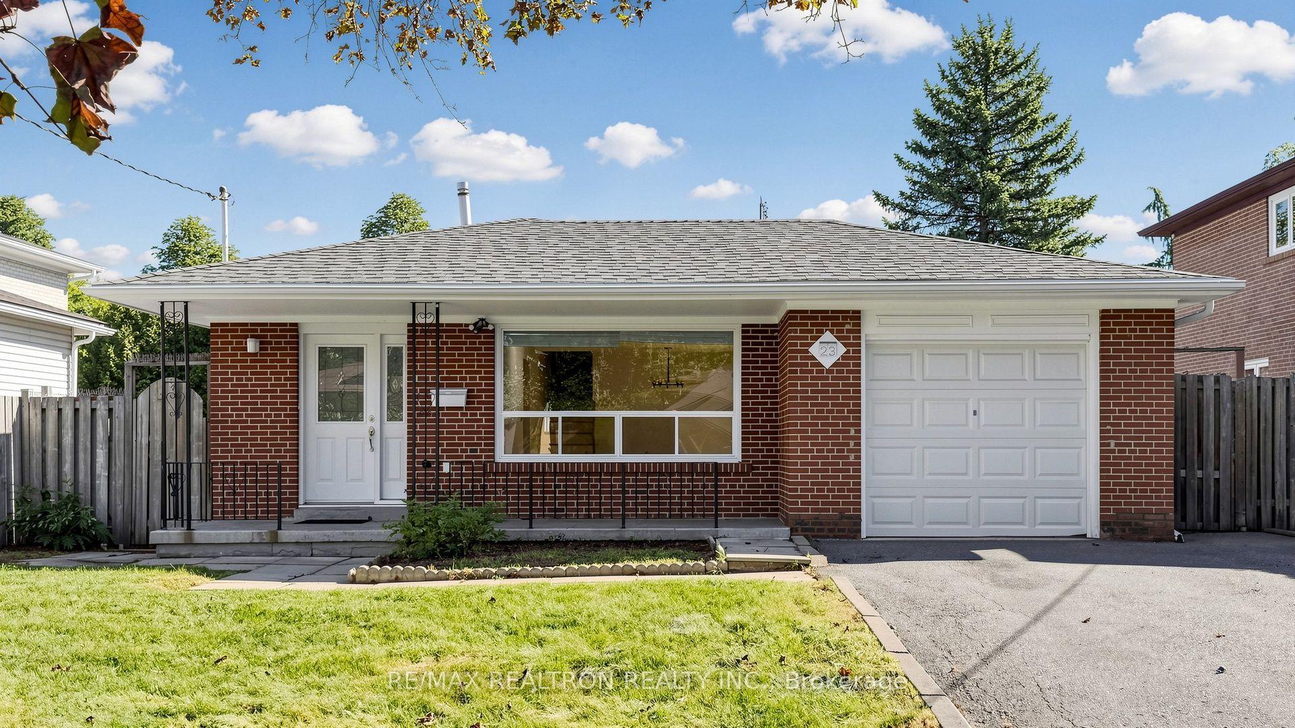
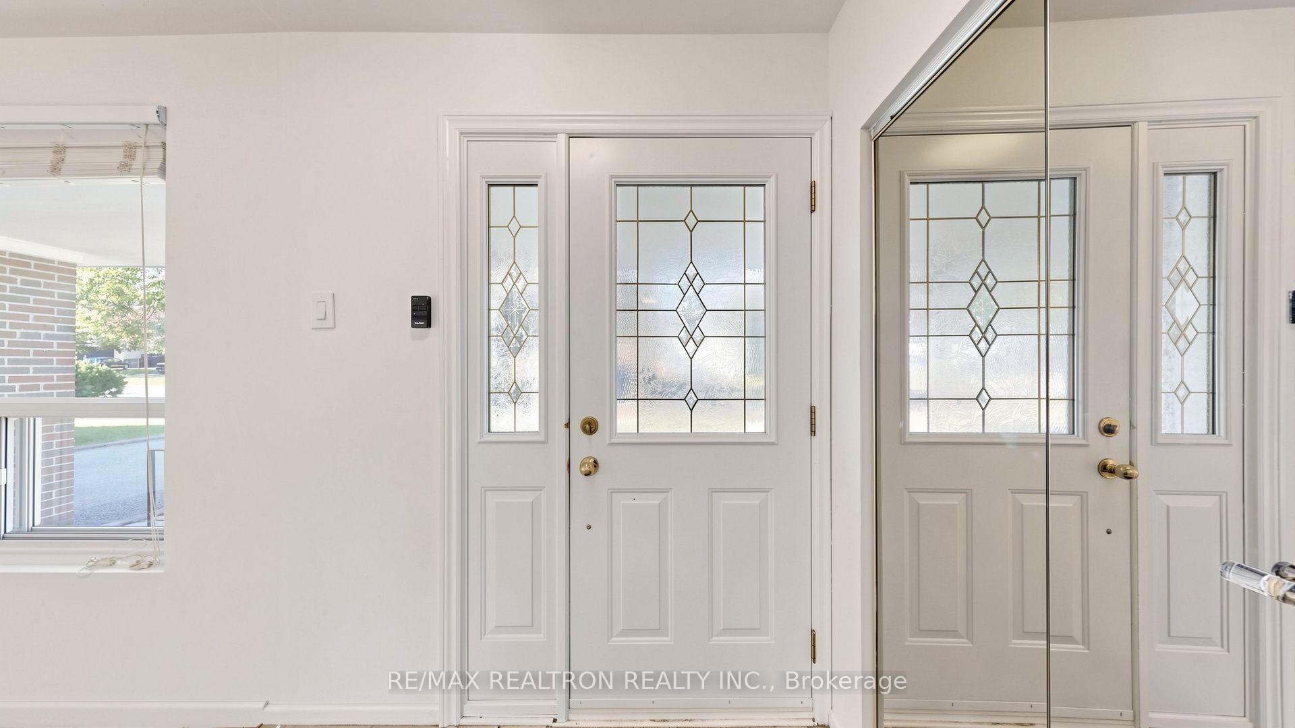
Welcome to 23 Lesgay Crescent, a spacious detached 3+2 bedroom backsplit situated on a rare 50 x 120 ft lot in the highly sought-after Don Valley Village community. Offering over 1,600 sq. ft. above grade, this home presents an excellent opportunity for end users, investors, renovators, or builders looking to unlock the potential of a generous lot in a prime North York location. The main level features bright and spacious living and dining areas with a bay window and walkout access, along with an eat-in kitchen equipped with stainless steel appliances. The upper level offers three well-proportioned bedrooms with large closets, while the lower levels provide two additional bedrooms, a spacious family room with walkout to the patio, a second kitchen, and a separate entrance-ideal for extended family, additional living space, or potential rental use. Private double driveway with 3 parking spaces plus an attached garage. Conveniently located near Sheppard Avenue, Leslie Street, North York General Hospital, subway access, Hwy 401, shopping, parks, schools, and everyday amenities. A rare combination of lot size, space, parking, and location with endless possibilities.
Read more
OtherCarpet FreeWater Meter
Facts & features
TypeDetached
StyleBacksplit 4
Size1.5K~2K Sq.Ft.
Lot50 x 120 ft
Tax$6,837 (2026)
HeatingForced air, gas
CoolingCentral air
BasementSeparate entrance
Parking3 drive
WaterMunicipal
Book a viewing
Wed28Oct
Thu29Oct
Fri30Oct
Sat31Oct
Sun1Nov
Pick a time
Rooms
9 rooms · 2 bathrooms
Main floor3 rooms
Dining room11′11″ × 15′3″182 sq.ft.
Kitchen8′5″ × 15′126 sq.ft.
Living room11′11″ × 9′11″118 sq.ft.
Upper floor3 rooms
Primary bedroom13′ × 10′4″134 sq.ft.
Bedroom 312′ × 8′8″104 sq.ft.
Bedroom 210′6″ × 8′11″94 sq.ft.
Lower level2 rooms
Bedroom 411′10″ × 8′5″99 sq.ft.
Family room24′4″ × 10′9″261 sq.ft.
Basement1 room
Recreation11′4″ × 25′2″284 sq.ft.
Bathrooms2
4-pcMain3-pcLower
Around this home
Leslie / Sheppard
5Walking
Schools nearby
School rating, out of 10.
St Matthiaselementary · Private · 0.7 km
4.9/10
St Timothyelementary · Private · 1.2 km
4.1/10
Georges Vaniersecondary · Public · 1.2 km
6.7/10
Listing details
MLS® numberC13837480
Listed onSep 28, 2026
Days on market30
UpdatedOct 6, 2026
Listing brokerageRE/MAX REALTRON REALTY INC.
PossessionImmediate
Helpful tools
Mortgage calculator
Closing costs
Land transfer tax
Buyer guide
Your HOMEH agent
KimHOMEH agent · North York
"Priced 12% under our estimate. I would see it this week."
Ask Kim
Ask HOMEH about this home
Price, neighbourhood, monthly cost. Ask anything.
HOMEH Intelligent Agent is an AI, not a licensed representative. Check anything important with your agent.

 See all 51 photos
