

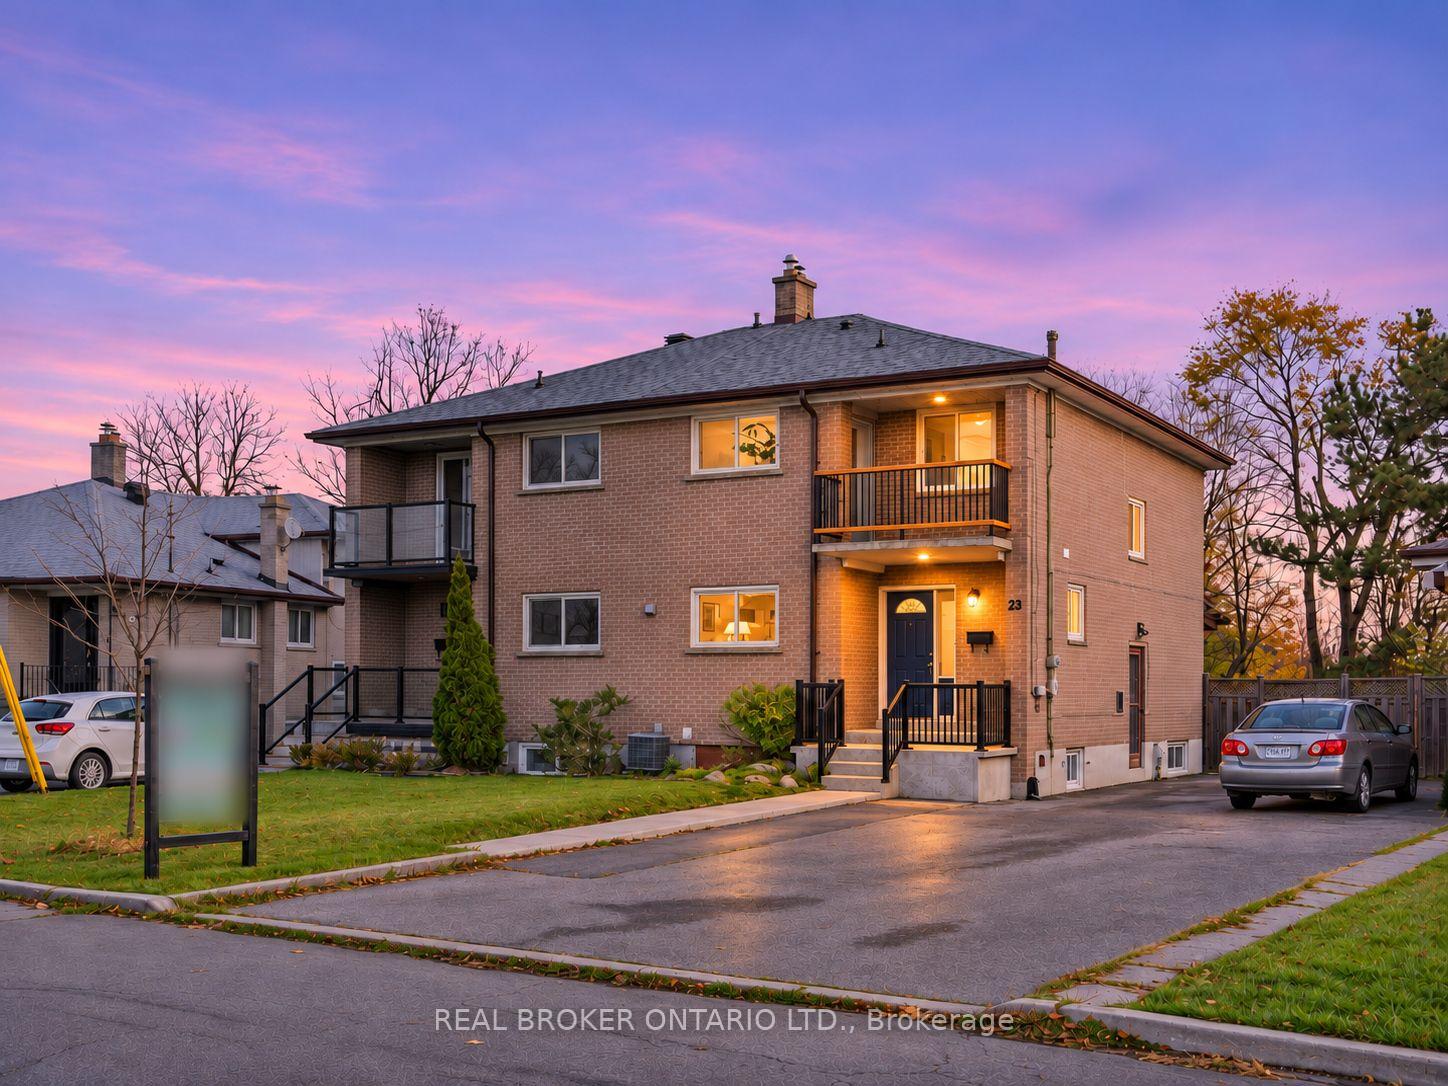
23 Newlin Crescent
23 Newlin Crescent
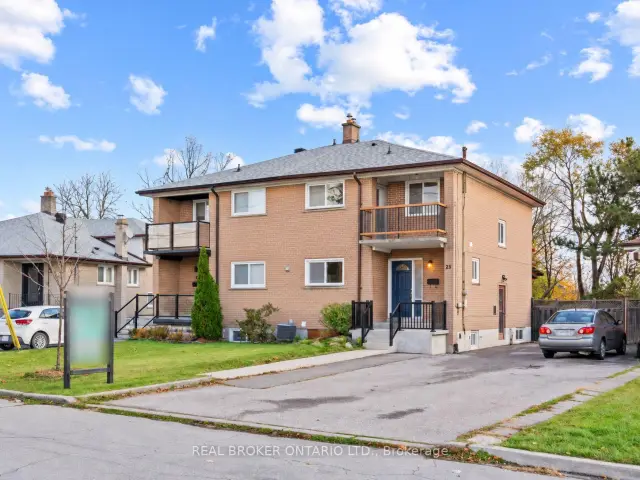
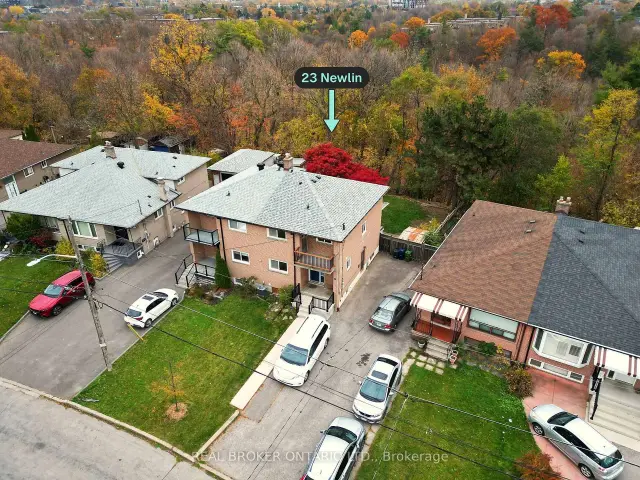
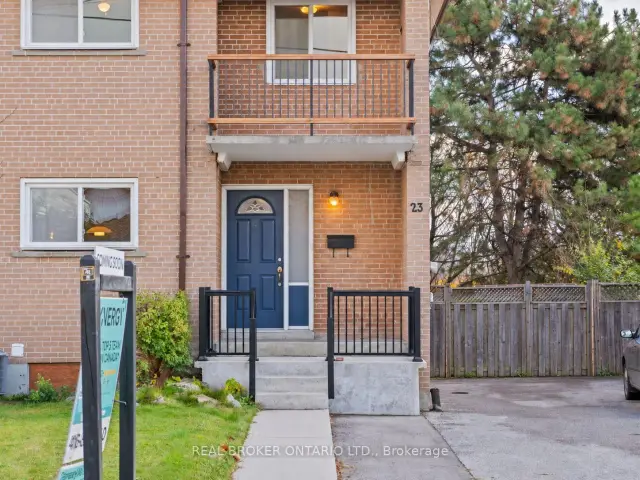
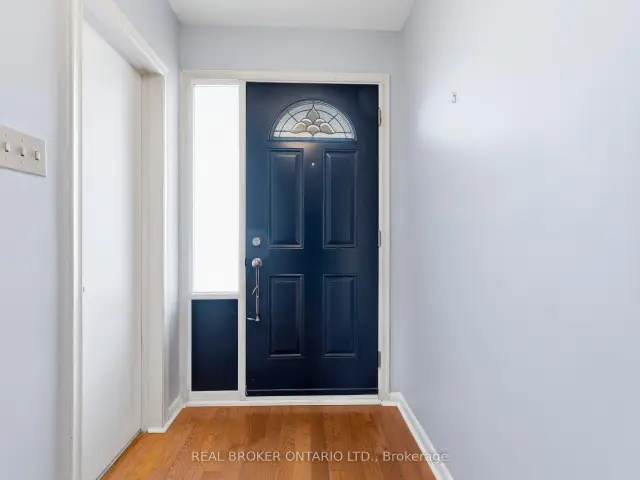 See all 29 photos
Facts and features
- BasementPart finished
- Price per sq ft~$615
- Water, sewerMunicipal
- Lot shapePie
- Second kitchen
- Separate entrance
- Hardwood floors
- Central air
The homeSemi-Detached, 2-storey, 1,100–1,500 sq ft
- TypeSemi-Detached
- Style2-storey
- Living space1,100–1,500 sq ft
- BasementSeparate entrance, partially finished
InsideHardwood, Vinyl, Ceramic, Concrete, Lower level, Water heater, carpet free
- FlooringHardwood, Vinyl, Ceramic, Concrete
- LaundryLower level
- FeaturesWater heater, carpet free
- Rooms above ground7
- Rooms in the basement1
- Bedrooms4
- Bathrooms3
- Kitchens2
Outside and lotBrick, Asphalt shingle, Concrete block
- ExteriorBrick
- RoofAsphalt shingle
- FoundationConcrete block
- FeaturesPorch, deck
- Other structuresShed
- Size28.09 × 115.84 ft
- ShapePie
Parking4 Parking
- Spaces4 Parking
Heating, water and powerForced air, gas, Central air, Municipal water
- HeatingForced air, gas
- CoolingCentral air
- WaterMunicipal water
- SewerMunicipal sewer
Costs and taxesTaxes $3,989 a year, HST included in the price, Hot water tank (gas) with enercare (2019)
- Taxes, 2025$3,989 a year
- HSTHST included in the price
- Rental itemsHot water tank (gas) with enercare (2019)
- Under contractHot water tank-gas
Included in the saleFridge, stove, built-in dishwasher and range hood (main kitchen), stove, range hood, washer & dryer (lower level), all electric light fixtures and ceiling fans, gas furnace and central air conditioner. all inclusions in as-is condition., Not included None.
- IncludedFridge, stove, built-in dishwasher and range hood (main kitchen), stove, range hood, washer & dryer (lower level), all electric light fixtures and ceiling fans, gas furnace and central air conditioner. all inclusions in as-is condition.
- Not includedNone.
NearbyHospital, rec./commun.centre, park, wooded/treed, ravine, public transit
- Close toHospital, rec./commun.centre, park, wooded/treed, ravine, public transit
Listing detailsW14169094, For Sale, Nov 10, 2026
- MLS® numberW14169094
- StatusFor Sale
- Listed onNov 10, 2026
- Days on market10
- UpdatedNov 11, 2026
- PossessionFlexible
- Occupied byVacant
- Listing brokerageREAL BROKER ONTARIO LTD.
About this home
23 Newlin Crescent, North York (Glenfield-Jane Heights), ON M3L 1X5
Priced to sell - No offer date! City living with a ravine - finally, you can have your cake and eat it too! Separate side entrance, second kitchen and a partly finished lower level: this four-bedroom ravine semi is set up for a future basement suite, with in-law or mortgage-helper potential. Live upstairs and let the lower level work for you. Two storeys on a quiet crescent backing onto the Downsview Dells ravine, with trees behind instead of neighbours. Sip your morning coffee on the front balcony, or walk out from the living room and relax on the built-in bench under the covered deck. Same owner for 40 years and maintained along the way: updated kitchen and bathrooms, roof 2018, most windows 2014, balcony railing refreshed 2026, and newer front walkway and porch railing. Original hardwood through the main and second levels, with laminate in one bedroom. Eat-in kitchen, main-floor powder room, four bedrooms and a four-piece bath upstairs, two-piece bath and laundry below. Pie-shaped lot widening to about 40 ft at the rear, with storage under the deck and a garden shed on a concrete pad. Gas furnace and central air. 5-minute walk to the TTC bus for Wilson subway station. Close to schools, public library and places of worship. Short drive to Downsview Park subway and GO, Finch West LRT, Hwys 400 and 401, York University, Humber River Hospital and Yorkdale. Vacant with flexible closing. This one won't last long! Don't miss out, see it today!
Book a viewing
Around this home
Daily convenience, out of 100, from the distances below
Schools nearby
School rating, out of 10.
Helpful calculators
Your HOMEH agent

"Priced 4% over the Hestimate. I would see it this week."