

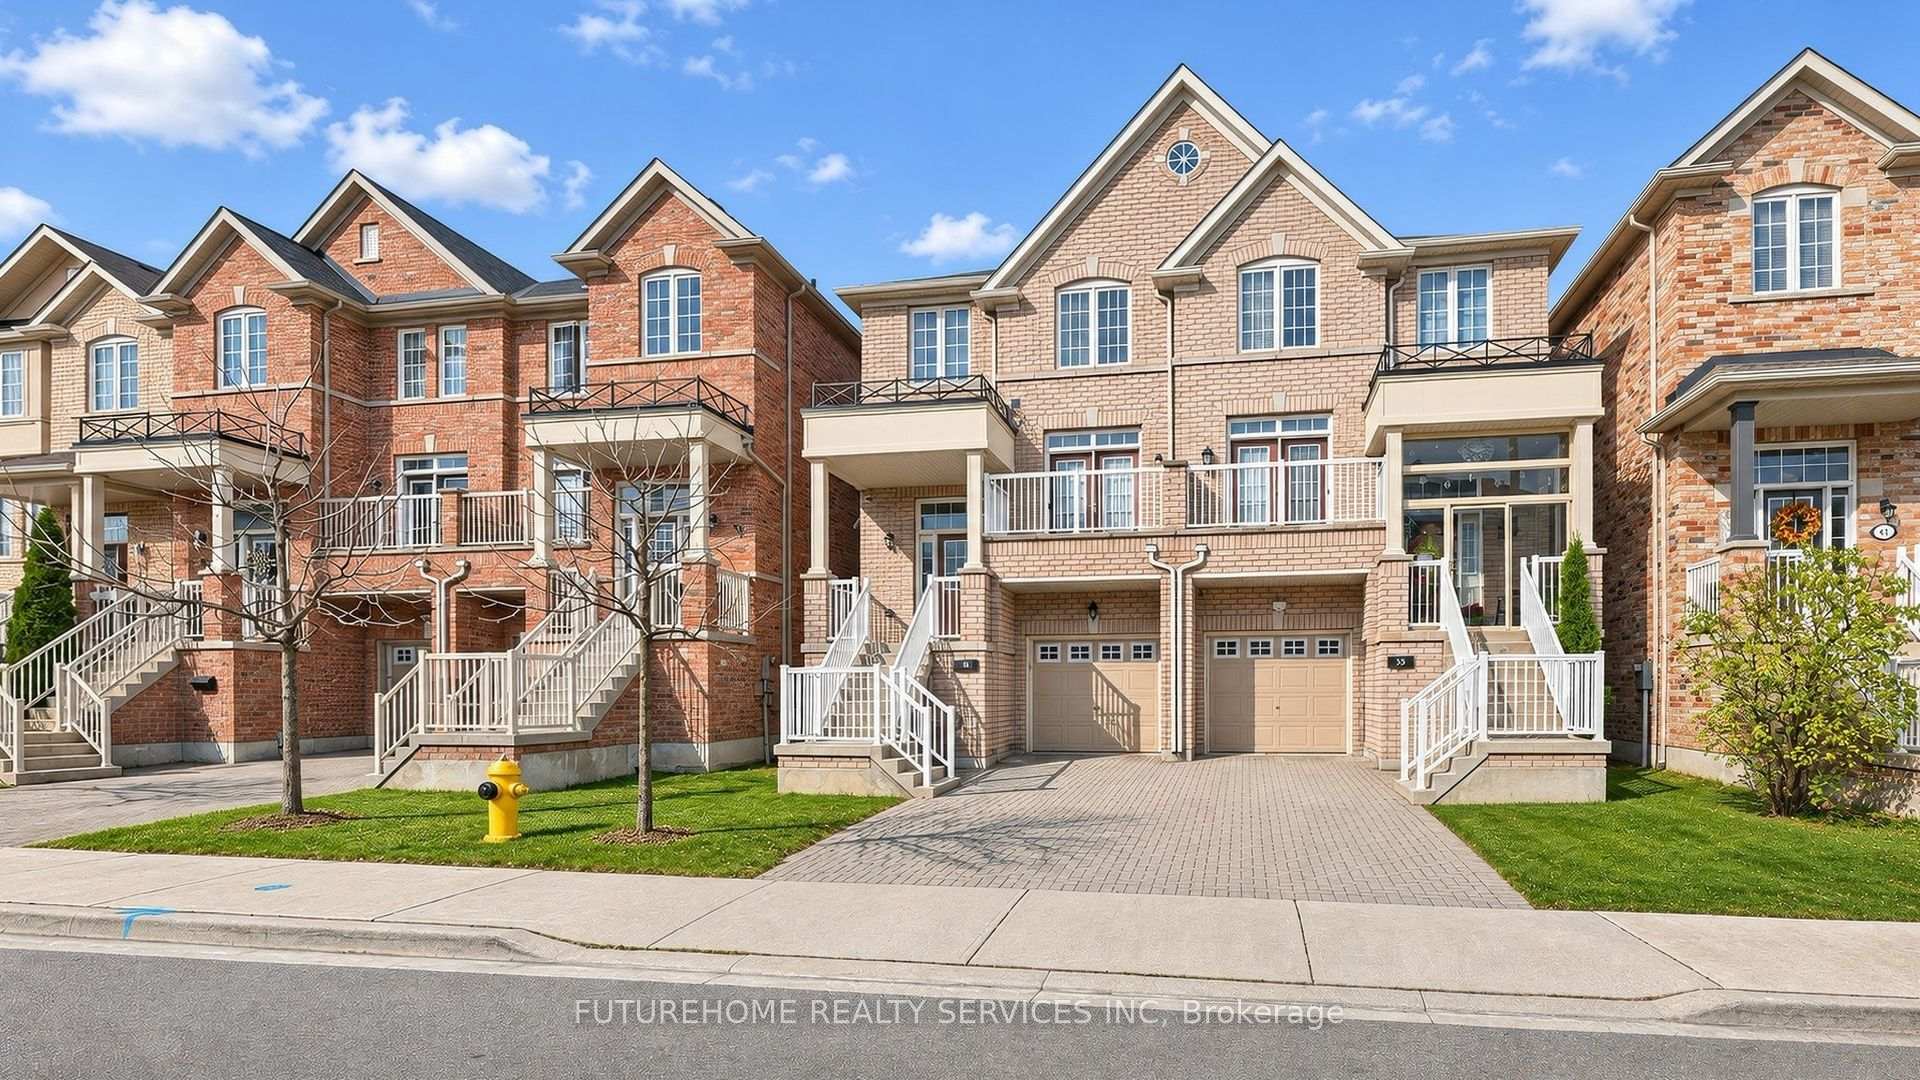
37 Lou Pomanti Street
37 Lou Pomanti Street
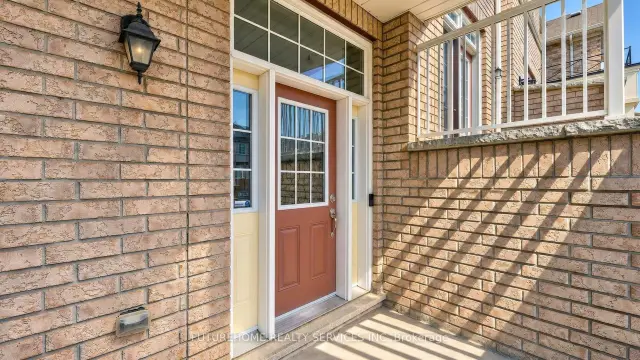
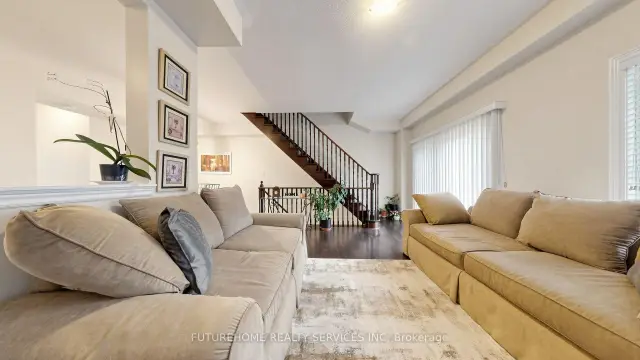
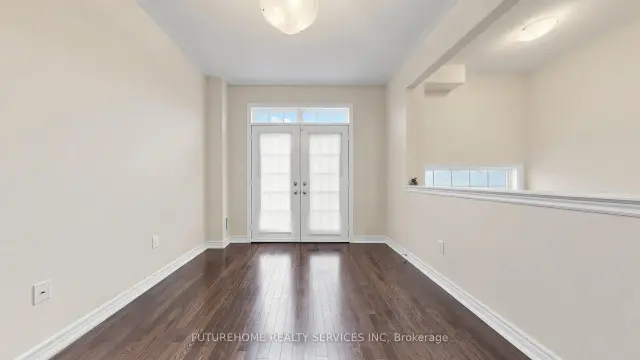
 See all 45 photos
Property history
Facts and features
- BasementSeparate entrance
- Age of home6–15 years
- Water, sewerMunicipal
- HeatingForced air
- Separate entrance
- Hardwood floors
- Central air
The homeSemi-Detached, 2-storey, Age 6–15 years
- Type: Semi-Detached
- Style: 2-storey
- Age: 6–15 years
- Living space: 1,500–2,000 sq ft
- Basement: Separate entrance
InsideHardwood, Ceramic, Lower level, In-law capability
- Flooring: Hardwood, Ceramic
- Laundry: Lower level
- Features: In-law capability
- Rooms above ground: 8
- Bedrooms: 3 + 1 in the basement
- Bathrooms: 3
- Kitchens: 1
Outside and lotBrick, concrete, Asphalt shingle, Poured concrete, slab, concrete block
- Exterior: Brick, concrete
- Roof: Asphalt shingle
- Foundation: Poured concrete, slab, concrete block
- Size: 22.5 × 87.05 ft
- Zoning: Residential
Parking1 Garage, Attached
- Spaces: 1 Garage
- Garage: Attached
Heating, water and powerForced air, gas, Central air, Municipal water
- Heating: Forced air, gas
- Cooling: Central air
- Water: Municipal water
- Sewer: Municipal sewer
- Natural gas: Available
- Hydro: Available
Costs and taxesTaxes $4,387 a year, HST included in the price, Hot water tank
- Taxes, 2026: $4,387 a year
- HST: HST included in the price
- Rental items: Hot water tank
Included in the saleAll electric light fixtures, window coverings, fridge, stove, washer and dryer, built-in dishwasher, central air cond. plus some furniture. gas burner and equipment plus all other fixtures now attached.
- Included: All electric light fixtures, window coverings, fridge, stove, washer and dryer, built-in dishwasher, central air cond. plus some furniture. gas burner and equipment plus all other fixtures now attached.
Listing detailsW14167886, Sold, Nov 10, 2026
- MLS® number: W14167886
- Status: Sold
- Listed on: Nov 10, 2026
- Days on market: 8
- Updated: Nov 18, 2026
- Possession: Flexible
- Occupied by: Owner
- Listing brokerage: FUTUREHOME REALTY SERVICES INC
About this home
37 Lou Pomanti Street, North York (Humberlea-Pelmo Park), ON M9M 0C3
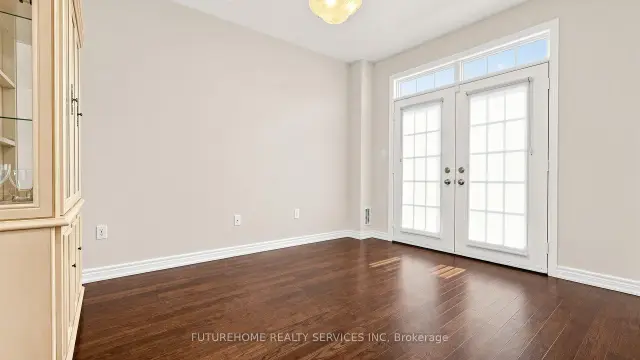
****Folks, forget about the artificial intelligence descriptions with all the unnecessary fluff. This immaculate property will not disappoint you. This beautiful property was purchased brand new and since been occupied by a single owner. There's hardly any wear and tear, engineered hardwood floors throughout from the dining room to the great room and all the very spacious bedrooms plus the rec room in lower basement with a sliding door to access the backyard patio, plus access to the garage which can also be used as a separate entrance for a future basement apartment. The huge dining room opens up to a balcony that overlooks the front street. The great room opens up to a deck that overlooks the backyard. The beautiful kitchen with upgraded appliances flows quite nicely into the separate eating area. This property is located in an area of all conveniences; highway access and shopping. Worth your time viewing. Please note that viewings are daily between 11Am to 5 PM only. (Hot water tank is owned)
Ask about this home
A HOMEH agent will answer your questions about this home.
Around this home
Daily convenience, out of 100, from the distances below
Schools nearby
School rating, out of 10.
Helpful calculators
Your HOMEH agent

"Priced 3% over the Hestimate. I would see it this week."