

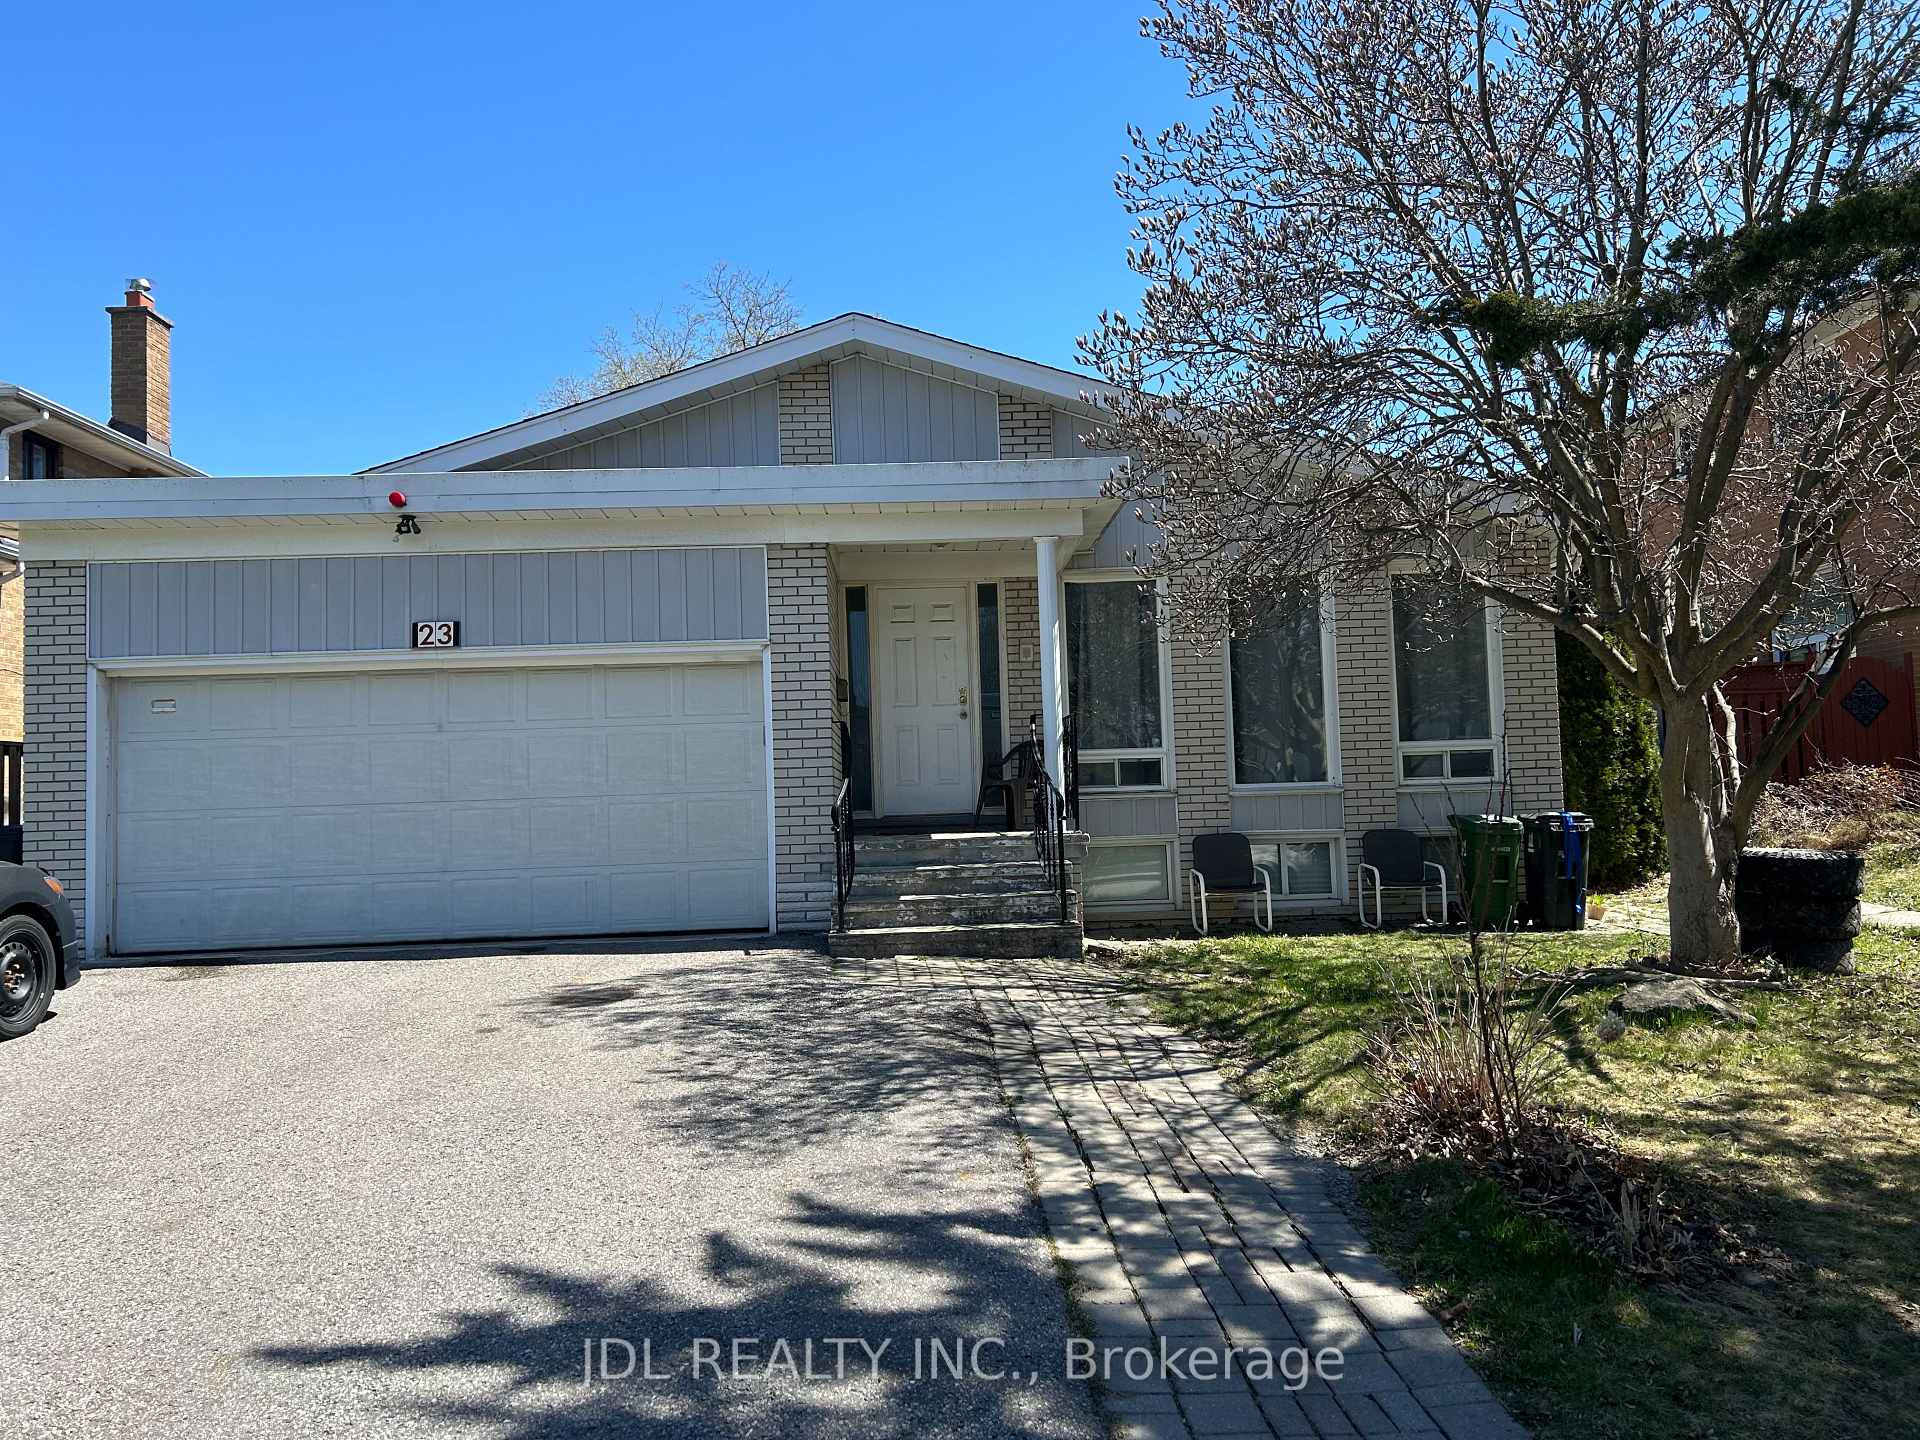
Main Floor/3 beds/2 baths, 23 Pineway Blvd
Detached Suspended
1/7Main Floor/3 beds/2 baths, 23 Pineway Blvd
Detached Suspended
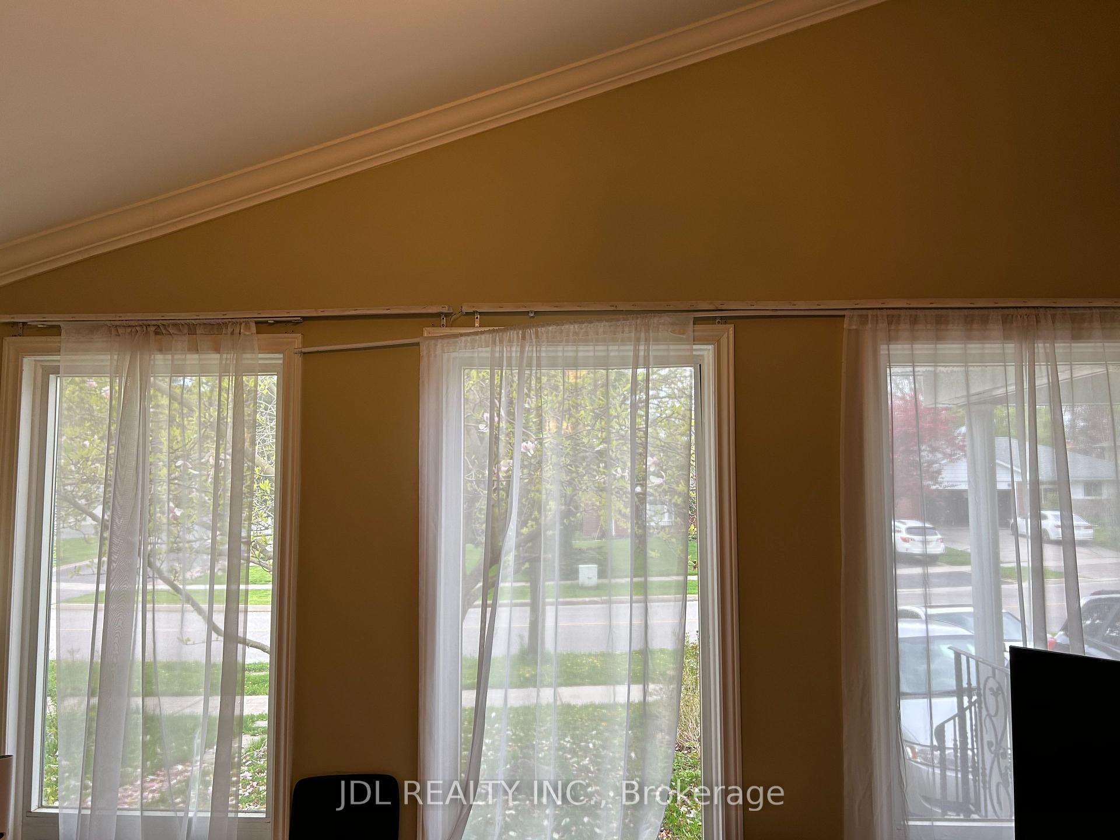
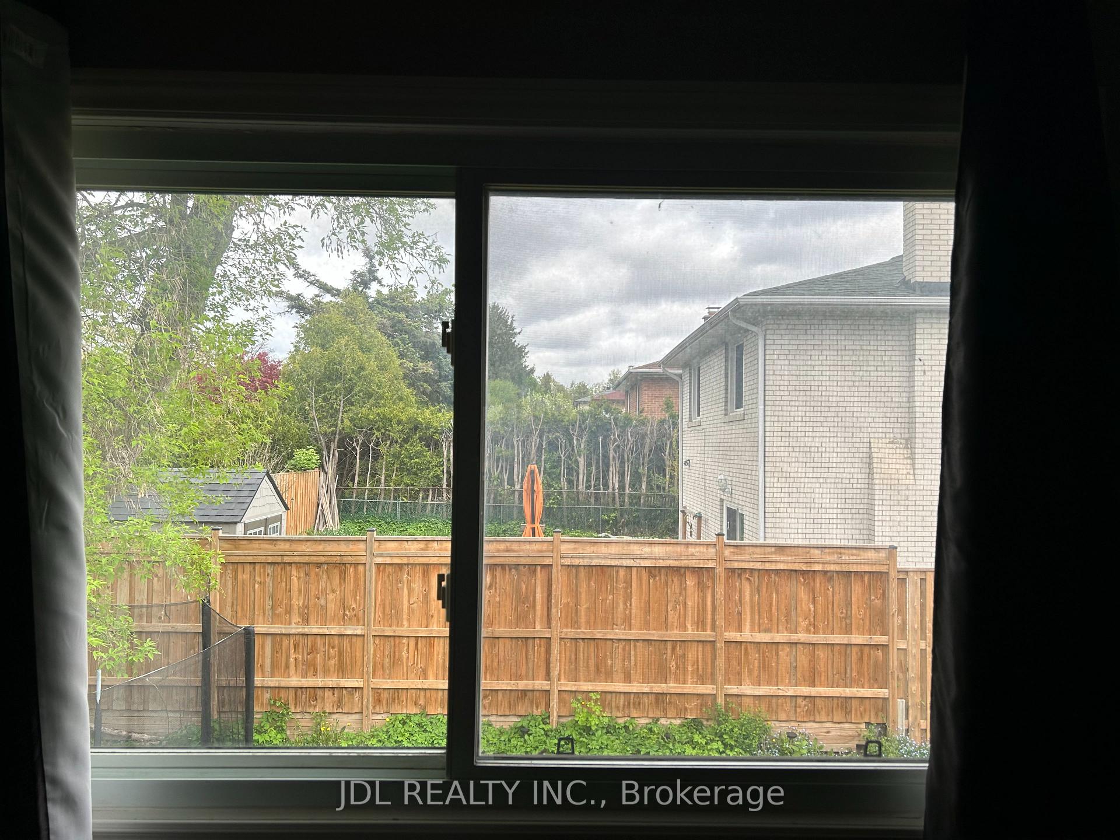
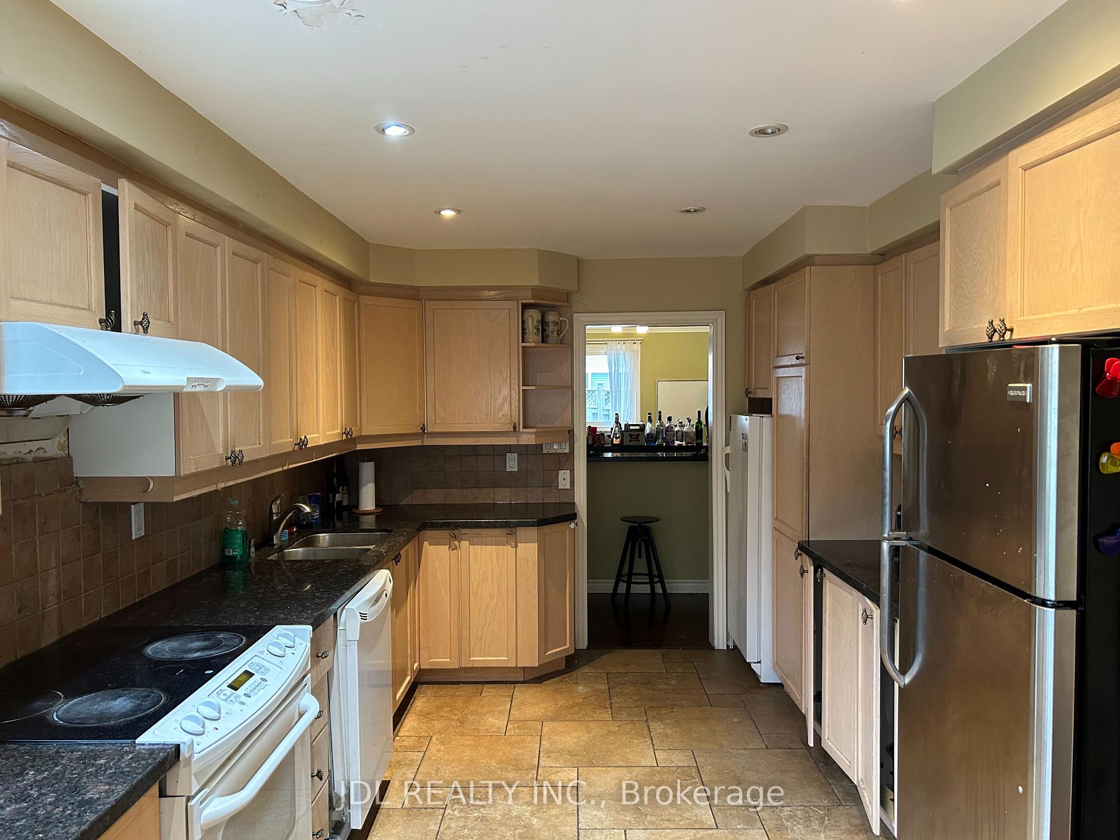
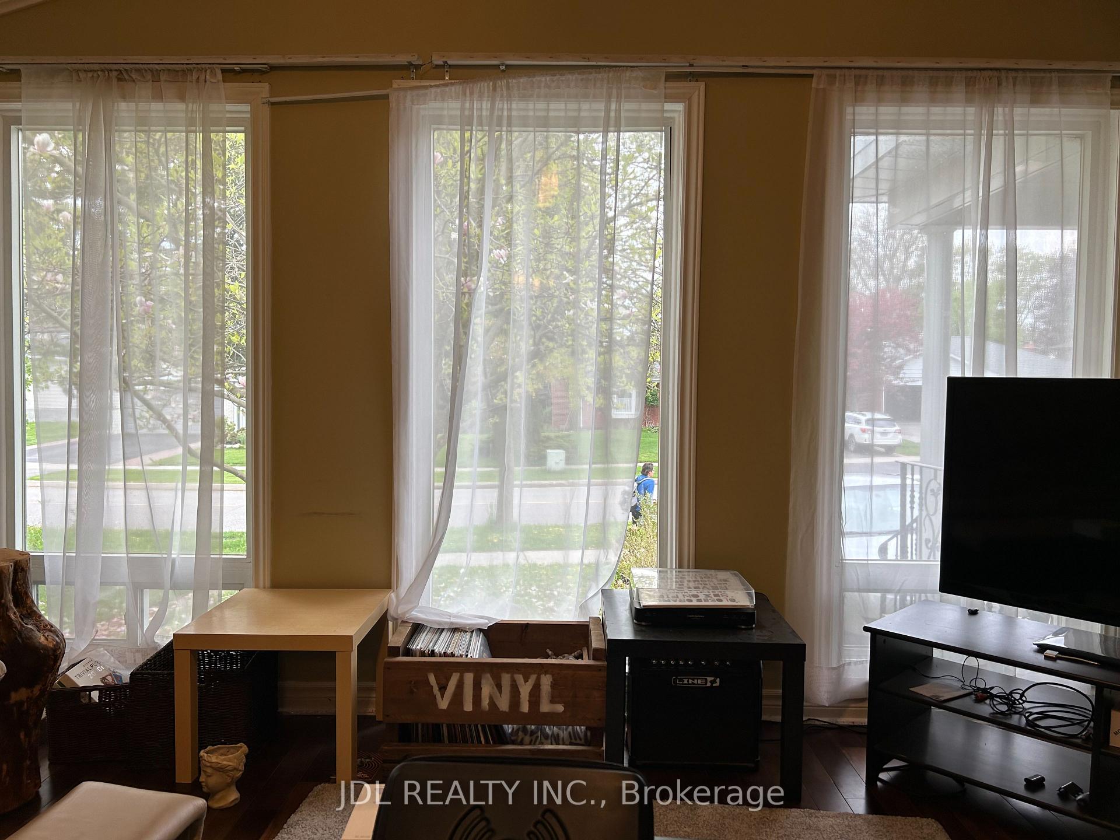 See all 7 photos
3 Bedrooms
2 Bathrooms
1 Garage
1.1K–1.5K sq.ft
Main, 2nd Fl…
— Unit
Property history
- $3,188SuspendedList: 2025-04-28|End: 2025-06-21|54 daysC12107360
Facts and features
- BasementNone
- Lease term12 months
- FurnishedFurnished
- LaundryOwn room
What stands out
- Fireplace
- Central air
The homeDetached, 2-storey, 1,100–1,500 sq ft
- Type: Detached
- Style: 2-storey
- Living space: 1,100–1,500 sq ft
- Basement: None
- View: City, clear, garden, forest, park/greenbelt, river, valley, trees/woods, water
InsideFireplace Yes, Laundry room, Carpet free
- Fireplace: Yes
- Laundry: Laundry room
- Features: Carpet free
- Rooms above ground: 7
- Bedrooms: 3
- Bathrooms: 2
- Kitchens: 1
- Family room: Yes
Outside and lotBrick, Asphalt shingle, Concrete
- Exterior: Brick
- Roof: Asphalt shingle
- Foundation: Concrete
- Features: Year round living, lighting, built-in-bbq, privacy, recreational area
Parking1 Garage, Built-in
- Spaces: 1 Garage
- Garage: Built-in
Heating, water and powerForced air, gas, Central air, Municipal water
- Heating: Forced air, gas
- Cooling: Central air
- Water: Municipal water
- Sewer: Municipal sewer
Rent and termsRent $3,188 a month, Main, 2nd floor, Furnished
- Rent: $3,188 a month
- Space for rent: Main, 2nd floor
- Furnished: Furnished
- Lease: 12 months
- Rent includes: Central air conditioning, parking
Listing detailsC12107360, Suspended, Apr 28, 2025
- MLS® number: C12107360
- Status: Suspended
- Listed on: Apr 28, 2025
- Days on market: 54
- Updated: Jun 21, 2025
- Possession: 2025-07-01 / Flexible
- Occupied by: Tenant
- Listing brokerage: JDL REALTY INC.
About this home
Main Floor/3 beds/2 baths, 23 Pineway Blvd, North York (Bayview Woods-Steeles), ON M2H 1A3
Carpet FreeCityClearGardenForestPark/Greenbelt
Very Close To CMCC College! Must See! Best Deal! Fully Renovated! Really Bright! Quite Spacious! Wonderful Location! Very Close To All Amenities! Shopping Center, School, Park, TTC, Highway, Restaurant, Etc. Very Nice Lady Landlord! Please Come On! Please Do Not Miss It!
Read more
Ask about this home
A HOMEH agent will answer your questions about this home.
Ask a question
Around this home
Finch Ave East and Leslie St
Errands
Transit
Parks
Schools
Daily convenience, out of 100, from the distances below
ParkPineway Park · 3 within 1 km10 min walk640 m
GroceryNew Doingwell Convenience8 min walk462 m
SchoolÉcole élémentaire Paul-Demers8 min walk470 m
Train stationOld Cummer3 min walk191 m
PharmacyFinch-Leslie Pharmacy8 min walk482 m
Cafés & foodJoyous Chinese Cuisine · 15 within 1 km7 min walk434 m
Gym & rec centreCummer Park Community Centre17 min walk1.0 km
LibraryToronto Public Library - Hillcrest12 min walk754 m
WalkDriveStraight-line distance, open map data
Grocery0.5 km
Park0.6 km
Coffee0.5 km
Dining0.4 km
Gym1.7 km
Old Cummer0.2 km
Schools nearby
School rating, out of 10.
École élémentaire Paul-Demerselementary · Public · 0.5 km
9.0/10Excellent
Pineway Public Schoolelementary · Public · 0.6 km
—
Zion Heights Middle Schoolelementary · Public · 0.8 km
—
Contact agent
Helpful calculators
Rent vs buy
Affordability
Mortgage
Down payment
Stress test
CMHC insurance
Your HOMEH agent

KimHOMEH agent · North York
"I would see it this week."
Ask Kim