

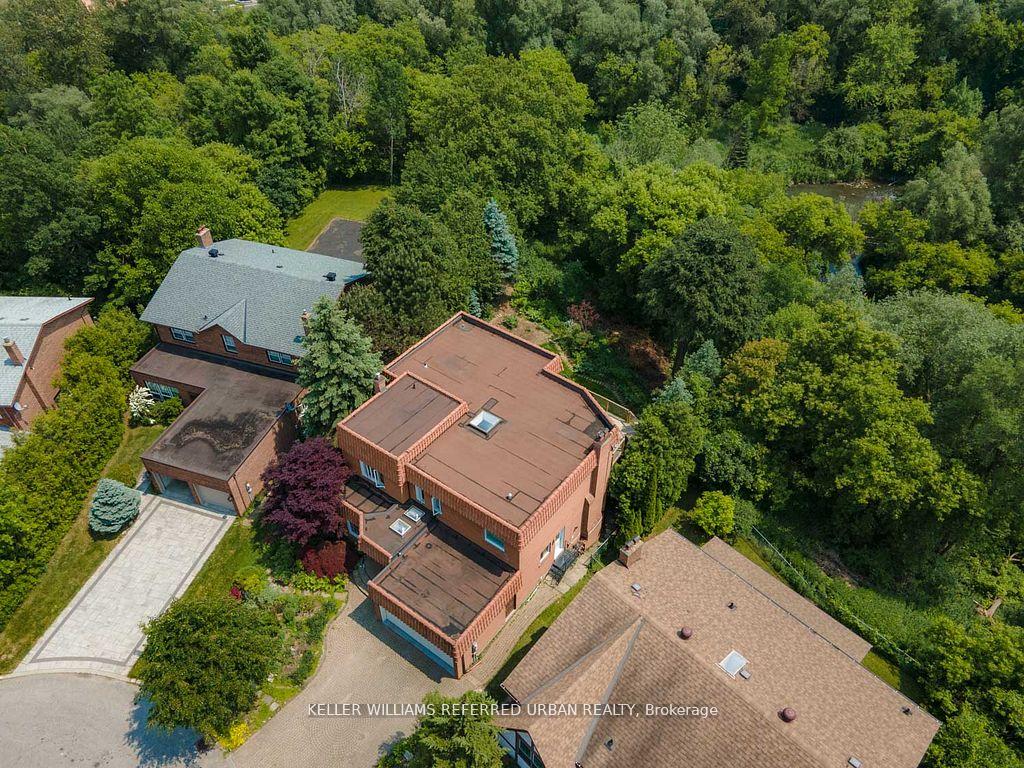
4 Saddletree Drive
4 Saddletree Drive
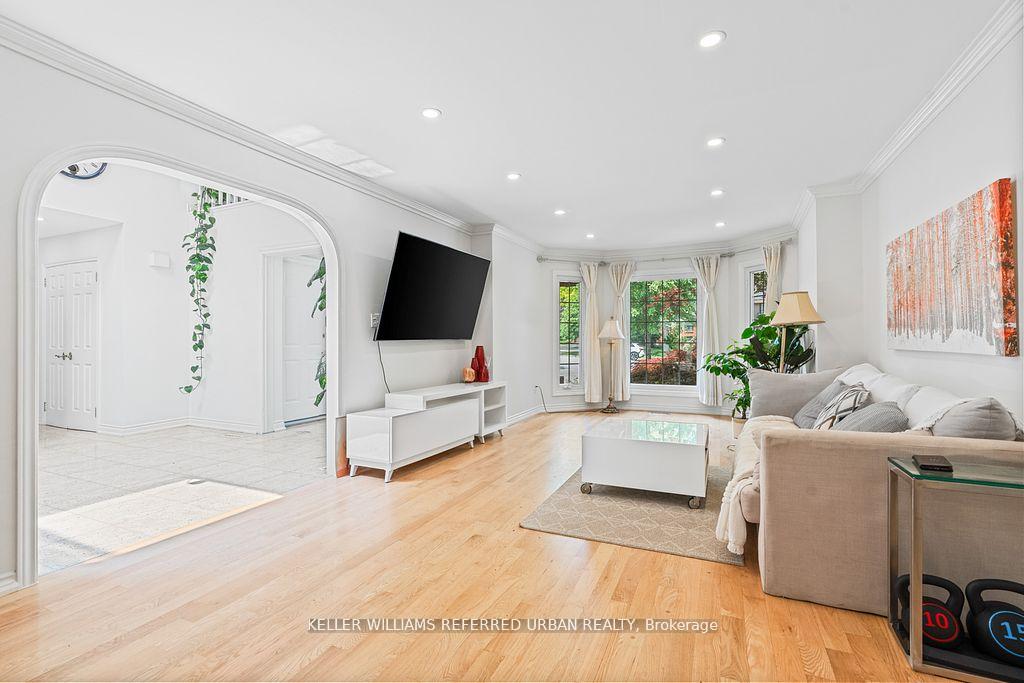
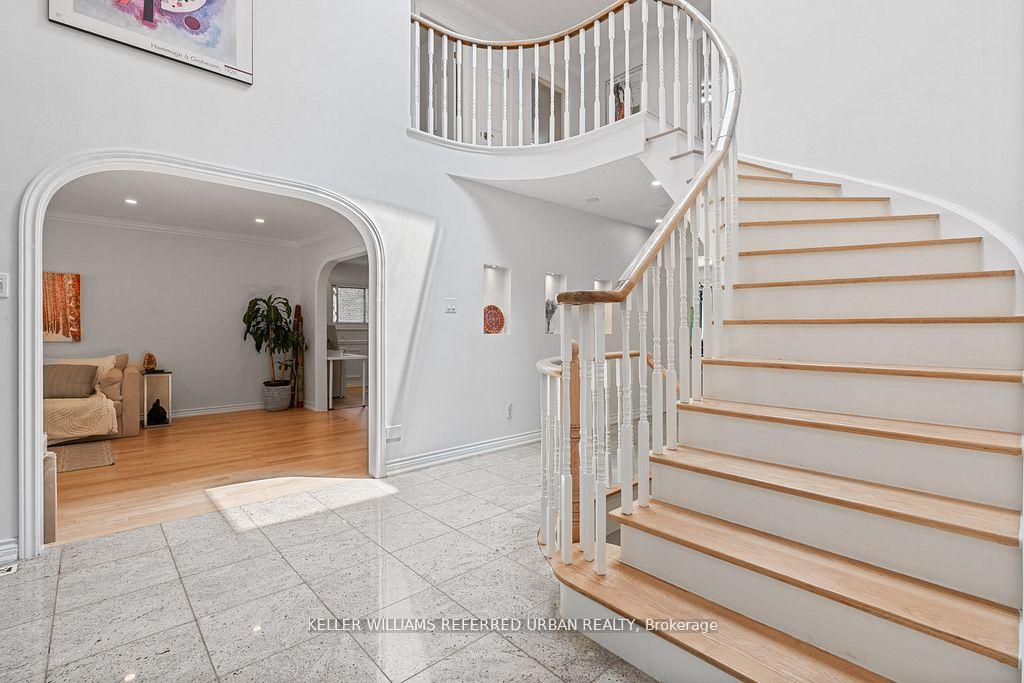
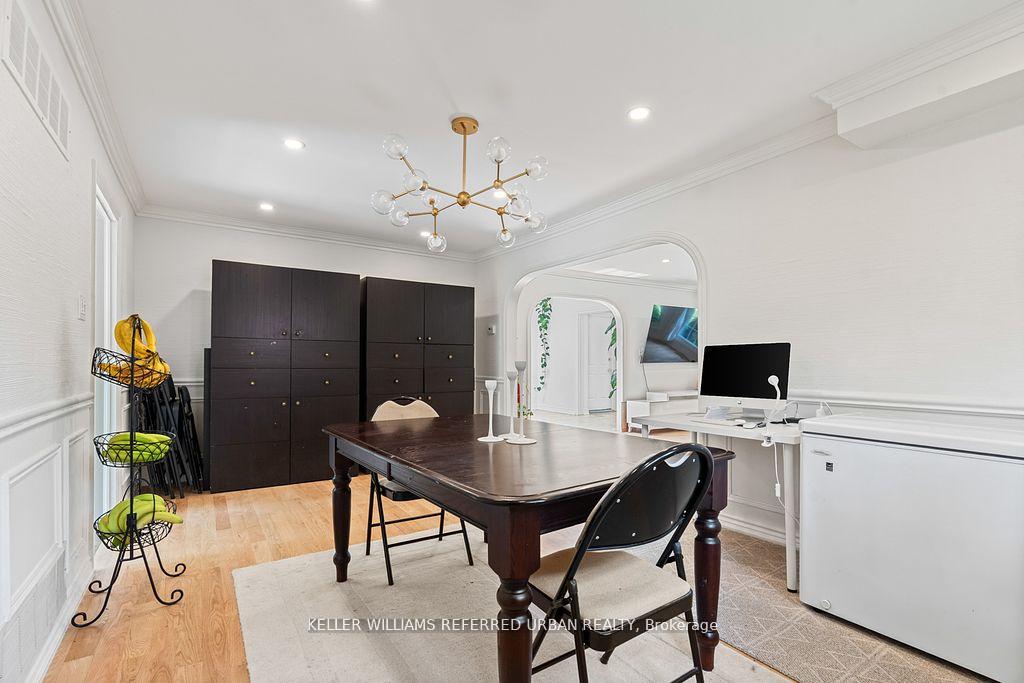
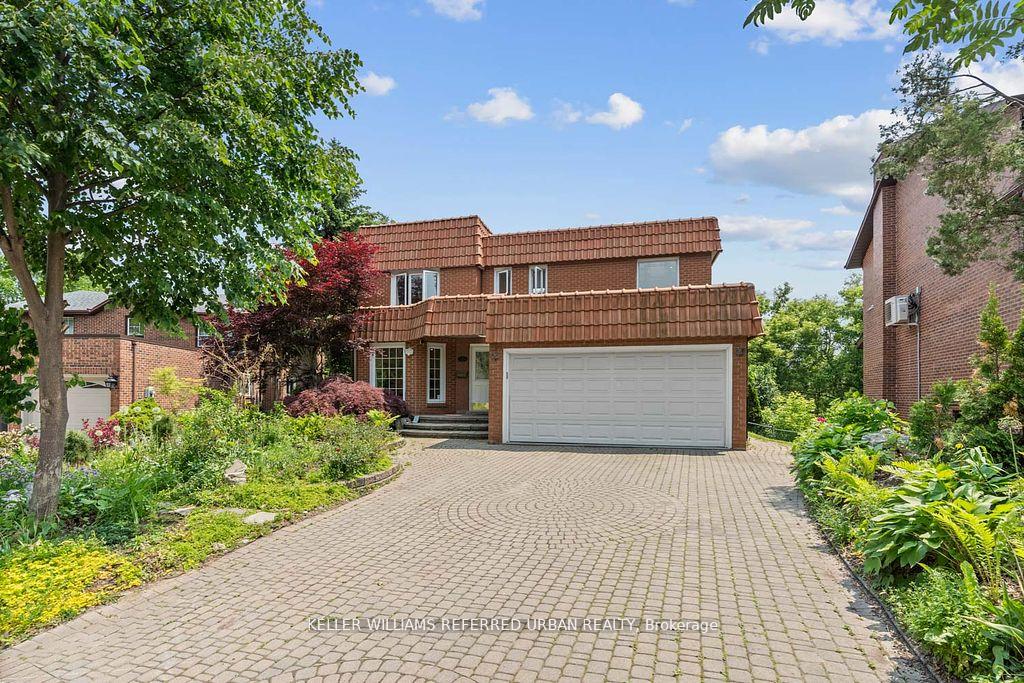 See all 50 photos
Property history
- $2,408,250ExpiredList: 2025-10-14|End: 2026-04-14|182 daysC12460624
- $2,534,000ExpiredList: 2025-06-12|End: 2025-10-12|122 daysC12215039
Facts and features
- BasementWalk-out
- Price per sq ft~$741
- Water, sewerMunicipal
- Lot shapeIrregular
- Hardwood floors
- Fireplace
- Central air
The homeDetached, 2-storey, 3,000–3,500 sq ft
- Type: Detached
- Style: 2-storey
- Living space: 3,000–3,500 sq ft
- Basement: Walk-out, finished
InsideFireplace Yes, Hardwood, Tile, Built-in oven, countertop range, water heater
- Fireplace: Yes
- Flooring: Hardwood, Tile
- Features: Built-in oven, countertop range, water heater
- Security: Carbon monoxide detectors, smoke detector
- Rooms above ground: 9
- Rooms in the basement: 4
- Bedrooms: 4 + 3 in the basement
- Bathrooms: 4
- Kitchens: 1
- Family room: Yes
Outside and lotBrick, Rolled, Concrete
- Exterior: Brick
- Roof: Rolled
- Foundation: Concrete
- Size: 45.56 × 103.26 ft
- Shape: Irregular
Parking2 Garage, Attached, Private
- Spaces: 2 Garage
- Garage: Attached
- Driveway: Private
Heating, water and powerForced air, gas, Central air, Municipal water
- Heating: Forced air, gas
- Cooling: Central air
- Water: Municipal water
- Sewer: Municipal sewer
Costs and taxesTaxes $10,693 a year, HST included in the price, Hot water tank
- Taxes, 2024: $10,693 a year
- HST: HST included in the price
- Rental items: Hot water tank
Included in the saleWindow coverings. electric light fixture. fridge, cooktop, hood vent, built in oven, built in microwave, dishwasher and clothes washer and dryer. tesla wall charger. cameras. freezer in the dinning room and beverage fridge in the family room.
- Included: Window coverings. electric light fixture. fridge, cooktop, hood vent, built in oven, built in microwave, dishwasher and clothes washer and dryer. tesla wall charger. cameras. freezer in the dinning room and beverage fridge in the family room.
NearbyGolf, park, place of worship, public transit, ravine, school
- Close to: Golf, park, place of worship, public transit, ravine, school
Listing detailsC12460624, Expired, Oct 14, 2025
- MLS® number: C12460624
- Status: Expired
- Listed on: Oct 14, 2025
- Days on market: 182
- Updated: Apr 14, 2026
- Possession: Flexible
- Occupied by: Owner
- Listing brokerage: KELLER WILLIAMS REFERRED URBAN REALTY
About this home
4 Saddletree Drive, North York (Bayview Woods-Steeles), ON M2H 3L3
Exceptional Custom-Built Home on South-Facing Cul-de-Sac! Nestled on one of the original builder lots, this beautifully renovated residence offers 4+3 bedrooms and sits on a premium lot backing onto a tranquil, winding river and pond. Enjoy wide, sweeping views from every angle arguably the best in the neighbourhood! Featuring 4 walk-outs to expansive updated decks with sleek glass railings, including a large deck off the kitchen and a private one from the primary suite. The professionally finished walk-out basement adds versatile living space, complete with a stone-accented recreation room and additional bedrooms. Designer brick exterior, 100 ft rear fencing, and an elegant 4 ft x 4 ft skylight above the spiral staircase add to the home's architectural charm. Inside, you'll find a cathedral-style hallway, granite floors in the foyer, kitchen, and laundry, plus a fully modernized kitchen with granite counters and backsplash. The granite fireplace in the family room is a cozy focal point. This is a must-see property for those seeking luxury, privacy, and breathtaking views.
Ask about this home
A HOMEH agent will answer your questions about this home.
Around this home
Daily convenience, out of 100, from the distances below
Schools nearby
School rating, out of 10.
Helpful calculators
Your HOMEH agent

"Priced 23% over the Hestimate. I would see it this week."