

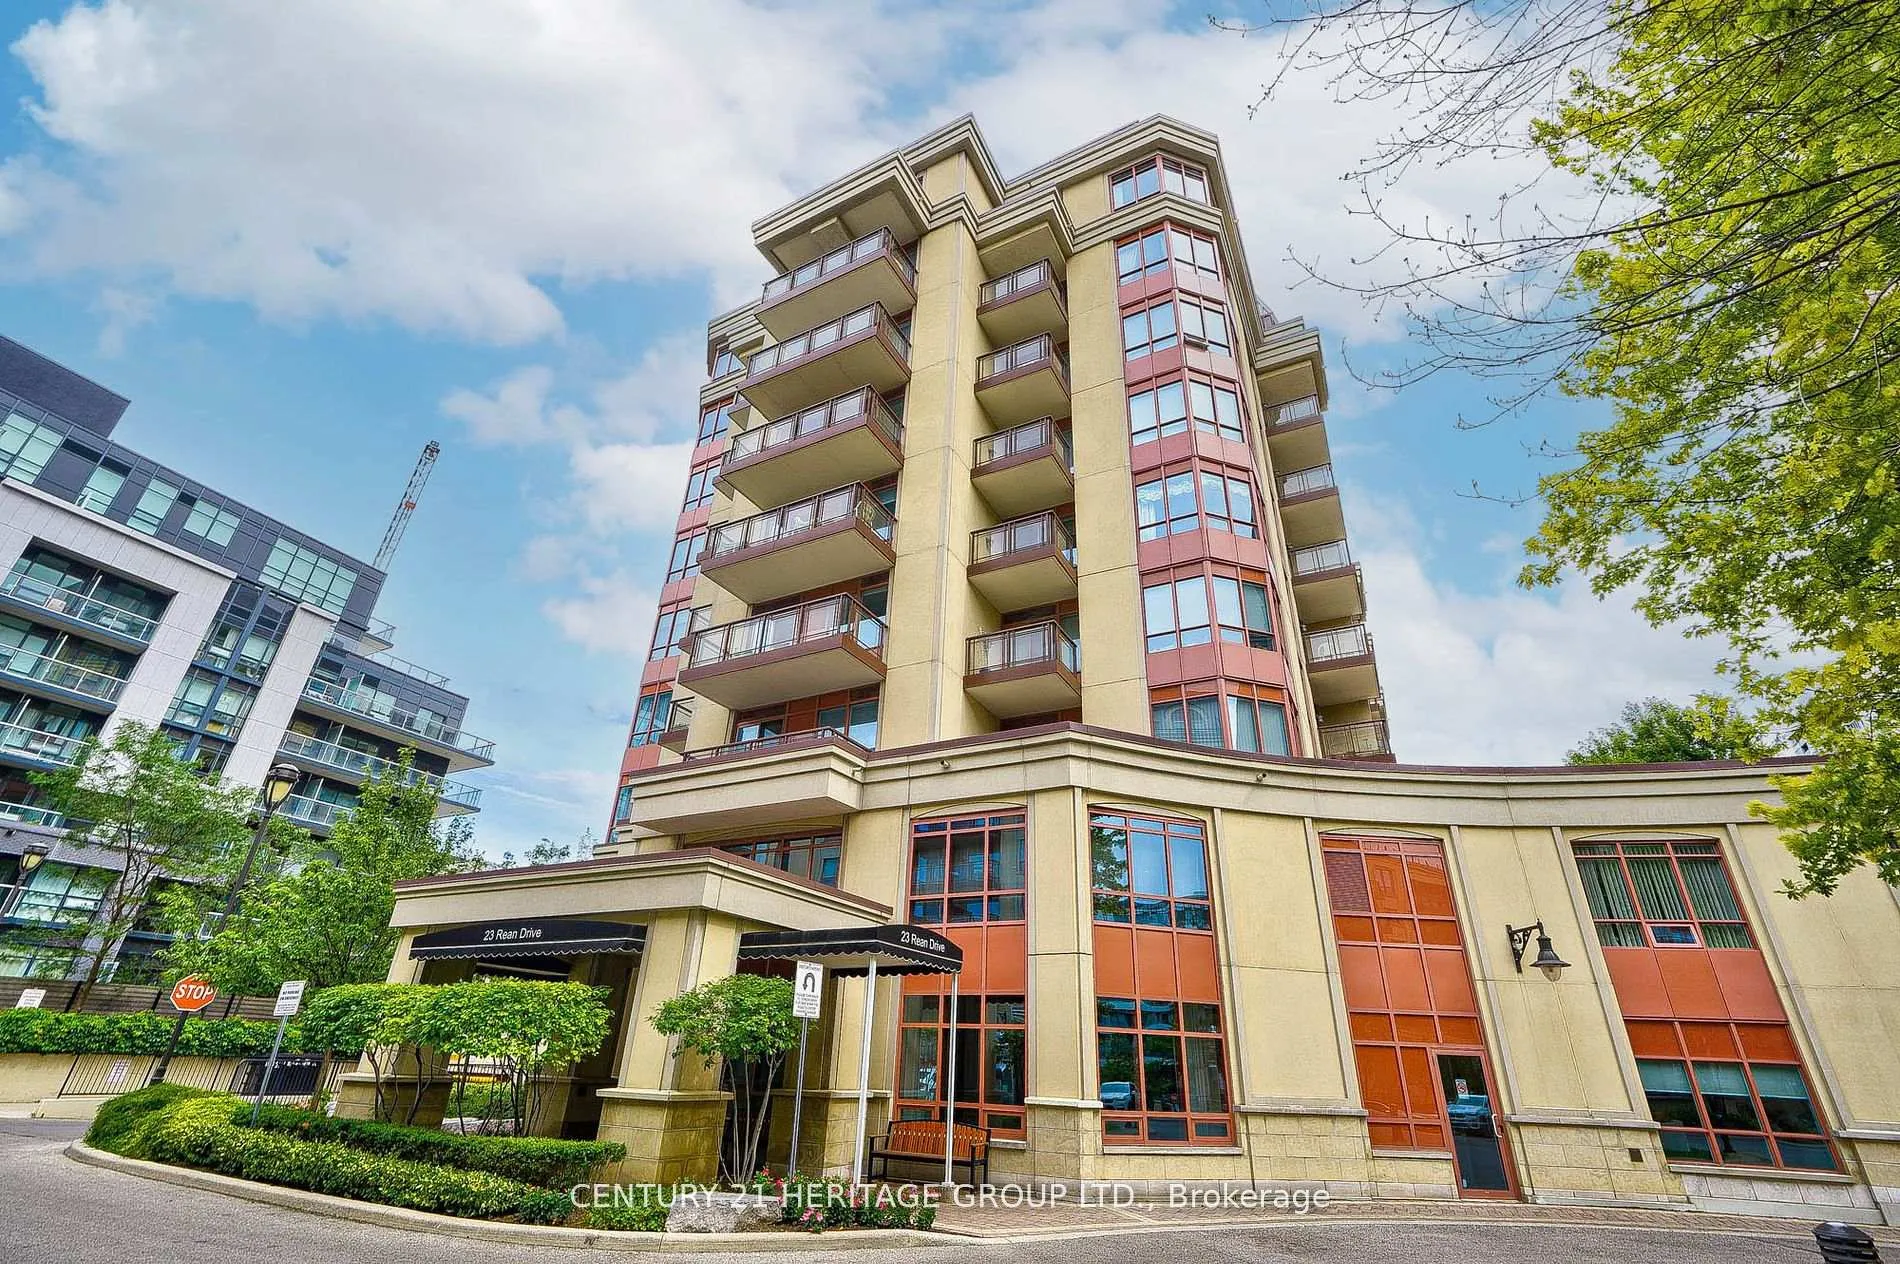
Unit 501, 23 Rean Drive
Unit 501, 23 Rean Drive
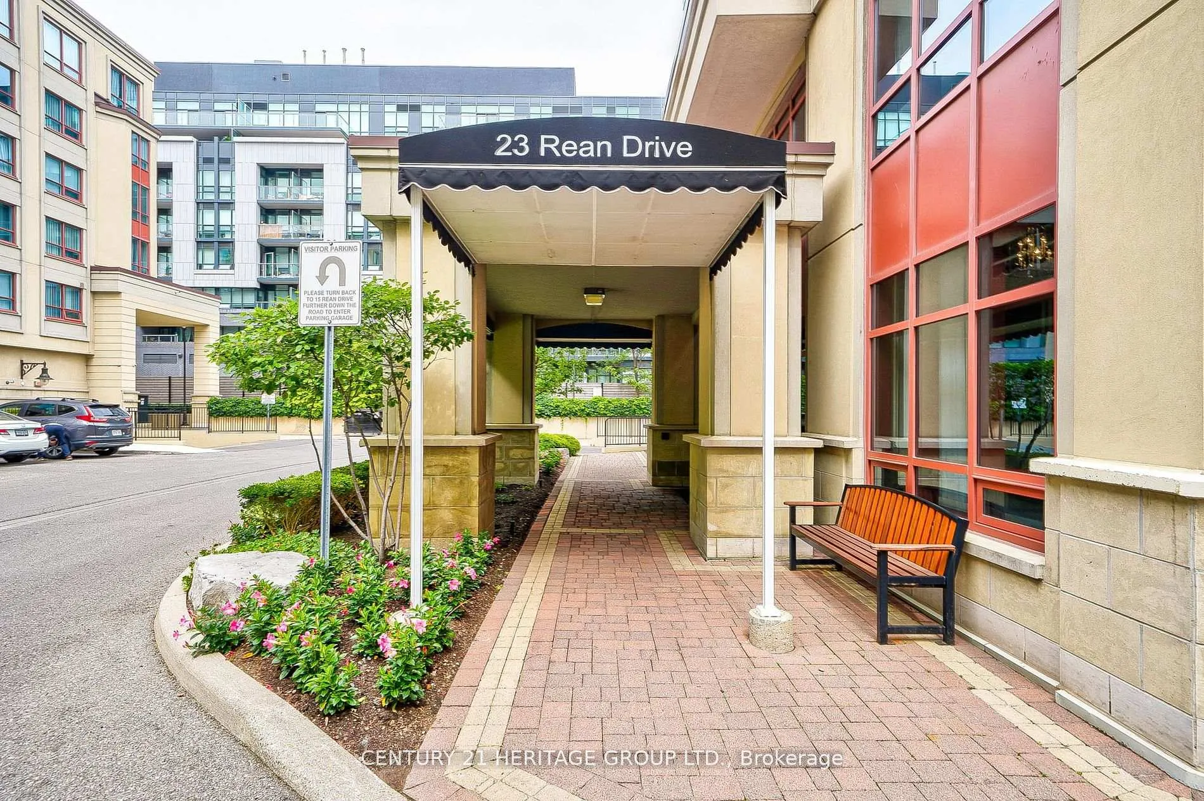
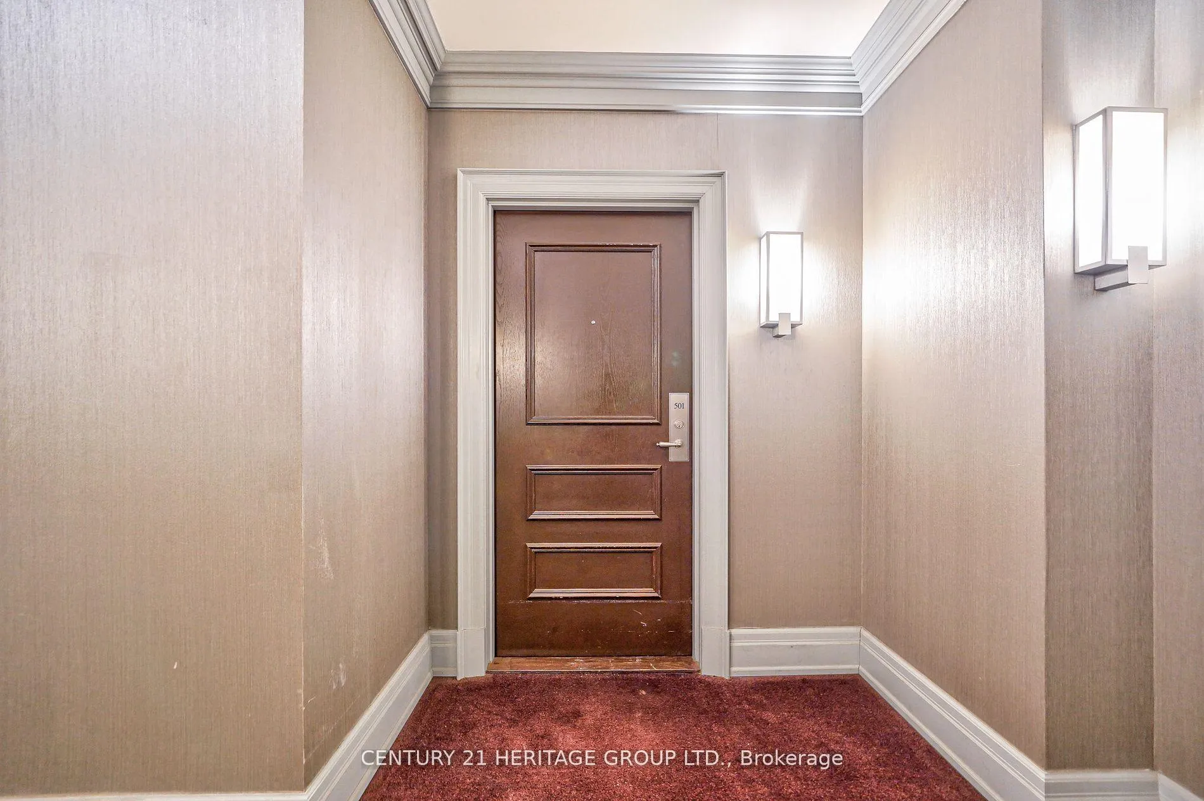
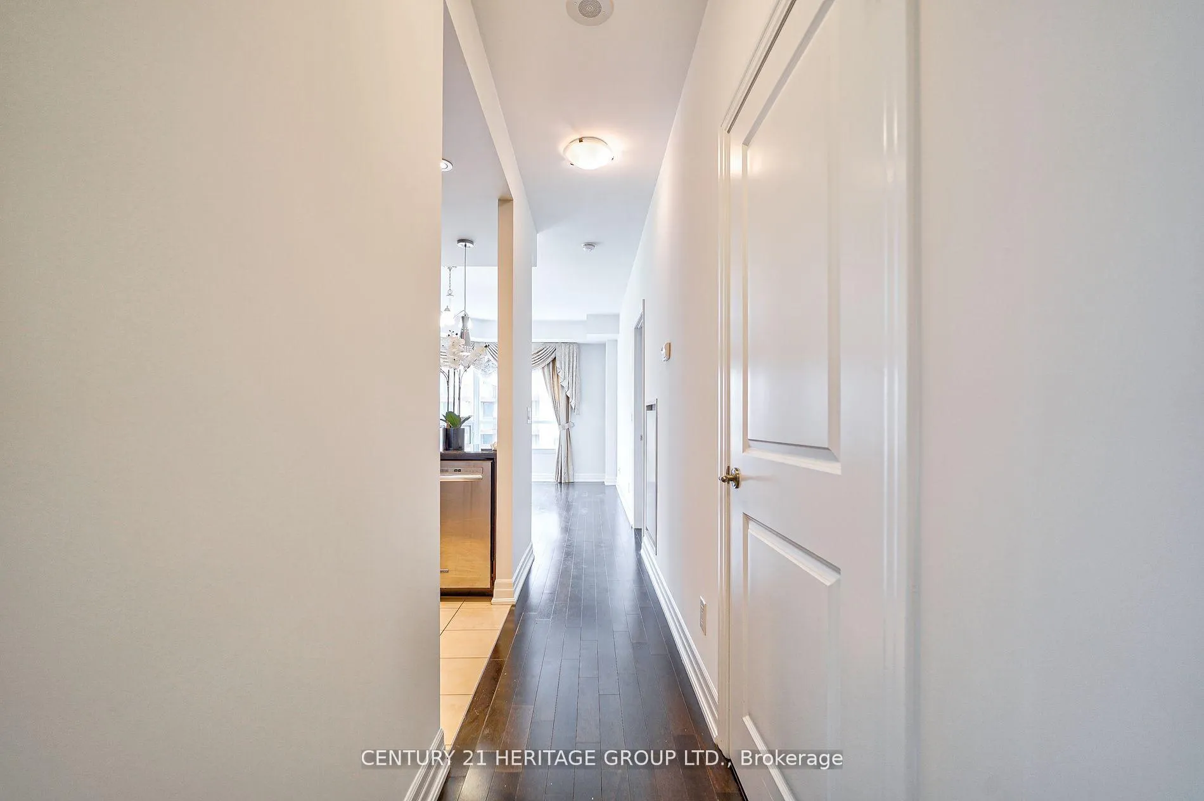
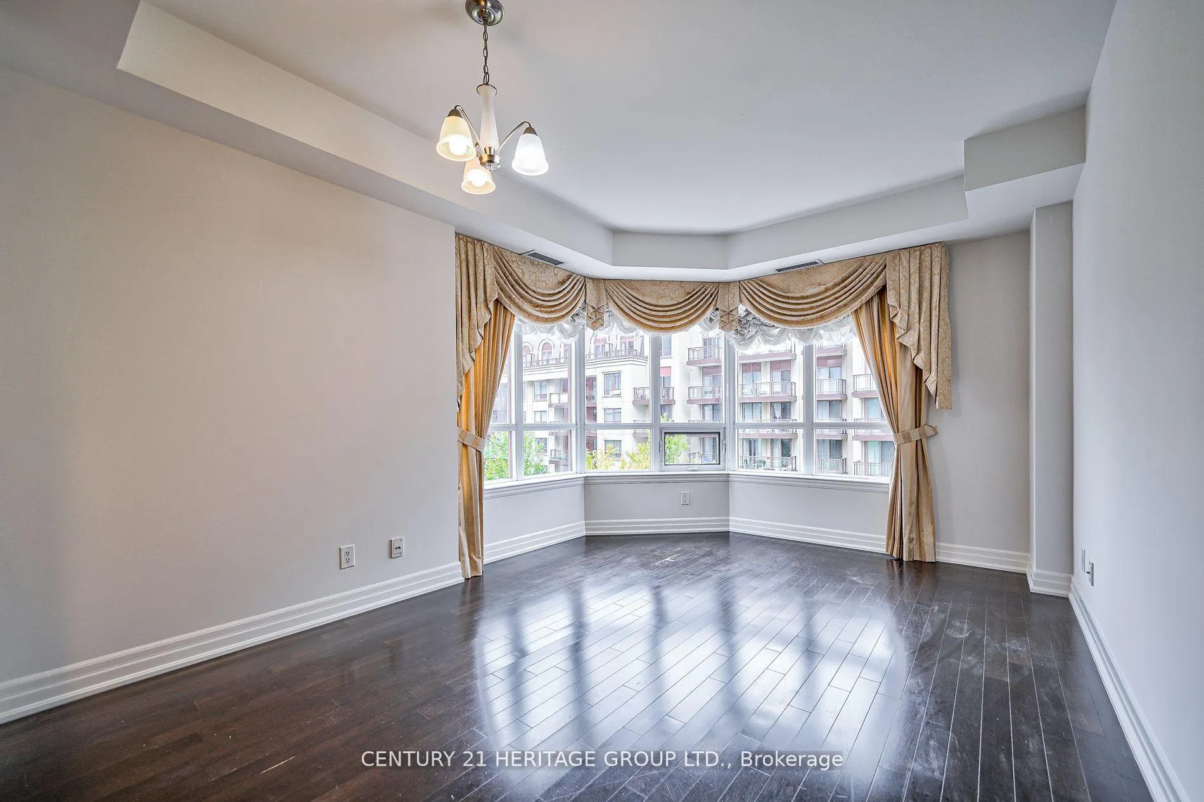 See all 34 photos
Property history
- $2,750TerminatedList: 2025-09-16|End: 2025-10-20|34 daysC12406741
Facts and features
- ExposureNorth west
- LaundryIn-suite
- LockerNone
- BalconyOpen
- Hardwood floors
- Central air
- Exercise room
- Indoor pool
- Party room/meeting room
- Gym
The homeCondo Apartment, Apartment, Age 11–15 years
- Type: Condo Apartment
- Style: Apartment
- Age: 11–15 years
- Living space: 800–899 sq ft
- Basement: Other
- Exposure: North West
- View: Garden
- Waterfront: None
InsideHardwood, Tile, In-suite laundry, main level, Auto garage door remote, carpet free, primary bedroom - main floor
- Flooring: Hardwood, Tile
- Laundry: In-suite laundry, main level
- Features: Auto garage door remote, carpet free, primary bedroom - main floor
- Security: Carbon monoxide detectors, concierge/security, smoke detector
- Elevator: Yes
- Rooms above ground: 6
- Bedrooms: 1 + 1 in the basement
- Bathrooms: 2
- Kitchens: 1
- Family room: Yes
OutsideStucco (plaster), Flat, Block
- Exterior: Stucco (plaster)
- Roof: Flat
- Foundation: Block
- Balcony: Open
- Features: Built-in-bbq, landscape lighting, landscaped, lighting, patio, privacy, recreational area, security gate
- Accessibility: 32 inch min doors, doors swing in, elevator, fire escape, hallway width 42 inches or more, level entrance, parking
Parking and locker1 Parking, Underground, Parking type Owned
- Spaces: 1 Parking
- Garage: Underground
- Parking type: Owned
- Driveway: Underground
- Locker: None
BuildingBayview Manor Condo, Storeys 9, Units 101
- Name: Bayview Manor Condo
- Storeys: 9
- Units: 101
- Registered: 2010
- Condo corporation: 2071
- Amenities: Exercise room, indoor pool, party room/meeting room, visitor parking, community bbq, gym
- Pets: Allowed
Heating, water and powerForced air, gas, Central air
- Heating: Forced air, gas
- Cooling: Central air
Rent and termsRent $2,750 a month, Entire property, Unfurnished
- Rent: $2,750 a month
- Space for rent: Entire property
- Furnished: Unfurnished
- Lease: 12 months
- Paid: Monthly
- Rent includes: Building insurance, central air conditioning, heat, parking, water
- Deposit: Required
- Credit check: Required
- Employment letter: Required
- Rental application: Required
- References: Required
- Rental items: N/a
IncludedStainless steel appliances " fridge, stove, range hood microwave, b/i dish washer" , stacked washer/ dryer and all elfs
- Included: Stainless steel appliances " fridge, stove, range hood microwave, b/i dish washer" , stacked washer/ dryer and all elfs
NearbyElectric car charger, park, place of worship, rec./commun.centre, school, cul de sac/dead end
- Close to: Electric car charger, park, place of worship, rec./commun.centre, school, cul de sac/dead end
Listing detailsC12406741, Terminated, Sep 16, 2025
- MLS® number: C12406741
- Status: Terminated
- Listed on: Sep 16, 2025
- Days on market: 34
- Updated: Oct 20, 2025
- Possession: 2025-11-01 / Immediate
- Occupied by: Tenant
- Listing brokerage: CENTURY 21 HERITAGE GROUP LTD.
About this home
Unit 501, 23 Rean Drive, North York (Bayview Village), ON M2K 0A5
Luxurious Daniel's Bayview Condo, Excellent upscale corner unit ( 813 sq ft plus 2x50 sq ft balconies) featuring 1+1 with a Den that can be used as a second bedroom, two washrooms, two balconies in a prime location of Bayview Village, Experience the luxurious lifestyle you want. Steps from Bayview village subway station, Bayview village shopping mall, Excellent schools, Direct access to Rean Park with play grounds, Grocery stores, walk-in clinic, Pharmacy, Restaurants, Library, YMCA, North York General Hospital, IKEA, Canadian Tire, RONA, minutes to major HWY's 401,404 and DVP. Access to Amica's Luxurious five stars amenities including Indoor Sea Salt Pool, Gym, Spa, Theatre, In-House Restaurant by RSV and many others.
Ask about this home
A HOMEH agent will answer your questions about this home.
Know more about Bayview Manor Condo
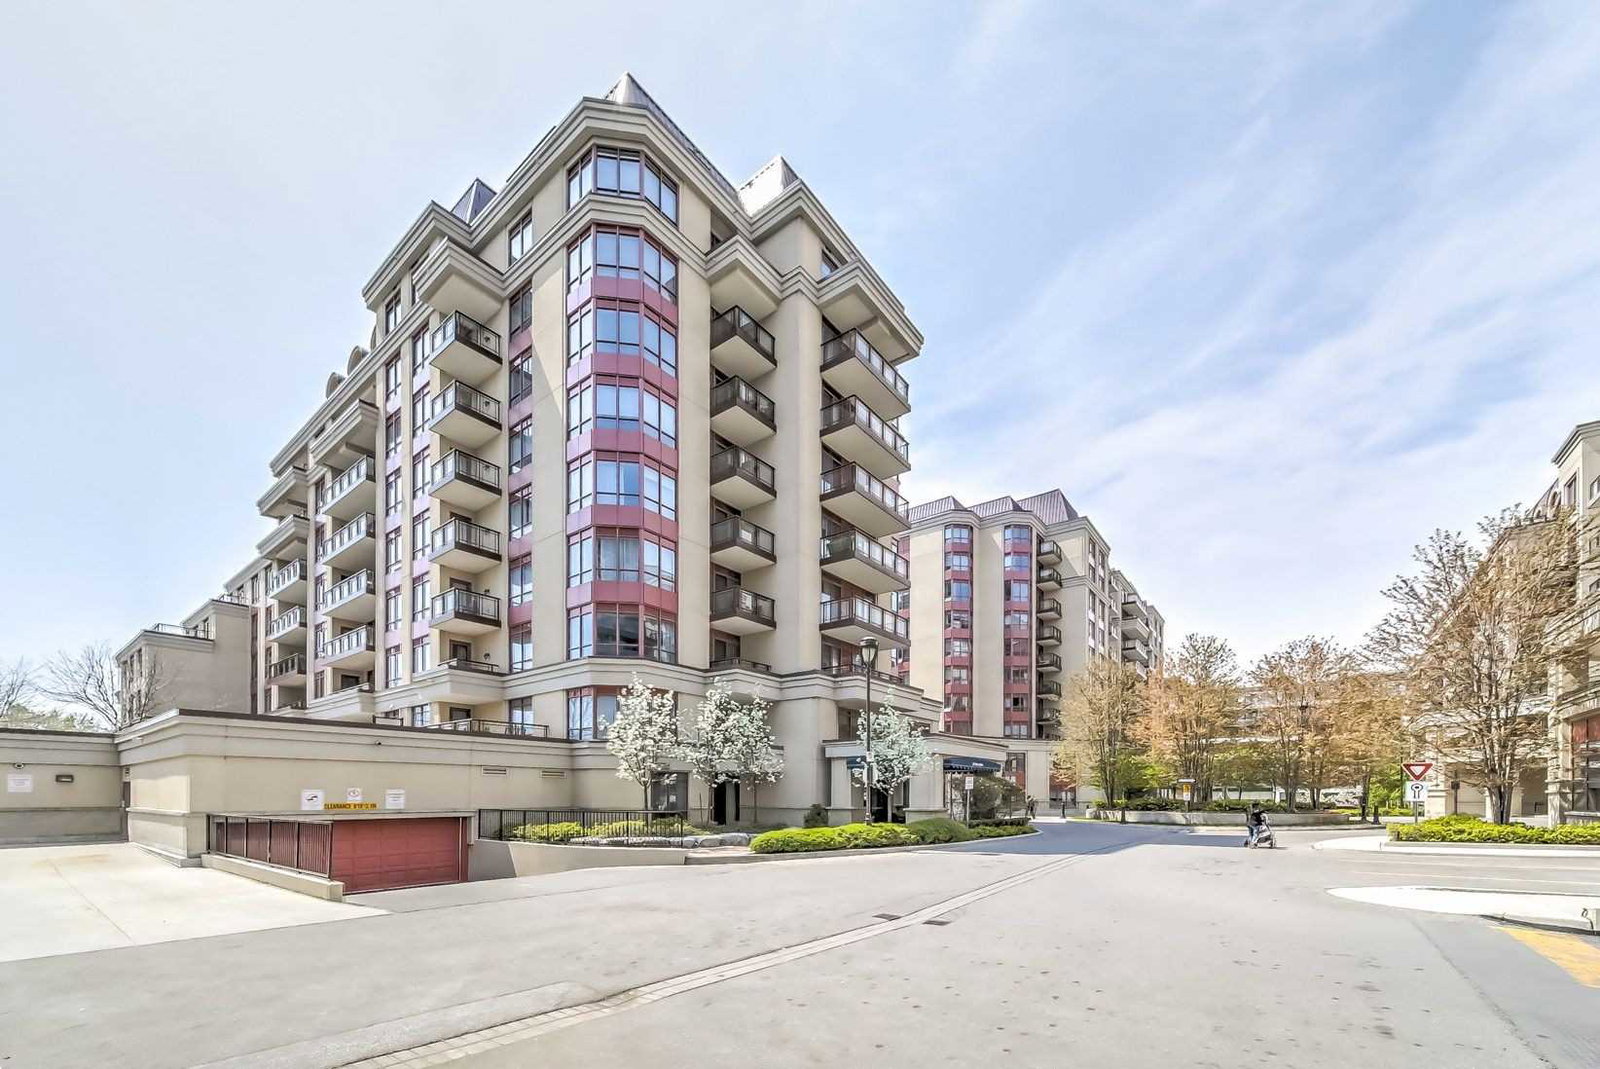
Condo building · 15 Rean Drive
Bayview Manor Condo is a 9-storey condo with 101 suites, built in 2010 by The Daniels Corporation. No units are on the market here right now.
- 9storeys
- 101suites
- $632/sq ft
- 2010built
No similar units for rent in Bayview Manor Condo right now.
Around this home
Daily convenience, out of 100, from the distances below
Schools nearby
School rating, out of 10.
Helpful calculators
Your HOMEH agent

"I would see it this week."